
#482 23109 Twp Road 514 Rural Strathcona County, Alberta T8B 1K9

$925,000
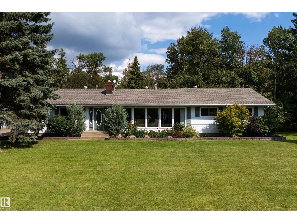
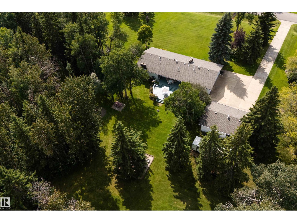
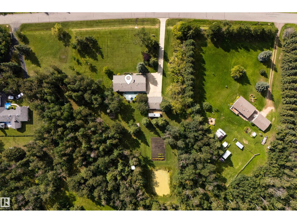
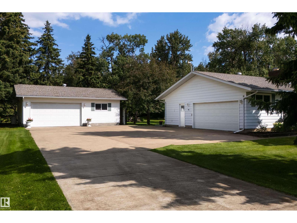
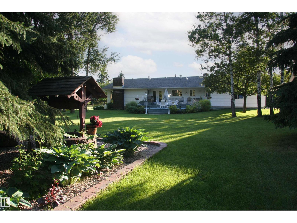
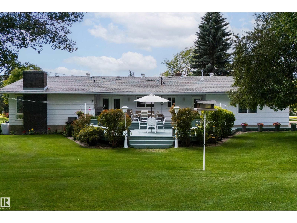
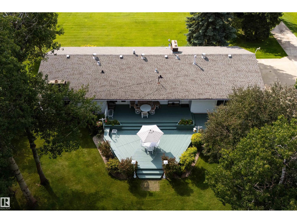
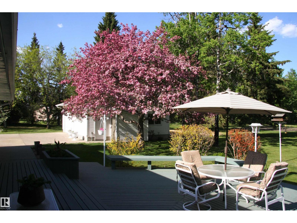
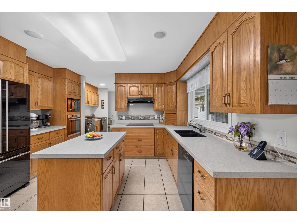
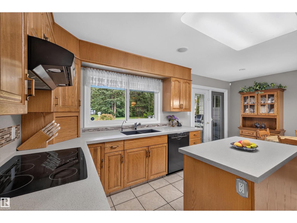
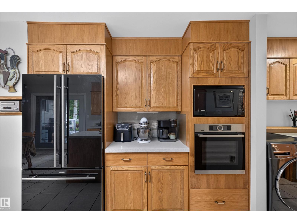
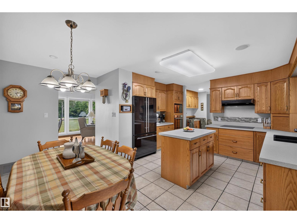
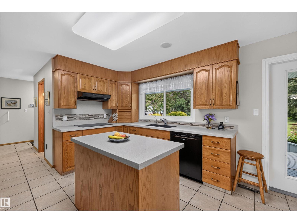
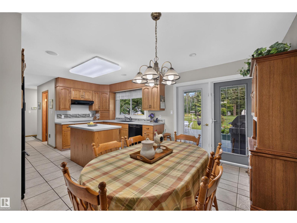
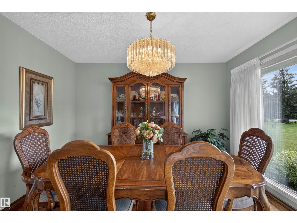
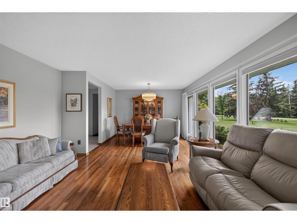
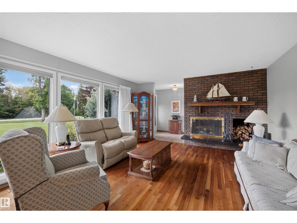
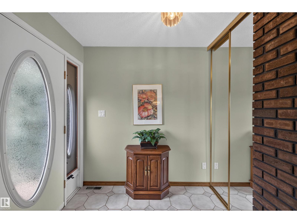
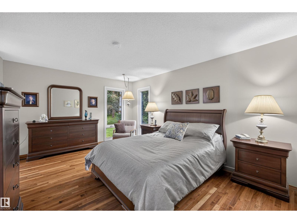
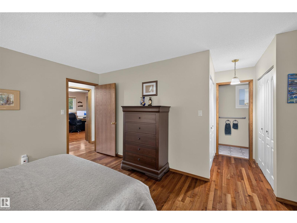
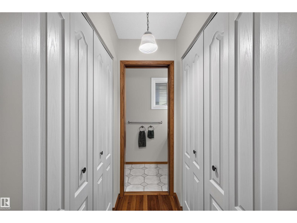
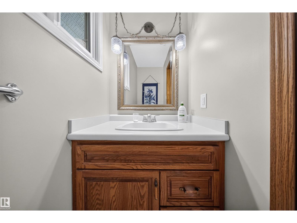
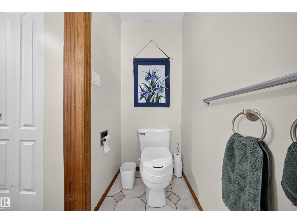
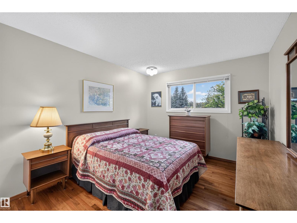
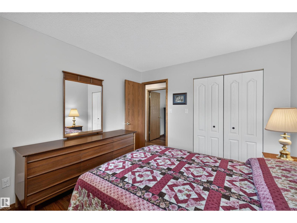
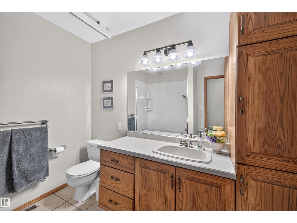
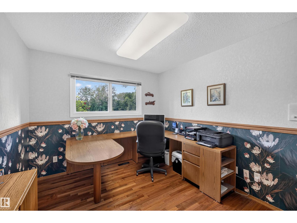
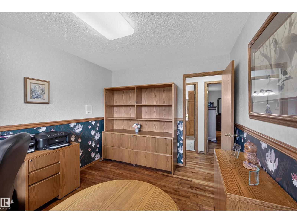
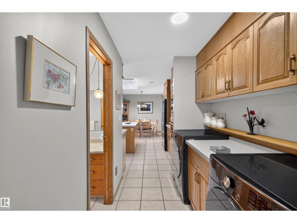
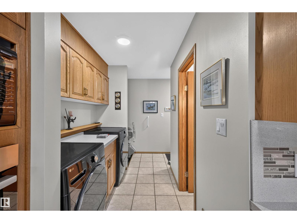
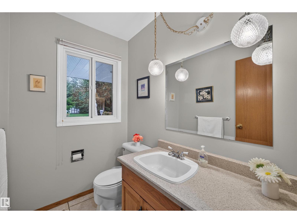
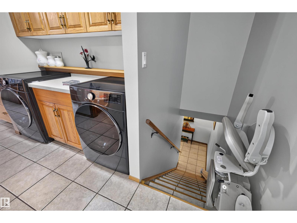
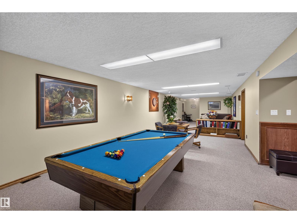
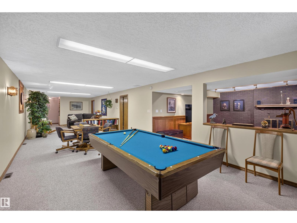
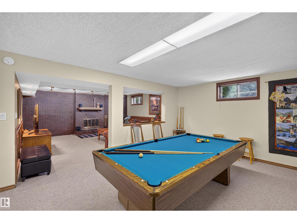
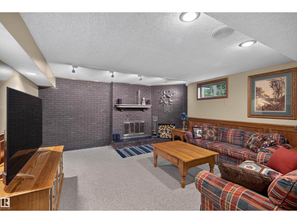
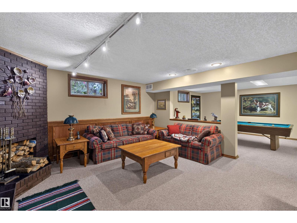
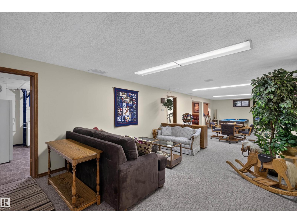
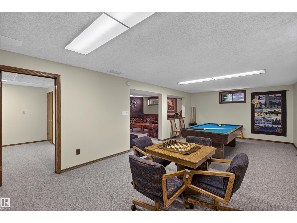
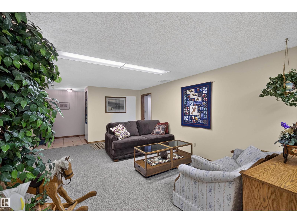
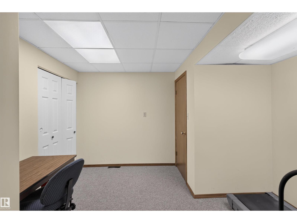
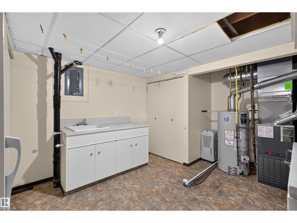
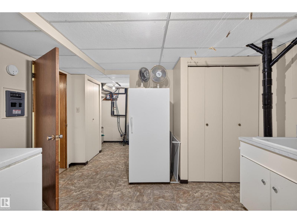
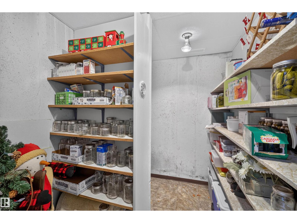
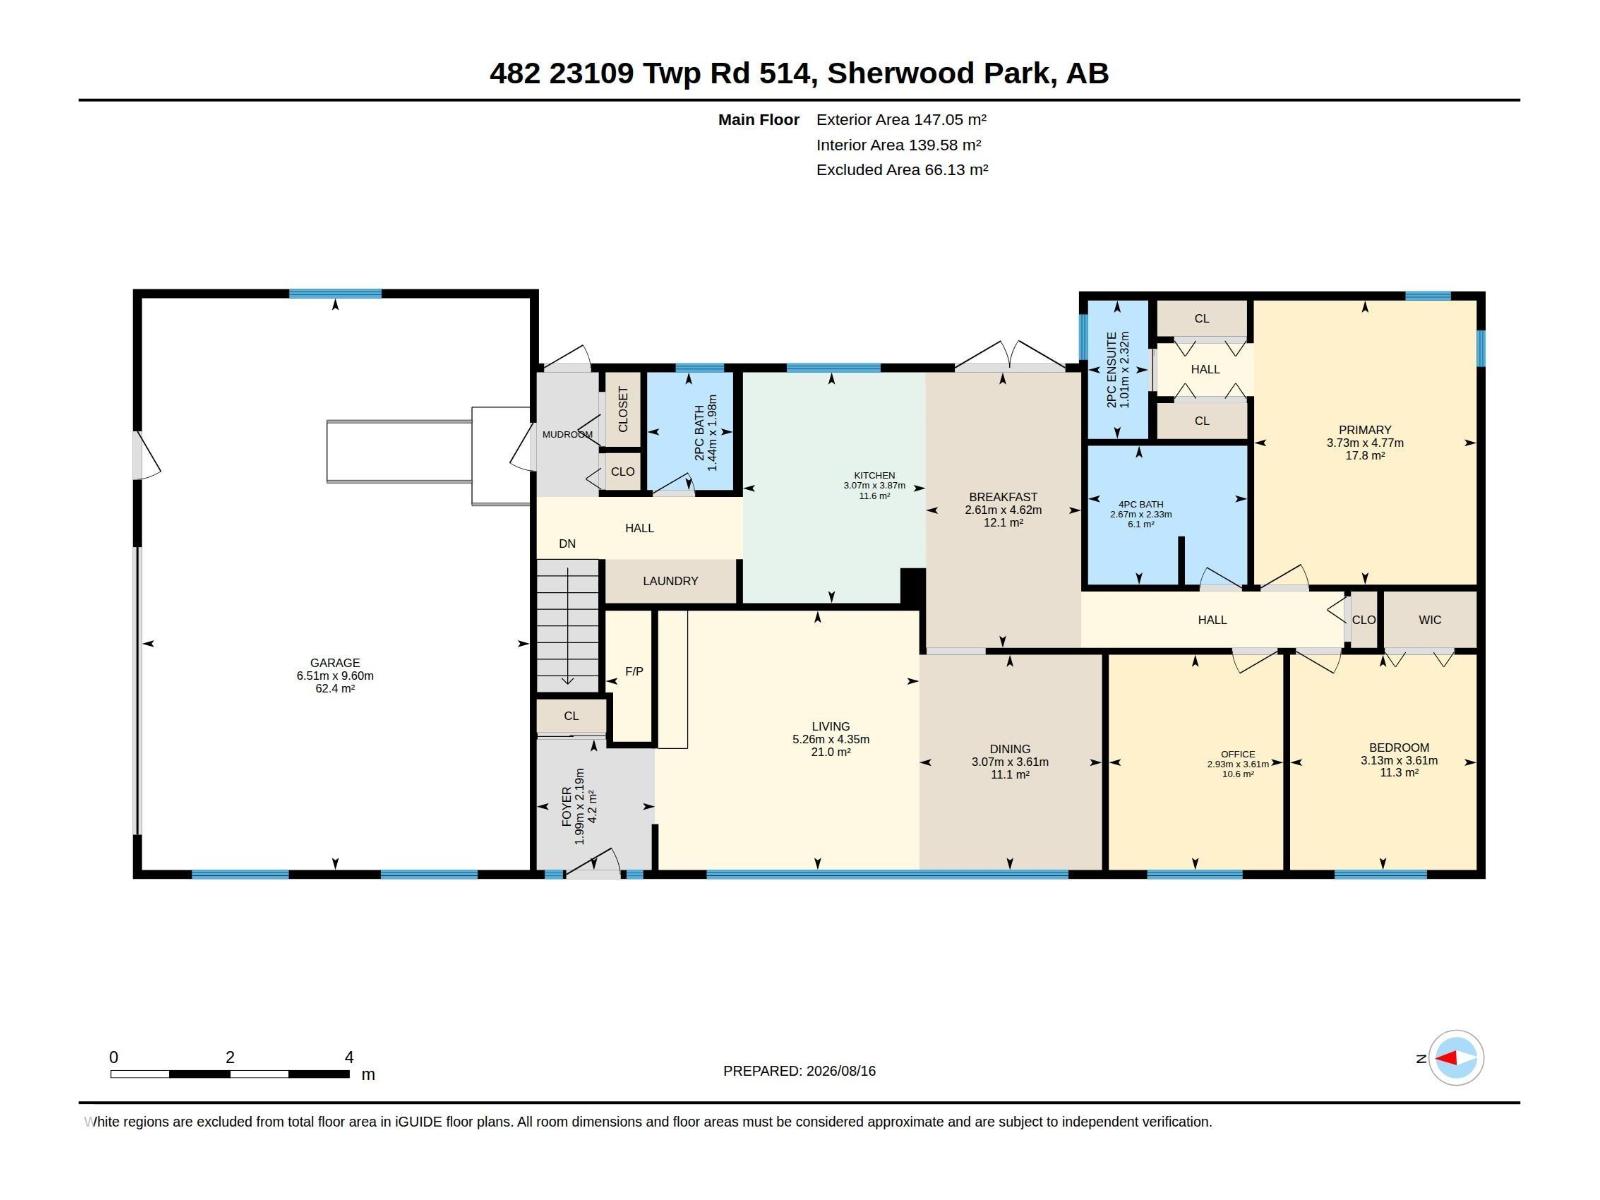
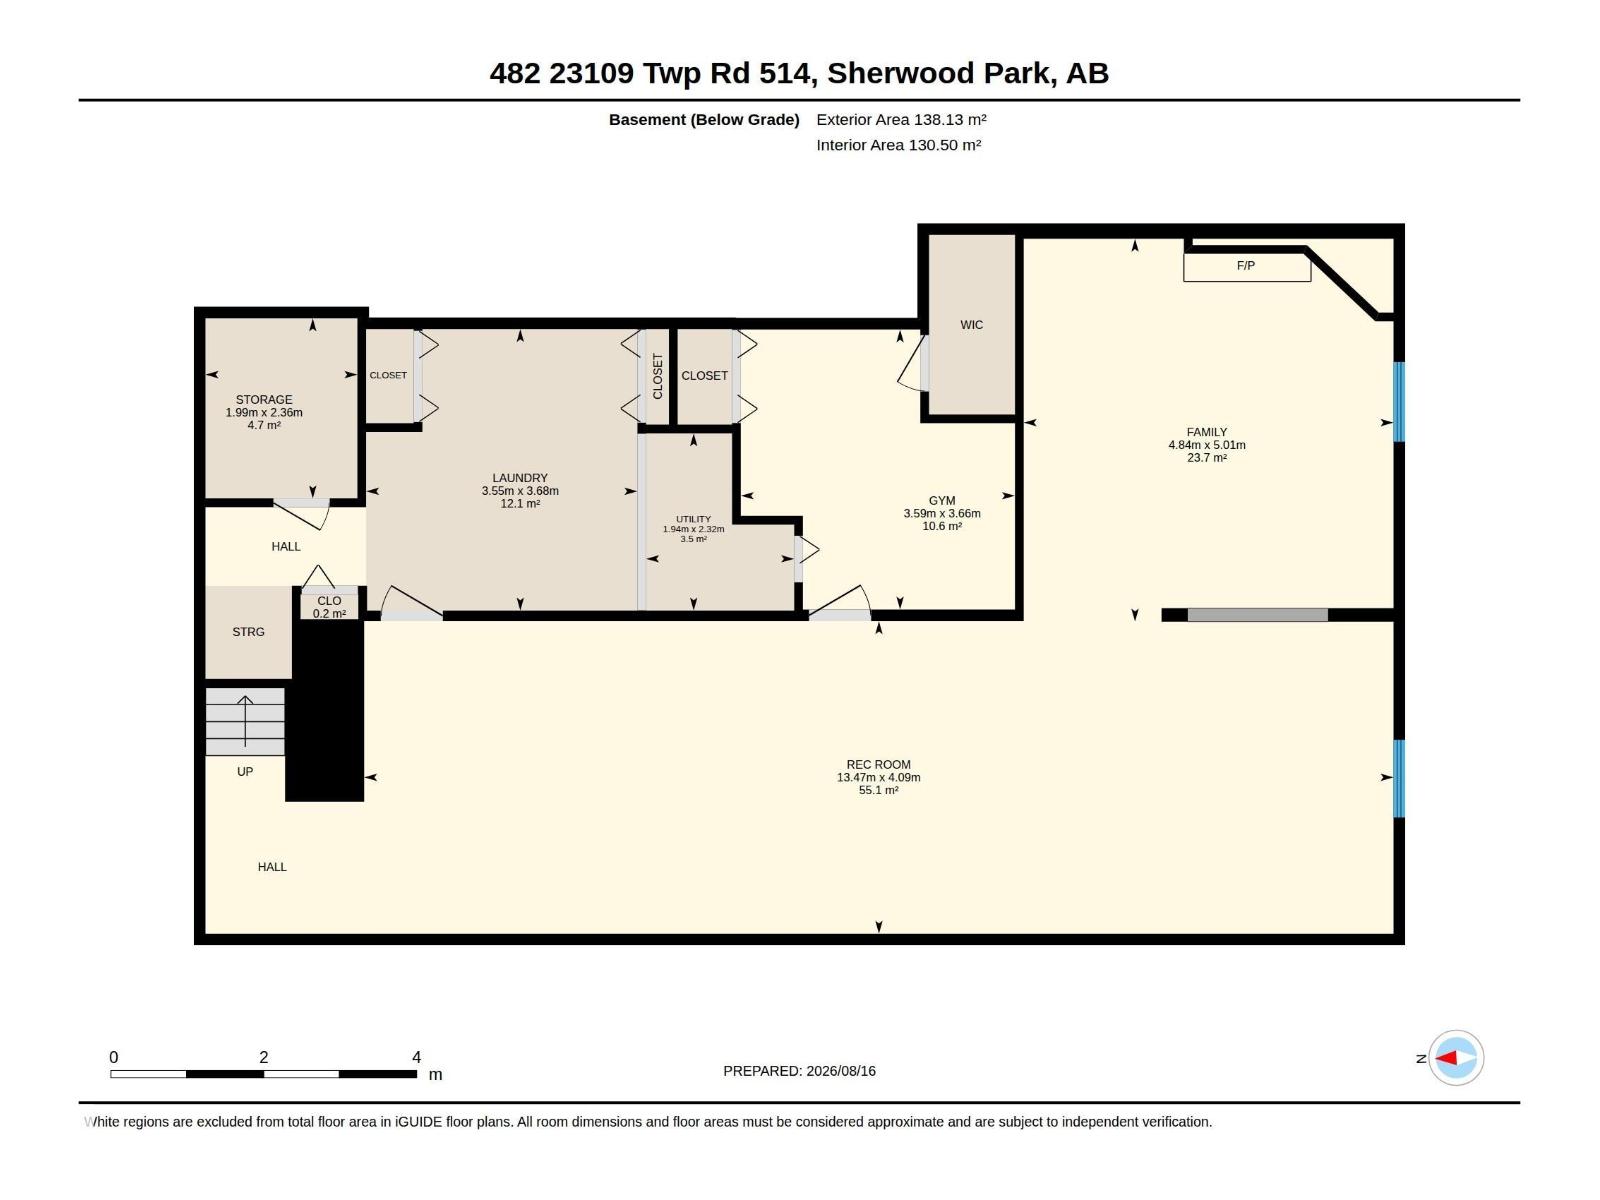
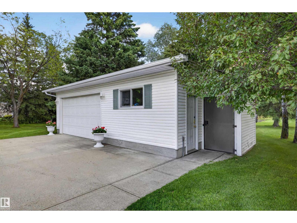
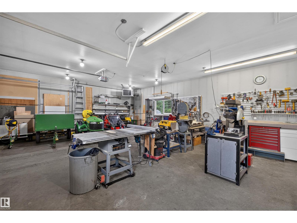
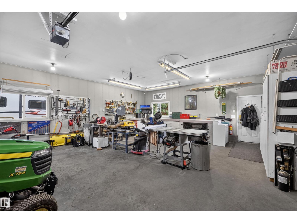
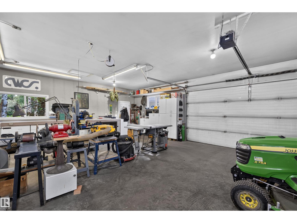
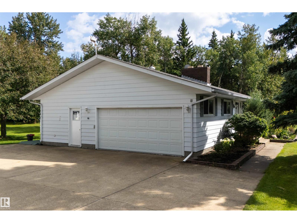
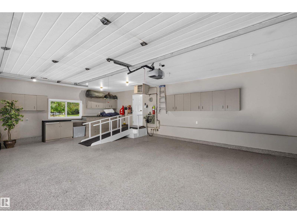
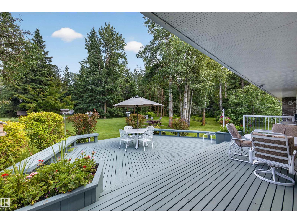
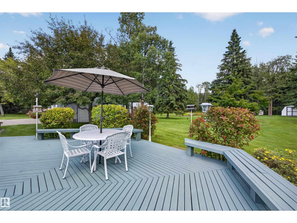
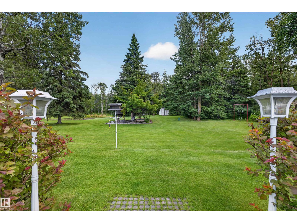
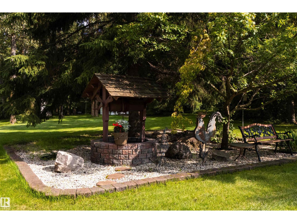
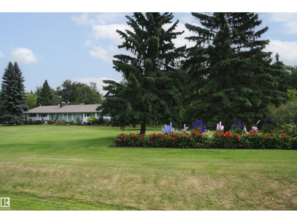
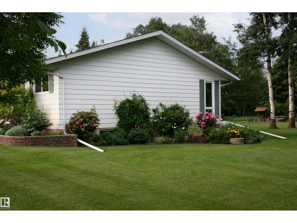
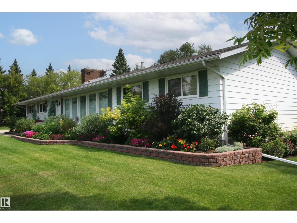
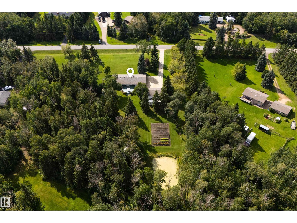
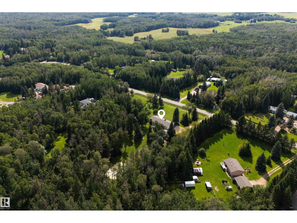
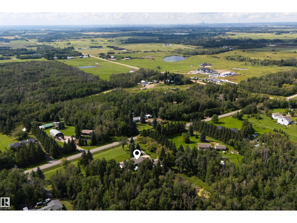
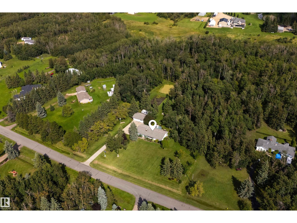
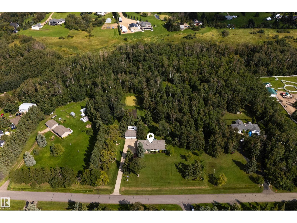
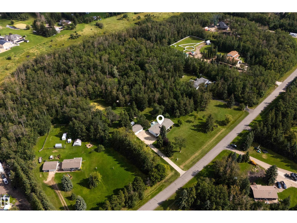
ONE OF A KIND! Situated on an incredibly-manicured & maintained, treed 3.03 Acre property, you can enjoy your own private botanical garden (Koi pond w. waterfall) This Accessible 1,502 SqFt Bungalow has a 32x22 Heated, Attached Triple Garage (Epoxy floors; Double Overhead door) PLUS a 32x24 Shop (the wood-worker's dream) & Concrete Driveway. This home has been lovingly cared-for by ORIGINAL owners & boasts an endless list of Recent UPGRADES incl: Newer Windows & Shingles; A/C (2022); Brand New Carpet; HWT (2021). The Main floor has a spacious Living Rm w. a W/B Fireplace & Dining Rm. The functional Kitchen has New Granite Countertops; plenty of cabinets; an island & Newer Appliances. The Breakfast Nook leads outside to the tiered-deck overlooking the yard. The 3 Bedrms incl. a large Primary w. 1/2 Ensuite. The Fully Finished Basement has a huge Rec Rm; Family Rm w. 2nd F/P; a den & much storage. Newer 3,300G Cistern AND Well; Septic Mound AND Orignal Field. 5 Minutes to Henday; 10 to Sherwood Park (id:46923)
Property Details
| MLS® Number | E4504799 |
| Property Type | Single Family |
| Neigbourhood | Belvedere Heights West |
| Features | See Remarks |
| Structure | Deck, Fire Pit |
Building
| Bathroom Total | 3 |
| Bedrooms Total | 3 |
| Amenities | Vinyl Windows |
| Appliances | Dishwasher, Dryer, Garage Door Opener Remote(s), Garage Door Opener, Oven - Built-in, Microwave, Refrigerator, Storage Shed, Stove, Washer, Window Coverings, See Remarks |
| Architectural Style | Bungalow |
| Basement Development | Finished |
| Basement Type | Full (finished) |
| Constructed Date | 1974 |
| Construction Style Attachment | Detached |
| Cooling Type | Central Air Conditioning |
| Fireplace Fuel | Wood |
| Fireplace Present | Yes |
| Fireplace Type | Unknown |
| Half Bath Total | 2 |
| Heating Type | Forced Air |
| Stories Total | 1 |
| Size Interior | 1,502 Sqft |
| Type | House |
Parking
| R V | |
| Attached Garage |
Land
| Acreage | Yes |
| Size Irregular | 3.03 |
| Size Total | 3.03 Ac |
| Size Total Text | 3.03 Ac |
| Surface Water | Ponds |
Rooms
| Level | Type | Length | Width | Dimensions |
|---|---|---|---|---|
| Basement | Family Room | 4.84 m | 5.01 m | 4.84 m x 5.01 m |
| Basement | Den | 3.59 m | 3.66 m | 3.59 m x 3.66 m |
| Basement | Recreation Room | 13.47 m | 4.09 m | 13.47 m x 4.09 m |
| Basement | Storage | 3.55 m | 3.68 m | 3.55 m x 3.68 m |
| Main Level | Living Room | 5.26 m | 4.36 m | 5.26 m x 4.36 m |
| Main Level | Dining Room | 3.07 m | 3.61 m | 3.07 m x 3.61 m |
| Main Level | Kitchen | 3.07 m | 3.87 m | 3.07 m x 3.87 m |
| Main Level | Primary Bedroom | 3.73 m | 4.77 m | 3.73 m x 4.77 m |
| Main Level | Bedroom 2 | 3.13 m | 3.61 m | 3.13 m x 3.61 m |
| Main Level | Bedroom 3 | 2.93 m | 3.61 m | 2.93 m x 3.61 m |
Contact Us
Contact us for more information
Damon T. Bunting
Associate
(780) 467-2897
www.damonbunting.com/
171-897 Pembina Rd
Sherwood Park, Alberta T8H 3A5
(587) 415-6445

The trademarks REALTOR®, REALTORS®, and the REALTOR® logo are controlled by The Canadian Real Estate Association (CREA) and identify real estate professionals who are members of CREA. The trademarks MLS®, Multiple Listing Service® and the associated logos are owned by The Canadian Real Estate Association (CREA) and identify the quality of services provided by real estate professionals who are members of CREA. The trademark DDF® is owned by The Canadian Real Estate Association (CREA) and identifies CREA's Data Distribution Facility (DDF®)
August 24 2026 06:12:41
REALTORS® Association of Edmonton
The Agency North Central Alberta