
4820 174 Av NW Edmonton, Alberta T5Y 4C7

$849,999
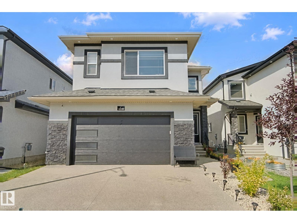
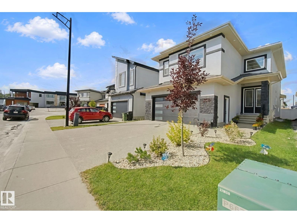
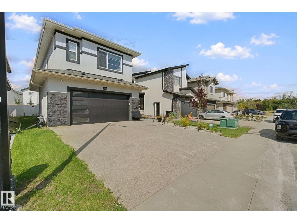
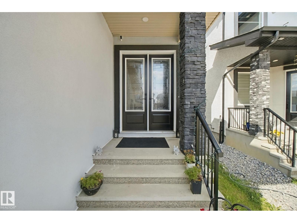
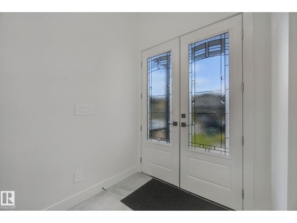
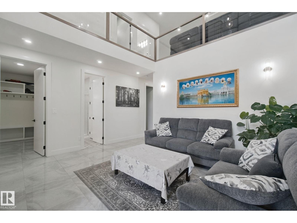
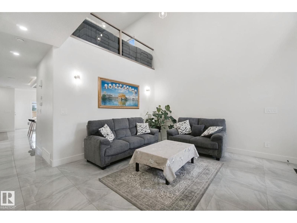
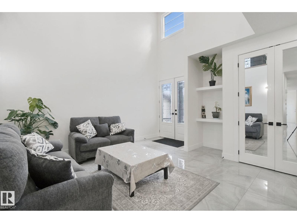
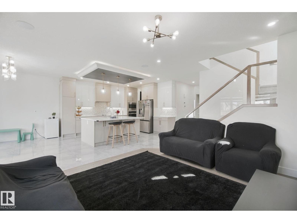
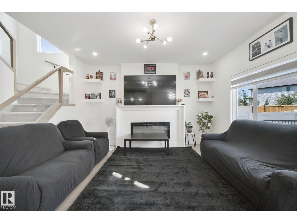
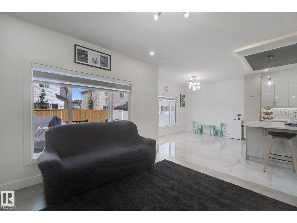
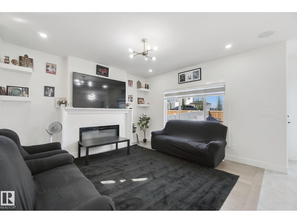
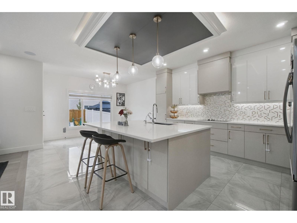
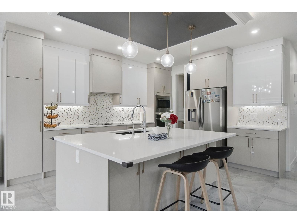
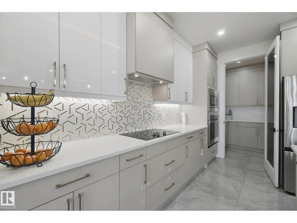
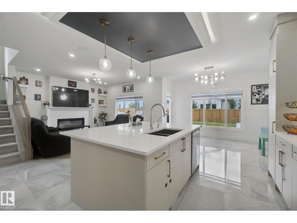
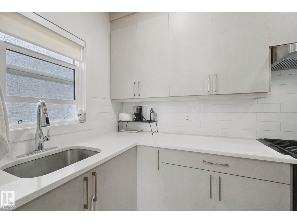
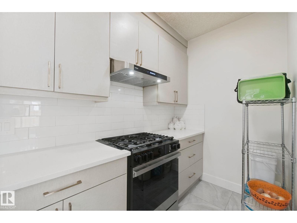
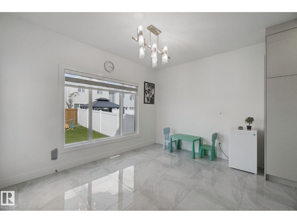
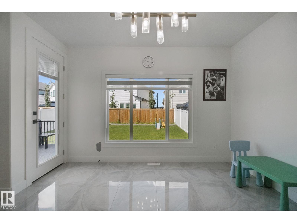
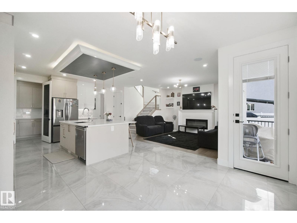
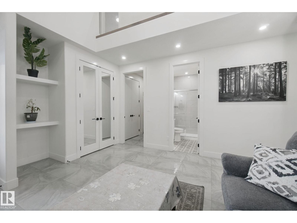
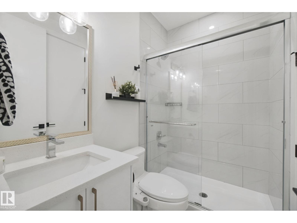
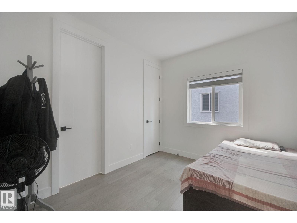
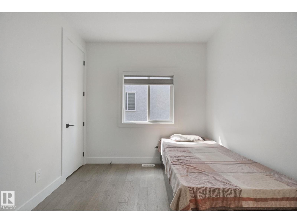
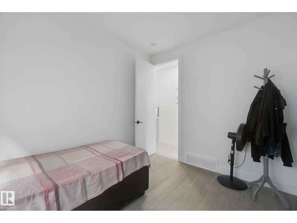
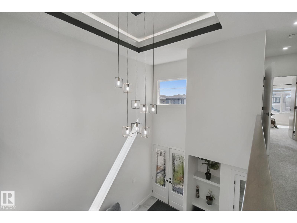
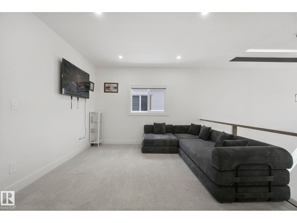
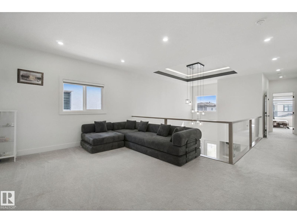
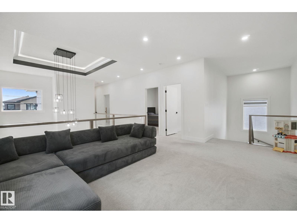
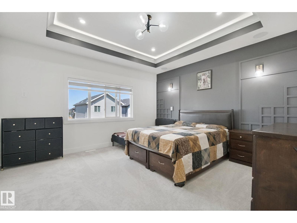
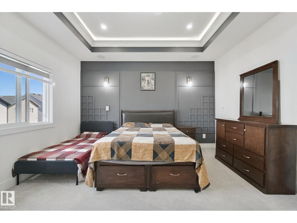
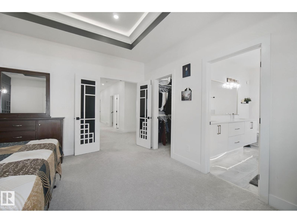
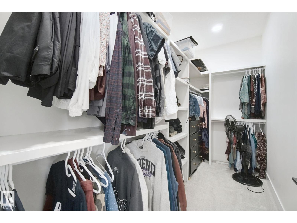
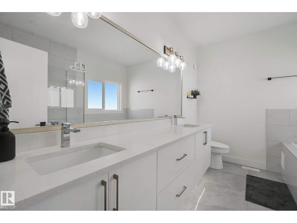
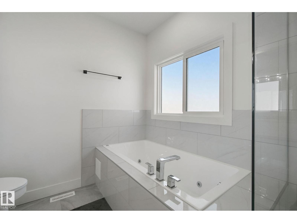
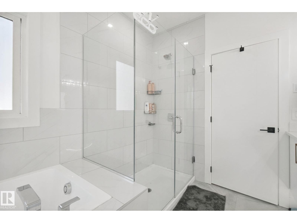
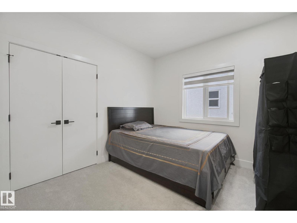
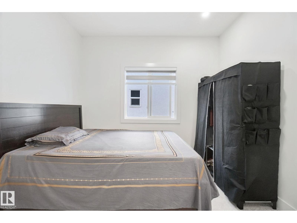
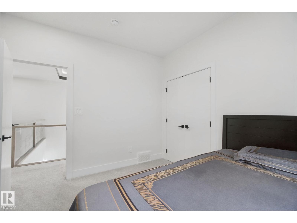
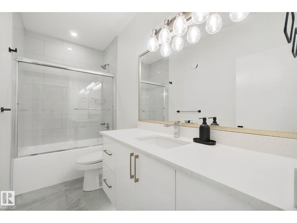
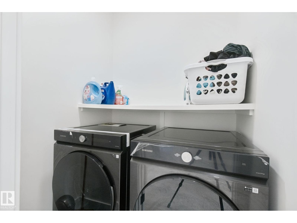
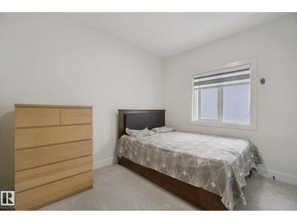
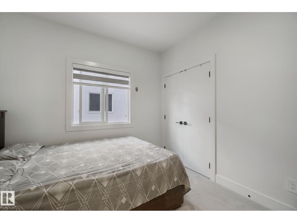
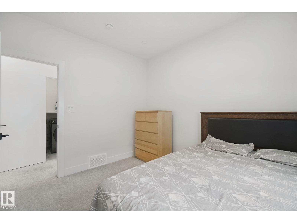
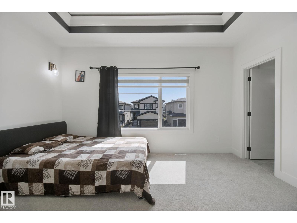
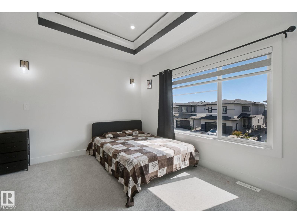
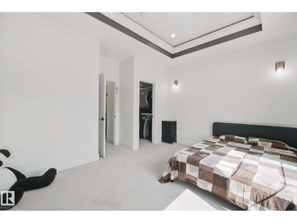
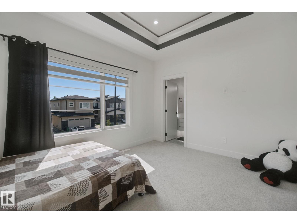
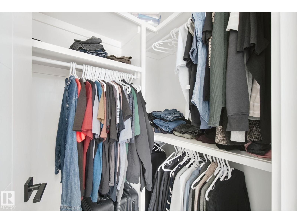
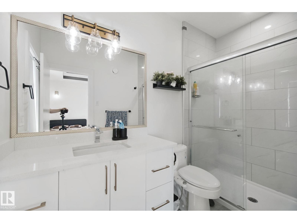
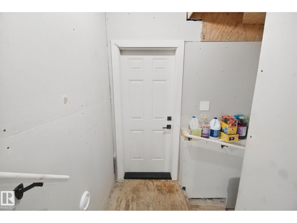
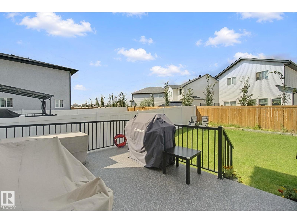
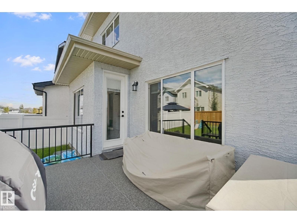
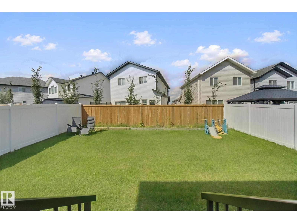
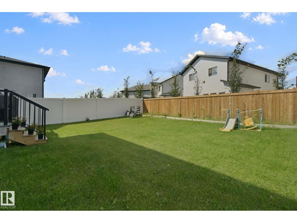
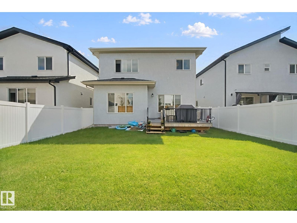
Welcome to this fully custom & upgraded home in Cy Becker! Offering 2,765 sq. ft. above grade, this stunning home features 5 bedrooms & 5 full bathrooms. The main floor boasts an open-to-above living area with elegant glass railings, 9-ft ceilings, family room, expansive kitchen, spice kitchen, dining area with deck access, full bedroom with full bath, spacious mudroom & upgraded storage cabinetry. Upstairs features 2 primary bedrooms with ensuites, 2 additional bedrooms, bonus room & second-floor laundry. Built-in speakers in the family room & primary bedroom, oversized doors, stucco exterior, and a legal side entrance for potential future basement legal suite development. Fully fenced & landscaped yard completes this exceptional home! (id:46923)
Property Details
| MLS® Number | E4504229 |
| Property Type | Single Family |
| Neigbourhood | Cy Becker |
| Features | See Remarks, Closet Organizers |
| Parking Space Total | 4 |
| Structure | Deck |
Building
| Bathroom Total | 4 |
| Bedrooms Total | 5 |
| Amenities | Ceiling - 9ft |
| Appliances | Dishwasher, Dryer, Garage Door Opener Remote(s), Garage Door Opener, Hood Fan, Microwave, Refrigerator, Stove, Gas Stove(s), Washer, Window Coverings |
| Basement Development | Unfinished |
| Basement Type | Full (unfinished) |
| Constructed Date | 2024 |
| Construction Style Attachment | Detached |
| Fireplace Fuel | Electric |
| Fireplace Present | Yes |
| Fireplace Type | Unknown |
| Heating Type | Forced Air |
| Stories Total | 2 |
| Size Interior | 2,766 Sqft |
| Type | House |
Parking
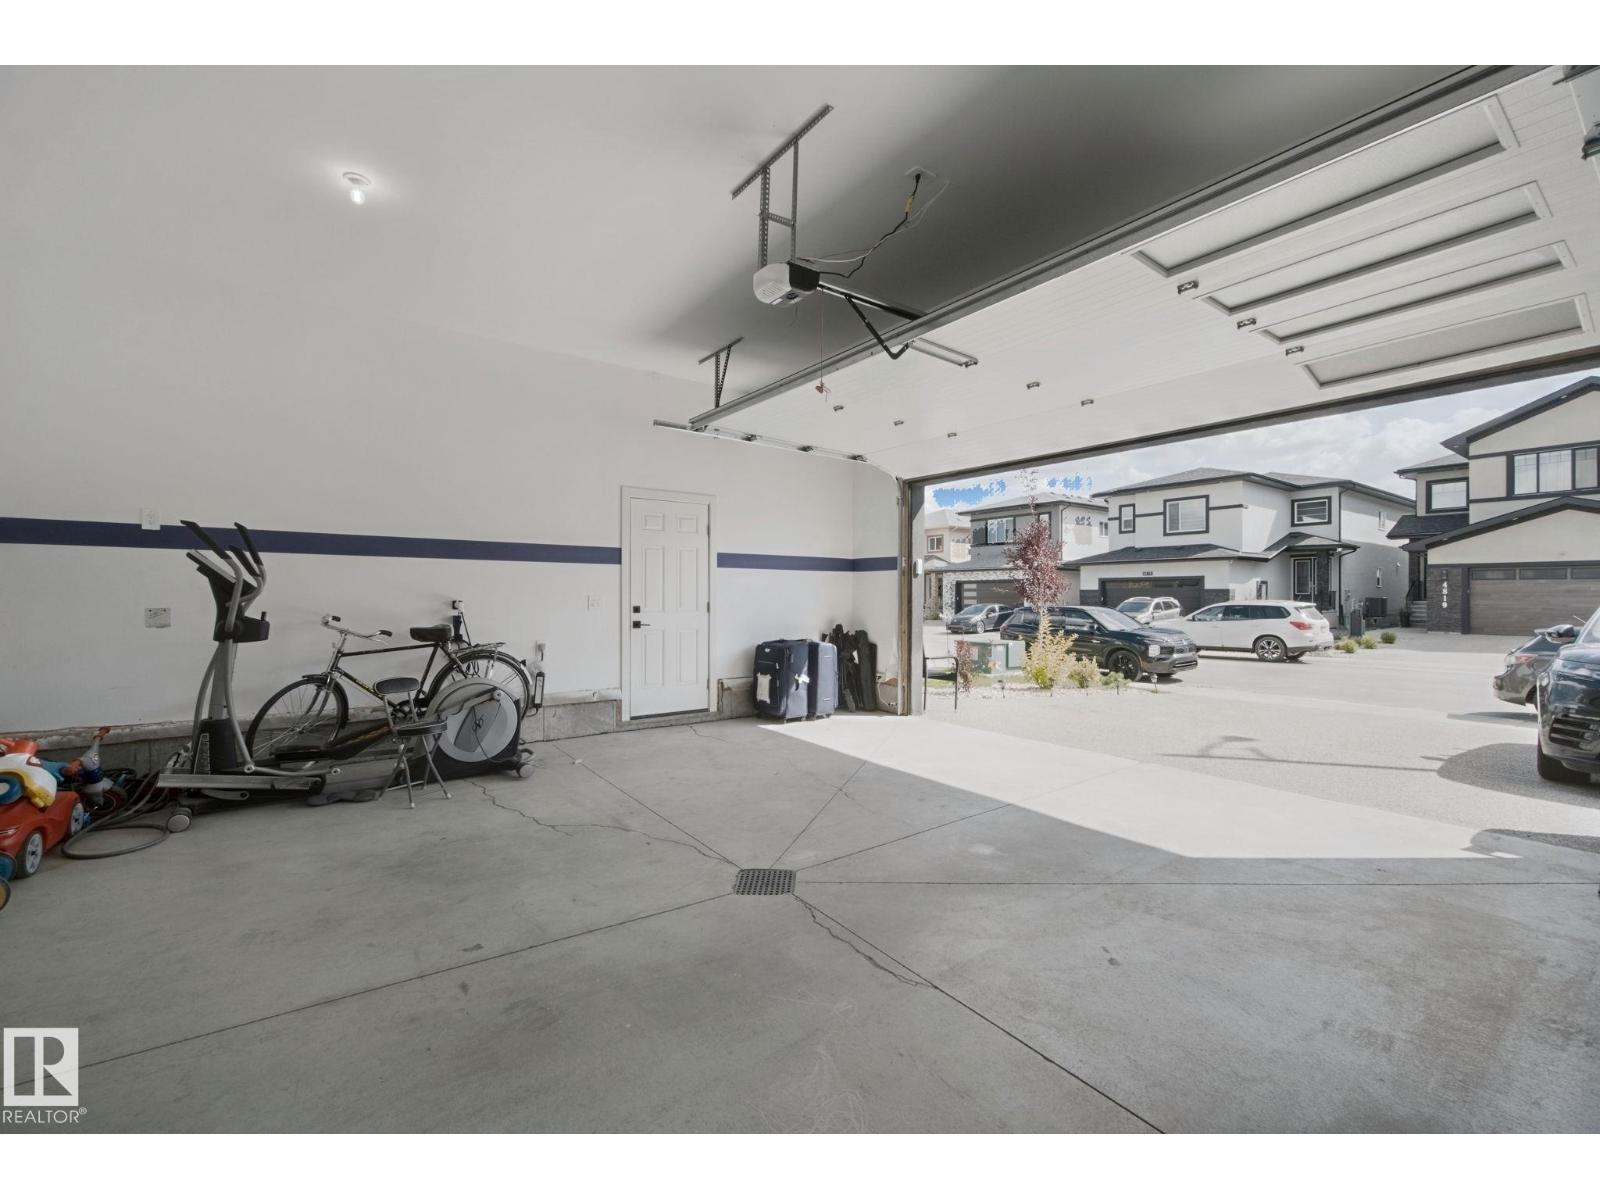
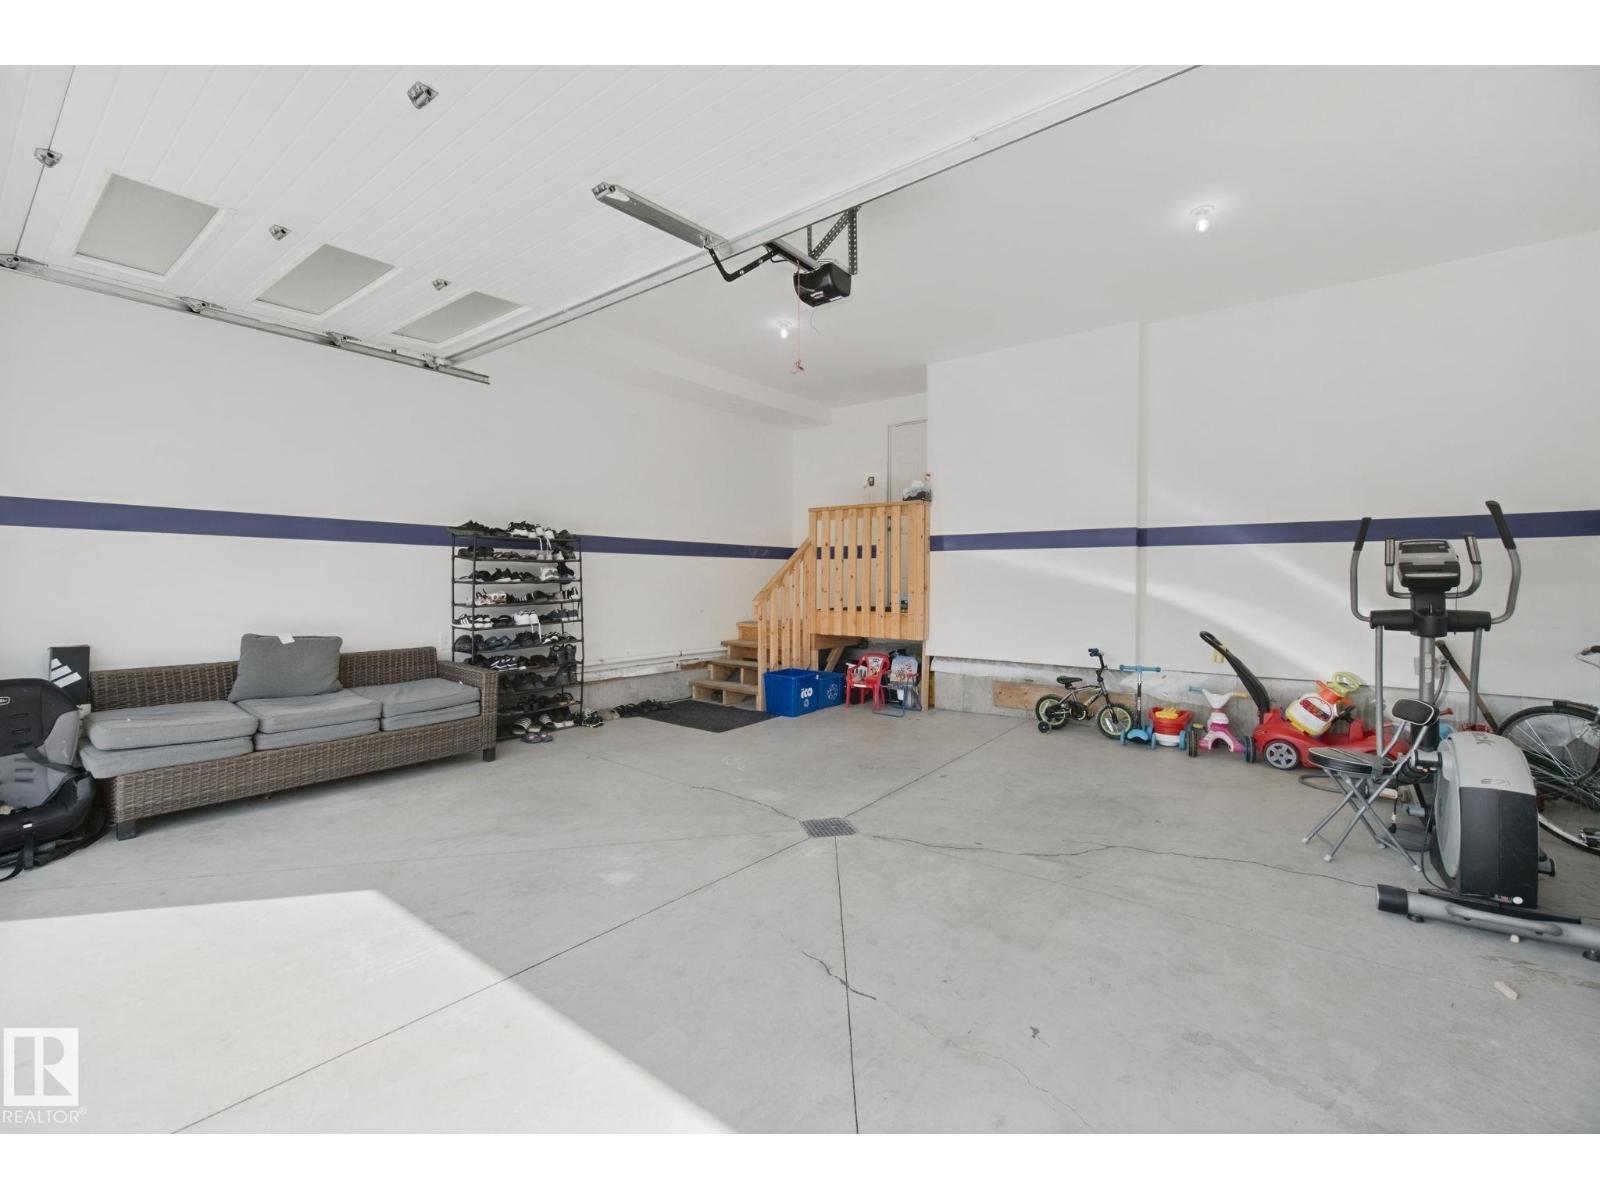
| Attached Garage |
Land
| Acreage | No |
| Size Irregular | 450.01 |
| Size Total | 450.01 M2 |
| Size Total Text | 450.01 M2 |
Rooms
| Level | Type | Length | Width | Dimensions |
|---|---|---|---|---|
| Main Level | Living Room | 4.84 m | 4.94 m | 4.84 m x 4.94 m |
| Main Level | Dining Room | 3.94 m | 3.09 m | 3.94 m x 3.09 m |
| Main Level | Kitchen | 3.81 m | 4.44 m | 3.81 m x 4.44 m |
| Main Level | Family Room | 4.42 m | 4.28 m | 4.42 m x 4.28 m |
| Main Level | Bedroom 2 | 3.37 m | 2.82 m | 3.37 m x 2.82 m |
| Upper Level | Primary Bedroom | 4.59 m | 4.3 m | 4.59 m x 4.3 m |
| Upper Level | Bedroom 3 | 3.34 m | 3.11 m | 3.34 m x 3.11 m |
| Upper Level | Bedroom 4 | 3.34 m | 3.08 m | 3.34 m x 3.08 m |
| Upper Level | Bonus Room | 5.62 m | 3.81 m | 5.62 m x 3.81 m |
| Upper Level | Bedroom 5 | 4.49 m | 4.14 m | 4.49 m x 4.14 m |
https://www.realtor.ca/real-estate/30165833/4820-174-av-nw-edmonton-cy-becker
Contact Us
Contact us for more information

Mandeep Kandola
Associate
(780) 436-9902
twitter.com/Mandeepkandol11
www.facebook.com/profile.php?id=100063097223871
ca.linkedin.com/in/mandeep-kandola-28b11721a
312 Saddleback Rd
Edmonton, Alberta T6J 4R7
(780) 434-4700
(780) 436-9902

The trademarks REALTOR®, REALTORS®, and the REALTOR® logo are controlled by The Canadian Real Estate Association (CREA) and identify real estate professionals who are members of CREA. The trademarks MLS®, Multiple Listing Service® and the associated logos are owned by The Canadian Real Estate Association (CREA) and identify the quality of services provided by real estate professionals who are members of CREA. The trademark DDF® is owned by The Canadian Real Estate Association (CREA) and identifies CREA's Data Distribution Facility (DDF®)
September 08 2026 04:31:45
REALTORS® Association of Edmonton
Century 21 All Stars Realty Ltd