
4836 49 St Gibbons, Alberta T0A 1N0

$349,900
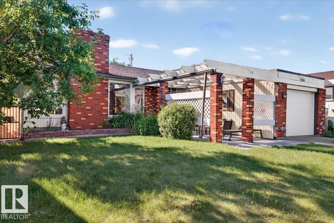
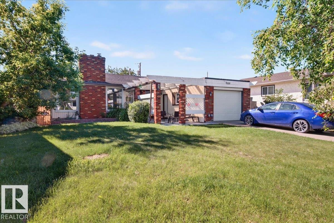
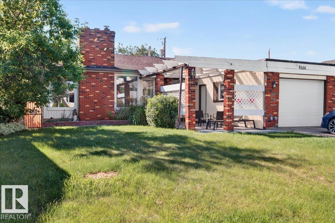
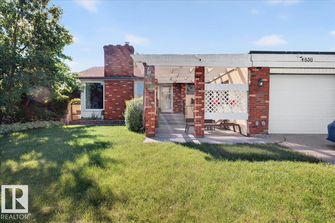
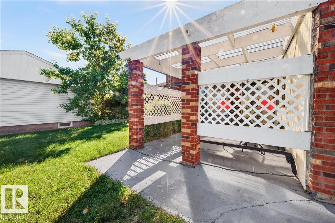
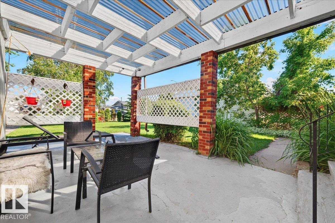
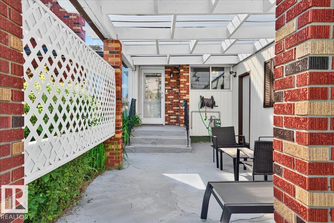
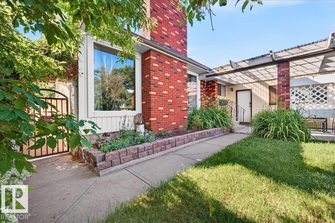
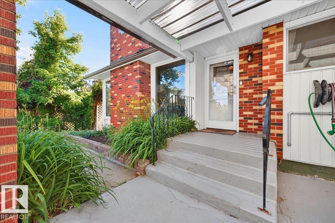
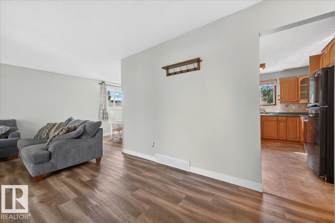
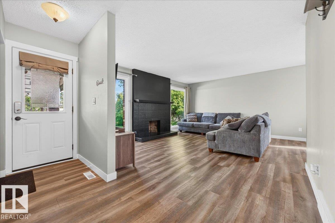
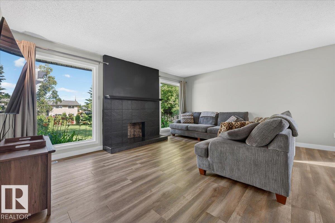
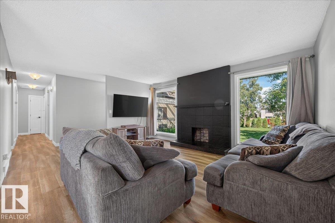
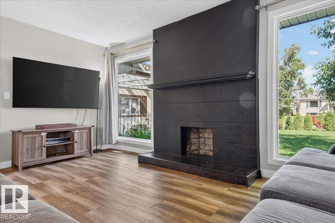
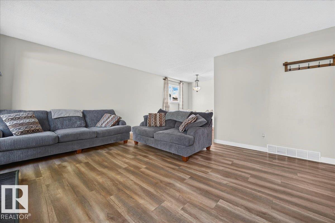
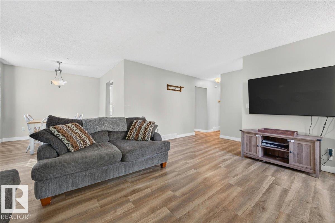
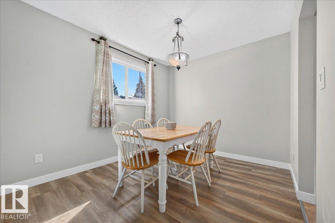
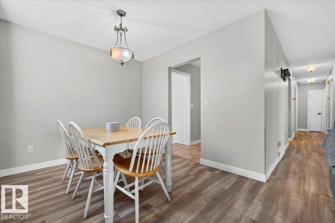
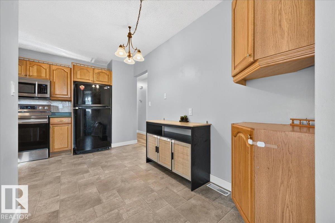
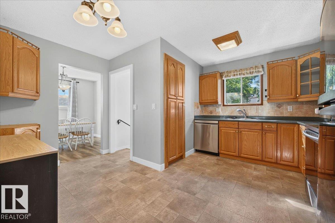
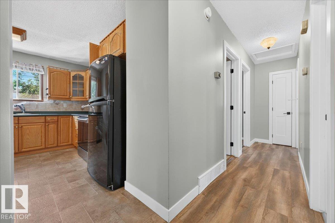
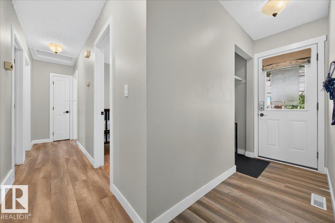
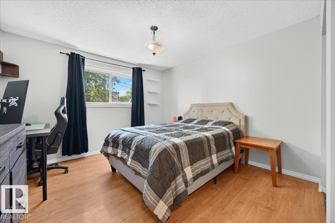
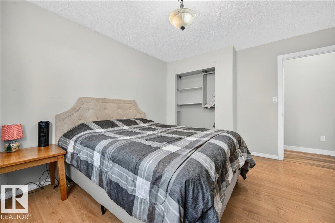
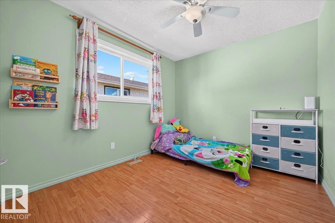
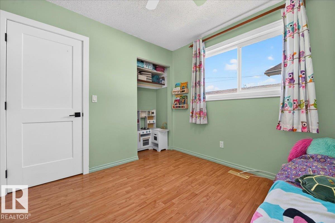
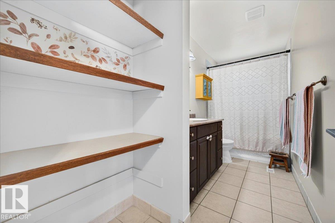
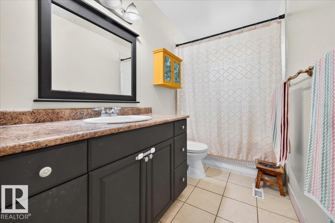
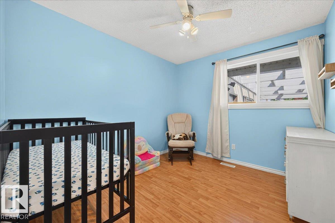
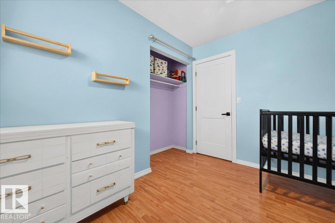
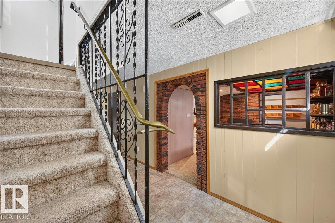
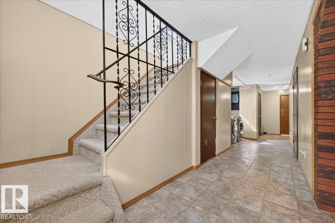
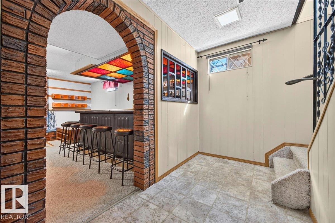
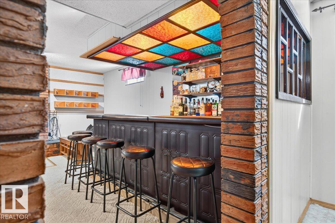
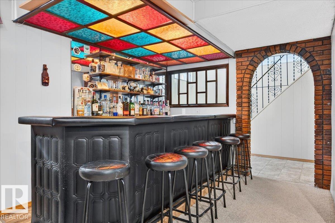
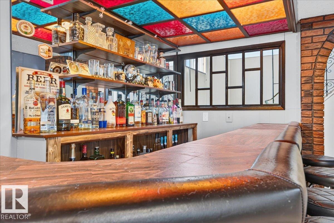
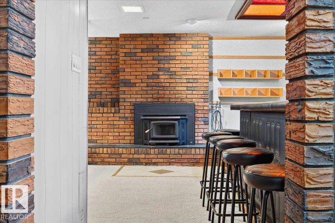
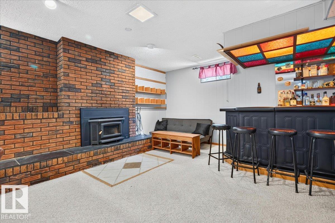
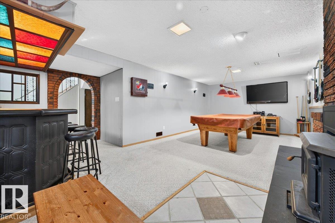
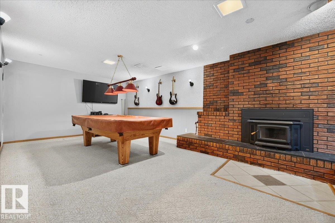
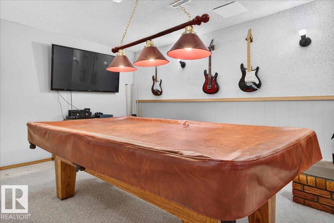
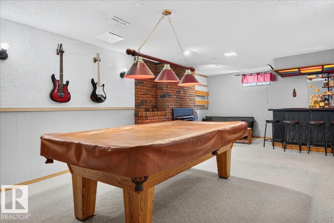
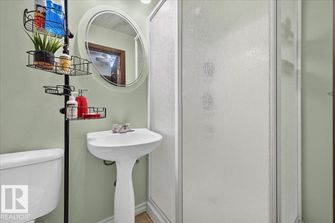
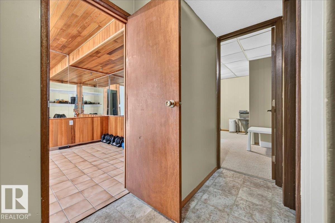
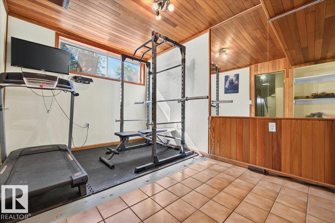
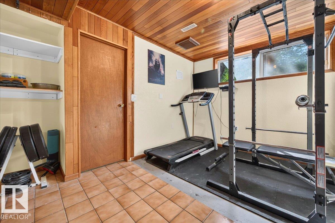
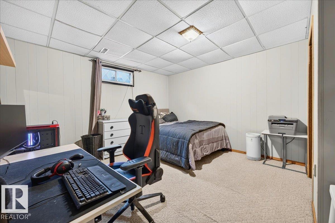
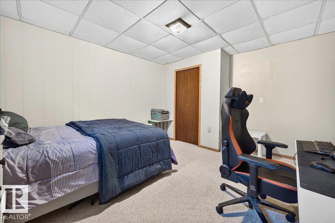
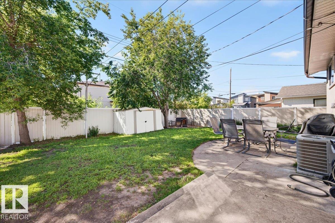
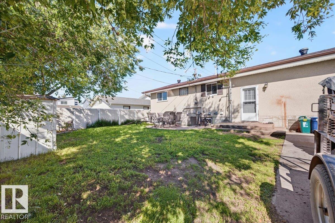
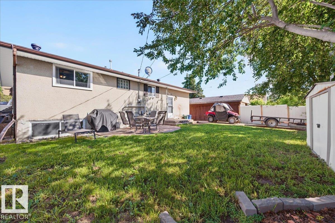
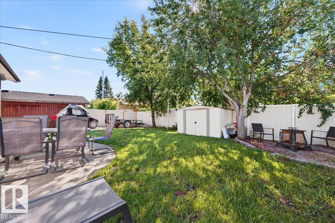
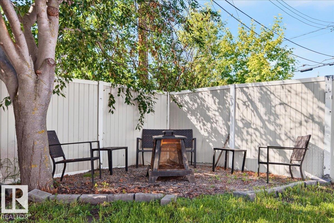
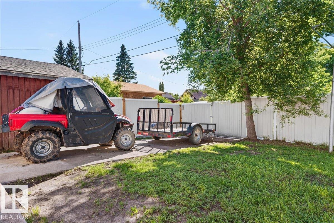
Step into this fully finished 1974 bungalow in the community of Gibbons! Offering 5 bedrooms (3 up, 2 down) and 2 full bathrooms, this home blends classic character with everyday functionality.The spacious main floor is filled with natural light, while the fully developed basement is an entertainer's dream, featuring a retro-inspired bar, pool table area, and a cozy wood-burning fireplace—perfect for hosting family and friends. A second wood-burning fireplace upstairs adds warmth and charm during Alberta winters.Enjoy your morning coffee on the covered front patio or spend evenings around the fire pit in the large, fully fenced backyard. Mature trees provide privacy and shade, while the rear lane access, RV parking, and attached single garage offer exceptional convenience.Additional features include central air conditioning, plenty of storage, and a layout that's ideal for growing families or multi-generational living.Located just steps from parks, shopping with an easy commute to surrounding communities (id:46923)
Property Details
| MLS® Number | E4497270 |
| Property Type | Single Family |
| Neigbourhood | Gibbons |
| Amenities Near By | Playground, Schools, Shopping |
| Features | Flat Site, Lane, Level |
| Structure | Fire Pit, Patio(s) |
Building
| Bathroom Total | 2 |
| Bedrooms Total | 5 |
| Amenities | Vinyl Windows |
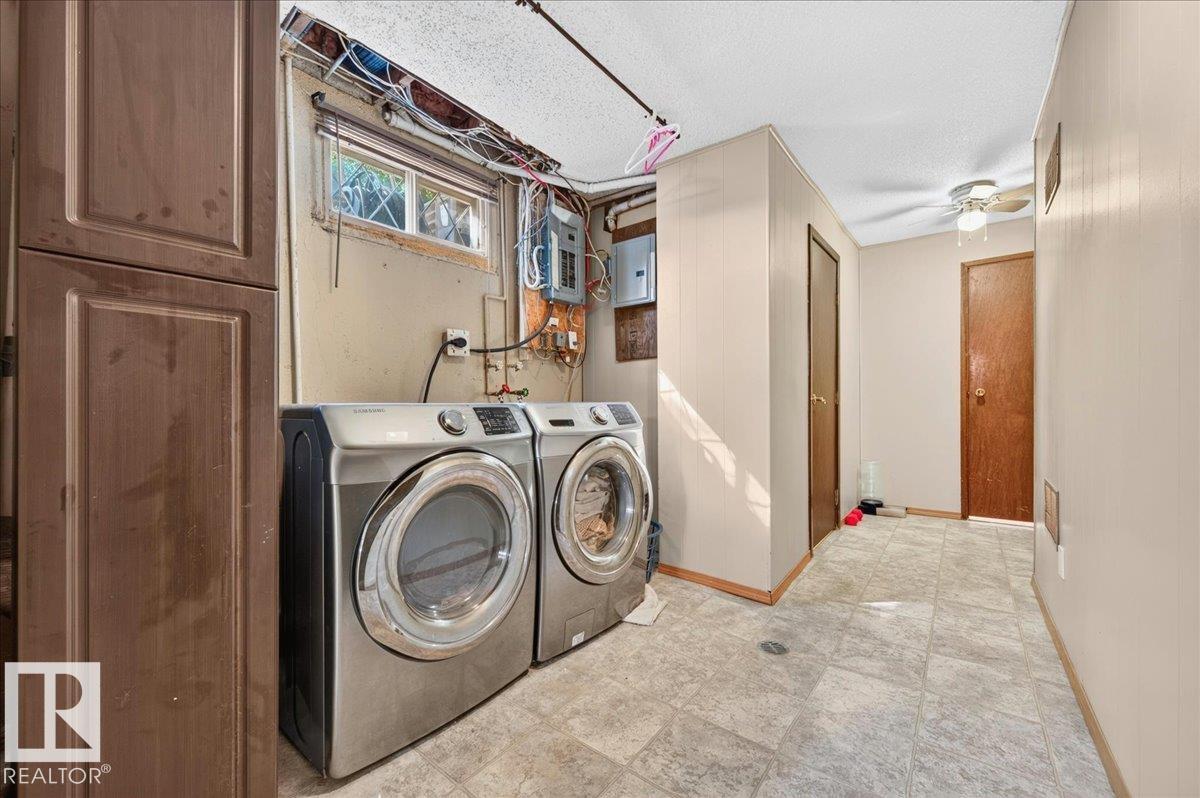
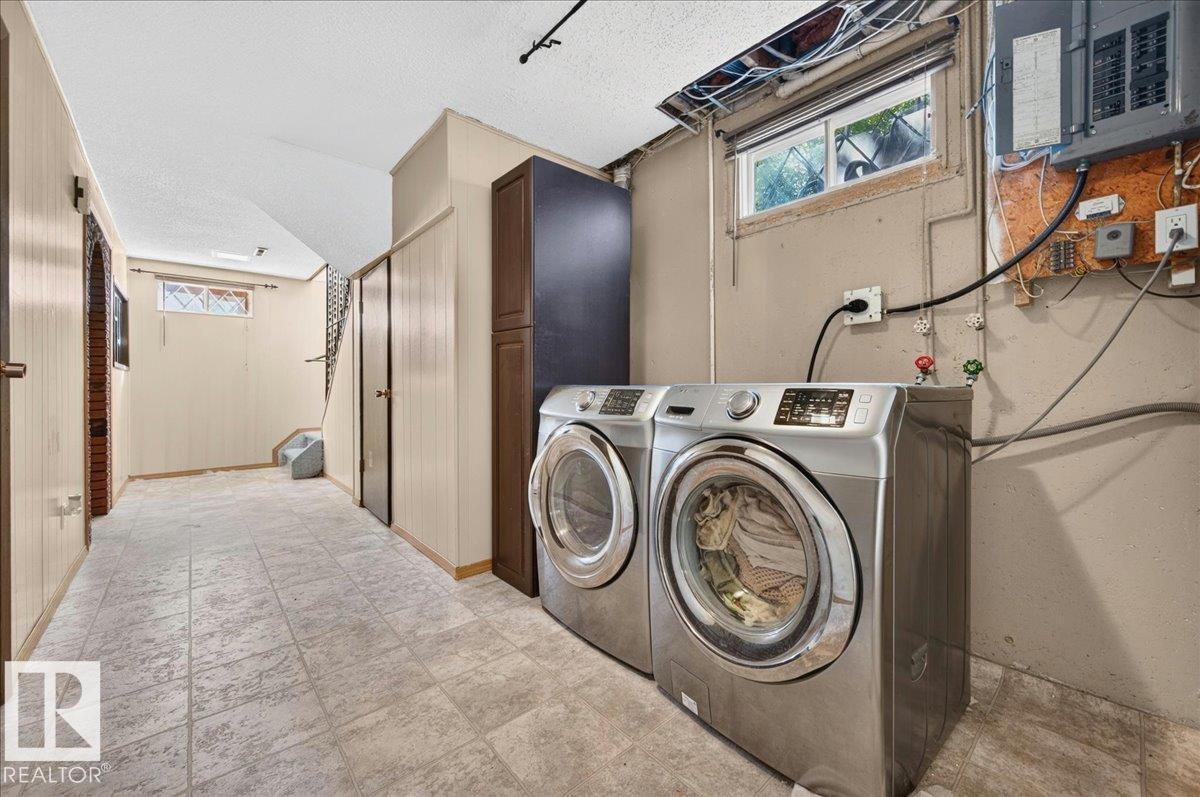
| Appliances | Dishwasher, Dryer, Refrigerator, Storage Shed, Stove, Washer, Window Coverings |
| Architectural Style | Bungalow |
| Basement Development | Finished |
| Basement Type | Full (finished) |
| Constructed Date | 1973 |
| Construction Style Attachment | Detached |
| Cooling Type | Central Air Conditioning |
| Fireplace Fuel | Wood |
| Fireplace Present | Yes |
| Fireplace Type | Unknown |
| Heating Type | Forced Air |
| Stories Total | 1 |
| Size Interior | 1,165 Sqft |
| Type | House |
Parking
| Attached Garage |
Land
| Acreage | No |
| Fence Type | Fence |
| Land Amenities | Playground, Schools, Shopping |
| Size Irregular | 580.64 |
| Size Total | 580.64 M2 |
| Size Total Text | 580.64 M2 |
Rooms
| Level | Type | Length | Width | Dimensions |
|---|---|---|---|---|
| Lower Level | Bedroom 4 | 2.61 m | 2.14 m | 2.61 m x 2.14 m |
| Lower Level | Bedroom 5 | 3.86 m | 3.56 m | 3.86 m x 3.56 m |
| Lower Level | Recreation Room | 5.19 m | 3.84 m | 5.19 m x 3.84 m |
| Main Level | Living Room | 5.05 m | 4.2 m | 5.05 m x 4.2 m |
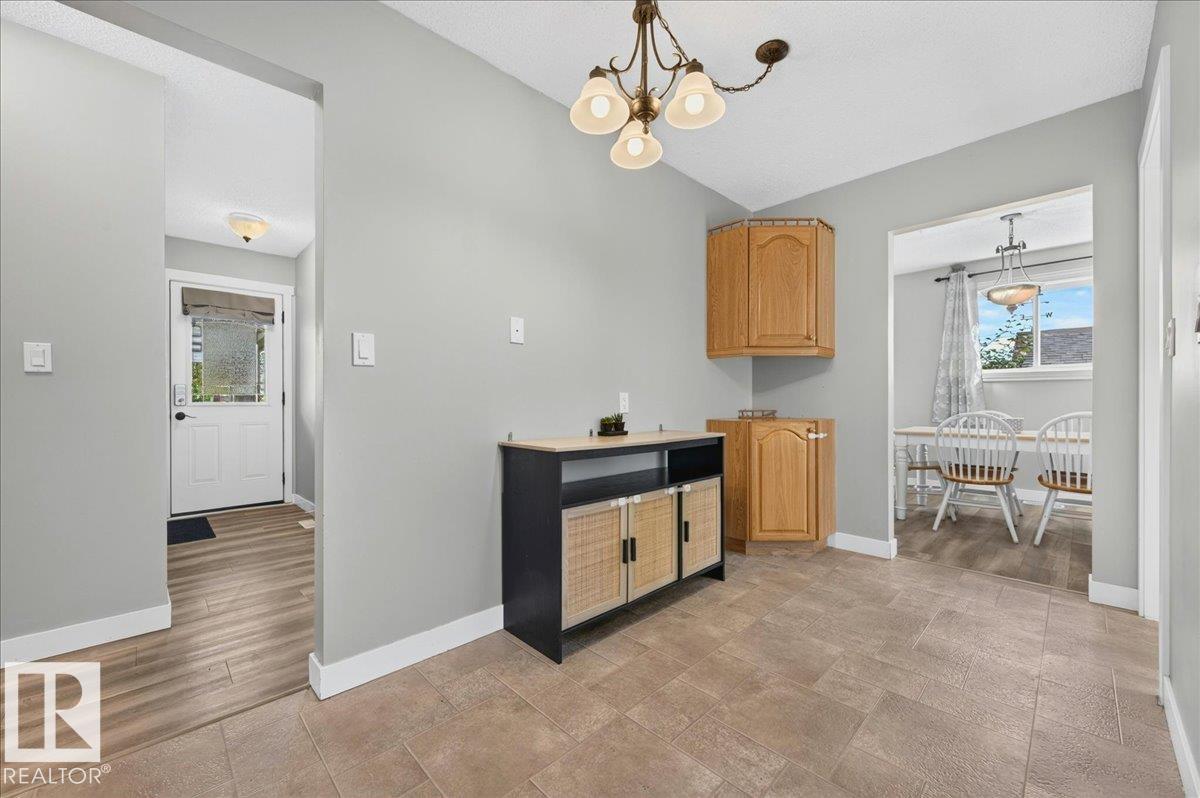
| Main Level | Dining Room | 2.97 m | 2.77 m | 2.97 m x 2.77 m |
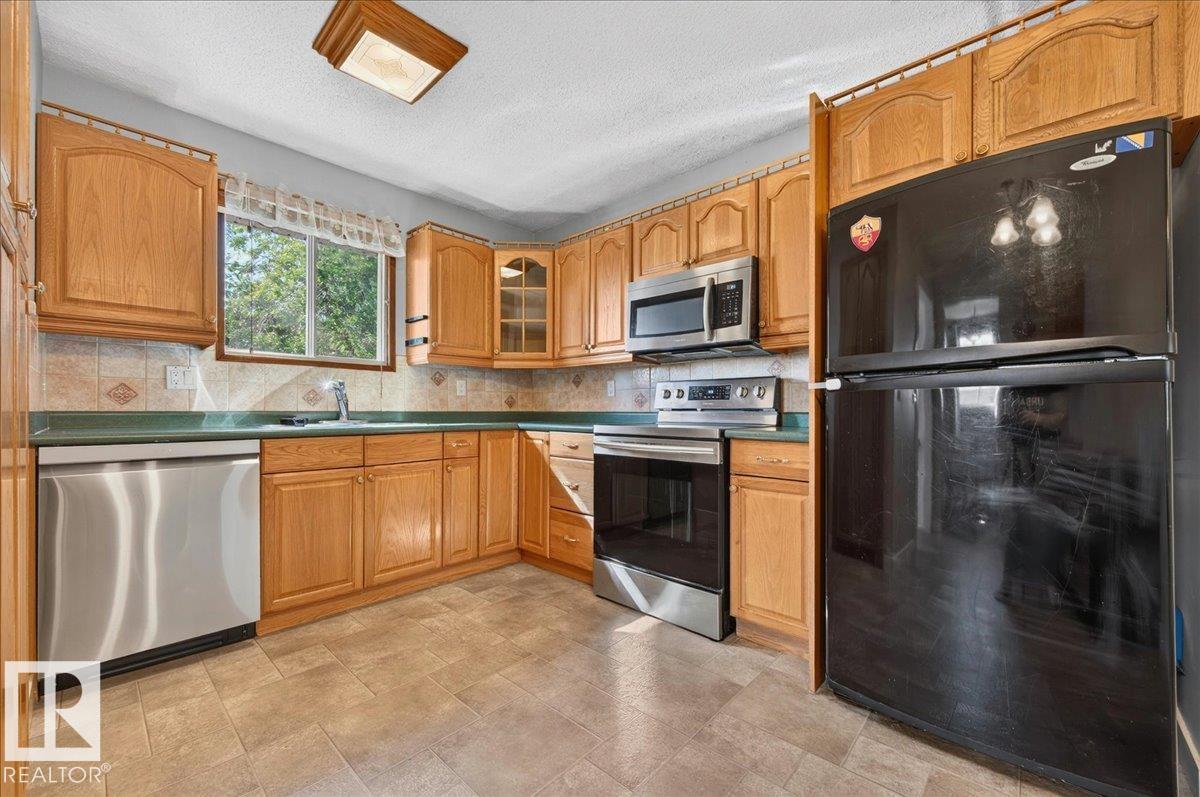
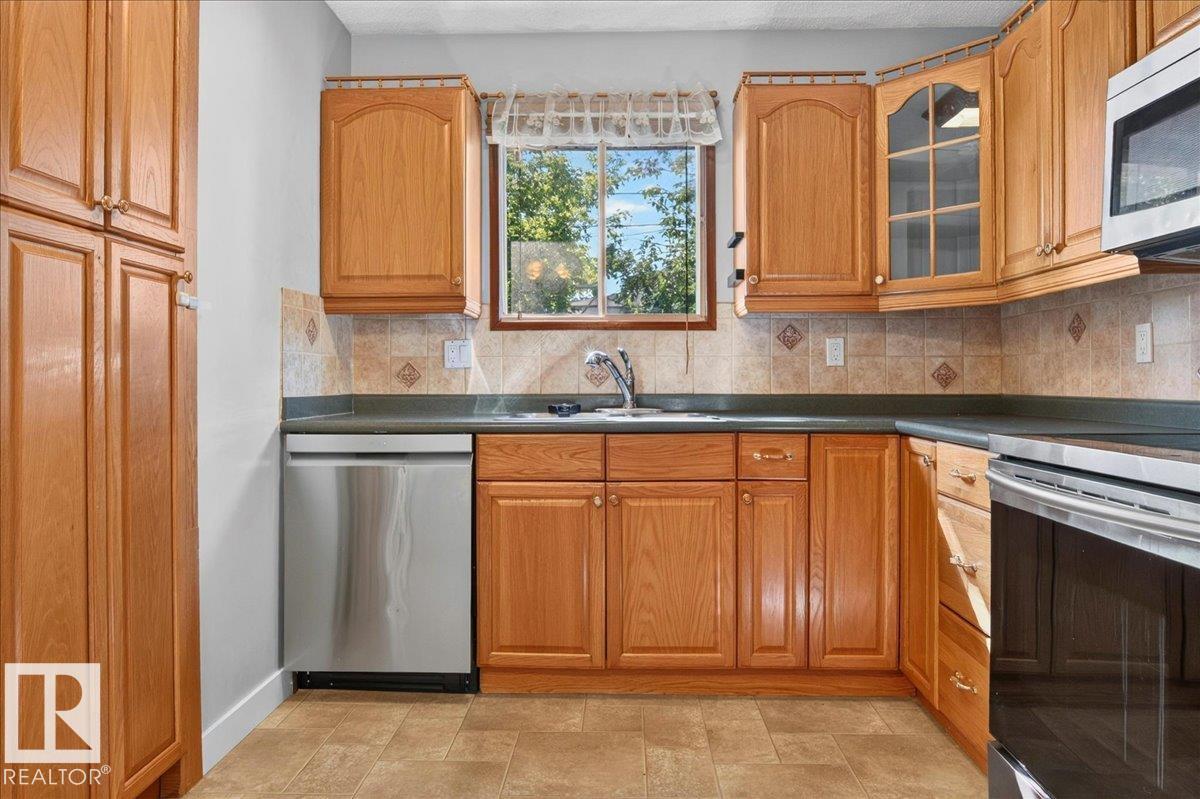
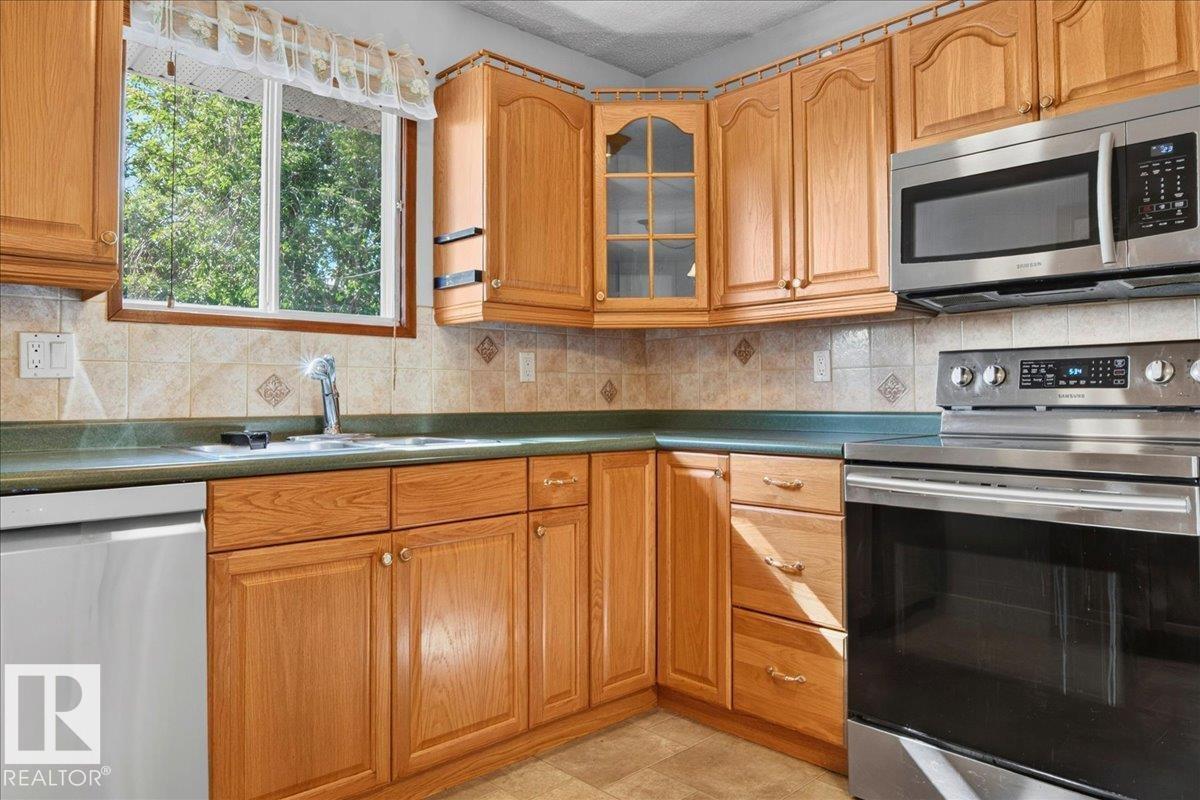
| Main Level | Kitchen | 3.98 m | 3.62 m | 3.98 m x 3.62 m |
| Main Level | Primary Bedroom | 4 m | 3.51 m | 4 m x 3.51 m |
| Main Level | Bedroom 2 | 3.13 m | 2.78 m | 3.13 m x 2.78 m |
| Main Level | Bedroom 3 | 3.13 m | 2.78 m | 3.13 m x 2.78 m |
https://www.realtor.ca/real-estate/29992734/4836-49-st-gibbons-gibbons
Contact Us
Contact us for more information

Jennifer C. Lucas
Manager
(780) 998-7400
jenlucas.royallepage.ca/
www.facebook.com/Jennifer-Lucas-Royal-LePage-NorAlta-891855137575710/
www.linkedin.com/in/jennifer-lucas-62791492/
317-10451 99 Ave
Fort Saskatchewan, Alberta T8L 0V6
(780) 998-7801
(780) 431-5624

Janelle Lucas
Associate
317-10451 99 Ave
Fort Saskatchewan, Alberta T8L 0V6
(780) 998-7801
(780) 431-5624

The trademarks REALTOR®, REALTORS®, and the REALTOR® logo are controlled by The Canadian Real Estate Association (CREA) and identify real estate professionals who are members of CREA. The trademarks MLS®, Multiple Listing Service® and the associated logos are owned by The Canadian Real Estate Association (CREA) and identify the quality of services provided by real estate professionals who are members of CREA. The trademark DDF® is owned by The Canadian Real Estate Association (CREA) and identifies CREA's Data Distribution Facility (DDF®)
July 06 2026 02:41:26
REALTORS® Association of Edmonton
Royal LePage Noralta Real Estate