
5 Elliot Pl St. Albert, Alberta T8N 5S5

$699,900
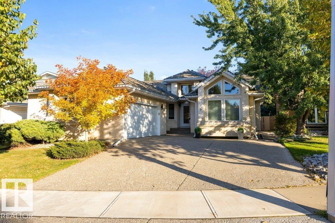
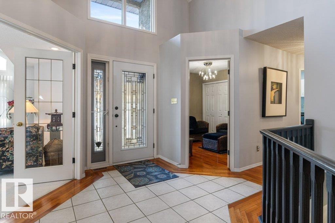
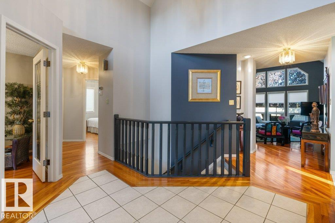
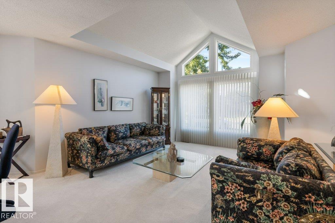
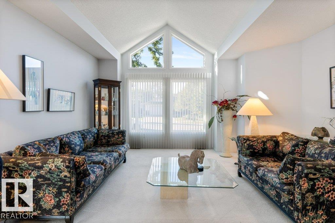
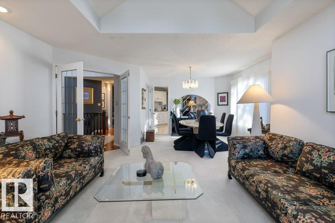
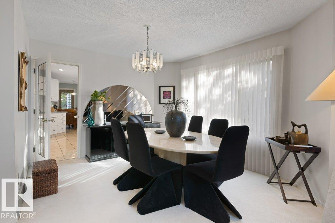
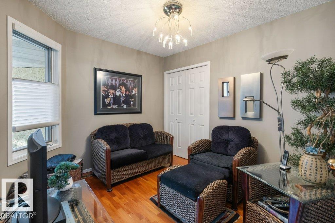
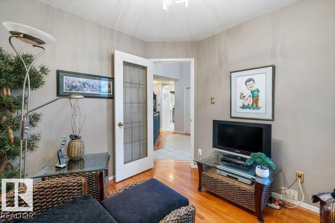
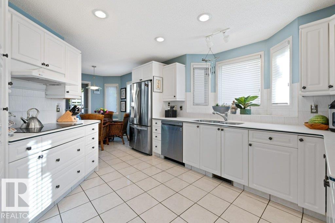
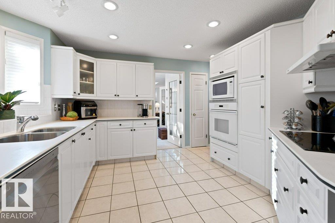
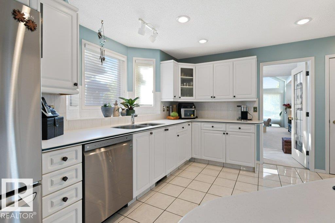
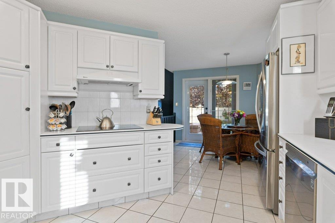
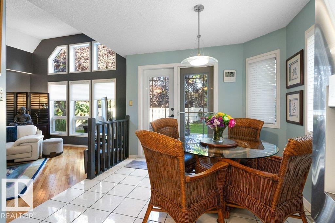
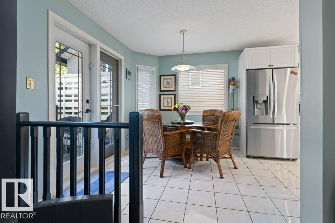
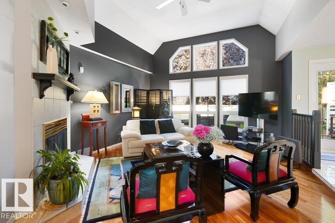
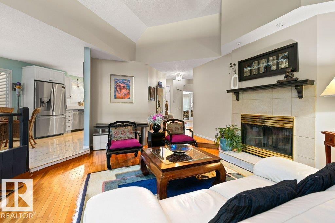
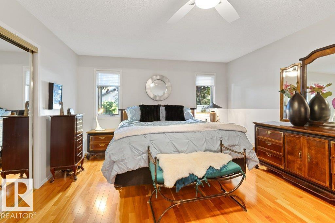
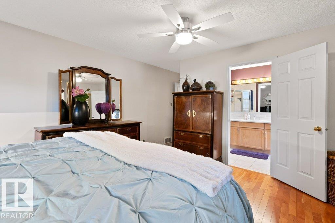
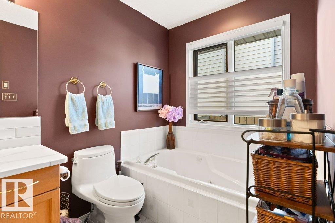
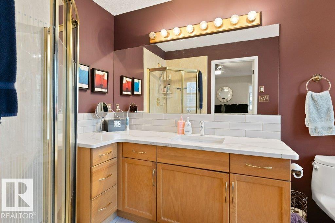
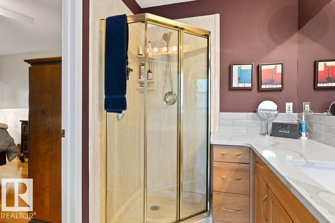
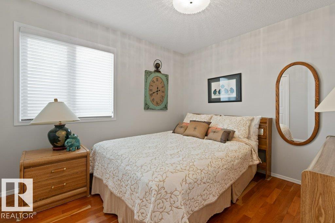
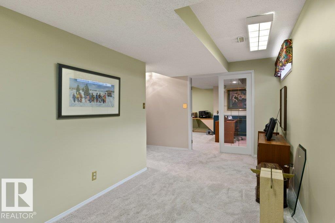
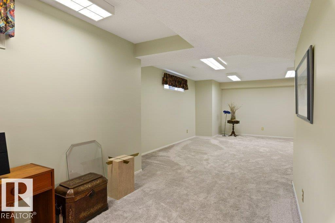
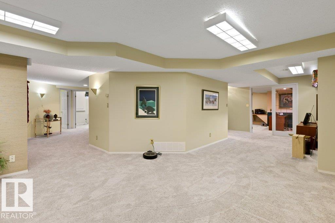
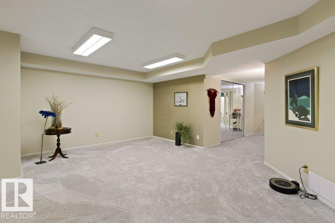
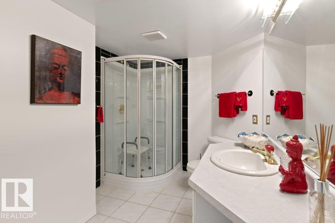
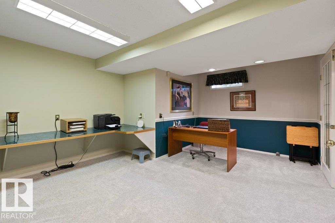
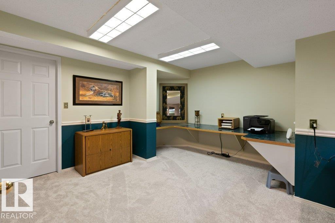
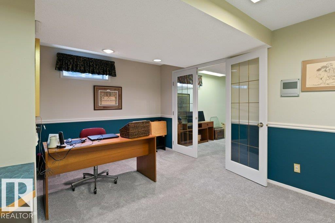
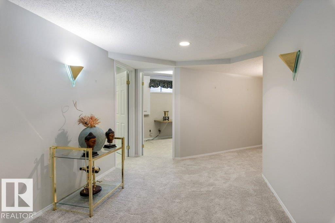
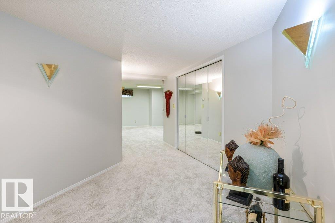
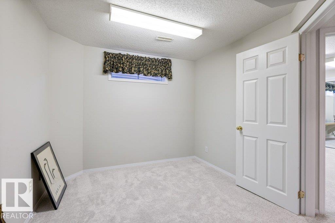
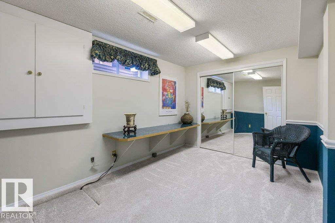
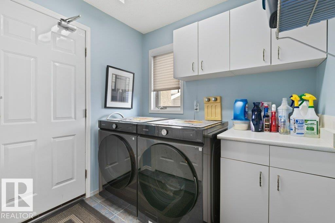
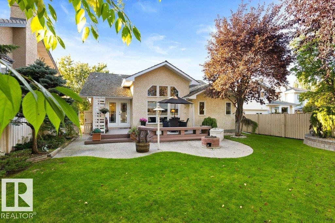
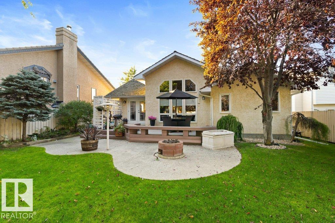
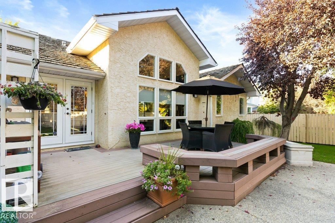
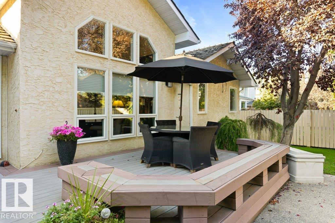
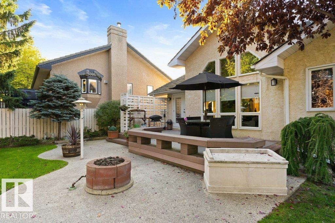
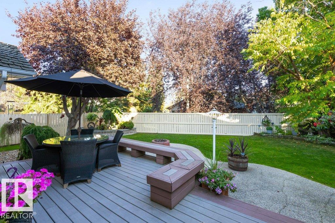
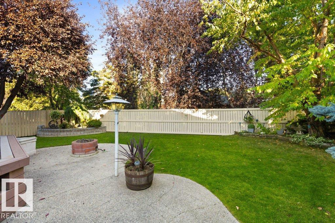
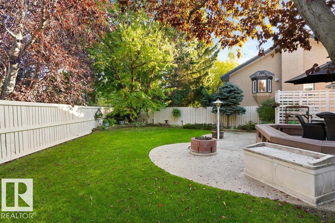
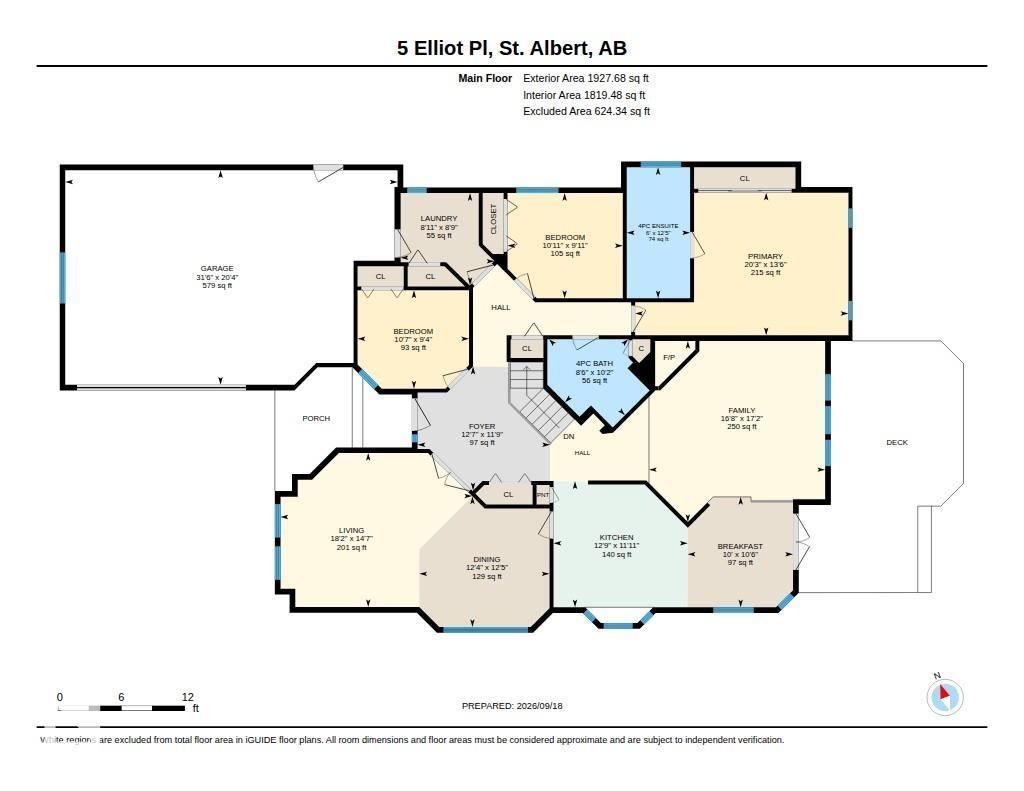
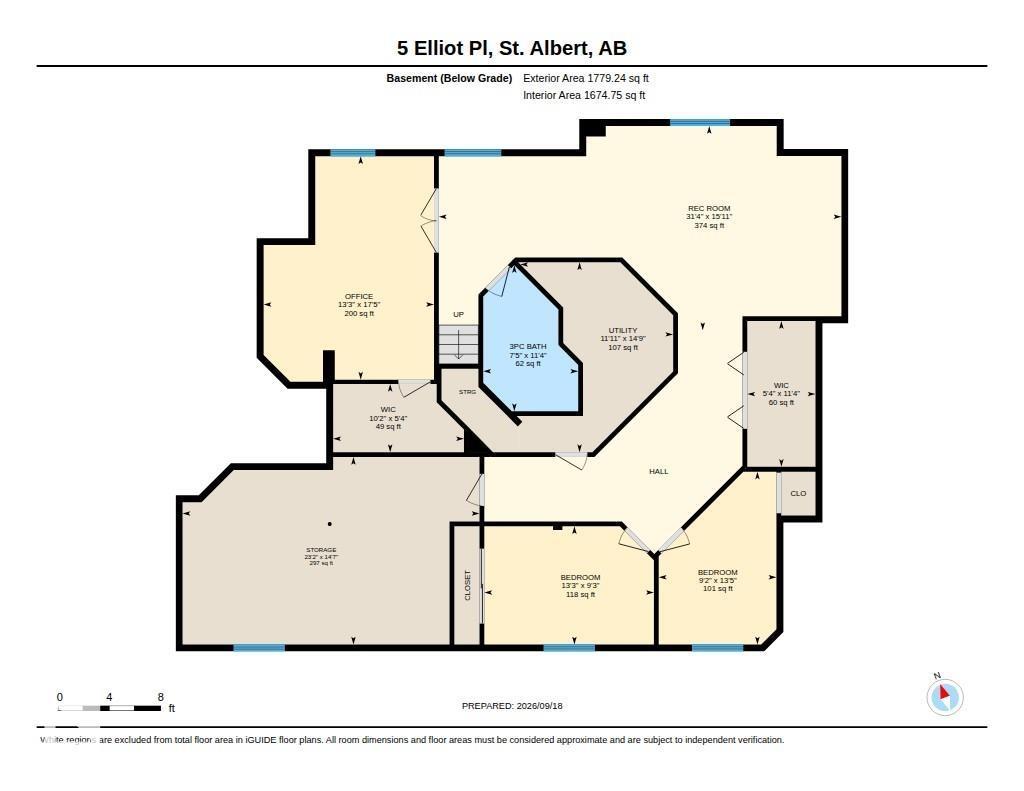
Welcome to 5 Elliot Place! This exceptional 1,927 sq. ft. bungalow is tucked away in a quiet Erin Ridge cul-de-sac. The main floor features vaulted ceilings, hardwood flooring, a formal living and dining area, and a sunken family room with a cozy wood-burning fireplace. The bright white kitchen offers ample cabinetry, a breakfast nook, and garden door access to the composite deck. The landscaped yard includes a concrete patio and gas fire pit, perfect for outdoor entertaining. Three bedrooms include a spacious primary suite with a luxurious Jacuzzi ensuite and massive walk-in closet. Main floor laundry and a 4-piece bath complete the level, with both bathrooms recently upgraded with tile backsplash and quartz countertops. The fully finished basement offers three bedrooms, a 3-piece bath, recreation room, and abundant storage. A huge double attached garage and key updates including furnace and HWT (2021), plus new washer and dryer, add convenience. Prime location near schools, shopping, and the hospital! (id:46923)
Open House
This property has open houses!
2:00 pm
Ends at:4:00 pm
Property Details
| MLS® Number | E4509400 |
| Property Type | Single Family |
| Neigbourhood | Erin Ridge |
| Amenities Near By | Playground, Public Transit, Schools, Shopping |
| Features | Cul-de-sac, See Remarks |
| Structure | Deck, Fire Pit |
Building
| Bathroom Total | 3 |
| Bedrooms Total | 6 |
| Appliances | Alarm System, Dishwasher, Dryer, Garage Door Opener Remote(s), Garage Door Opener, Hood Fan, Oven - Built-in, Microwave, Refrigerator, Stove, Central Vacuum, Washer, Window Coverings |
| Architectural Style | Bungalow |
| Basement Development | Finished |
| Basement Type | Full (finished) |
| Constructed Date | 1990 |
| Construction Style Attachment | Detached |
| Cooling Type | Central Air Conditioning |
| Fireplace Fuel | Wood |
| Fireplace Present | Yes |
| Fireplace Type | Unknown |
| Heating Type | Forced Air |
| Stories Total | 1 |
| Size Interior | 1,928 Sqft |
| Type | House |
Parking
| Attached Garage |
Land
| Acreage | No |
| Fence Type | Fence |
| Land Amenities | Playground, Public Transit, Schools, Shopping |
Rooms
| Level | Type | Length | Width | Dimensions |
|---|---|---|---|---|
| Basement | Den | 5.3 m | 4.05 m | 5.3 m x 4.05 m |
| Basement | Bedroom 4 | 4.1 m | 2.79 m | 4.1 m x 2.79 m |
| Basement | Bedroom 5 | 2.81 m | 4.03 m | 2.81 m x 4.03 m |
| Basement | Recreation Room | 4.85 m | 9.56 m | 4.85 m x 9.56 m |
| Basement | Storage | 4.45 m | 7.05 m | 4.45 m x 7.05 m |
| Basement | Bedroom 6 | 5.3 m | 4.05 m | 5.3 m x 4.05 m |
| Main Level | Living Room | 4.45 m | 5.54 m | 4.45 m x 5.54 m |
| Main Level | Dining Room | 3.77 m | 3.76 m | 3.77 m x 3.76 m |
| Main Level | Kitchen | 3.64 m | 3.88 m | 3.64 m x 3.88 m |
| Main Level | Family Room | 5.23 m | 5.09 m | 5.23 m x 5.09 m |
| Main Level | Primary Bedroom | 4.12 m | 6.16 m | 4.12 m x 6.16 m |
| Main Level | Bedroom 2 | 3.04 m | 3.33 m | 3.04 m x 3.33 m |
| Main Level | Bedroom 3 | 2.84 m | 3.22 m | 2.84 m x 3.22 m |
| Main Level | Breakfast | 3.19 m | 3.04 m | 3.19 m x 3.04 m |
| Main Level | Laundry Room | 2.66 m | 2.71 m | 2.66 m x 2.71 m |
https://www.realtor.ca/real-estate/30300095/5-elliot-pl-st-albert-erin-ridge
Contact Us
Contact us for more information

Erin L. Willman
Associate
(780) 406-8777
www.erinwillman.com/
8104 160 Ave NW
Edmonton, Alberta T5Z 3J8
(780) 406-4000
(780) 406-8777

Amber Love
Associate
8104 160 Ave NW
Edmonton, Alberta T5Z 3J8
(780) 406-4000
(780) 406-8777

The trademarks REALTOR®, REALTORS®, and the REALTOR® logo are controlled by The Canadian Real Estate Association (CREA) and identify real estate professionals who are members of CREA. The trademarks MLS®, Multiple Listing Service® and the associated logos are owned by The Canadian Real Estate Association (CREA) and identify the quality of services provided by real estate professionals who are members of CREA. The trademark DDF® is owned by The Canadian Real Estate Association (CREA) and identifies CREA's Data Distribution Facility (DDF®)
September 19 2026 06:30:54
REALTORS® Association of Edmonton
RE/MAX Elite