
50 Groveland Rd Sherwood Park, Alberta T8A 3G6




$549,900
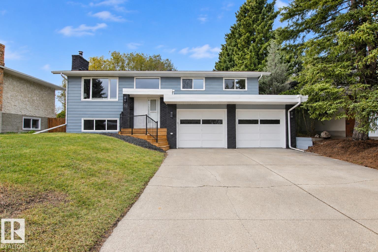
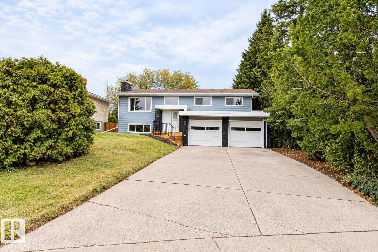
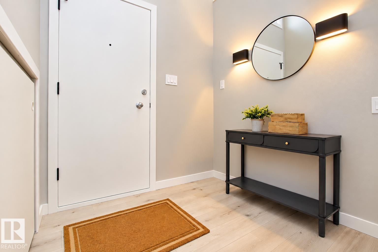
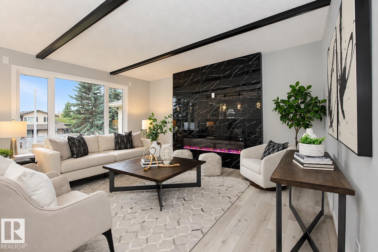
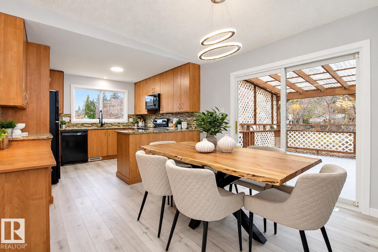
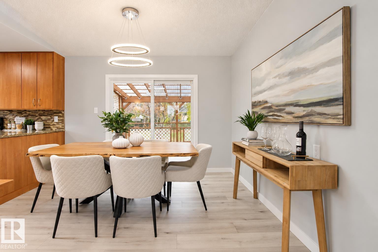
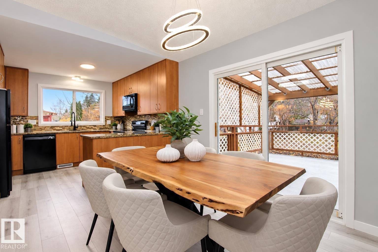
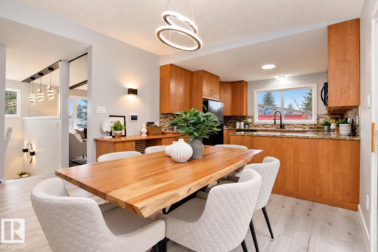
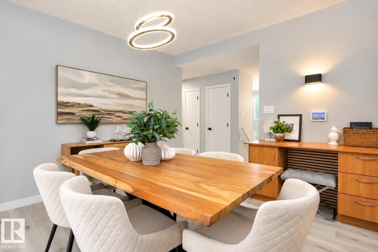
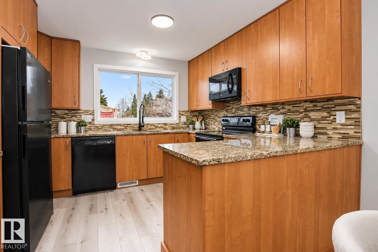
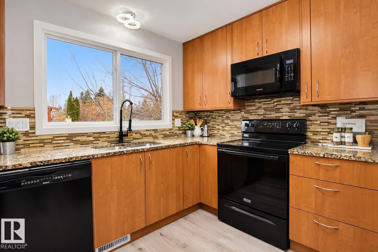
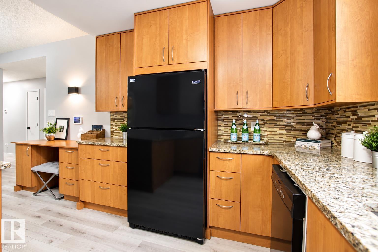
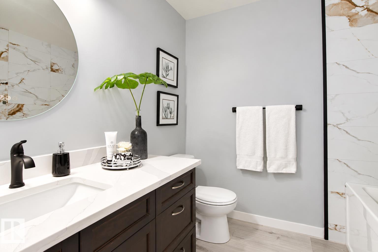
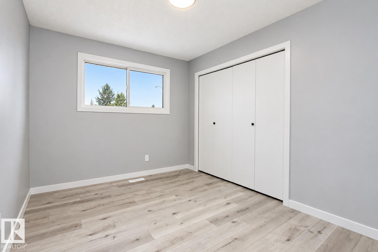
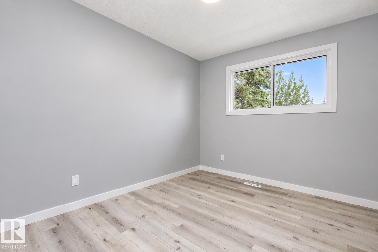
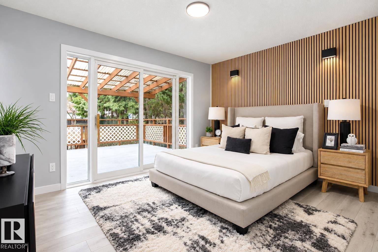
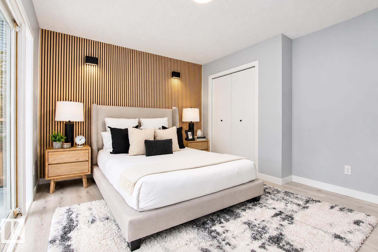
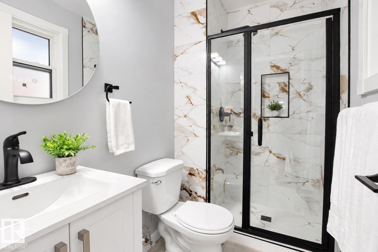
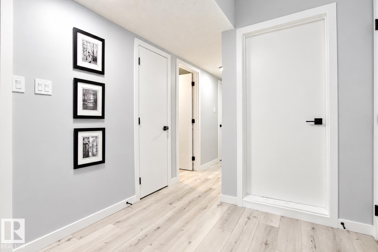
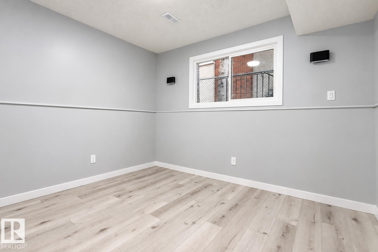
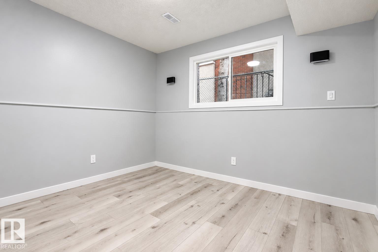
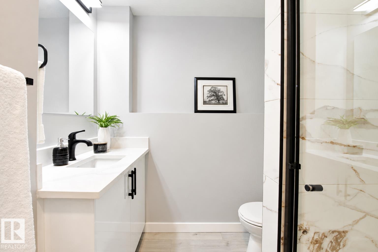
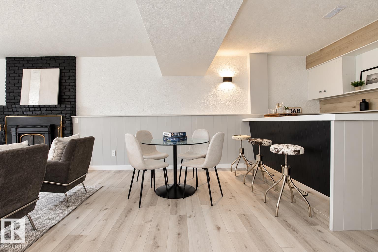
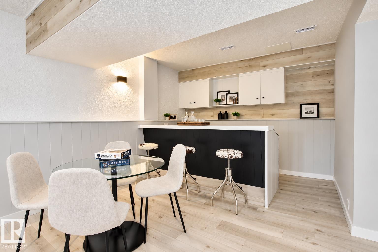
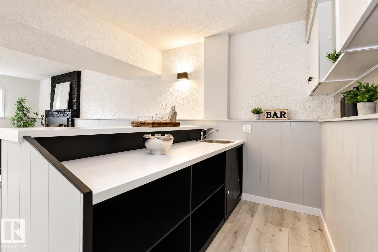
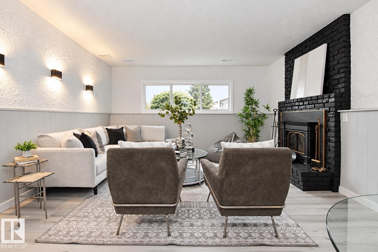
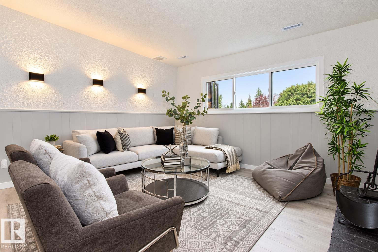
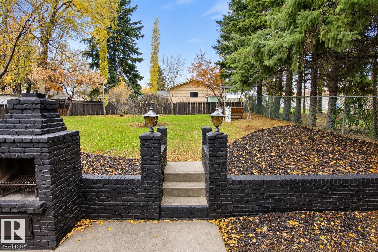
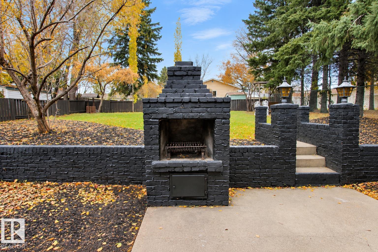
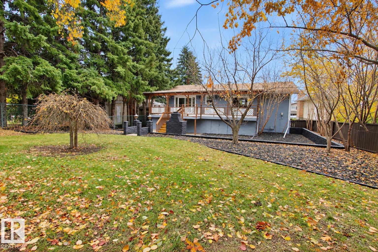
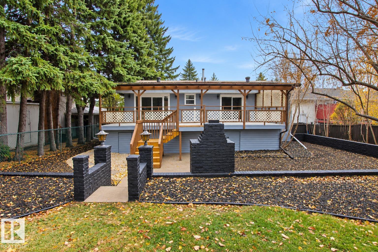
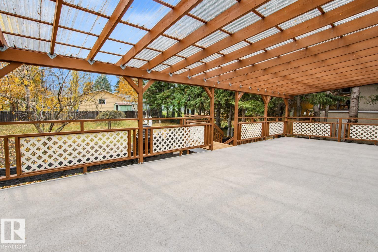
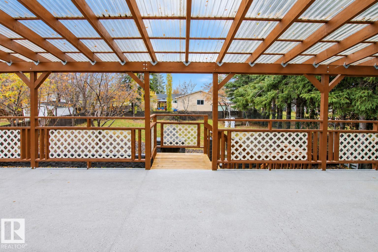
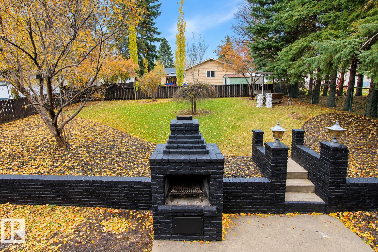
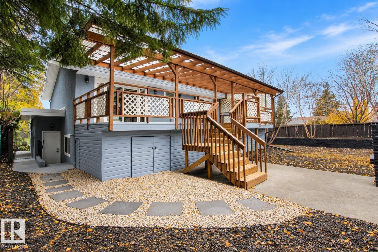
Welcome to this beautifully renovated bi-level in the highly sought-after community of Glen Allan! Situated on a massive, mature treed lot, this stunning home offers the perfect combination of modern updates, space, and location. Featuring 4 spacious bedrooms, 3 full bathrooms, and soaring vaulted ceilings, this home boasts an abundance of natural light and a bright, inviting atmosphere. Extensively renovated throughout, every detail has been thoughtfully updated to provide comfort and style. The functional layout offers plenty of living space, perfect for families and entertaining. Outside, enjoy the privacy and tranquility of the expansive, tree-lined yard, offering endless possibilities for outdoor living. Complete with a double attached garage and located in one of Sherwood Park’s most desirable established communities, this move-in-ready home is a must-see! (id:46923)
Property Details
| MLS® Number | E4514643 |
| Property Type | Single Family |
| Neigbourhood | Glen Allan |
| Amenities Near By | Golf Course, Playground, Public Transit, Schools, Shopping |
| Community Features | Public Swimming Pool |
| Features | See Remarks, No Animal Home |
| Structure | Deck |
Building
| Bathroom Total | 3 |
| Bedrooms Total | 4 |
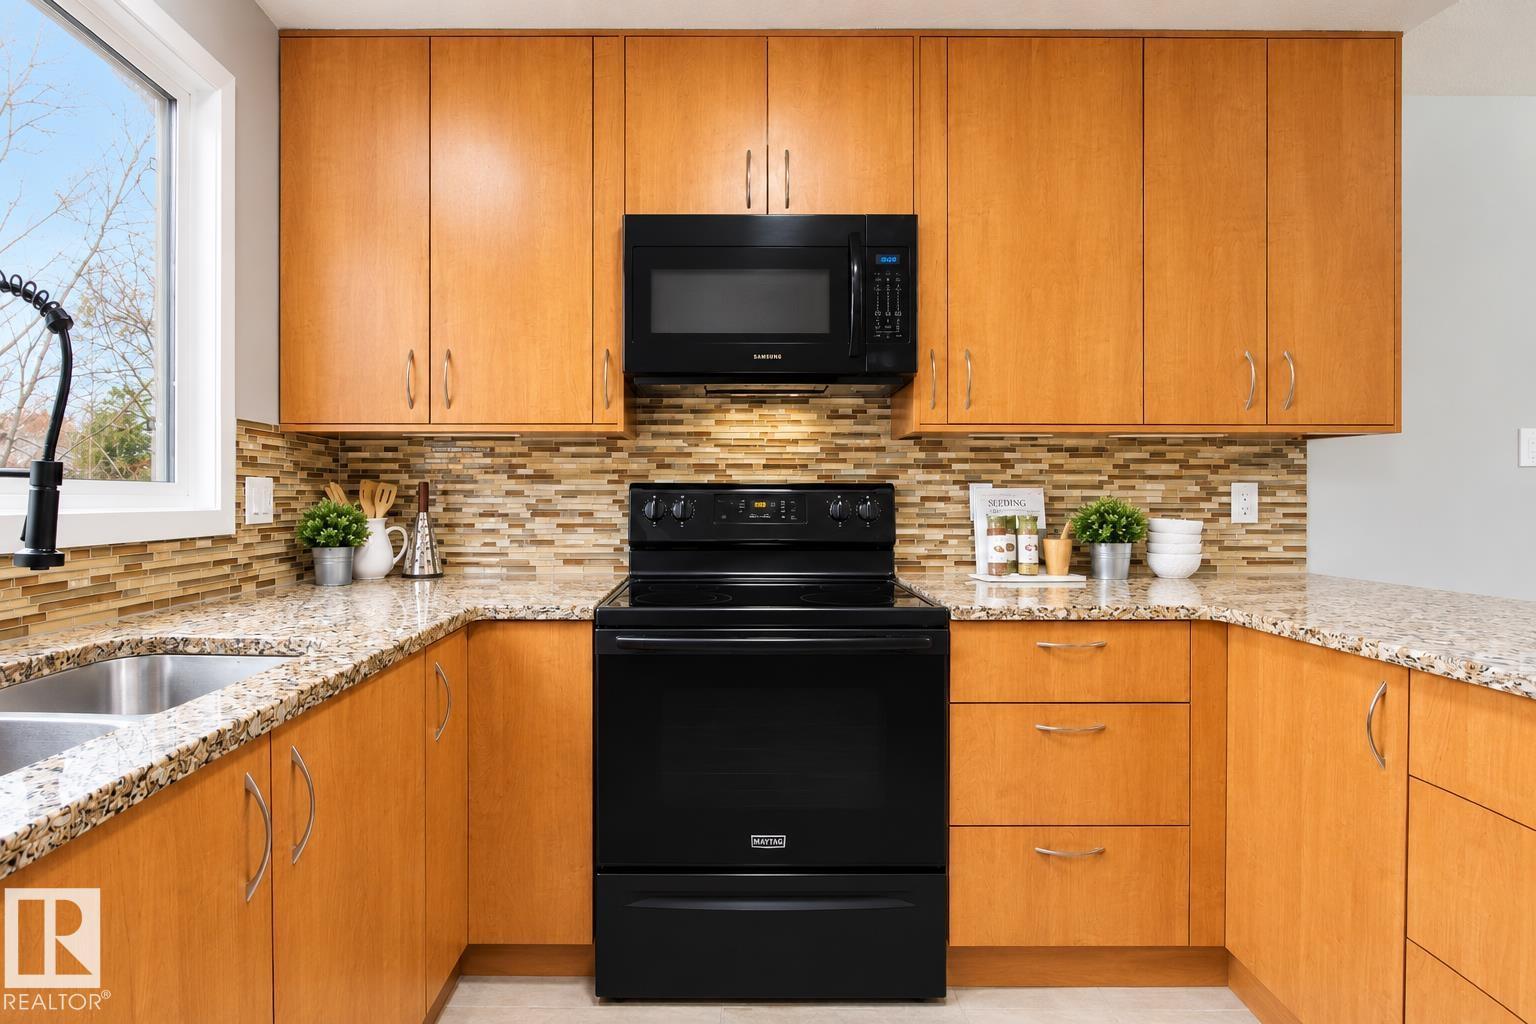
| Appliances | Dishwasher, Dryer, Garage Door Opener Remote(s), Garage Door Opener, Microwave Range Hood Combo, Refrigerator, Stove, Washer |
| Architectural Style | Bi-level |
| Basement Development | Finished |
| Basement Type | Full (finished) |
| Constructed Date | 1973 |
| Construction Style Attachment | Detached |
| Heating Type | Forced Air |
| Size Interior | 1,232 Sqft |
| Type | House |
Parking
| Attached Garage |
Land
| Acreage | No |
| Land Amenities | Golf Course, Playground, Public Transit, Schools, Shopping |
Rooms
| Level | Type | Length | Width | Dimensions |
|---|---|---|---|---|
| Basement | Family Room | Measurements not available | ||
| Lower Level | Bedroom 4 | Measurements not available | ||
| Main Level | Living Room | 4.37 m | 4.69 m | 4.37 m x 4.69 m |
| Main Level | Dining Room | 3.5 m | 3.49 m | 3.5 m x 3.49 m |
| Main Level | Kitchen | 2.98 m | 3.49 m | 2.98 m x 3.49 m |
| Main Level | Primary Bedroom | 4.09 m | 3.63 m | 4.09 m x 3.63 m |
| Main Level | Bedroom 2 | 2.79 m | 3.43 m | 2.79 m x 3.43 m |
| Main Level | Bedroom 3 | 2.88 m | 3.43 m | 2.88 m x 3.43 m |
https://www.realtor.ca/real-estate/30455952/50-groveland-rd-sherwood-park-glen-allan
Contact Us
Contact us for more information
Nolan Yaremchuk
Associate
(780) 467-2897
425-450 Ordze Rd
Sherwood Park, Alberta T8B 0C5
(780) 570-9650

Marc Lachance
Associate
www.lachanceteam.com/
425-450 Ordze Rd
Sherwood Park, Alberta T8B 0C5
(780) 570-9650

The trademarks REALTOR®, REALTORS®, and the REALTOR® logo are controlled by The Canadian Real Estate Association (CREA) and identify real estate professionals who are members of CREA. The trademarks MLS®, Multiple Listing Service® and the associated logos are owned by The Canadian Real Estate Association (CREA) and identify the quality of services provided by real estate professionals who are members of CREA. The trademark DDF® is owned by The Canadian Real Estate Association (CREA) and identifies CREA's Data Distribution Facility (DDF®)
October 29 2026 01:32:07
REALTORS® Association of Edmonton
Royal LePage Prestige Realty