
501 26 St Cold Lake, Alberta T9M 0B2

$474,000
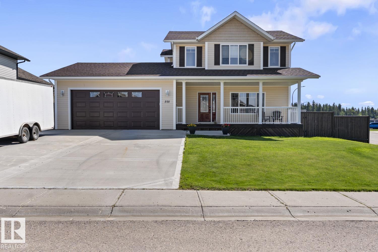
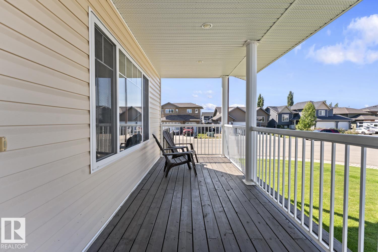
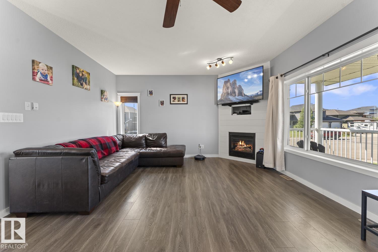
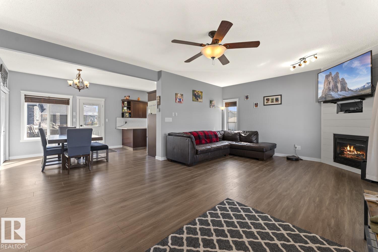
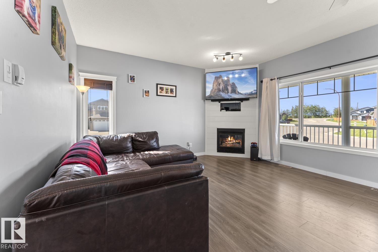
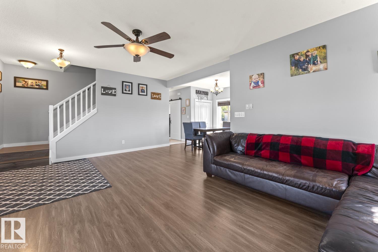
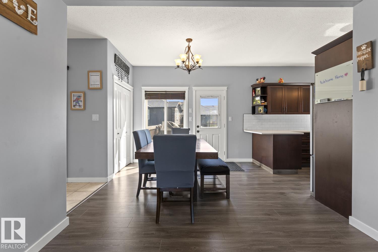
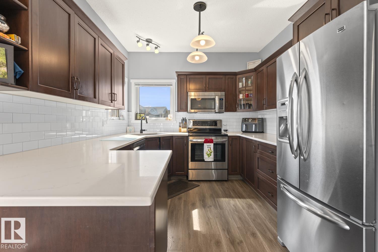
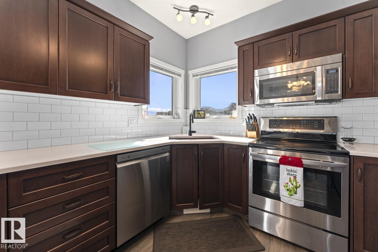
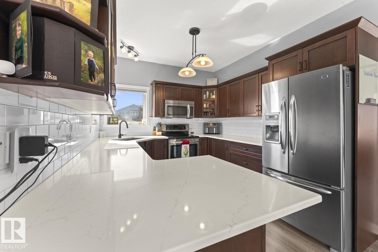
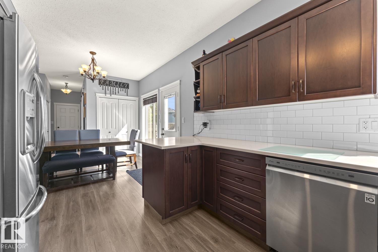
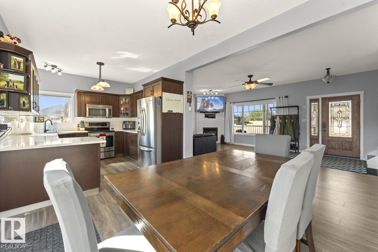
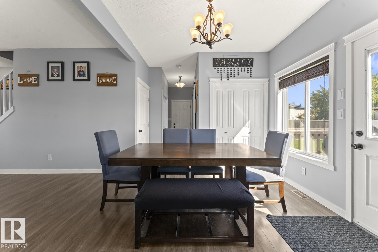
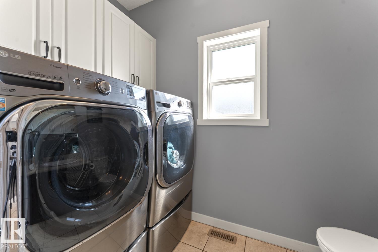
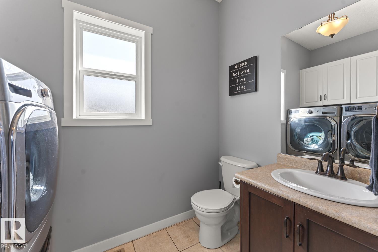
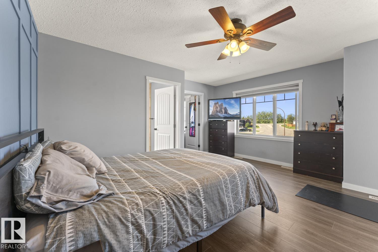
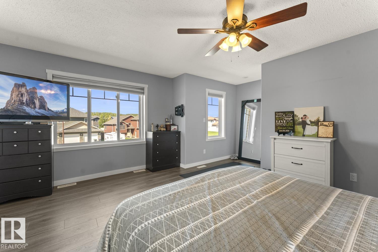
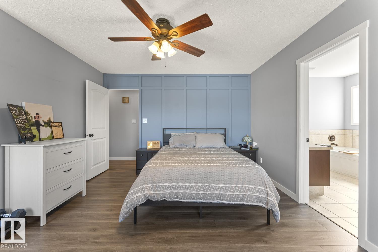
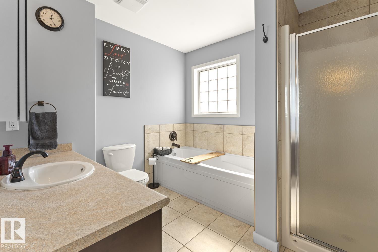
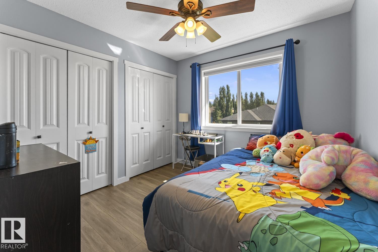
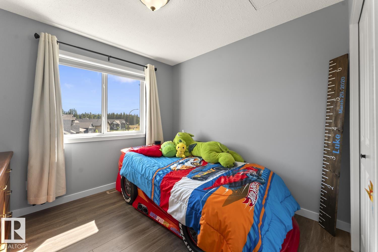
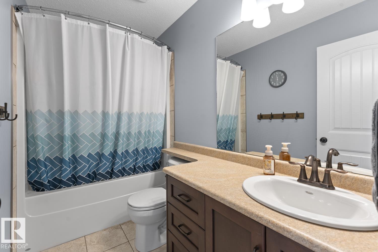
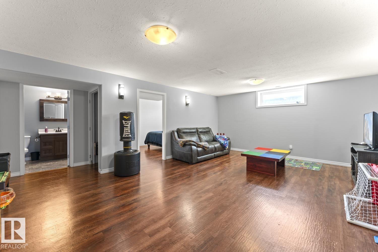
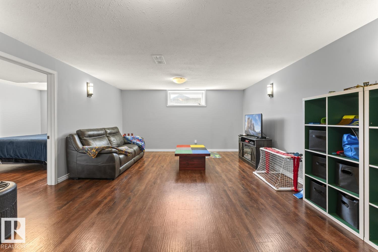
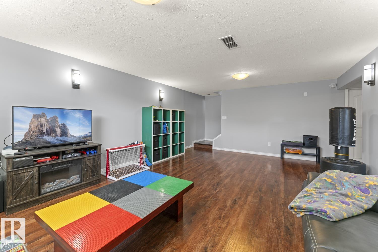
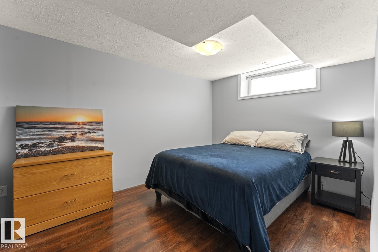
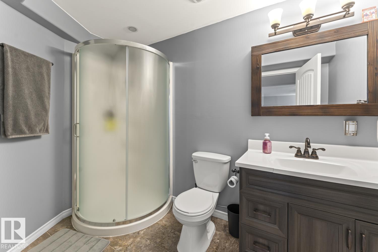
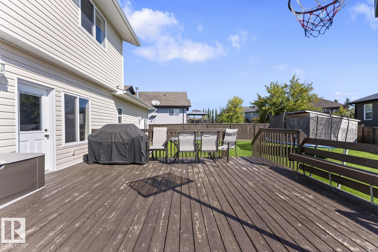
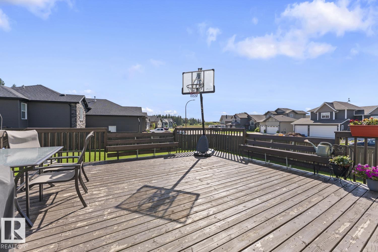
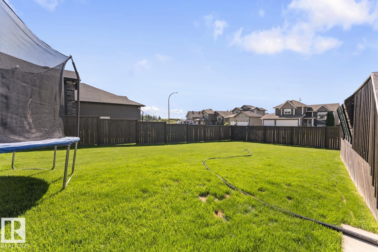
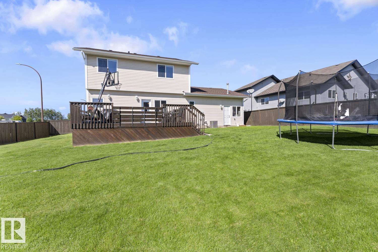
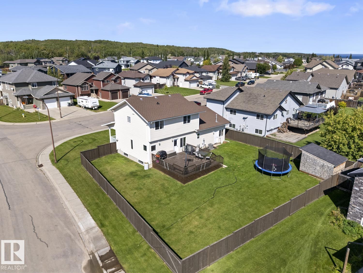
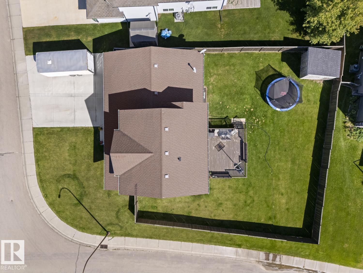
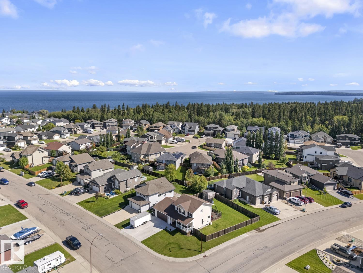
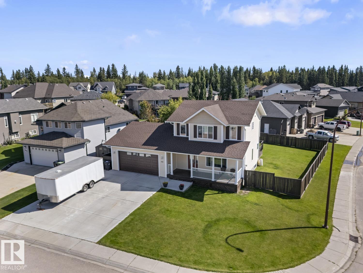
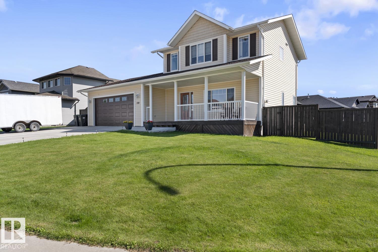
Located on a corner lot in Lakewood Estates, this 2 Storey home offers 4 bedrooms, 4 bathrooms, and a fully finished basement. A covered front porch welcomes you inside to a main floor with a living room featuring a natural gas fireplace, along with a dining area and kitchen featuring new quartz counters. The main floor also includes a combined laundry and powder room and access to the heated double garage. Upstairs, the primary bedroom includes a walk-in closet and a full ensuite with a separate tub and shower. 2 additional bedrooms and a full bathroom complete this level. The basement offers more great spaces with a family room, 4th bedroom, and another bathroom. Central air conditioning is also included. Outside, the fenced yard features a deck with seating and gas BBQ hookup. The side gate provides access to the yard, and the oversized double garage offers additional space for vehicles and storage. Recent improvements include; New furnace, fresh paint, new flooring & new driveway (id:46923)
Property Details
| MLS® Number | E4506920 |
| Property Type | Single Family |
| Neigbourhood | Lakewood Estates |
| Amenities Near By | Playground |
| Features | Corner Site, No Back Lane |
| Structure | Deck, Porch |
Building
| Bathroom Total | 4 |
| Bedrooms Total | 4 |
| Amenities | Vinyl Windows |
| Appliances | Dishwasher, Dryer, Microwave Range Hood Combo, Refrigerator, Stove, Washer |
| Basement Development | Finished |
| Basement Type | Full (finished) |
| Constructed Date | 2010 |
| Construction Style Attachment | Detached |
| Cooling Type | Central Air Conditioning |
| Fireplace Present | Yes |
| Fireplace Type | Insert |
| Half Bath Total | 1 |
| Heating Type | Forced Air |
| Stories Total | 2 |
| Size Interior | 1,471 Sqft |
| Type | House |
Parking
| Attached Garage | |
| Heated Garage | |
| Oversize |
Land
| Acreage | No |
| Fence Type | Fence |
| Land Amenities | Playground |
| Size Irregular | 747.31 |
| Size Total | 747.31 M2 |
| Size Total Text | 747.31 M2 |
Rooms
| Level | Type | Length | Width | Dimensions |
|---|---|---|---|---|
| Lower Level | Family Room | Measurements not available | ||
| Lower Level | Bedroom 4 | Measurements not available | ||
| Main Level | Living Room | Measurements not available | ||
| Main Level | Dining Room | Measurements not available | ||
| Main Level | Kitchen | Measurements not available | ||
| Upper Level | Primary Bedroom | Measurements not available | ||
| Upper Level | Bedroom 2 | Measurements not available | ||
| Upper Level | Bedroom 3 | Measurements not available |
https://www.realtor.ca/real-estate/30232024/501-26-st-cold-lake-lakewood-estates
Contact Us
Contact us for more information

Tracy D. Doonanco
Associate
1 (780) 594-2512
coldlakehouses.ca/
www.facebook.com/realestatecoldlake/
www.instagram.com/tdoonanco
Po Box 871
Cold Lake, Alberta T9M 1P2
(780) 594-4414
1 (780) 594-2512
www.northernlightsrealestate.com/

The trademarks REALTOR®, REALTORS®, and the REALTOR® logo are controlled by The Canadian Real Estate Association (CREA) and identify real estate professionals who are members of CREA. The trademarks MLS®, Multiple Listing Service® and the associated logos are owned by The Canadian Real Estate Association (CREA) and identify the quality of services provided by real estate professionals who are members of CREA. The trademark DDF® is owned by The Canadian Real Estate Association (CREA) and identifies CREA's Data Distribution Facility (DDF®)
September 08 2026 05:11:35
REALTORS® Association of Edmonton
Royal LePage Northern Lights Realty