
50279 Rge Rd 274 Rural Leduc County, Alberta T0C 0V0

$549,000
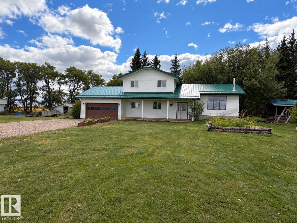
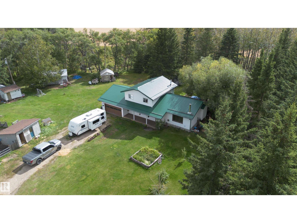
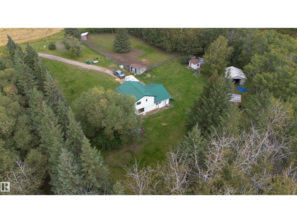
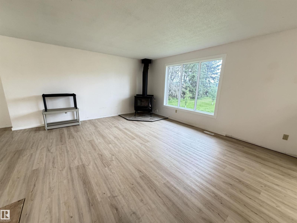
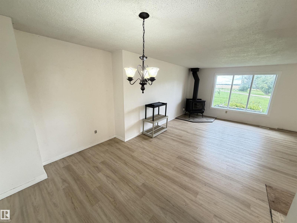
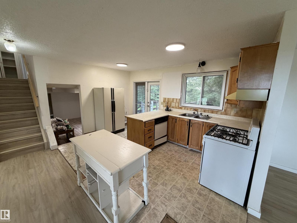
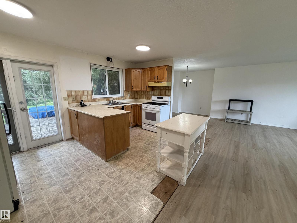
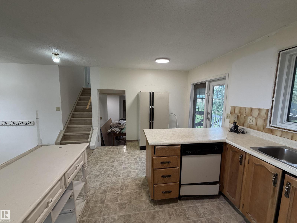
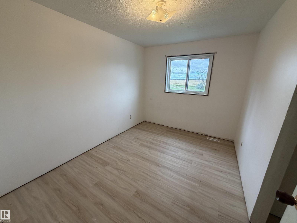
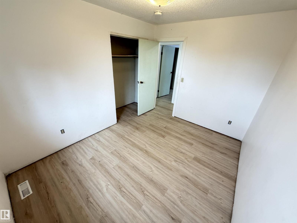
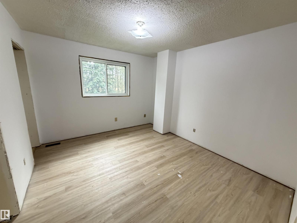
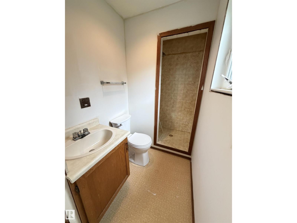
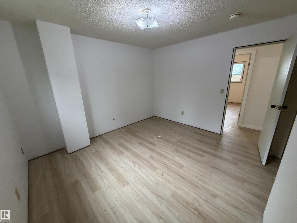
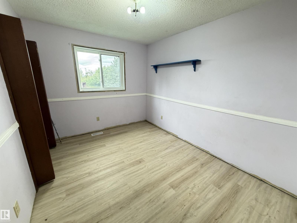
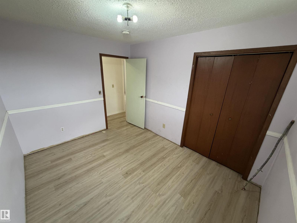
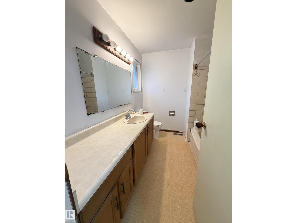
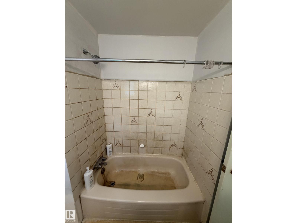
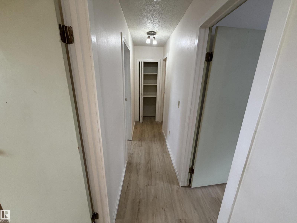
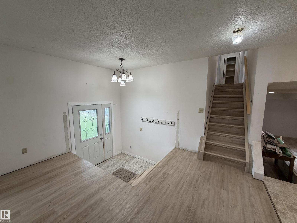
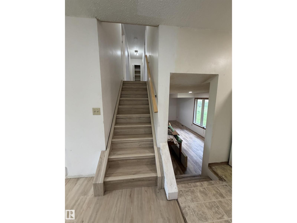
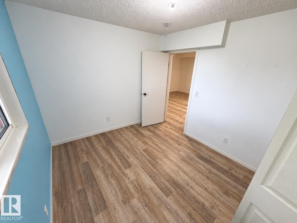
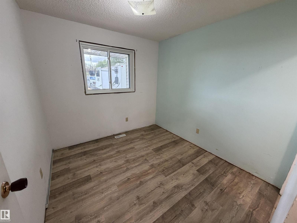
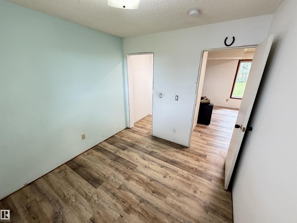
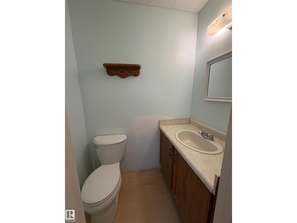
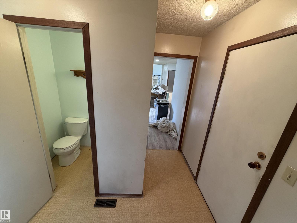
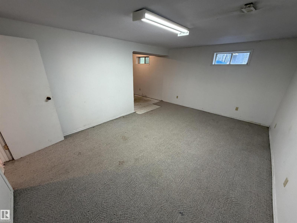
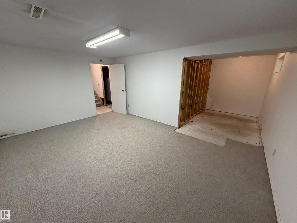
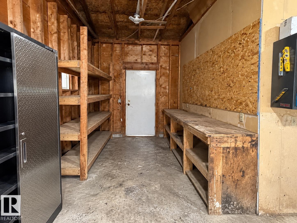
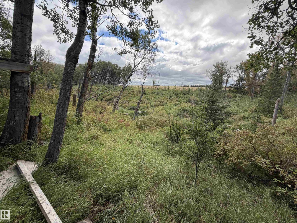
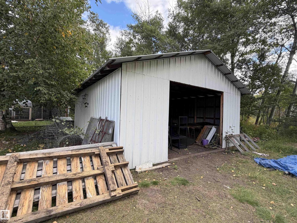
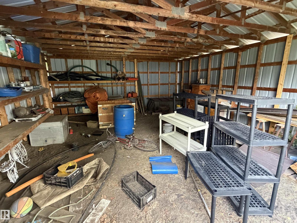
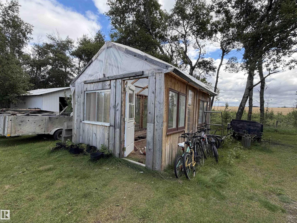
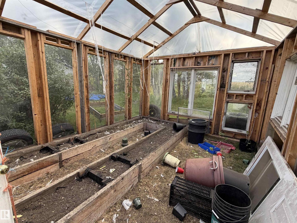
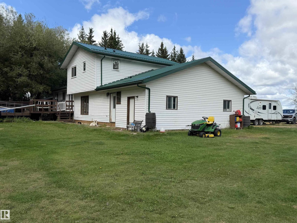
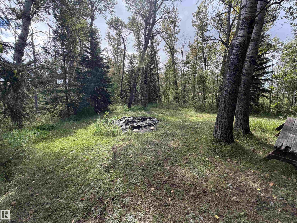
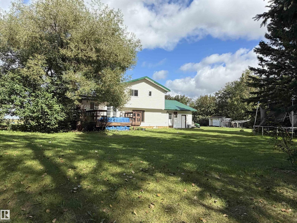
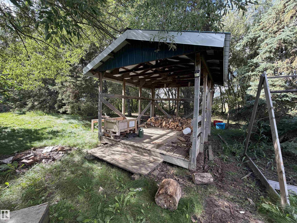
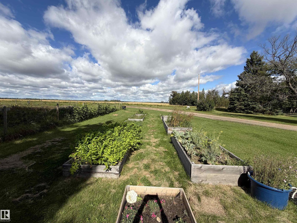
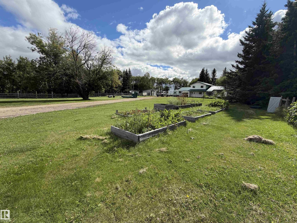
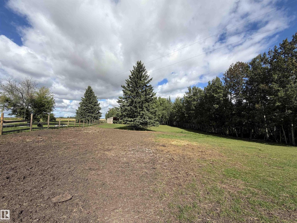
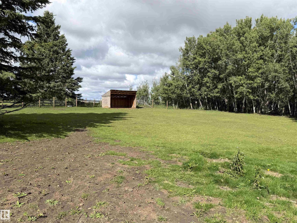
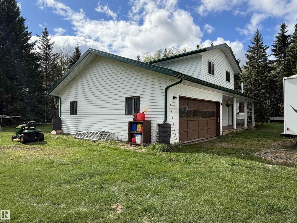
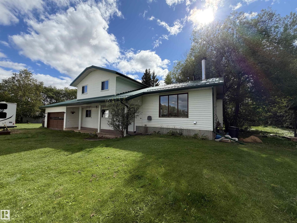
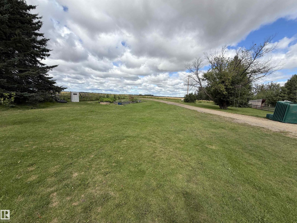
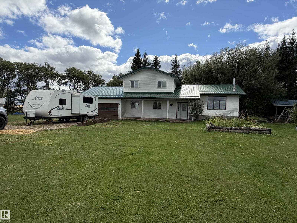
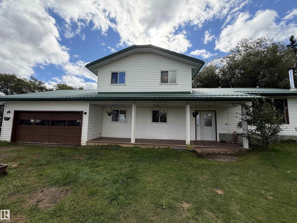
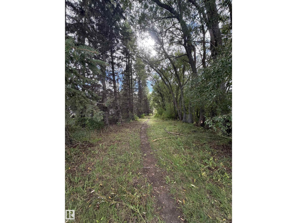
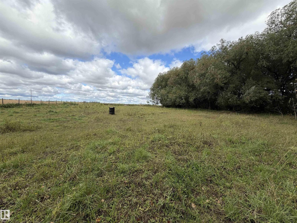
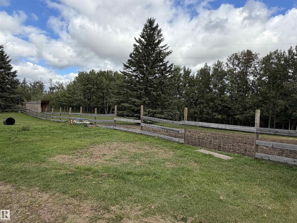
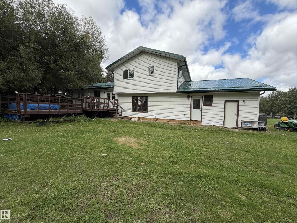
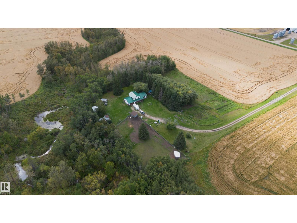
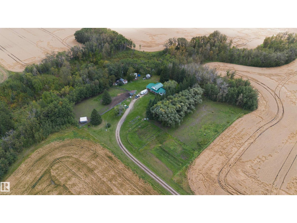
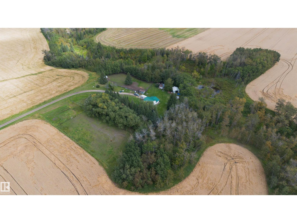
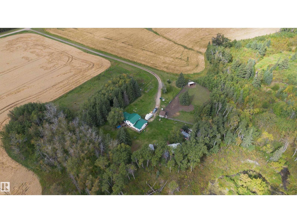
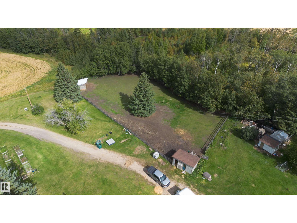
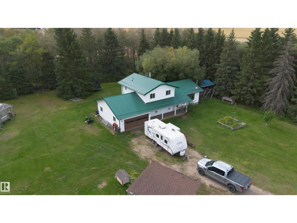
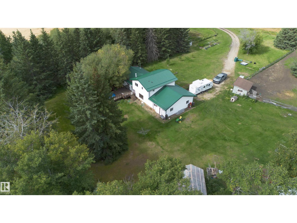
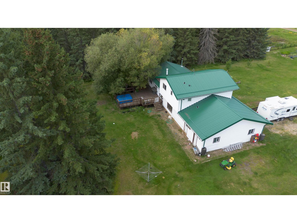
Private acreage living on 3.84 beautifully treed acres tucked away on a quiet dead-end road. This 1982 split-level home offers plenty of space with 5 bedrooms and 3 bathrooms, including a primary bedroom with its own 3-piece ensuite. The backyard overlooks a small ravine, while a creek runs just behind the property, creating a peaceful natural setting surrounded by mature trees and privacy. Already set up for country living with a chicken area, pens for other animals, and a fenced garden complete with raised garden beds. Located only a few kilometres off the highway for easy access and approximately 25 minutes from Edmonton International Airport. A great opportunity for those wanting space, privacy, gardens and animals while still being within convenient reach of city amenities. (id:46923)
Property Details
| MLS® Number | E4509090 |
| Property Type | Single Family |
| Amenities Near By | Park |
| Structure | Deck, Fire Pit, Greenhouse |
Building
| Bathroom Total | 3 |
| Bedrooms Total | 5 |
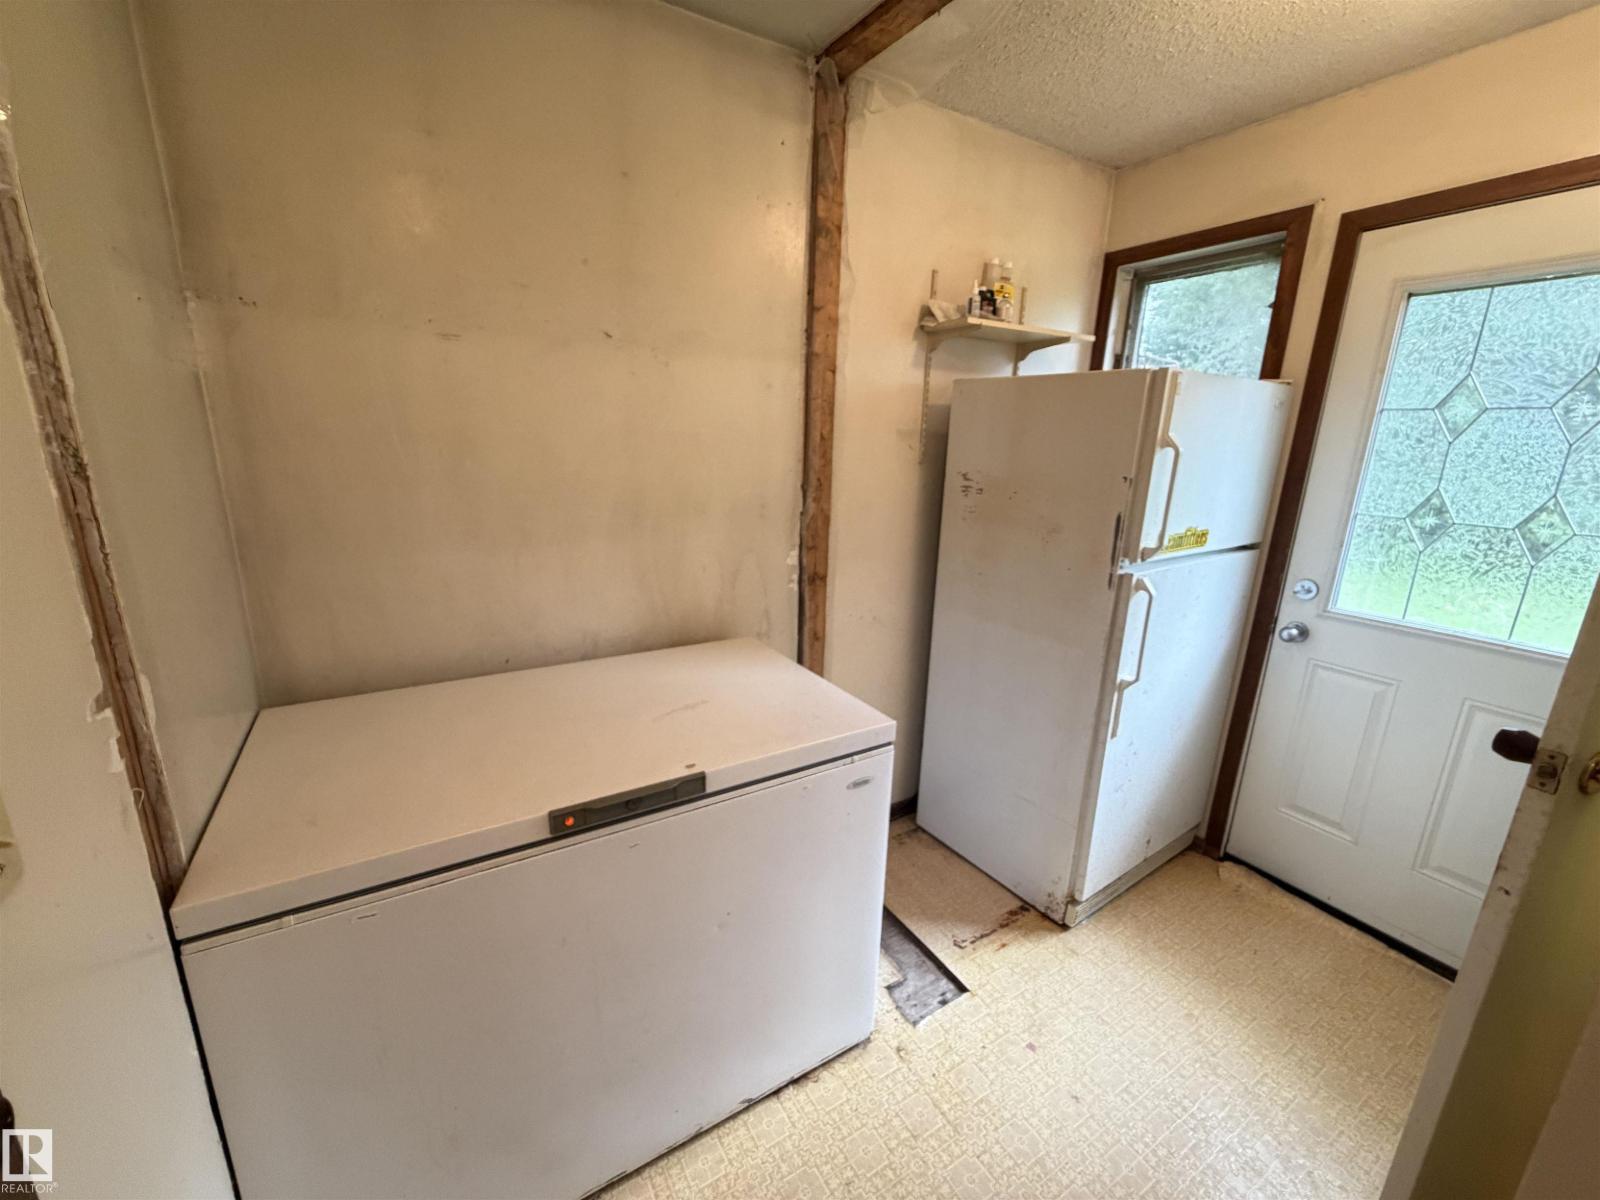
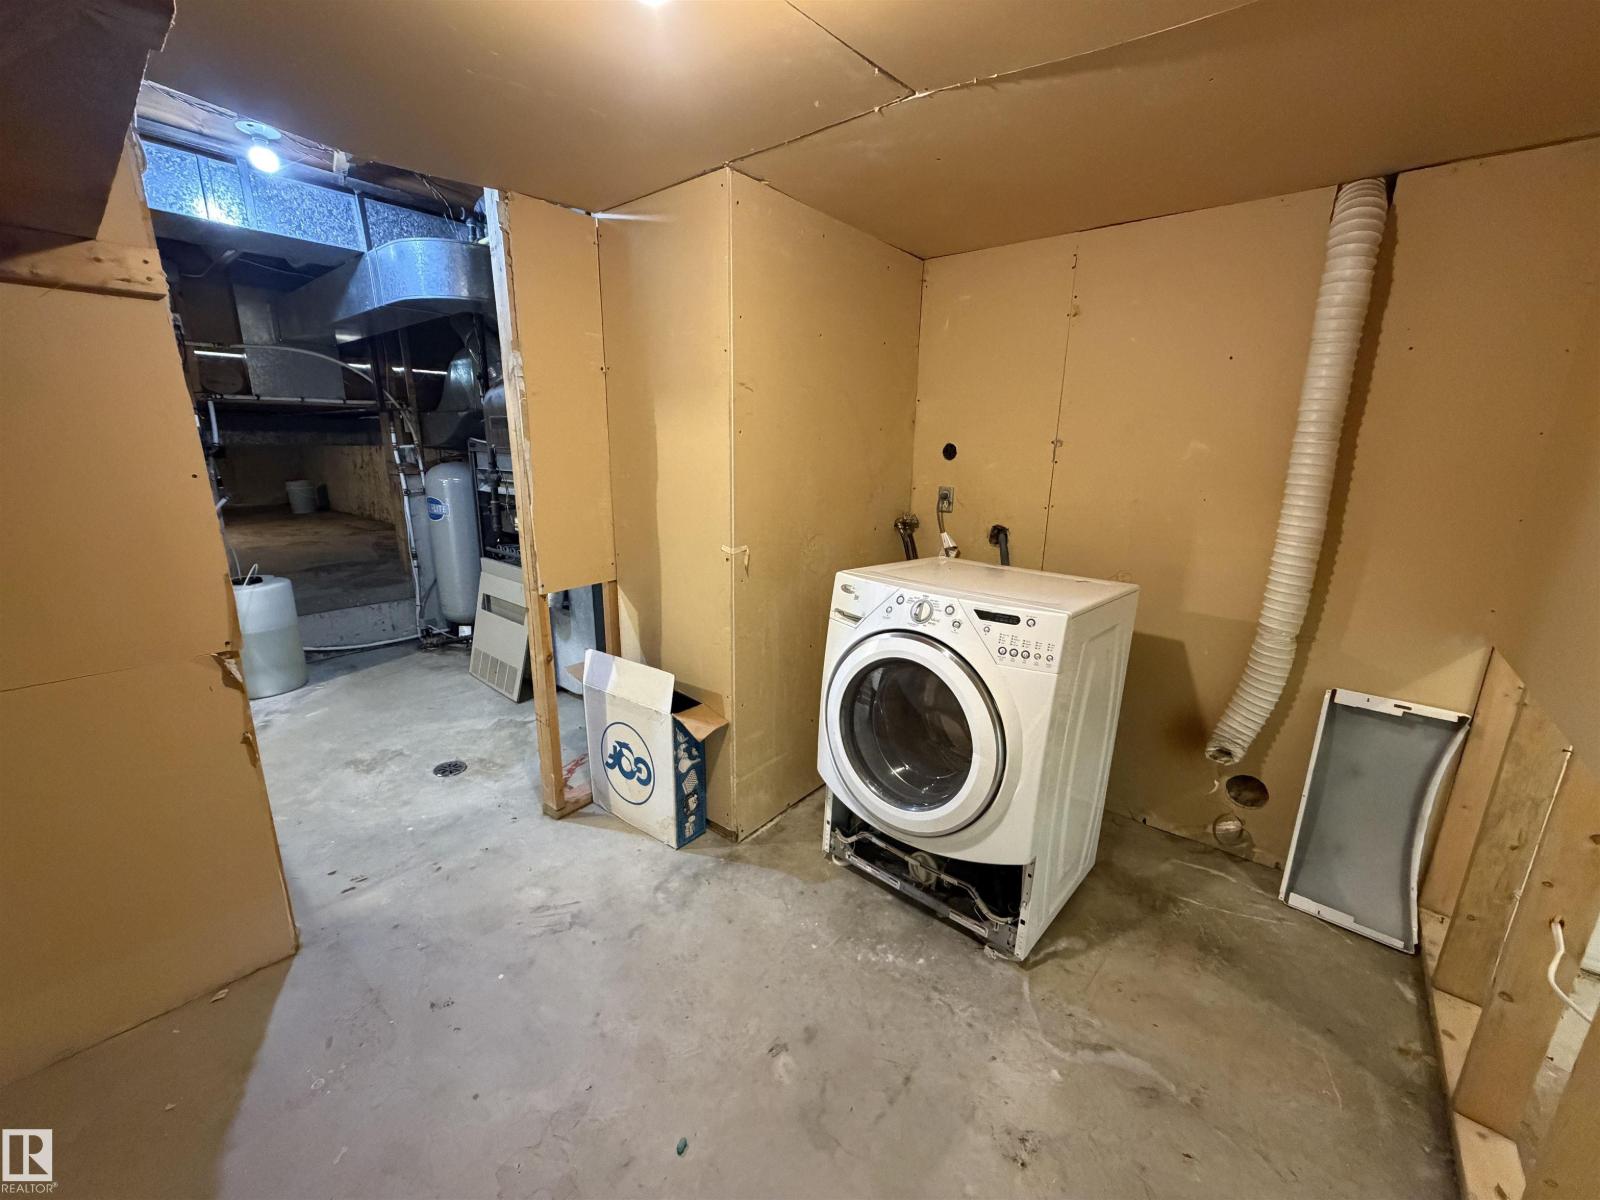
| Appliances | Freezer, Storage Shed, Gas Stove(s), Washer, Two Refrigerators |
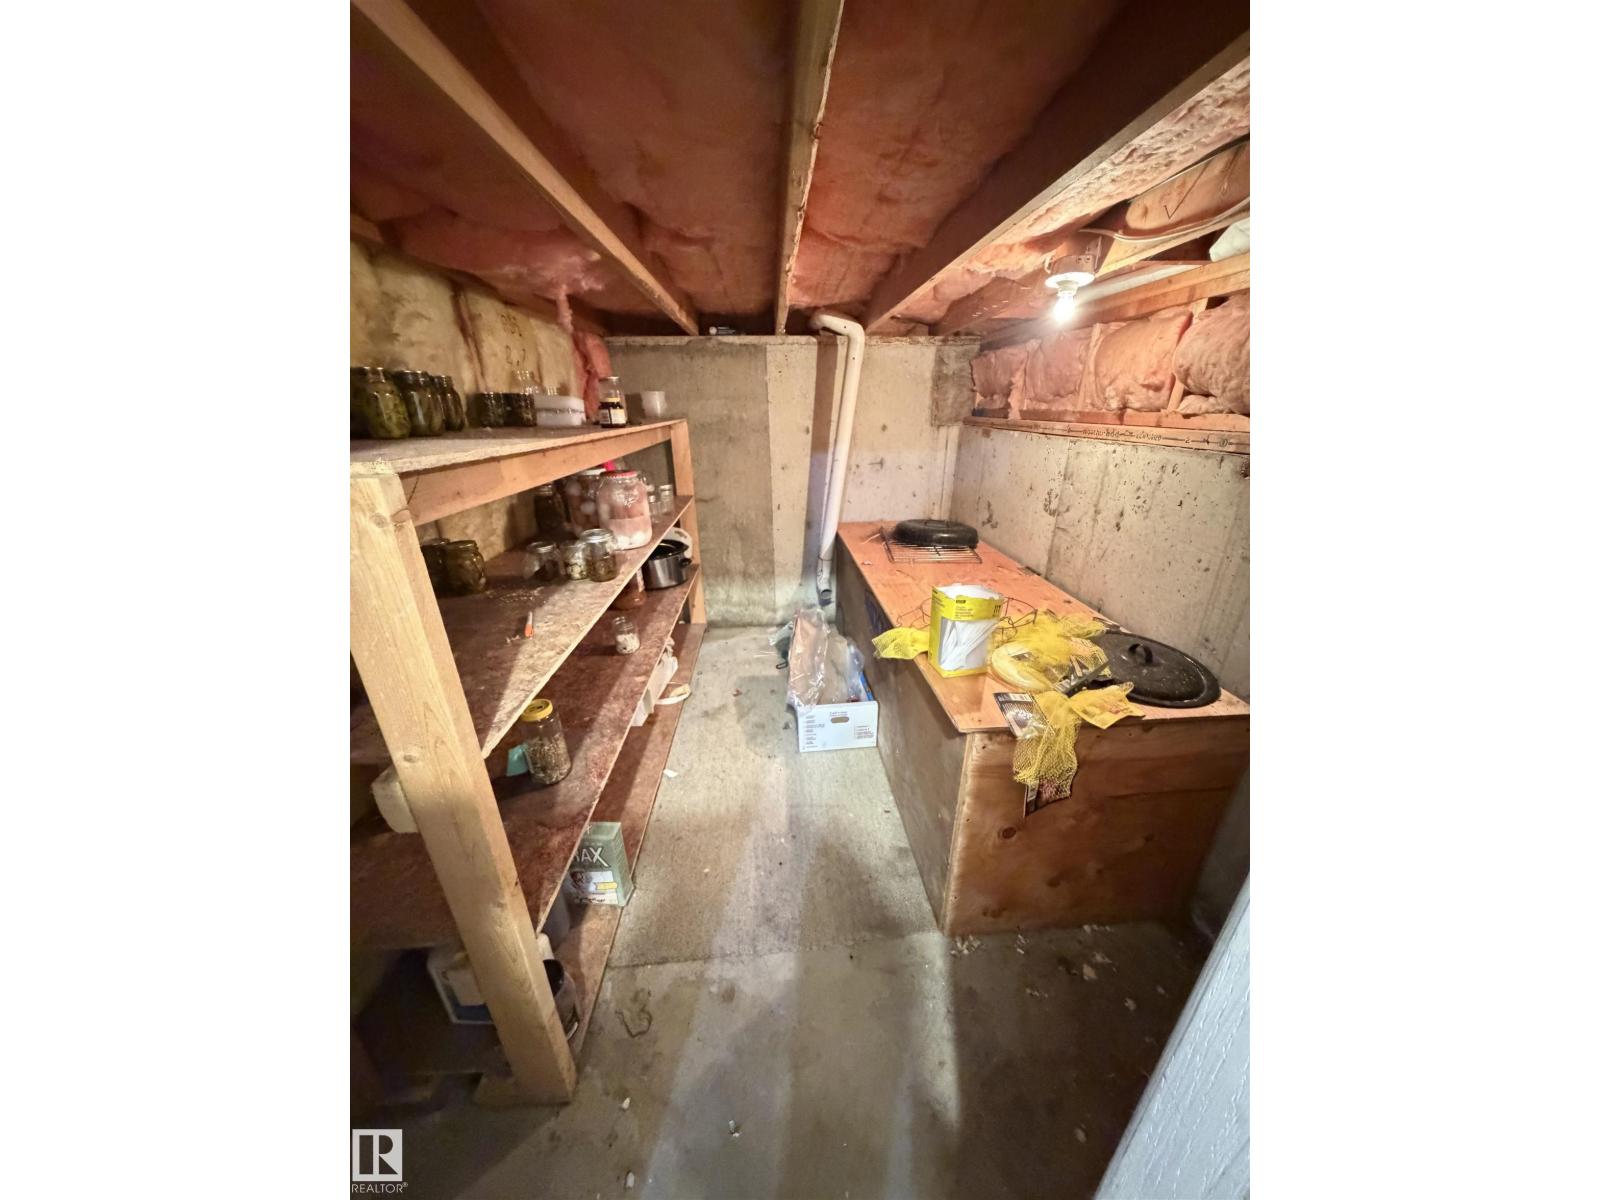
| Basement Development | Partially Finished |
| Basement Type | Full (partially Finished) |
| Constructed Date | 1982 |
| Construction Style Attachment | Detached |
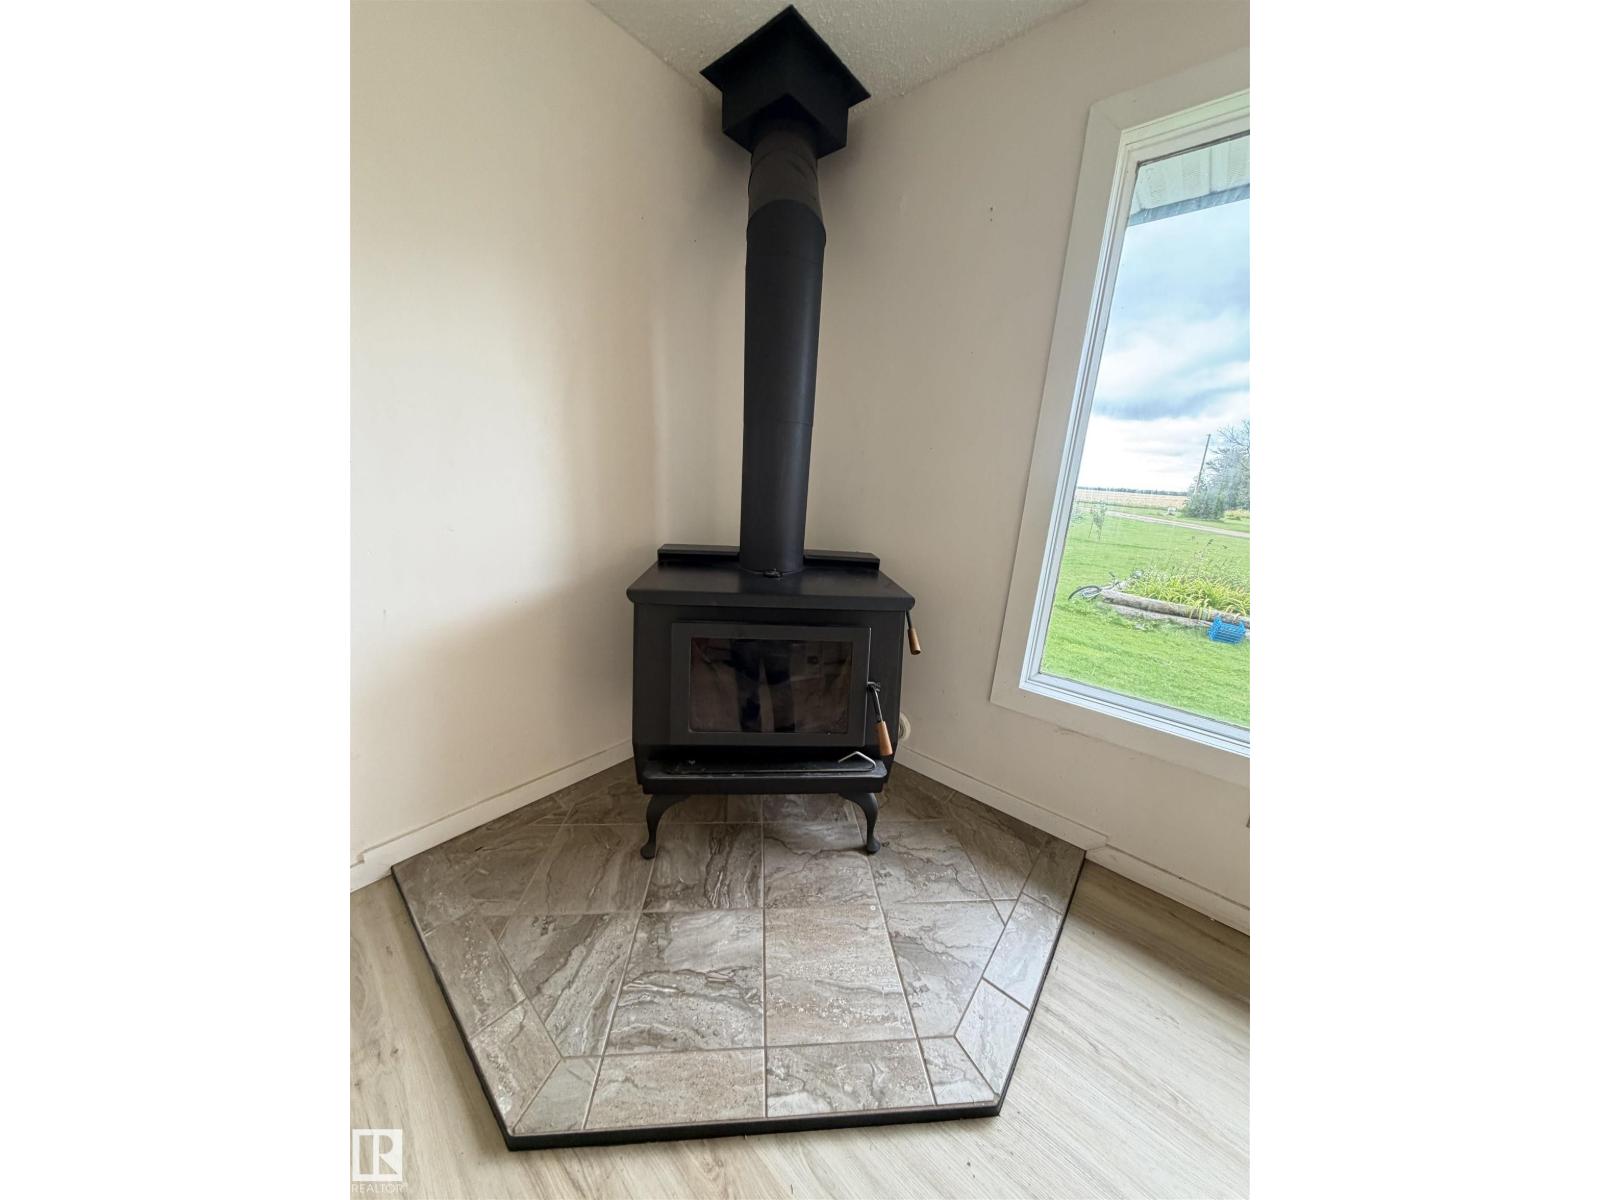
| Fireplace Fuel | Wood |
| Fireplace Present | Yes |
| Fireplace Type | Woodstove |
| Half Bath Total | 1 |
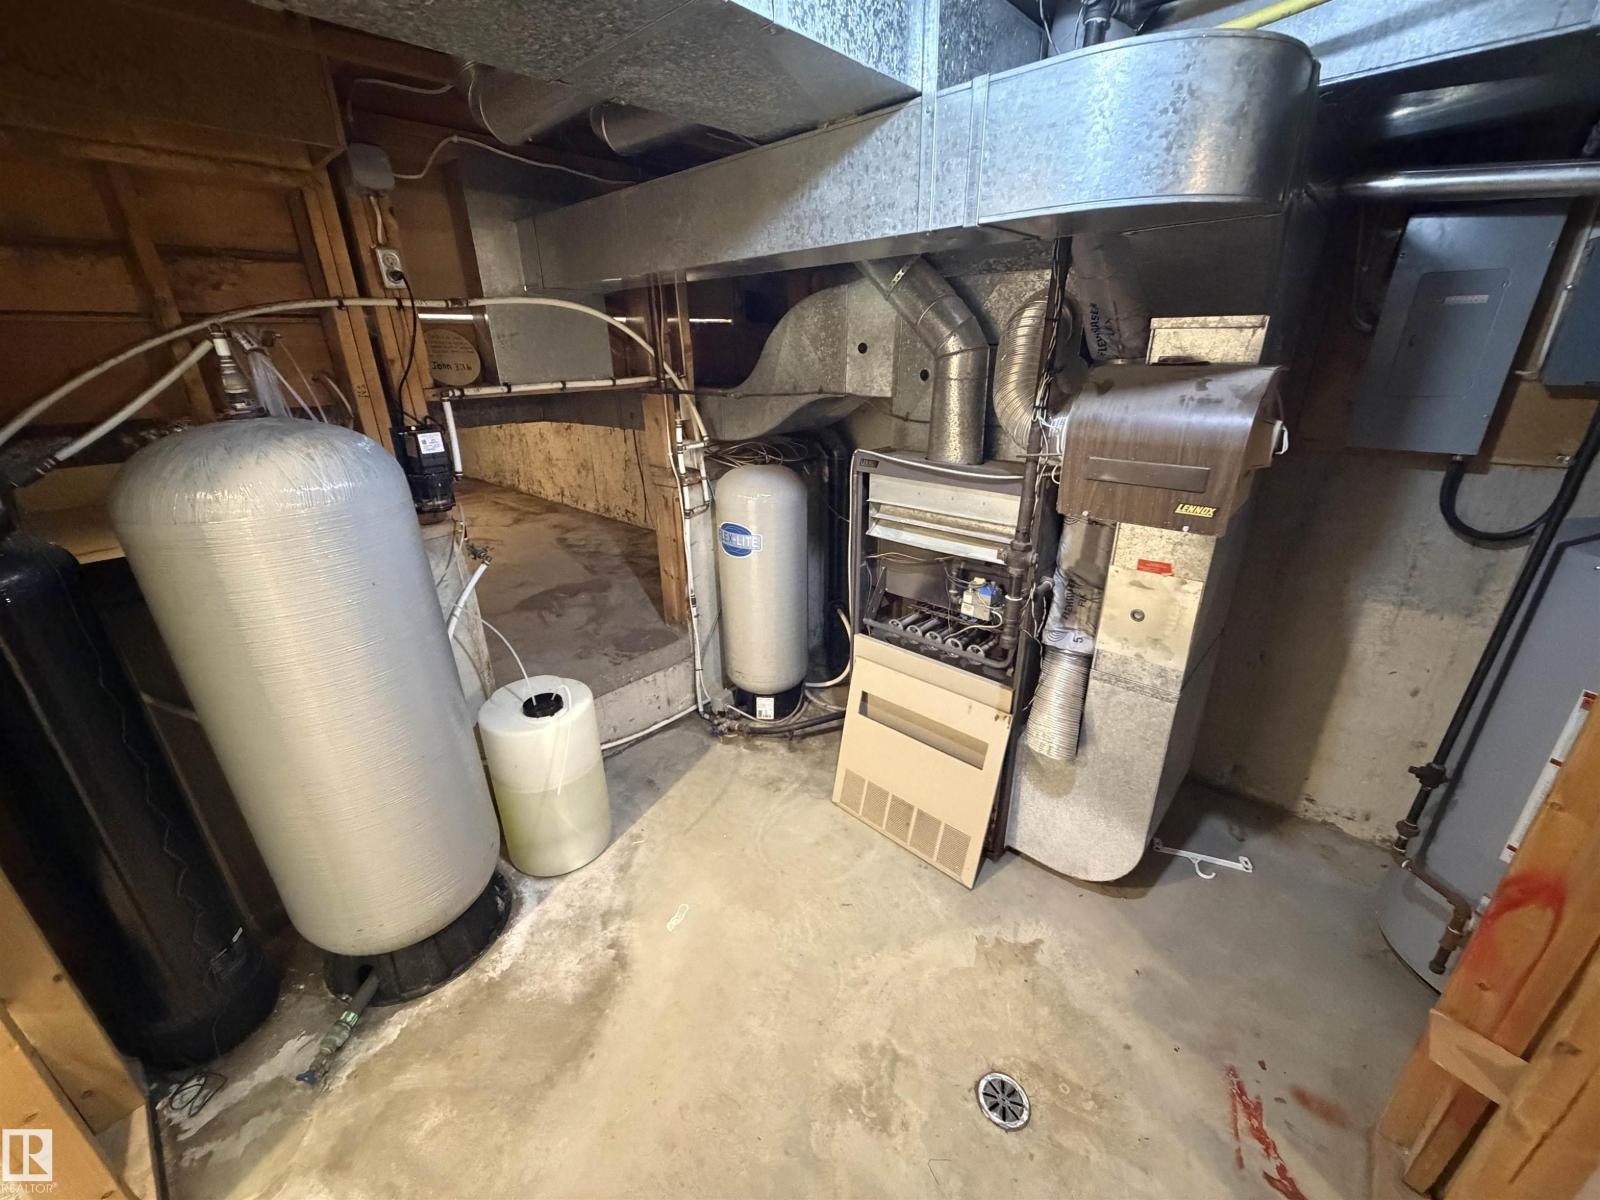
| Heating Type | Forced Air, Wood Stove |
| Size Interior | 1,910 Sqft |
| Type | House |
Parking
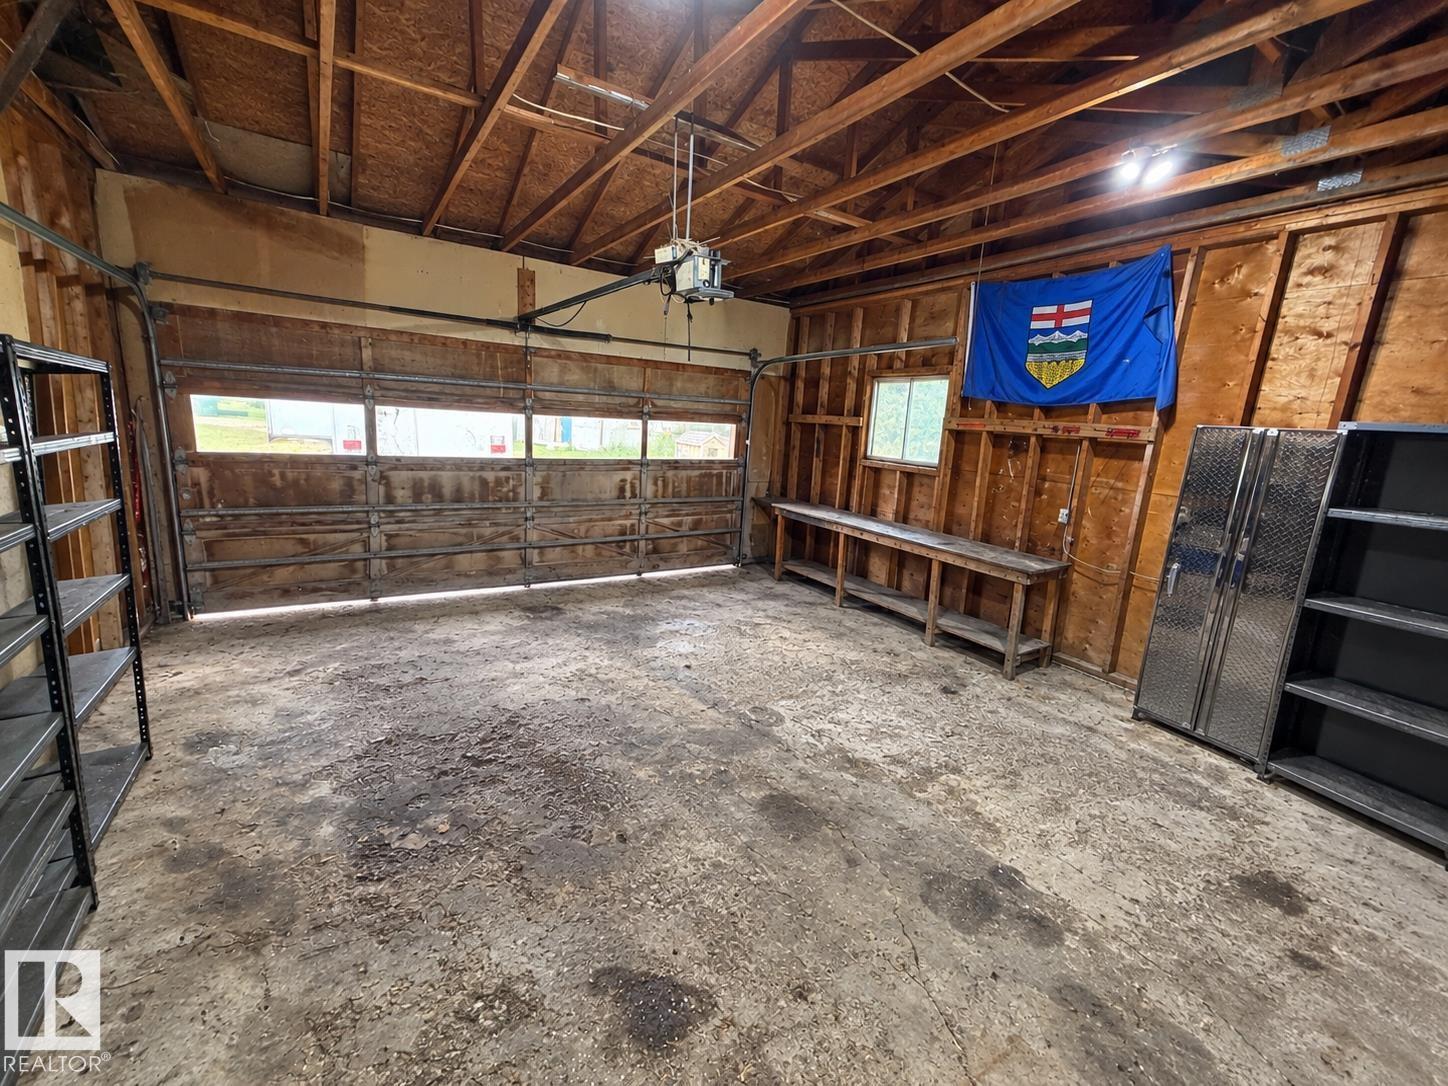
| Attached Garage |
Land
| Acreage | Yes |
| Fence Type | Fence |
| Land Amenities | Park |
| Size Irregular | 3.84 |
| Size Total | 3.84 Ac |
| Size Total Text | 3.84 Ac |
Rooms
| Level | Type | Length | Width | Dimensions |
|---|---|---|---|---|
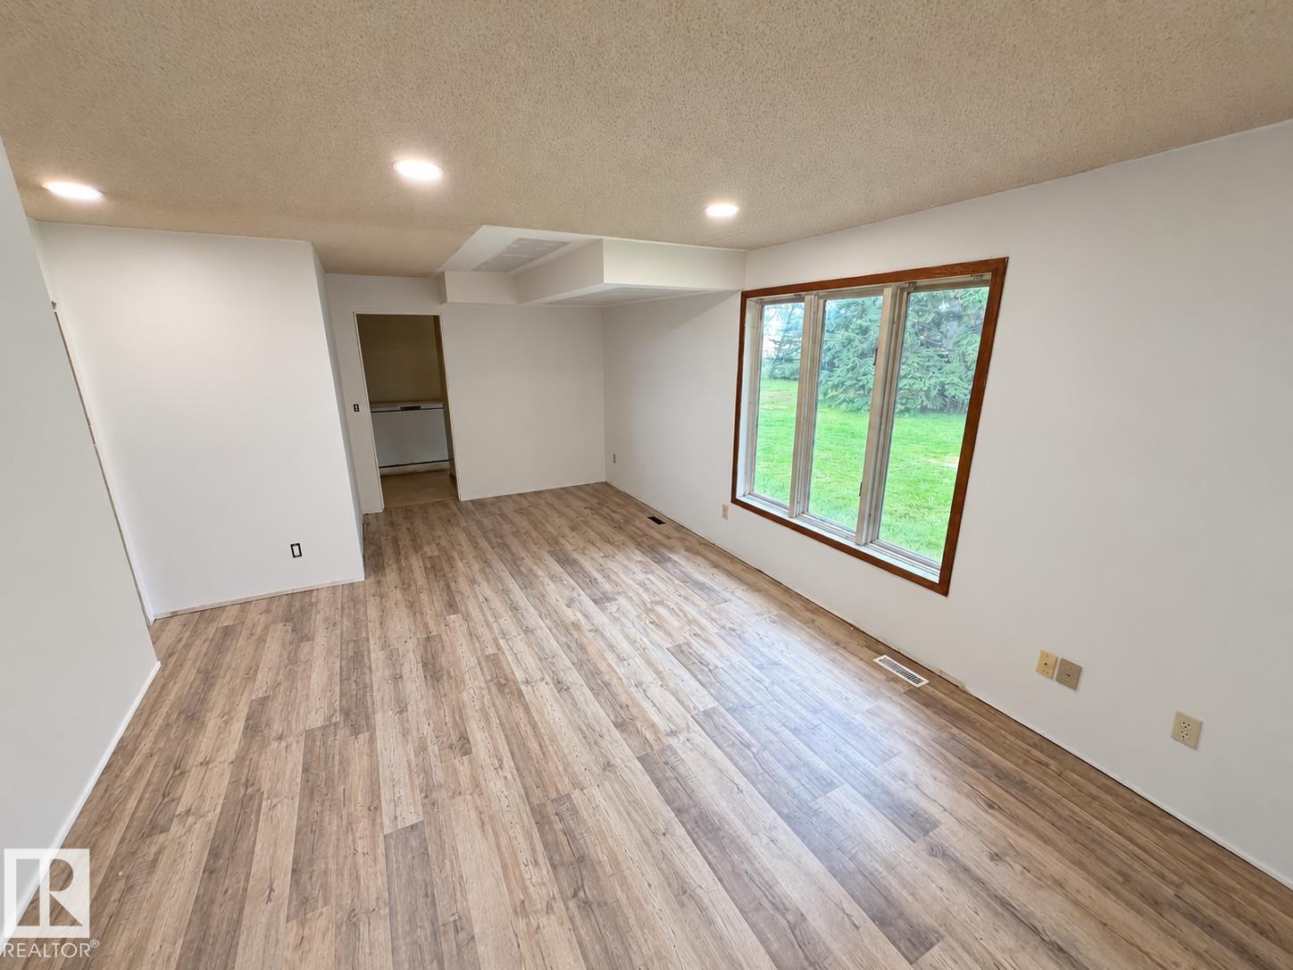
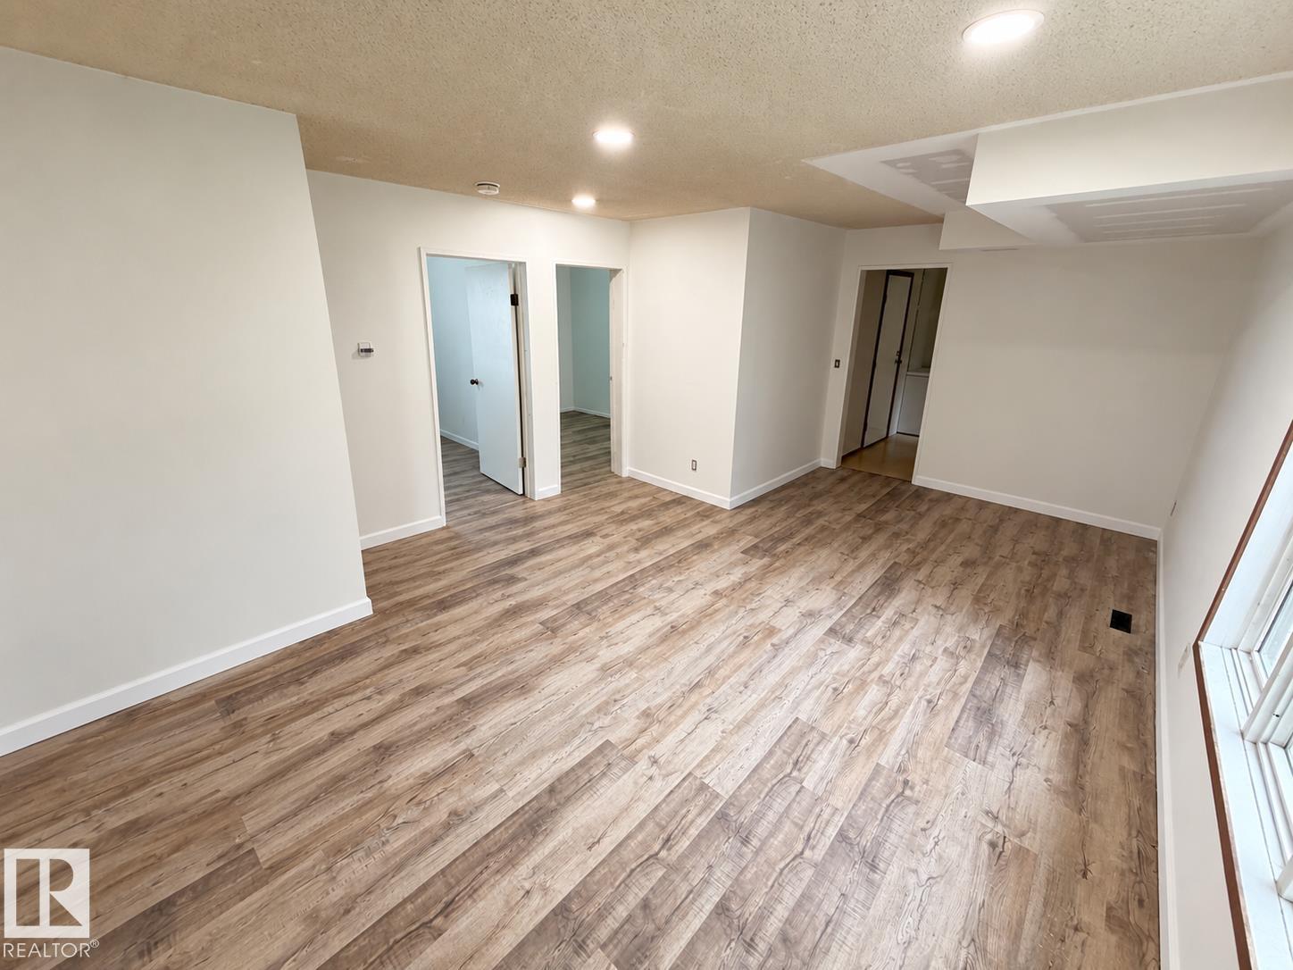
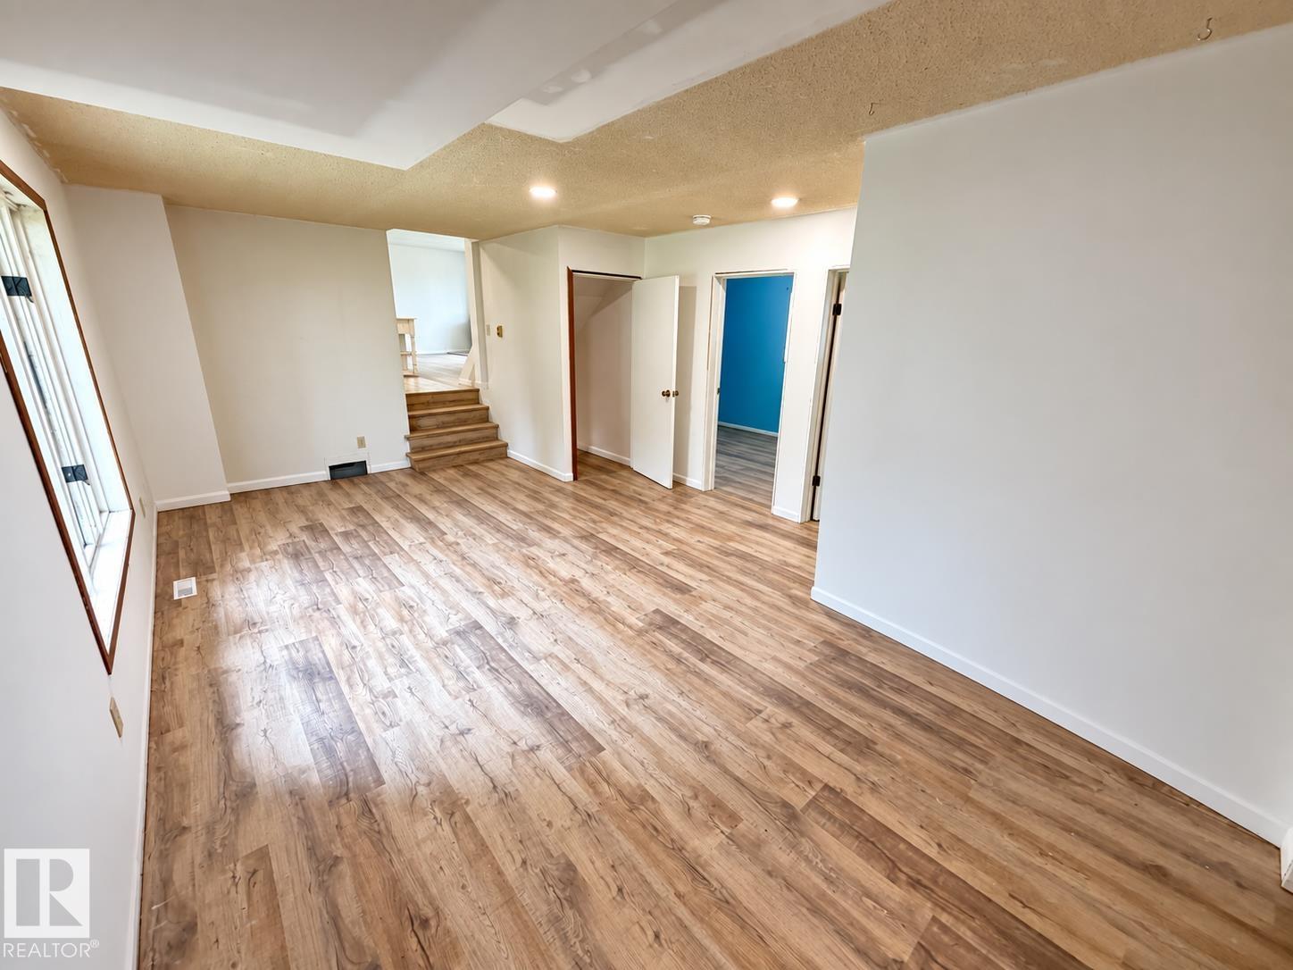
| Lower Level | Family Room | 4.1 m | 6.43 m | 4.1 m x 6.43 m |
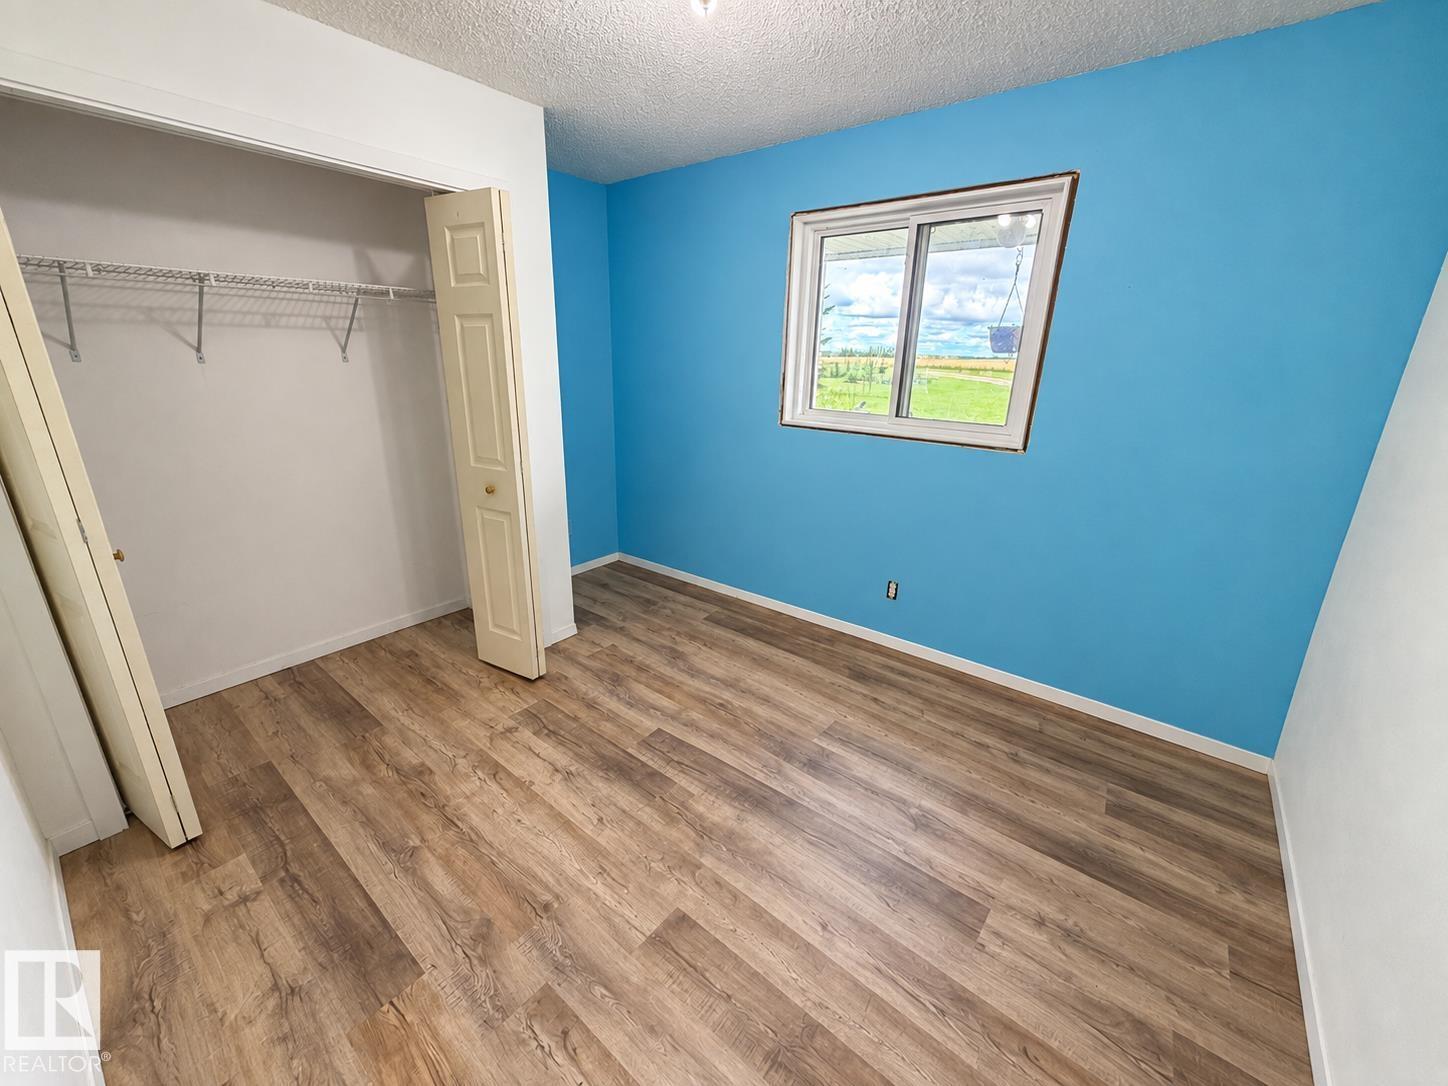
| Lower Level | Bedroom 4 | 2.9 m | 2.72 m | 2.9 m x 2.72 m |
| Lower Level | Bedroom 5 | 2.9 m | 3.61 m | 2.9 m x 3.61 m |
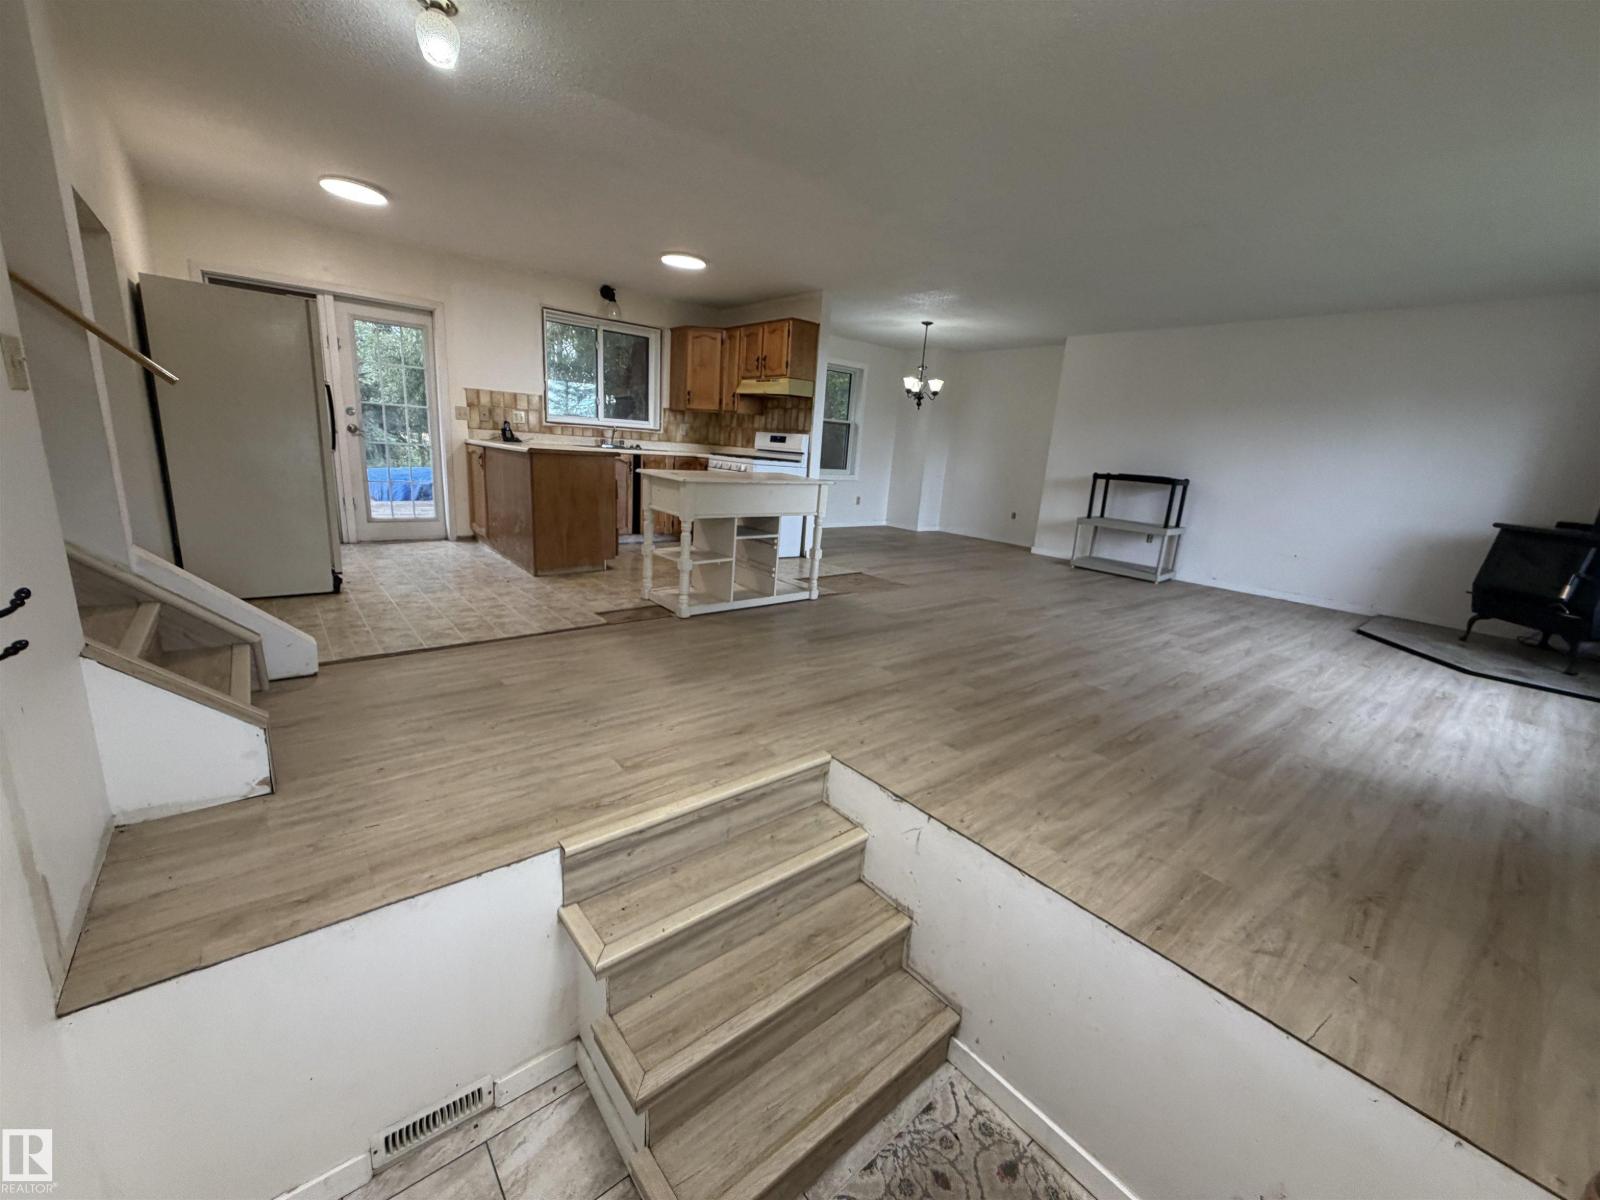
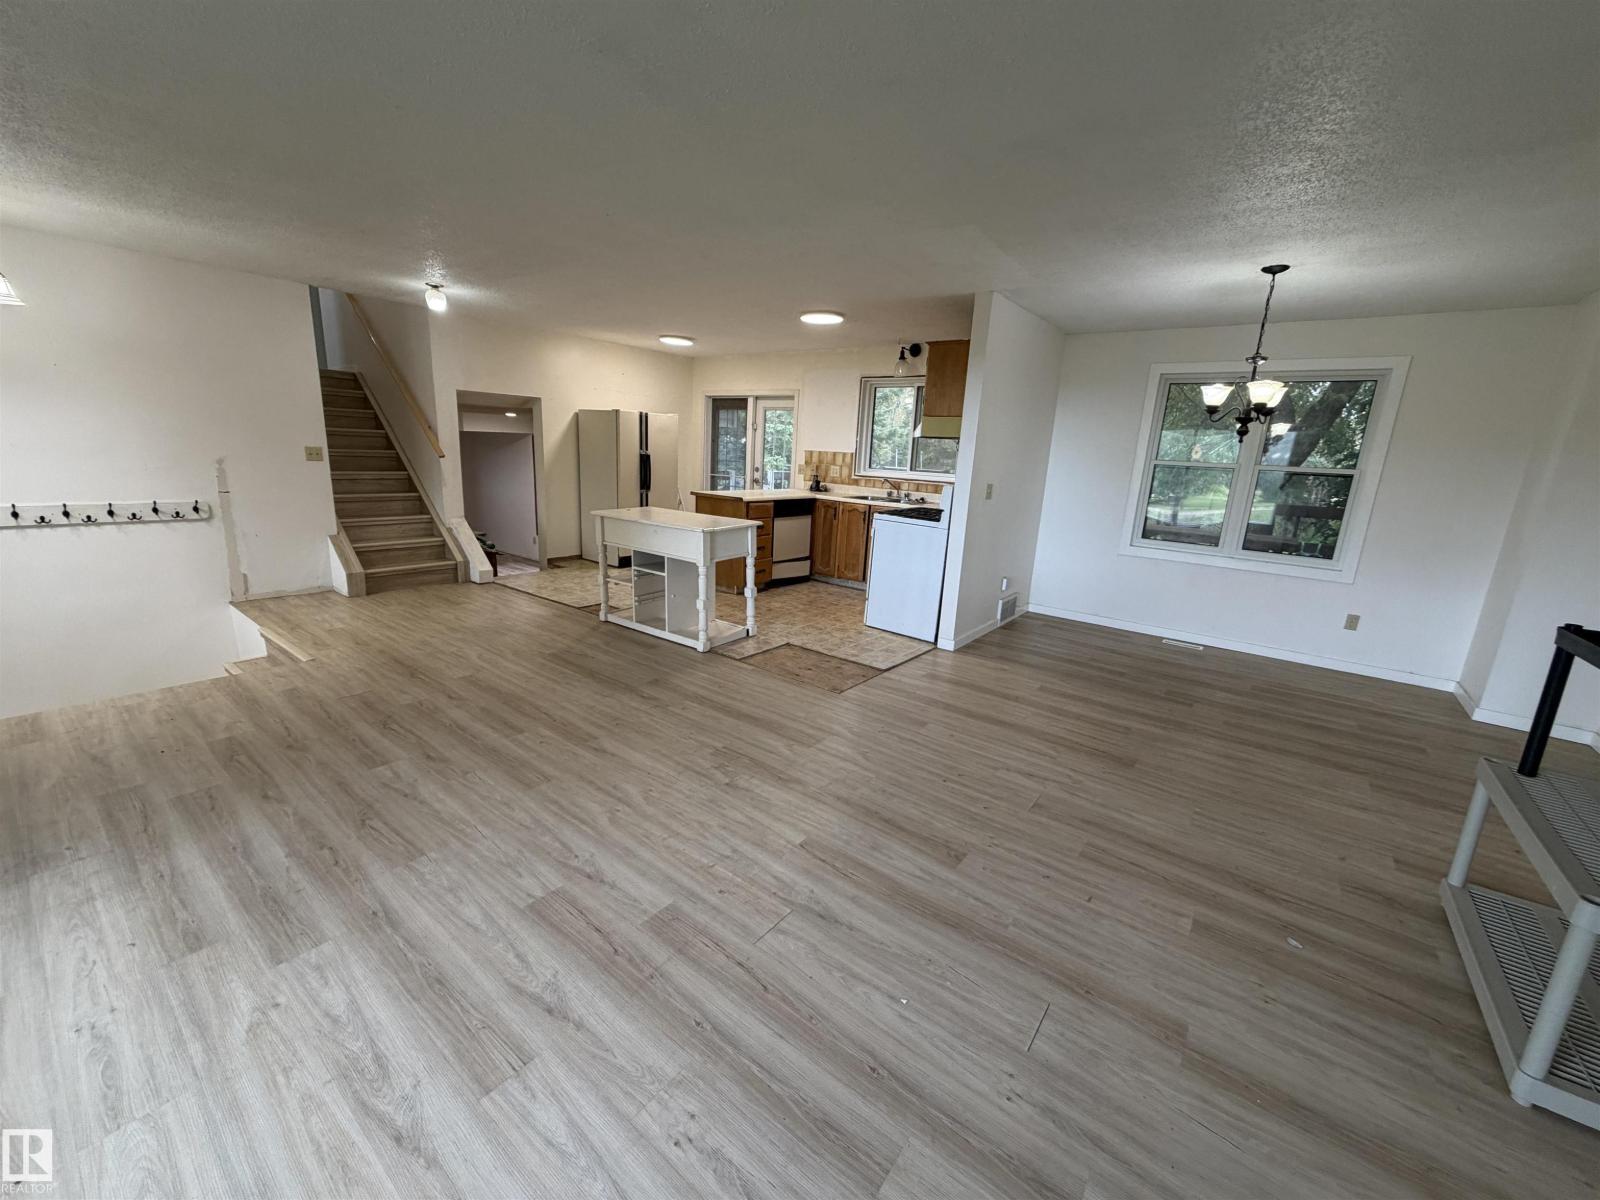
| Main Level | Living Room | 4.74 m | 5.6 m | 4.74 m x 5.6 m |
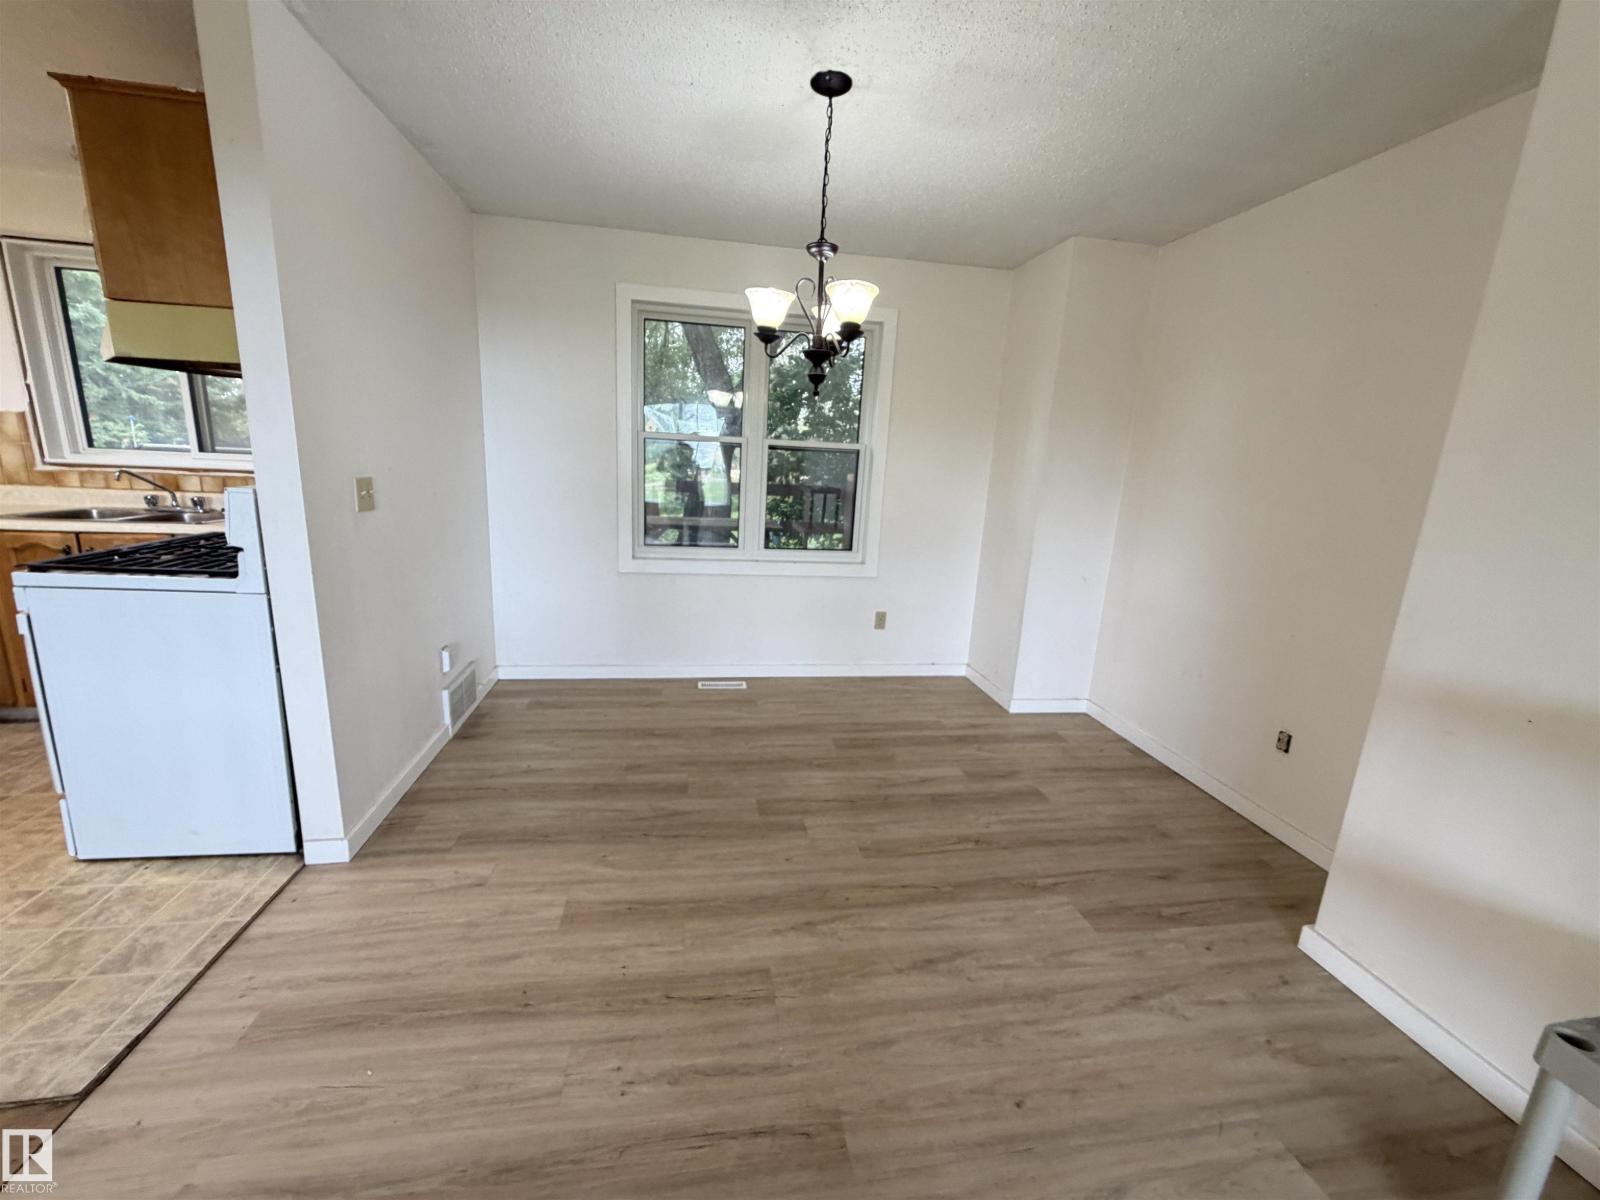
| Main Level | Dining Room | 2.41 m | 3.47 m | 2.41 m x 3.47 m |
| Main Level | Kitchen | 3.16 m | 4.63 m | 3.16 m x 4.63 m |
| Upper Level | Primary Bedroom | 3.75 m | 3.35 m | 3.75 m x 3.35 m |
| Upper Level | Bedroom 2 | 3.54 m | 2.77 m | 3.54 m x 2.77 m |
| Upper Level | Bedroom 3 | 3.54 m | 2.74 m | 3.54 m x 2.74 m |
https://www.realtor.ca/real-estate/30292812/50279-rge-rd-274-rural-leduc-county-none
Contact Us
Contact us for more information

Stacey L. Price
Associate
www.pricelock.ca/
www.facebook.com/Stacey-Price-RealtorFinancial-Service-236697964934895
1400-10665 Jasper Ave NW
Edmonton, Alberta T5J 3S9
(403) 262-7653

The trademarks REALTOR®, REALTORS®, and the REALTOR® logo are controlled by The Canadian Real Estate Association (CREA) and identify real estate professionals who are members of CREA. The trademarks MLS®, Multiple Listing Service® and the associated logos are owned by The Canadian Real Estate Association (CREA) and identify the quality of services provided by real estate professionals who are members of CREA. The trademark DDF® is owned by The Canadian Real Estate Association (CREA) and identifies CREA's Data Distribution Facility (DDF®)
September 17 2026 06:11:35
REALTORS® Association of Edmonton
Exp Realty