
#51 9630 176 St NW Edmonton, Alberta T5T 6E1

$329,900Maintenance, Exterior Maintenance, Landscaping, Other, See Remarks
$403.43 Monthly
Maintenance, Exterior Maintenance, Landscaping, Other, See Remarks
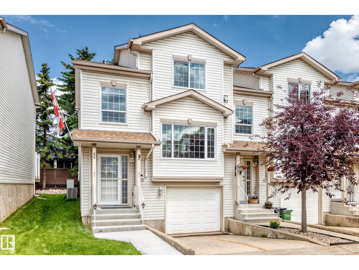
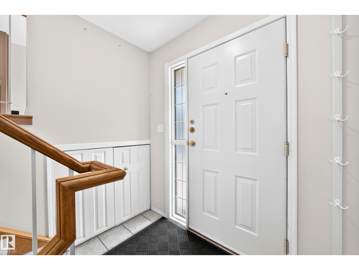
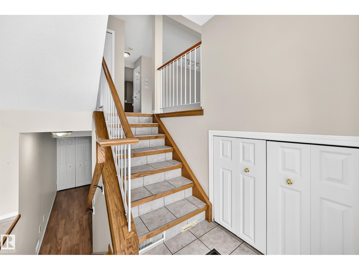
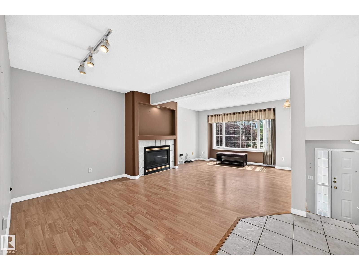
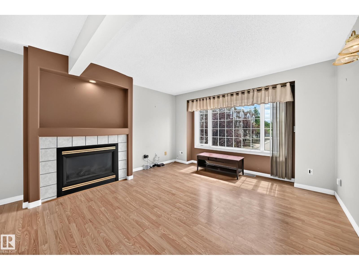
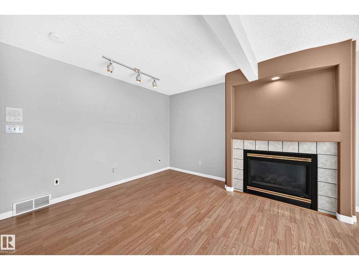
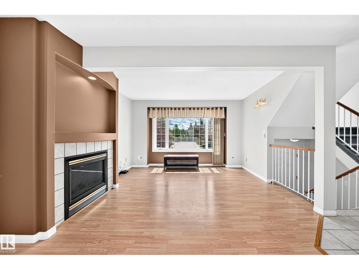
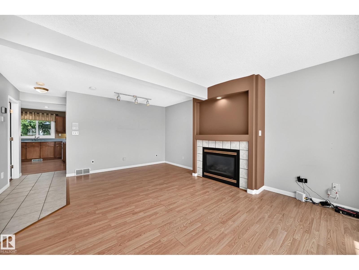
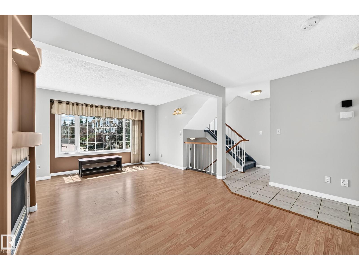
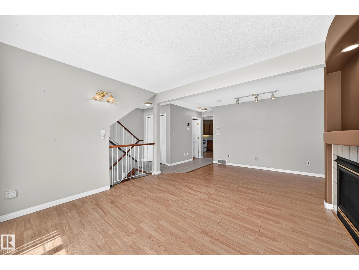
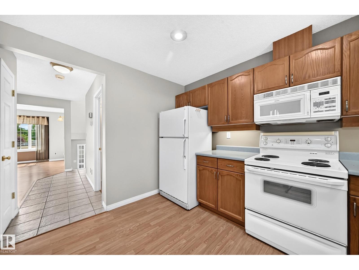
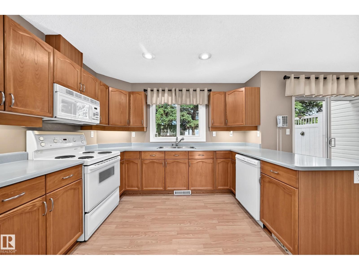
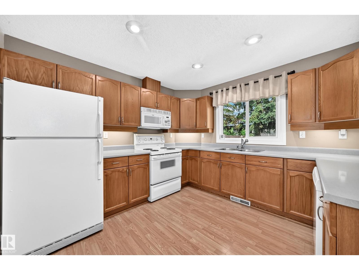
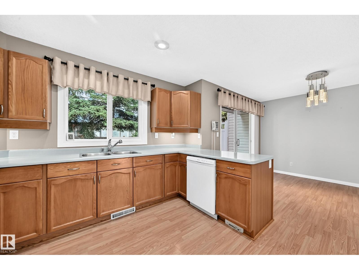
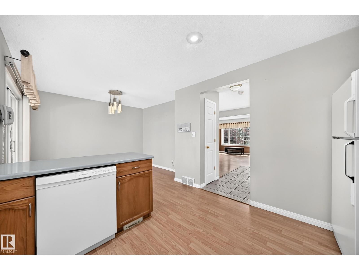
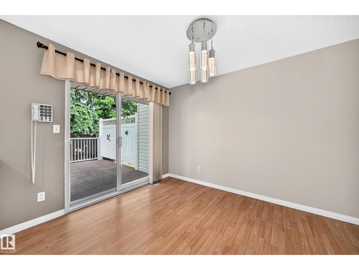
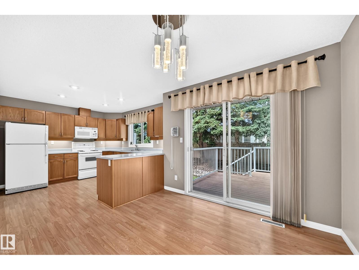
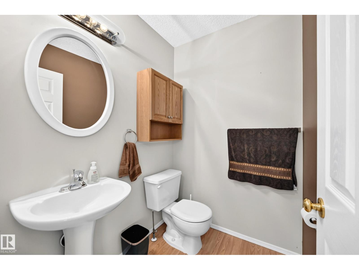
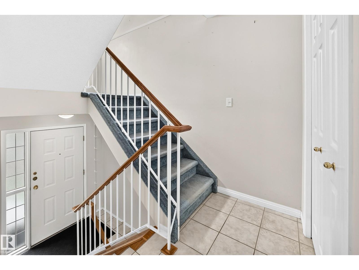
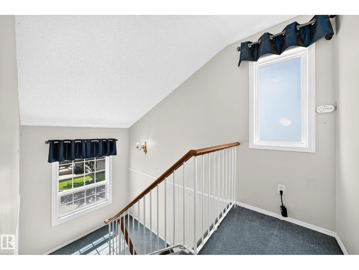
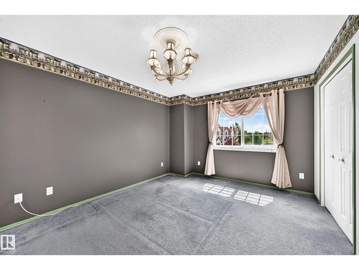
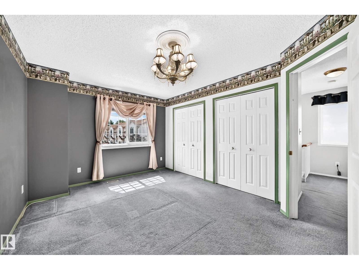
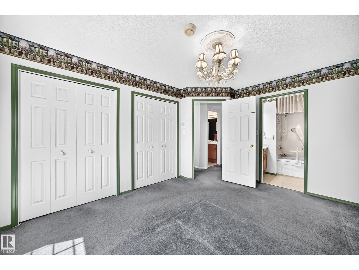
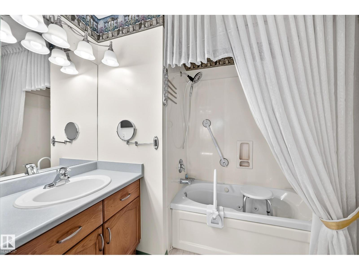
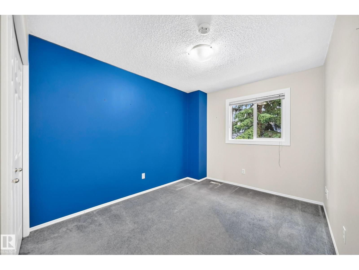
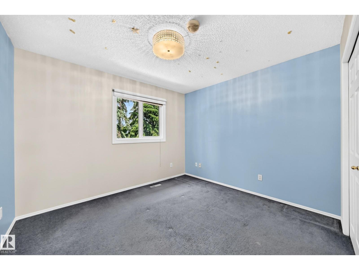
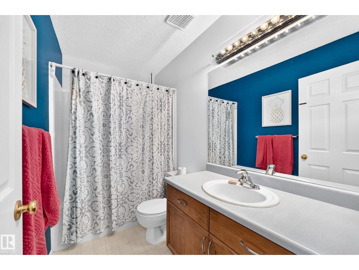
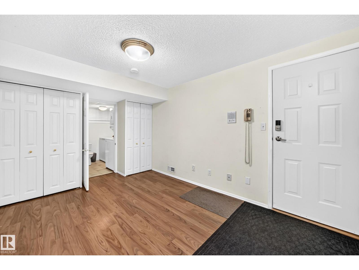
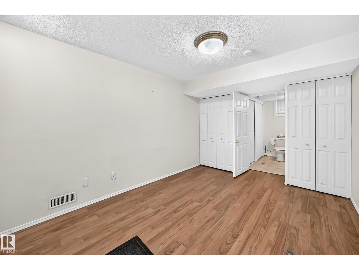
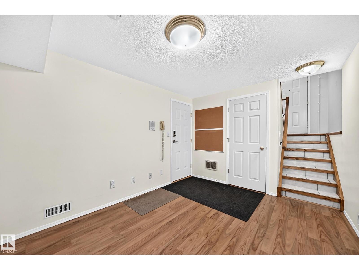
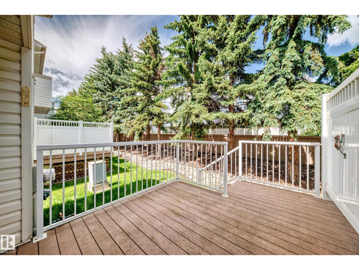
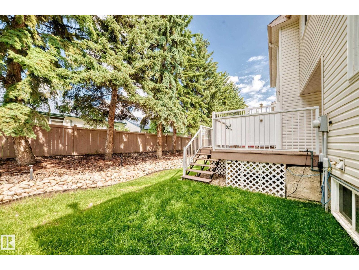
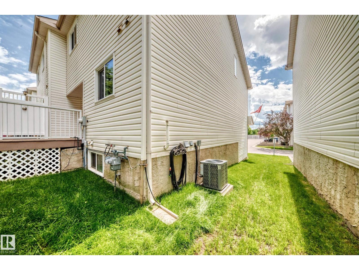
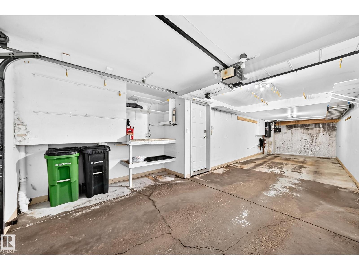
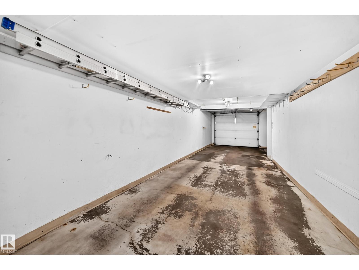
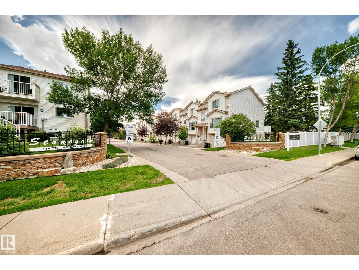
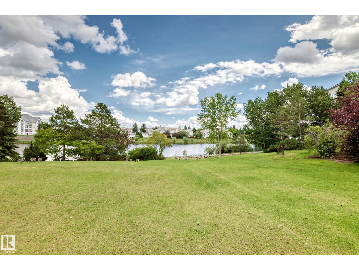
$403.43 MonthlyEND UNIT TOWNHOUSE! 1400+ sqft of comfortable living in this 3 bedroom, 2.5 bathroom townhouse. The open main floor is perfect for family life and entertaining, with a big kitchen, bright spacious living area with plenty of natural light and easy flow throughout. Stay cool all summer long with air conditioning and a tandem garage for secure parking for 2 cars or extra storage. Walking distance to Schools, parks, ponds and WEM! (id:46923)
Property Details
| MLS® Number | E4497309 |
| Property Type | Single Family |
| Neigbourhood | Terra Losa |
| Amenities Near By | Park |
| Features | Treed, No Back Lane |
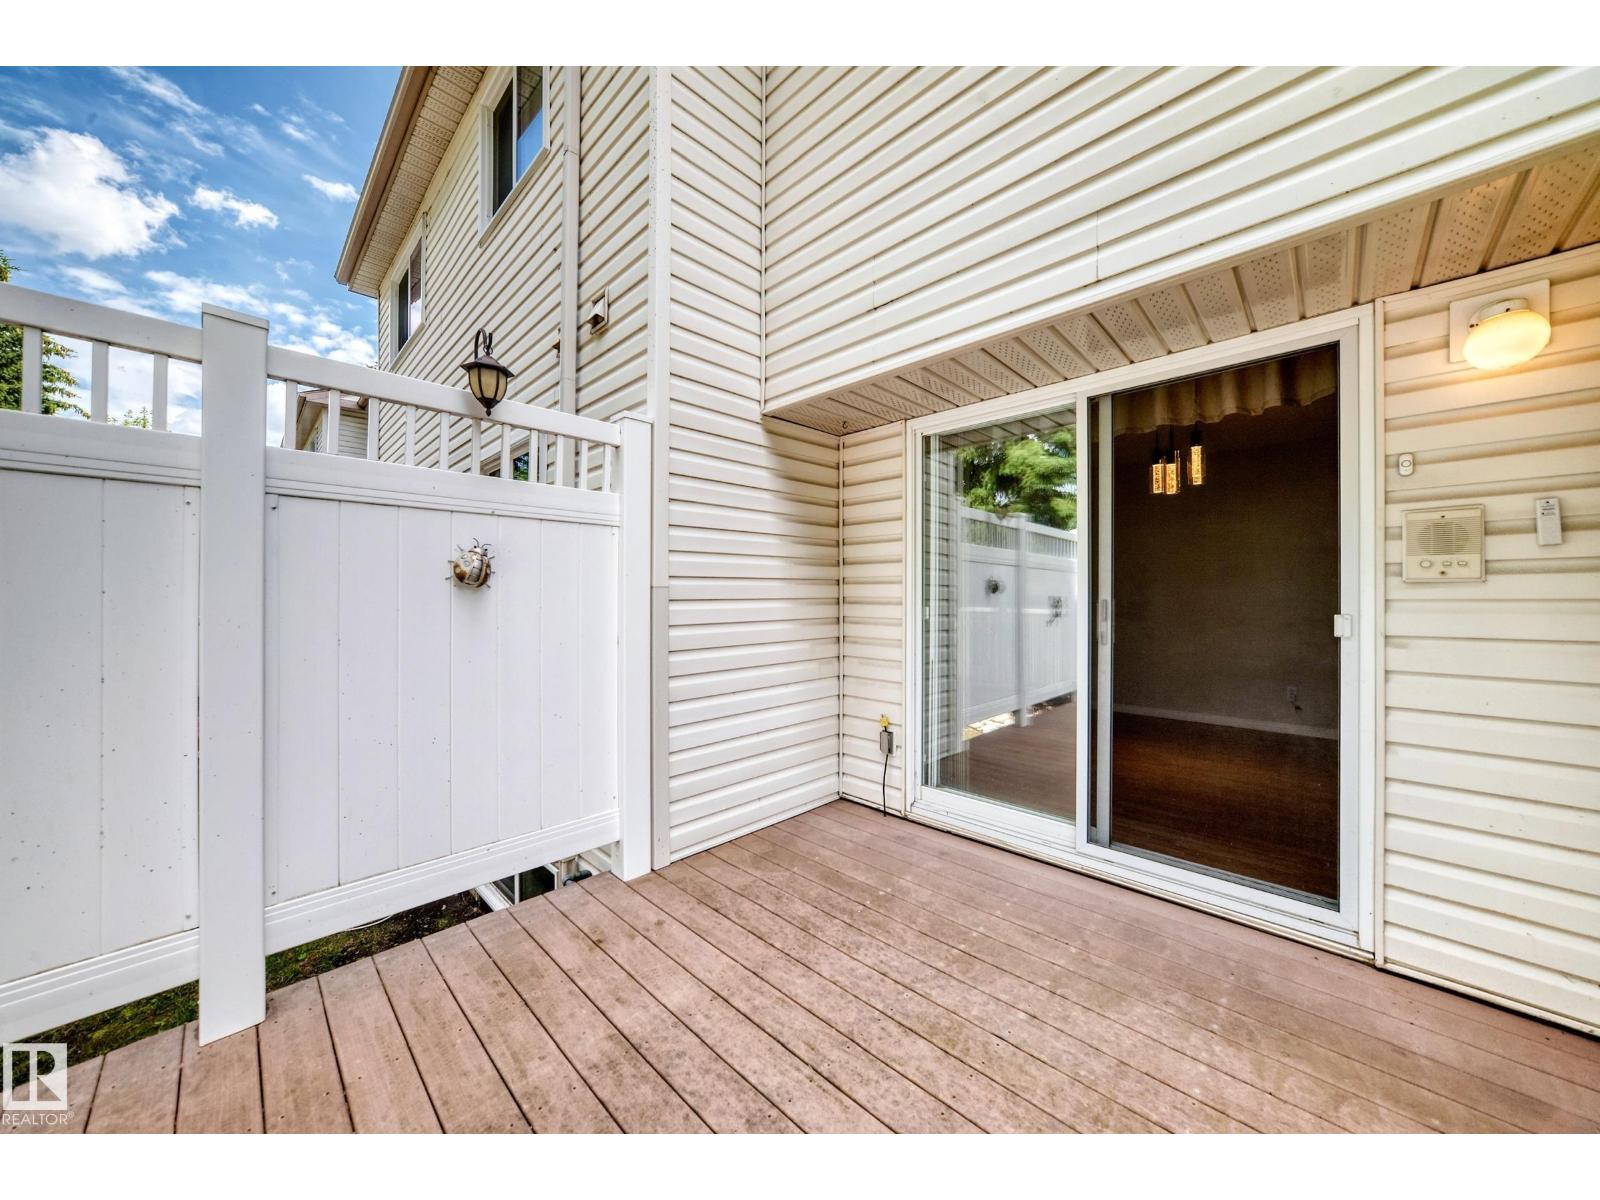
| Structure | Deck |
Building
| Bathroom Total | 3 |
| Bedrooms Total | 3 |
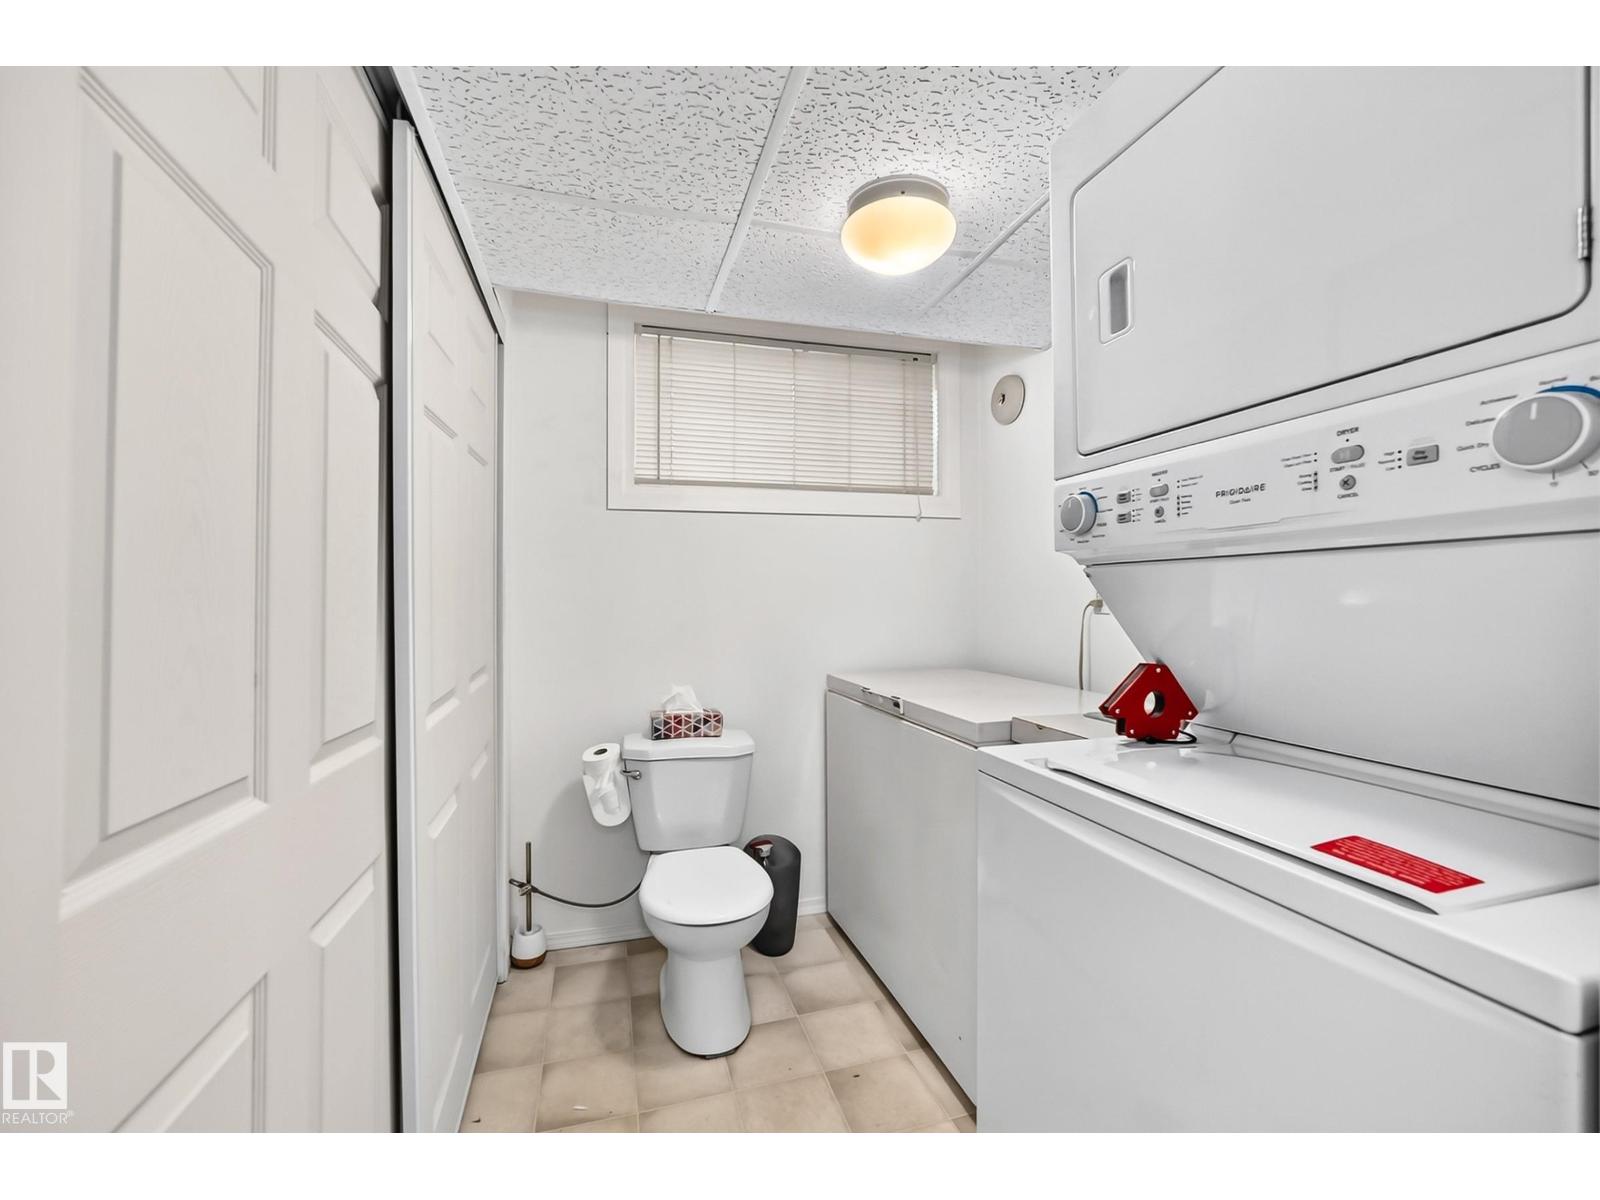
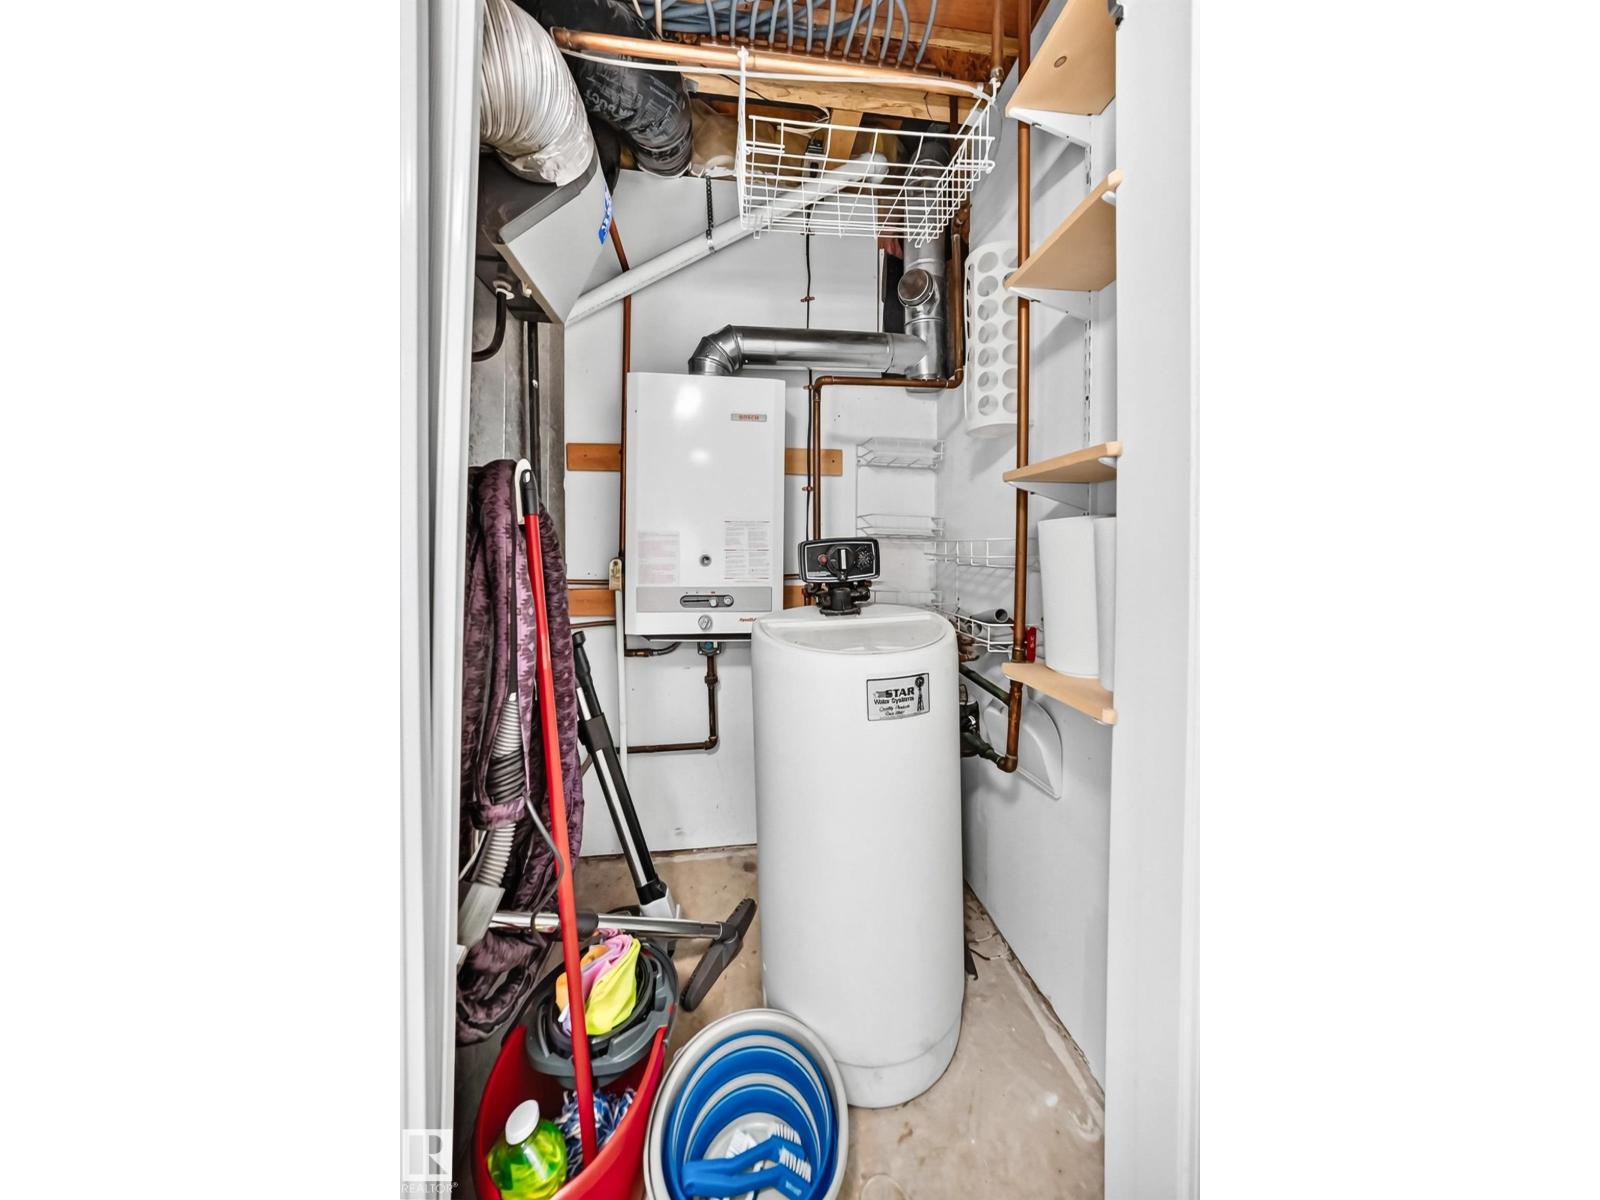
| Appliances | Dishwasher, Microwave Range Hood Combo, Oven - Built-in, Refrigerator, Washer/dryer Stack-up, Stove, Window Coverings |
| Basement Development | Finished |
| Basement Type | Full (finished) |
| Constructed Date | 1996 |
| Construction Style Attachment | Attached |
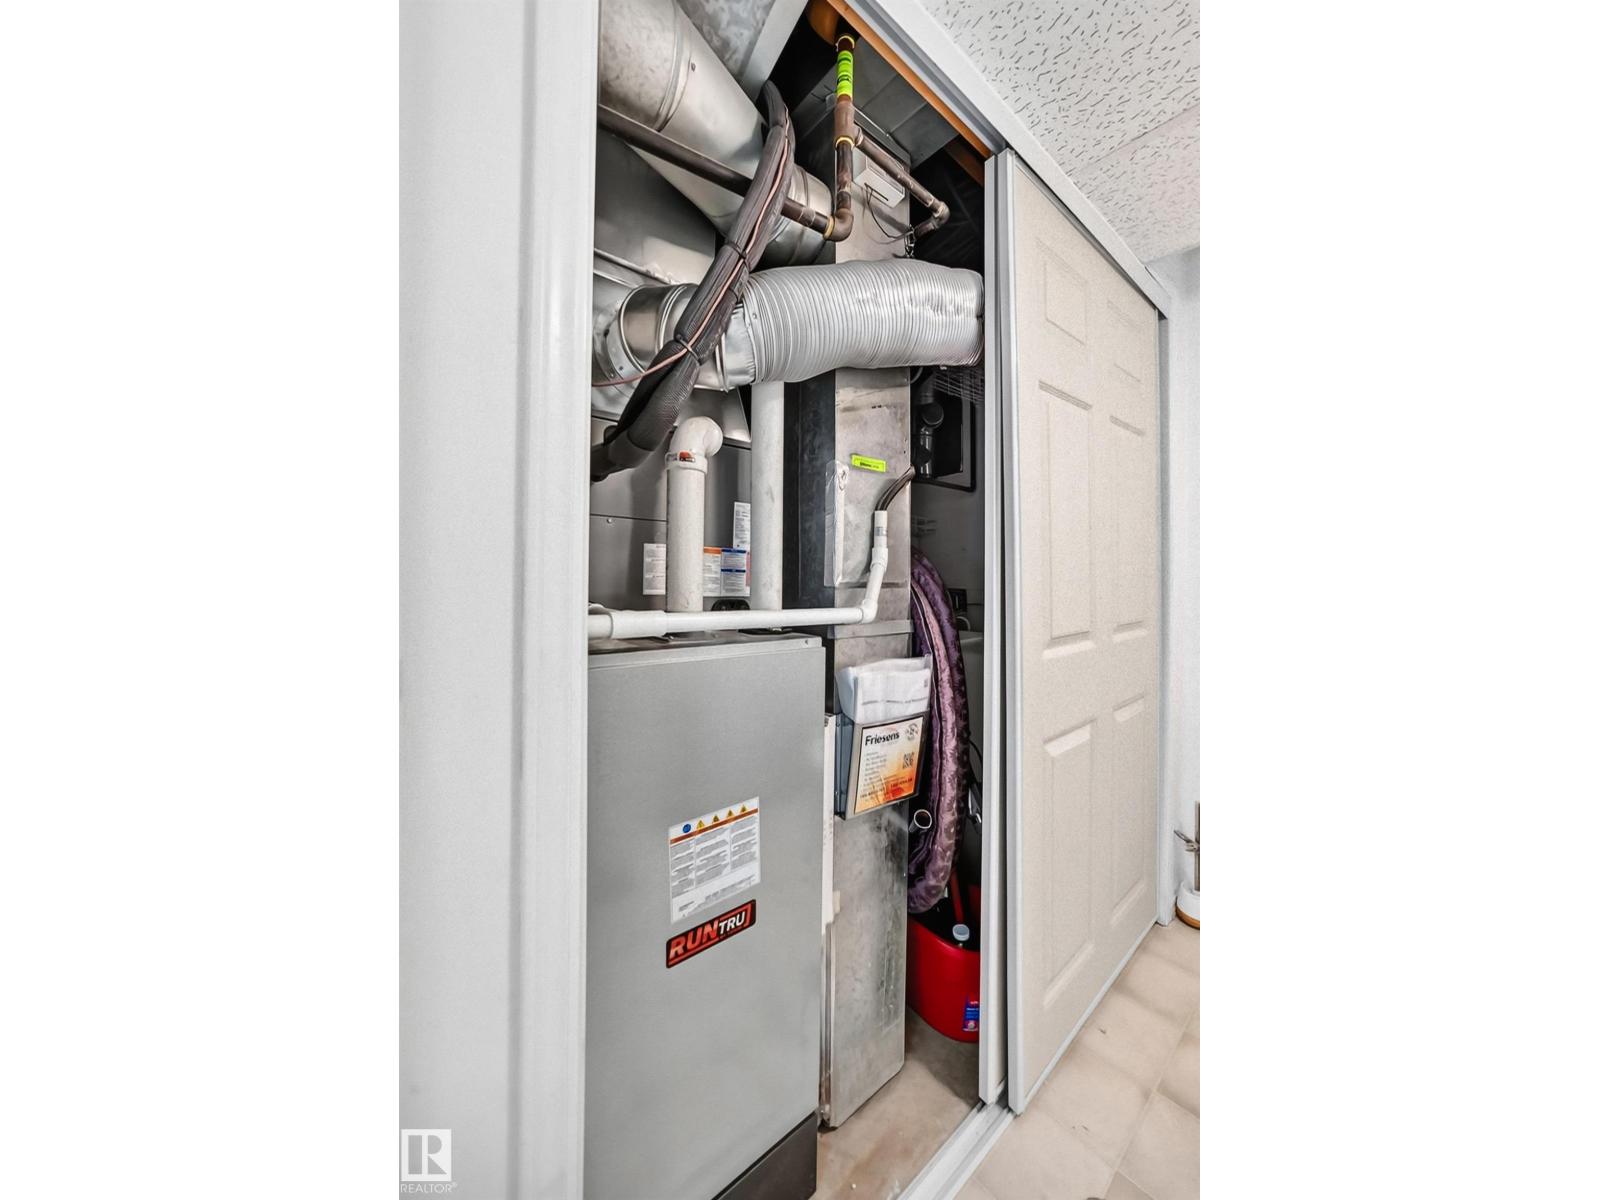
| Cooling Type | Central Air Conditioning |
| Fire Protection | Smoke Detectors |
| Half Bath Total | 1 |
| Heating Type | Forced Air |
| Stories Total | 2 |
| Size Interior | 1,461 Sqft |
| Type | Row / Townhouse |
Parking
| Attached Garage |
Land
| Acreage | No |
| Land Amenities | Park |
| Size Irregular | 212.28 |
| Size Total | 212.28 M2 |
| Size Total Text | 212.28 M2 |
| Surface Water | Ponds |
Rooms
| Level | Type | Length | Width | Dimensions |
|---|---|---|---|---|
| Main Level | Living Room | 4 m | 6.02 m | 4 m x 6.02 m |
| Main Level | Dining Room | 2.9 m | 3.4 m | 2.9 m x 3.4 m |
| Main Level | Kitchen | 3.3 m | 3.38 m | 3.3 m x 3.38 m |
| Upper Level | Primary Bedroom | 3.36 m | 4.46 m | 3.36 m x 4.46 m |
| Upper Level | Bedroom 2 | 3.11 m | 3.34 m | 3.11 m x 3.34 m |
| Upper Level | Bedroom 3 | 2.78 m | 3.45 m | 2.78 m x 3.45 m |
https://www.realtor.ca/real-estate/29994192/51-9630-176-st-nw-edmonton-terra-losa
Contact Us
Contact us for more information

Devin K. Lavallee
Associate
(780) 457-5240
devinlavallee.com/
10630 124 St NW
Edmonton, Alberta T5N 1S3
(780) 478-5478
(780) 457-5240

The trademarks REALTOR®, REALTORS®, and the REALTOR® logo are controlled by The Canadian Real Estate Association (CREA) and identify real estate professionals who are members of CREA. The trademarks MLS®, Multiple Listing Service® and the associated logos are owned by The Canadian Real Estate Association (CREA) and identify the quality of services provided by real estate professionals who are members of CREA. The trademark DDF® is owned by The Canadian Real Estate Association (CREA) and identifies CREA's Data Distribution Facility (DDF®)
July 06 2026 05:41:22
REALTORS® Association of Edmonton
Maxwell Progressive