
51 Vaughn Av Spruce Grove, Alberta T7X 4R9

$350,000
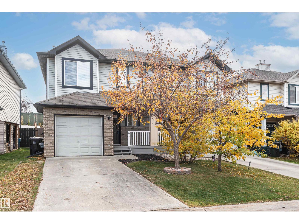
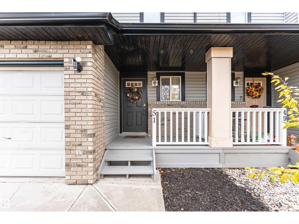
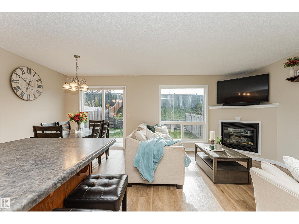
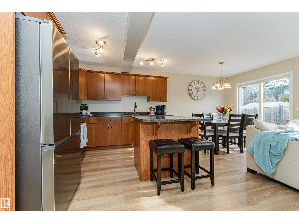
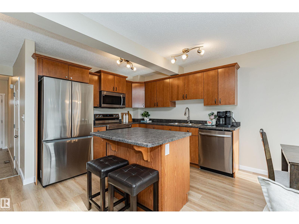
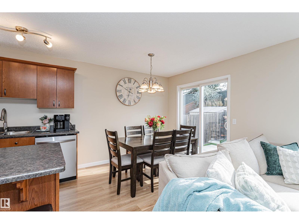
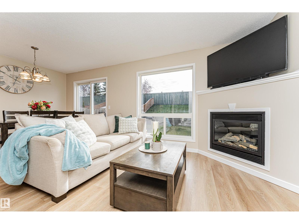
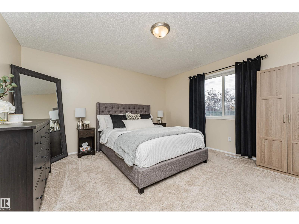
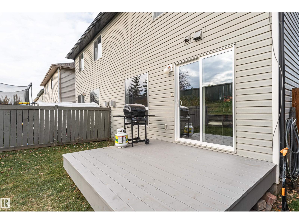
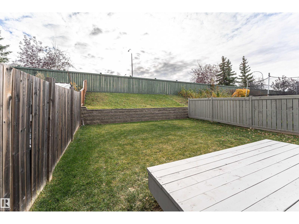
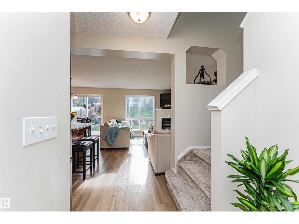
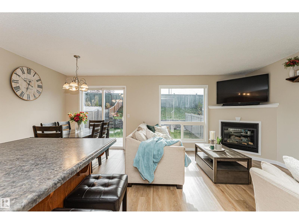
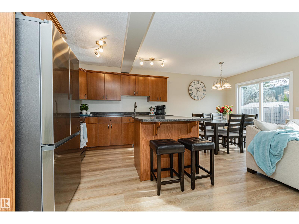
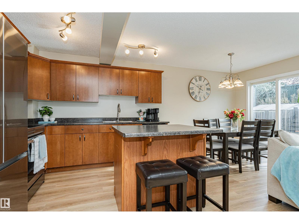
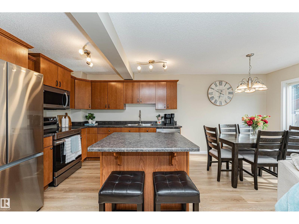
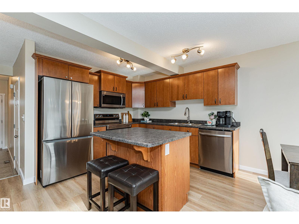
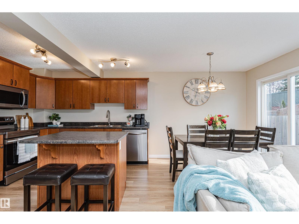
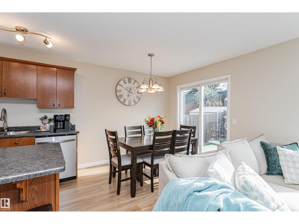
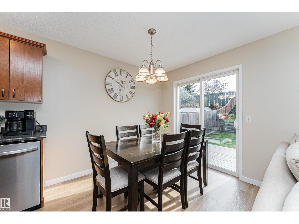
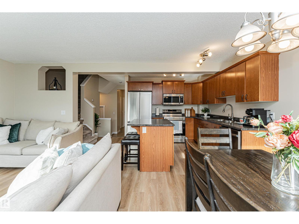
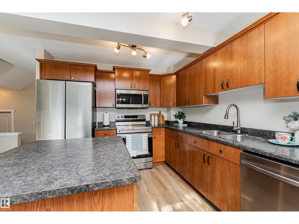
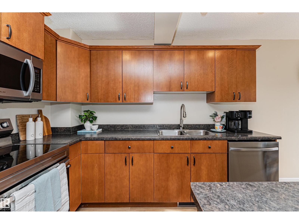
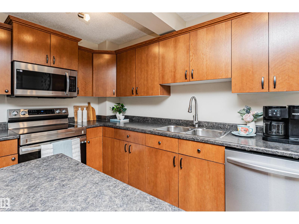
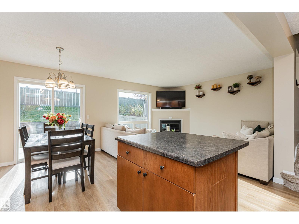
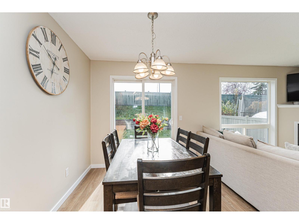
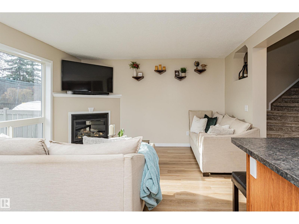
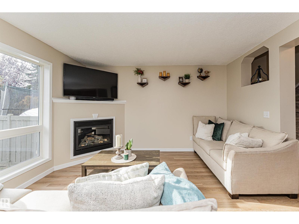
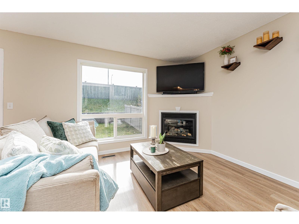
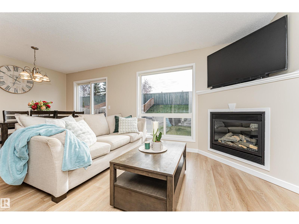
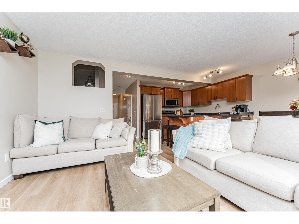
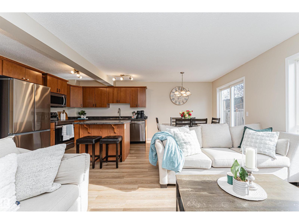
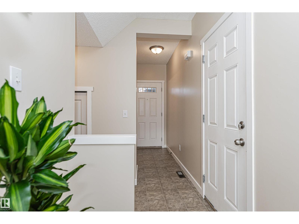
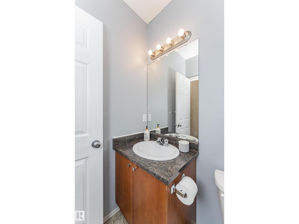
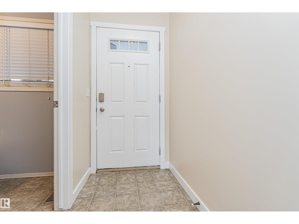
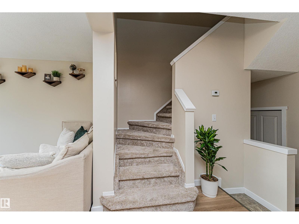
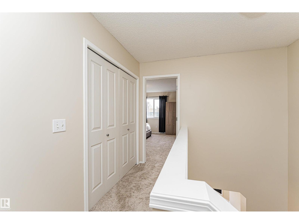
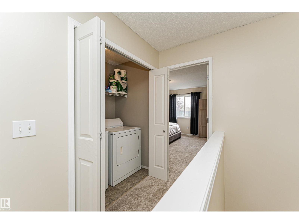
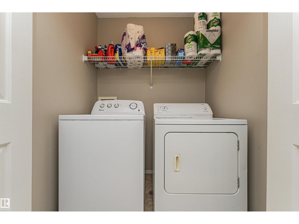
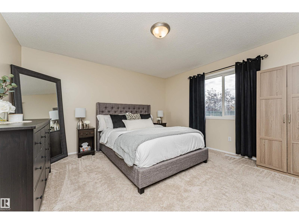
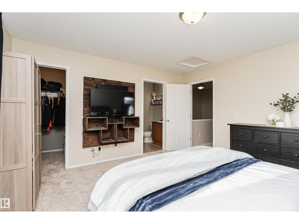
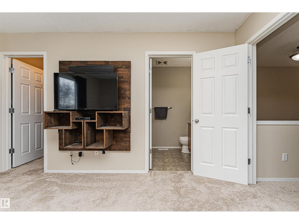
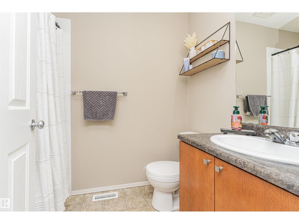
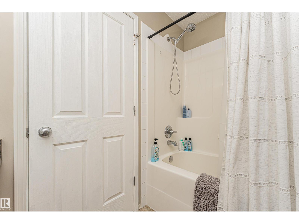
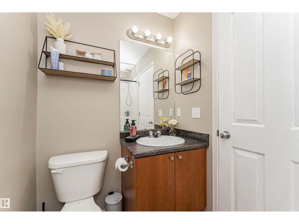
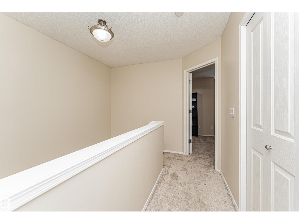
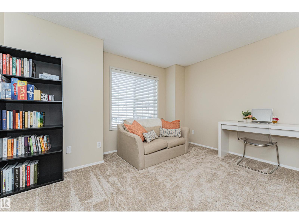
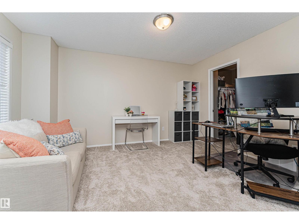
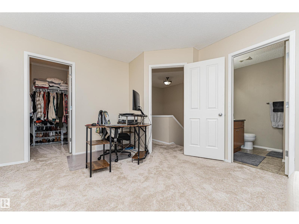
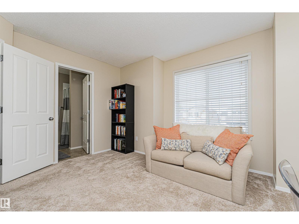
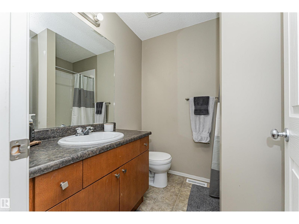
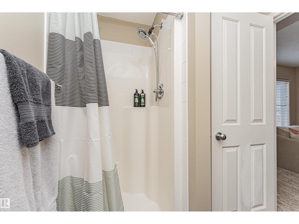
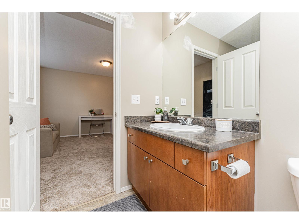
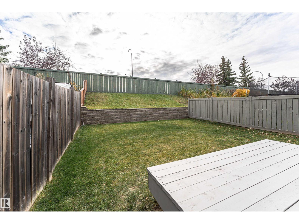
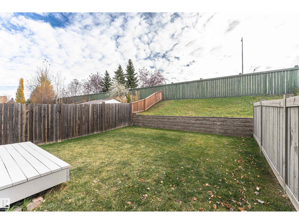
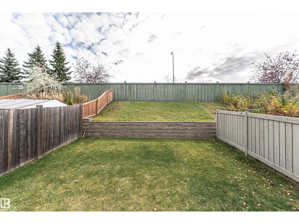
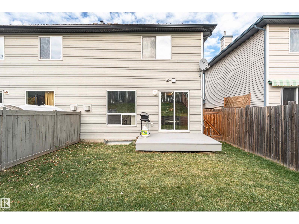
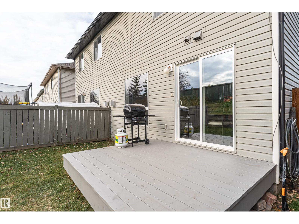
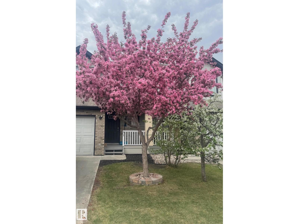
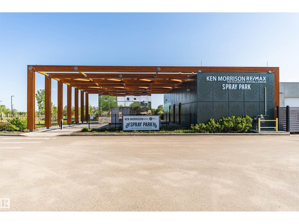
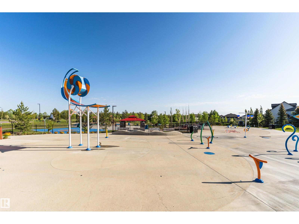
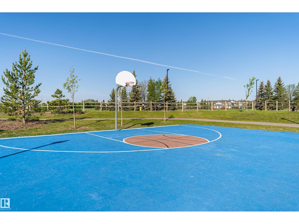
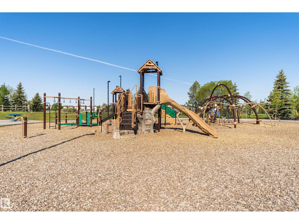
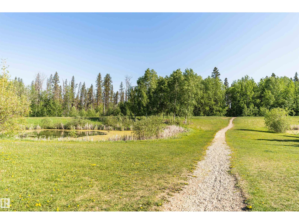
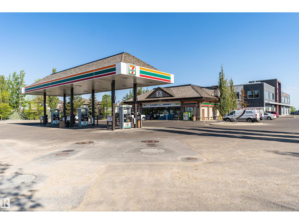
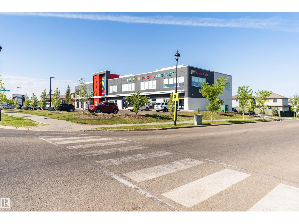
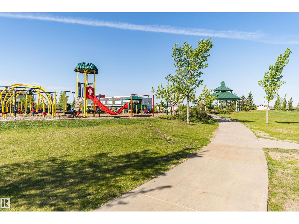
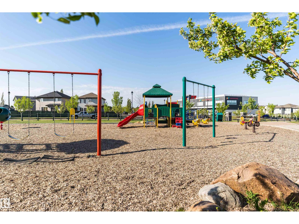
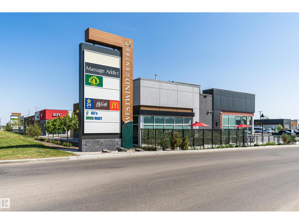
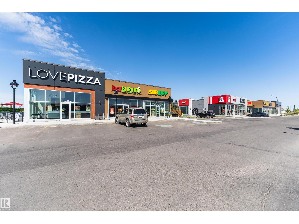
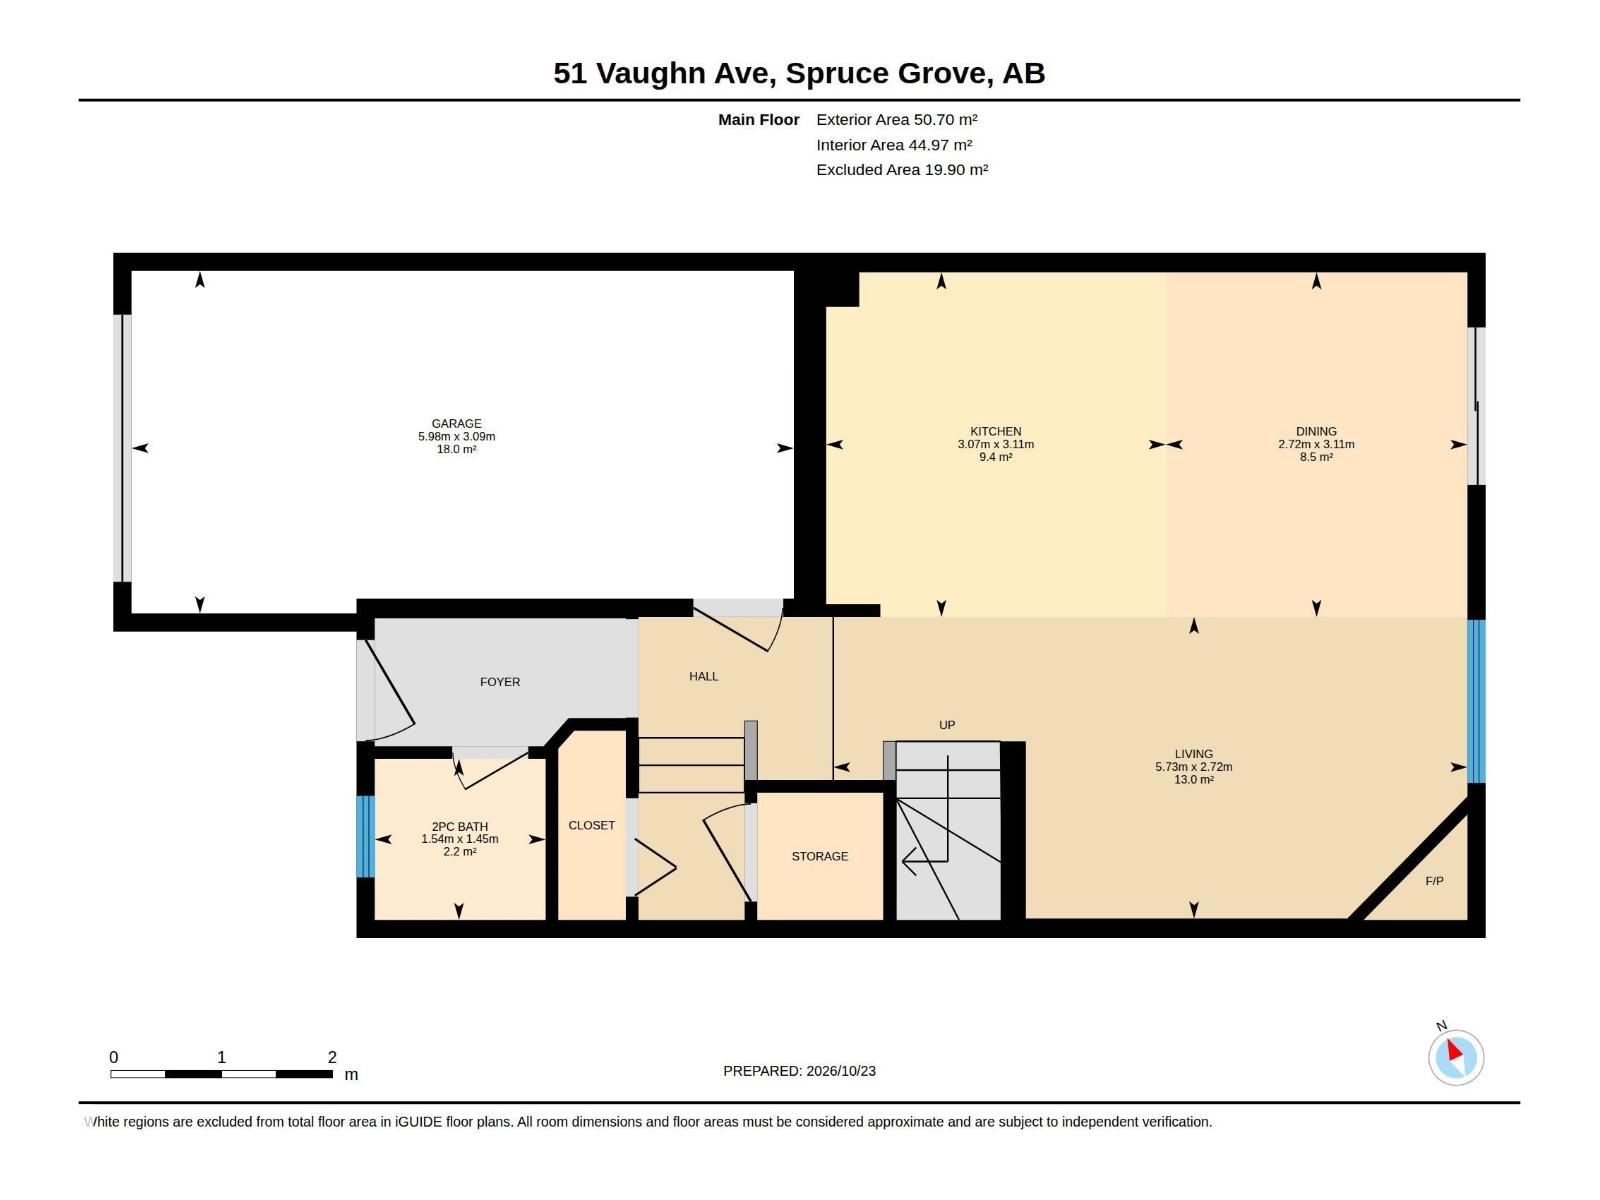
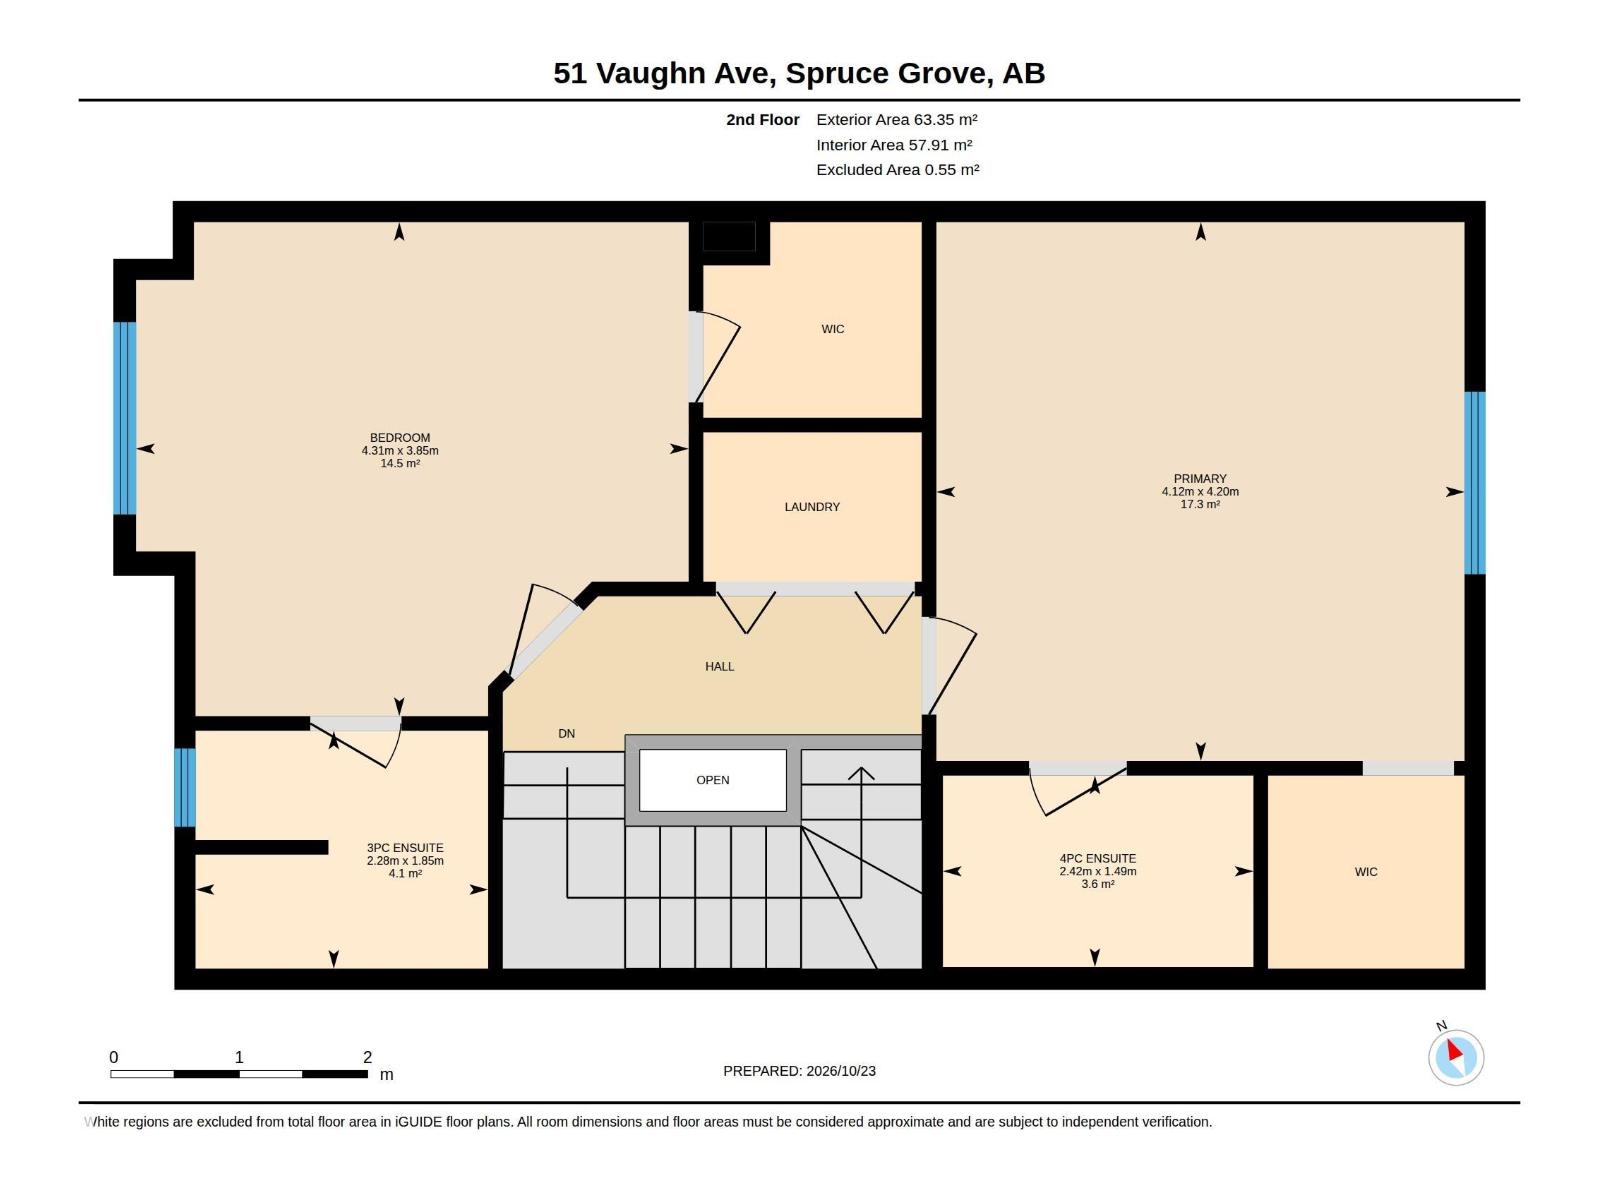
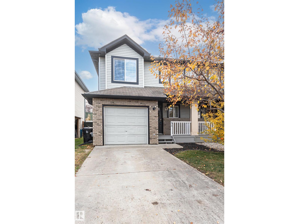
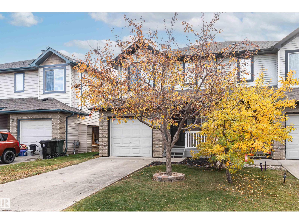
A home of your own! 2 storey home with single attached garage & 2 primary bedrooms. You’ll love the main floor featuring on-trend vinyl plank flooring, updated paint in neutral colours & large windows overlooking south facing back yard. Open concept living area including kitchen with breakfast bar and newer stainless steel appliances (including built-in dishwasher), living area with gas fireplace and dining area with patio doors leading to deck and private sunny fenced backyard. Main floor includes 2 piece bathroom & open staircase leading to upper level. Upper level has newer carpet flooring with 2 primary bedrooms each with their own ensuites (one has tub/shower combo & the other has shower) & walk-in closets. Upstairs includes laundry area with washer & dryer. Downstairs is unfinished. Extended front driveway leads to oversized single garage with garage door opener. All in a great community of Spruce Village with parks, shopping & transit and quick access to Century Road & Highway 16. Home Sweet Home! (id:46923)
Property Details
| MLS® Number | E4514019 |
| Property Type | Single Family |
| Neigbourhood | Spruce Village |
| Amenities Near By | Shopping |
| Structure | Deck |
Building
| Bathroom Total | 3 |
| Bedrooms Total | 2 |
| Appliances | Dishwasher, Dryer, Garage Door Opener Remote(s), Garage Door Opener, Refrigerator, Stove, Washer |
| Basement Development | Unfinished |
| Basement Type | Full (unfinished) |
| Constructed Date | 2007 |
| Construction Style Attachment | Semi-detached |
| Half Bath Total | 1 |
| Heating Type | Forced Air |
| Stories Total | 2 |
| Size Interior | 1,228 Sqft |
| Type | Duplex |
Parking
| Attached Garage |
Land
| Acreage | No |
| Land Amenities | Shopping |
| Size Irregular | 244.24 |
| Size Total | 244.24 M2 |
| Size Total Text | 244.24 M2 |
Rooms
| Level | Type | Length | Width | Dimensions |
|---|---|---|---|---|
| Main Level | Living Room | Measurements not available | ||
| Main Level | Dining Room | Measurements not available | ||
| Main Level | Kitchen | Measurements not available | ||
| Upper Level | Primary Bedroom | Measurements not available | ||
| Upper Level | Bedroom 2 | Measurements not available | ||
| Upper Level | Laundry Room | Measurements not available |
https://www.realtor.ca/real-estate/30437792/51-vaughn-av-spruce-grove-spruce-village
Contact Us
Contact us for more information

Delores Knudsen
Associate
(780) 481-1144
www.dkrealestate.ca/
201-5607 199 St NW
Edmonton, Alberta T6M 0M8
(780) 481-2950
(780) 481-1144

The trademarks REALTOR®, REALTORS®, and the REALTOR® logo are controlled by The Canadian Real Estate Association (CREA) and identify real estate professionals who are members of CREA. The trademarks MLS®, Multiple Listing Service® and the associated logos are owned by The Canadian Real Estate Association (CREA) and identify the quality of services provided by real estate professionals who are members of CREA. The trademark DDF® is owned by The Canadian Real Estate Association (CREA) and identifies CREA's Data Distribution Facility (DDF®)
October 23 2026 04:51:56
REALTORS® Association of Edmonton
RE/MAX Excellence