
5132 52ave Calmar, Alberta T0C 0V0

$312,000
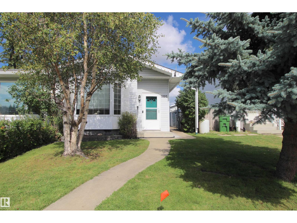
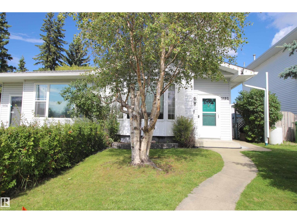
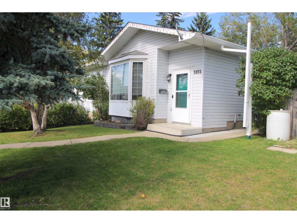
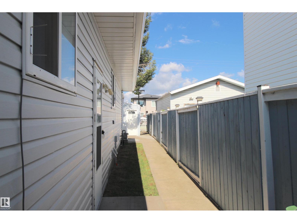
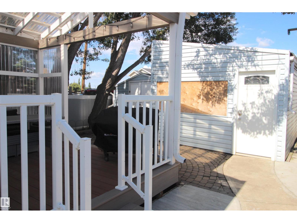
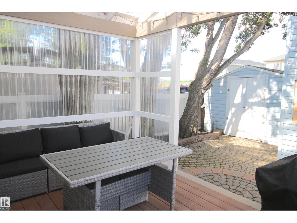
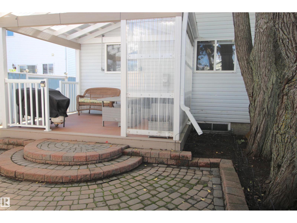
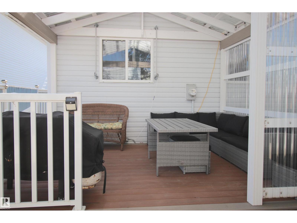
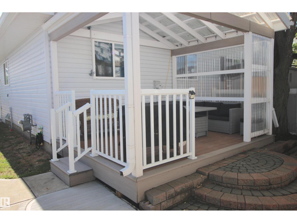
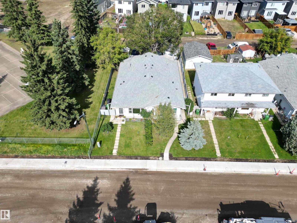
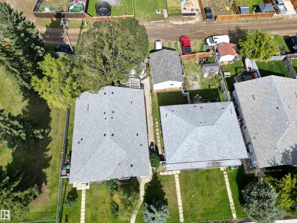
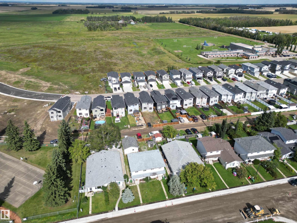
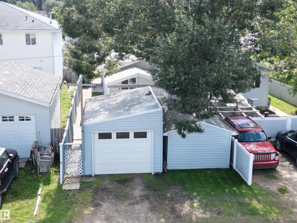
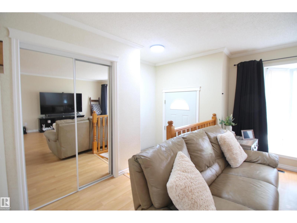
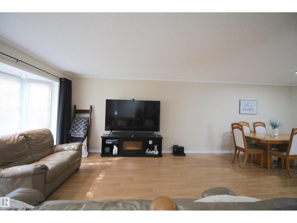
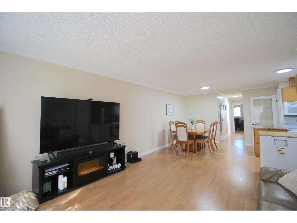
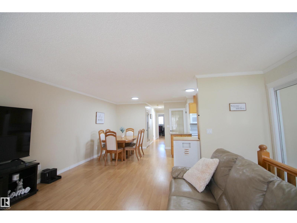
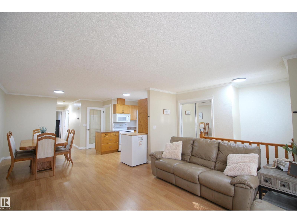
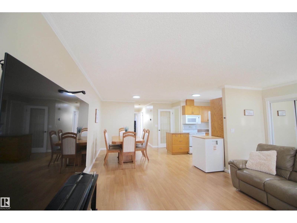
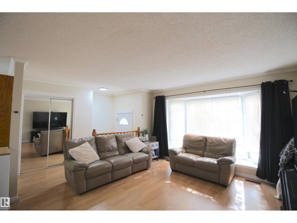
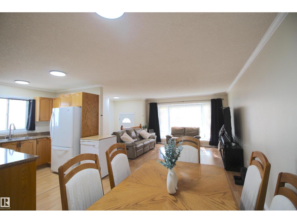
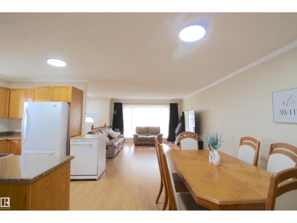
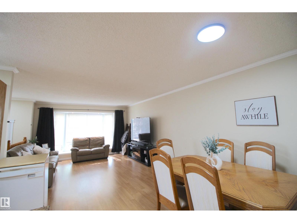
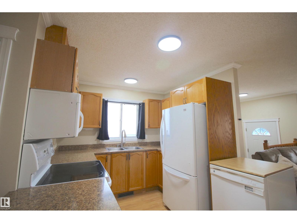
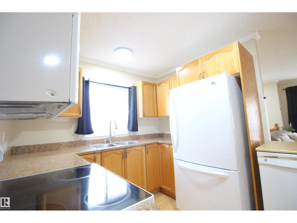
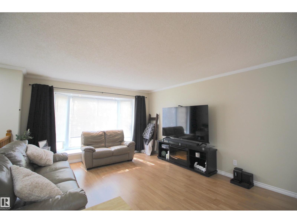
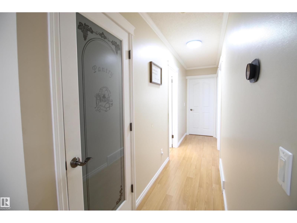
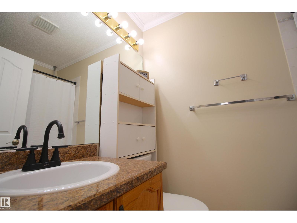
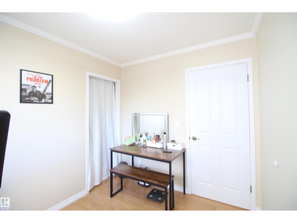
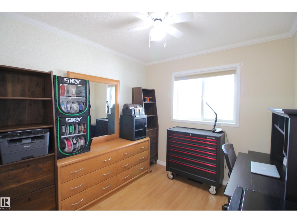
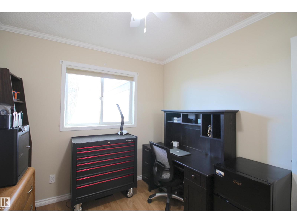
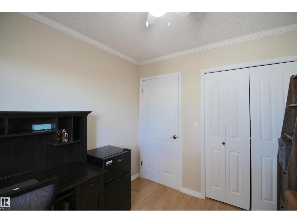
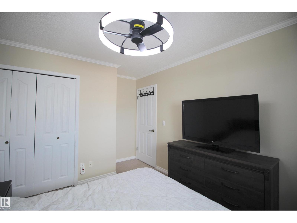
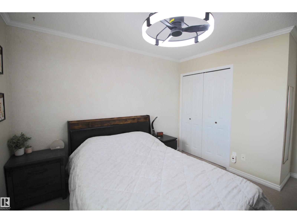
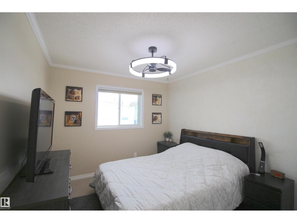
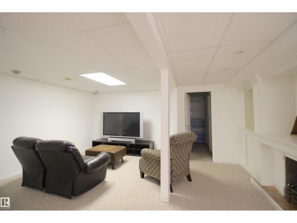
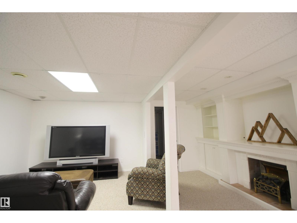
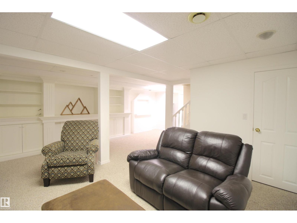
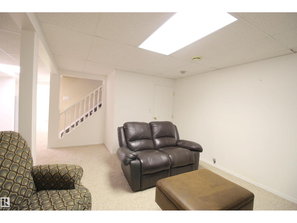
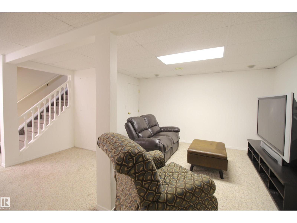
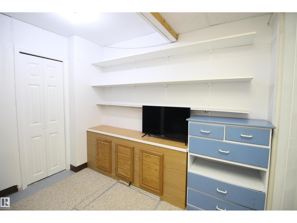
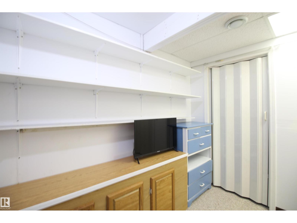
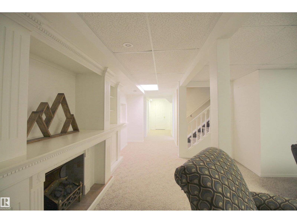
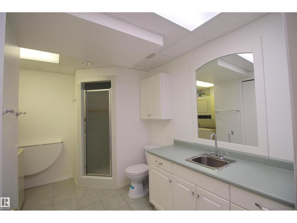
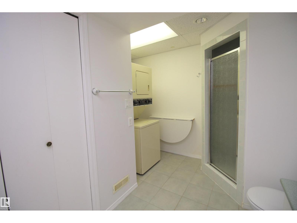
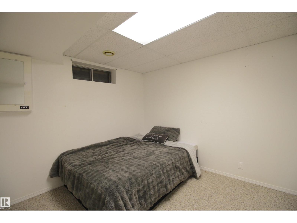
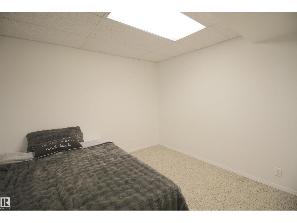
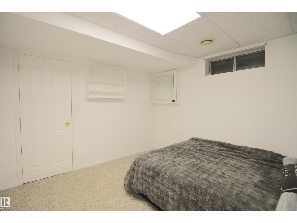
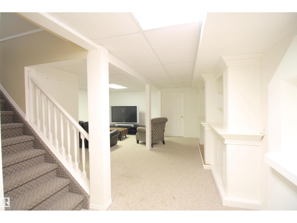
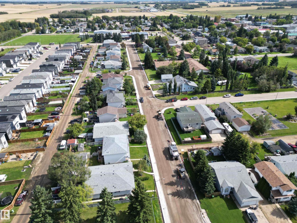
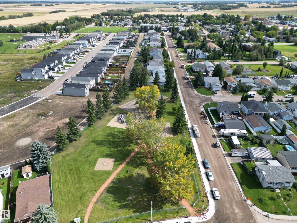
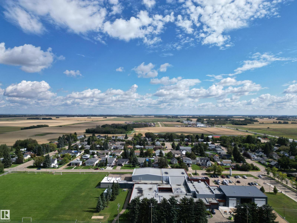
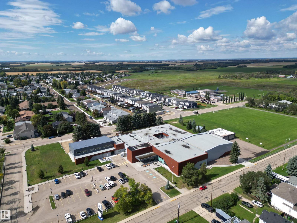
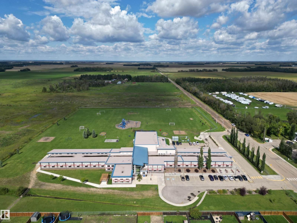
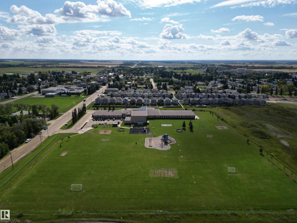
Welcome to this well-cared-for, fully finished bungalow in the welcoming community of Calmar! This inviting home offers 3 bedrooms plus a den and 2 full bathrooms, providing plenty of space for families, guests, or a home office. The main floor features a bright, open-concept living room and kitchen, creating a comfortable space for everyday living and entertaining. The functional layout offers plenty of room for family and guests, while the finished lower level provides additional living space for a recreation room, office, hobby area, or guests. Enjoy the convenience of a single insulated garage and the peace of mind that comes with a home that has been lovingly cared for. The location is hard to beat, with a park right next door and schools and shopping within easy walking distance. Whether you're a first-time buyer, growing family, or looking to downsize without giving up space, this move-in-ready bungalow offers comfort, functionality, and an excellent location in Calmar. (id:46923)
Property Details
| MLS® Number | E4507655 |
| Property Type | Single Family |
| Neigbourhood | Calmar |
| Amenities Near By | Playground, Schools, Shopping |
| Features | See Remarks, Flat Site, Lane |
| Structure | Deck |
Building
| Bathroom Total | 2 |
| Bedrooms Total | 3 |
| Appliances | Dishwasher, Fan, Garage Door Opener Remote(s), Garage Door Opener, Microwave Range Hood Combo, Refrigerator, Washer/dryer Stack-up, Storage Shed, Stove, Window Coverings |
| Architectural Style | Bungalow |
| Basement Development | Finished |
| Basement Type | Full (finished) |
| Constructed Date | 1993 |
| Construction Style Attachment | Semi-detached |
| Heating Type | Forced Air |
| Stories Total | 1 |
| Size Interior | 925 Sqft |
| Type | Duplex |
Parking
| Rear | |
| Detached Garage |
Land
| Acreage | No |
| Fence Type | Fence |
| Land Amenities | Playground, Schools, Shopping |
Rooms
| Level | Type | Length | Width | Dimensions |
|---|---|---|---|---|
| Basement | Family Room | 5.78 m | 5.05 m | 5.78 m x 5.05 m |
| Basement | Den | 3.28 m | 3.13 m | 3.28 m x 3.13 m |
| Main Level | Living Room | 3.84 m | 3.99 m | 3.84 m x 3.99 m |
| Main Level | Dining Room | 2.96 m | 2.64 m | 2.96 m x 2.64 m |
| Main Level | Kitchen | 2.83 m | 2.64 m | 2.83 m x 2.64 m |
| Main Level | Primary Bedroom | 3.34 m | 3.06 m | 3.34 m x 3.06 m |
| Main Level | Bedroom 2 | 3.06 m | 2.45 m | 3.06 m x 2.45 m |
| Main Level | Bedroom 3 | 2.89 m | 2.65 m | 2.89 m x 2.65 m |
https://www.realtor.ca/real-estate/30250937/5132-52ave-calmar-calmar
Contact Us
Contact us for more information

Christopher J. Feist
Associate
(780) 986-5636
christopherfeist.remaxhomesforsaleleduc.com/
www.facebook.com/chrisfeistrealestae
201-5306 50 St
Leduc, Alberta T9E 6Z6
(780) 986-2900

The trademarks REALTOR®, REALTORS®, and the REALTOR® logo are controlled by The Canadian Real Estate Association (CREA) and identify real estate professionals who are members of CREA. The trademarks MLS®, Multiple Listing Service® and the associated logos are owned by The Canadian Real Estate Association (CREA) and identify the quality of services provided by real estate professionals who are members of CREA. The trademark DDF® is owned by The Canadian Real Estate Association (CREA) and identifies CREA's Data Distribution Facility (DDF®)
September 09 2026 02:32:12
REALTORS® Association of Edmonton
RE/MAX Real Estate