
5233 22 Av SW Edmonton, Alberta T6X 2H8

$424,900
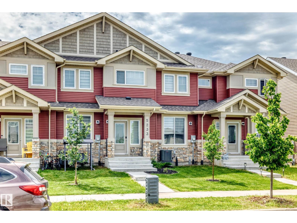
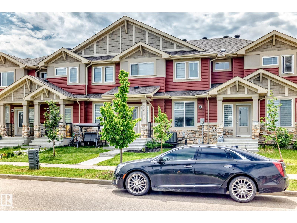
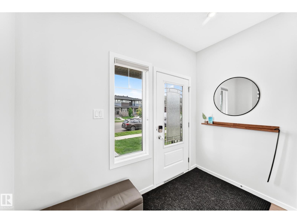
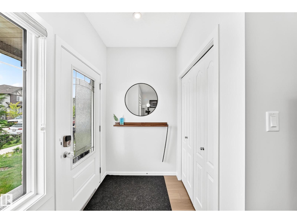
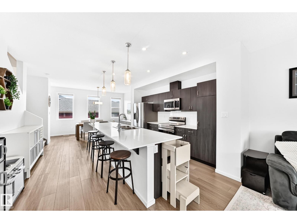
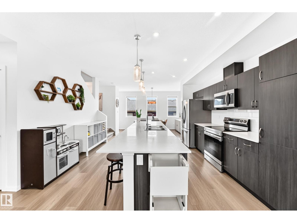
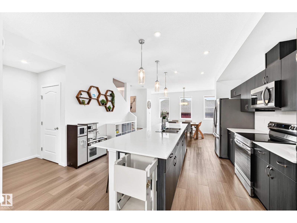
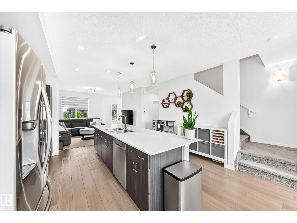
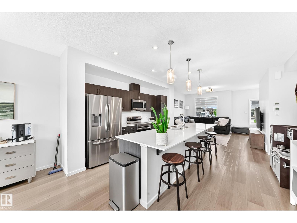
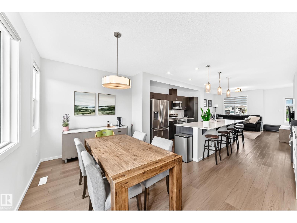
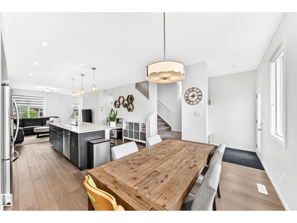
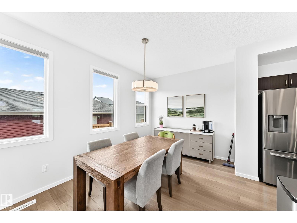
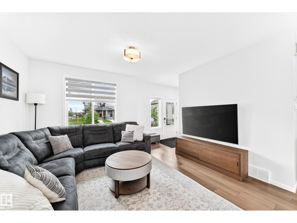
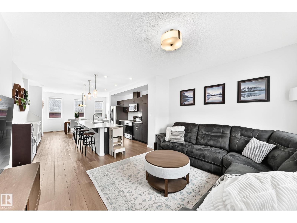
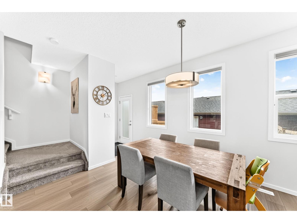
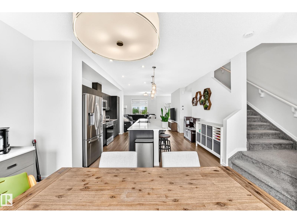
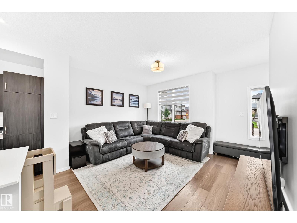
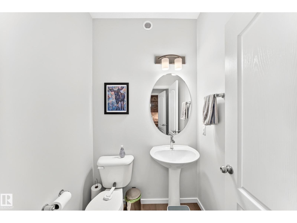
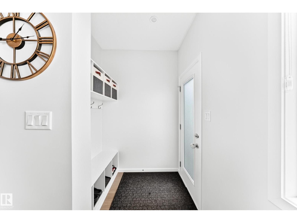
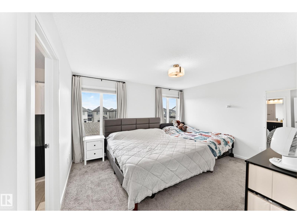
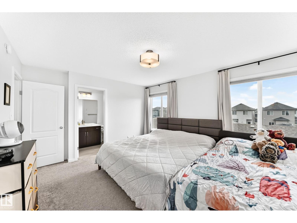
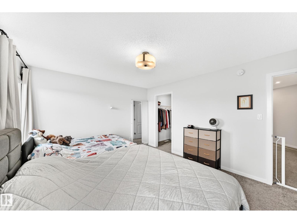
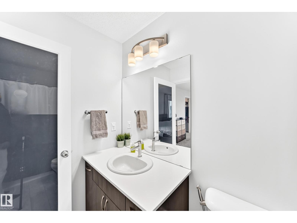
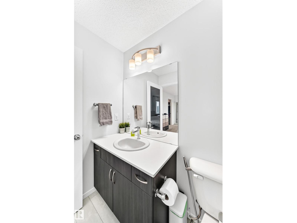
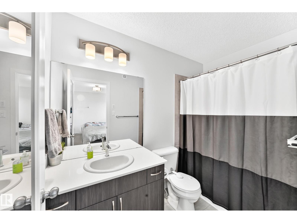
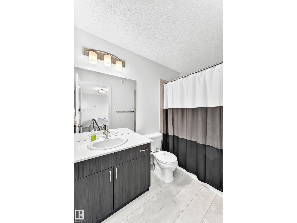
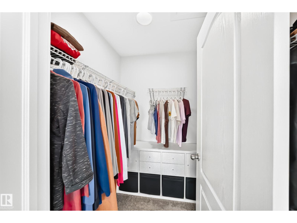
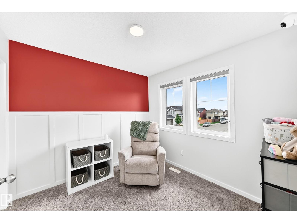
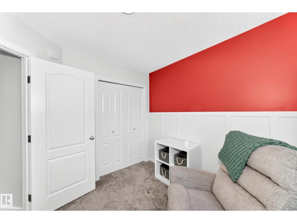
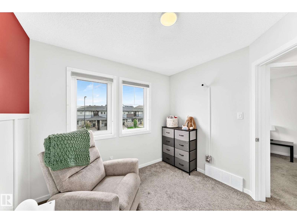
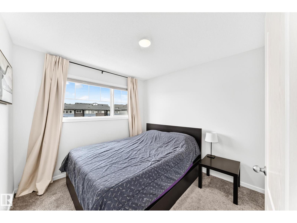
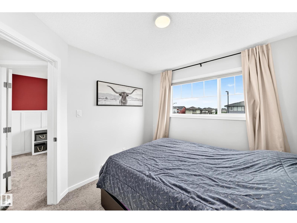
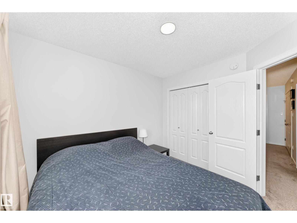
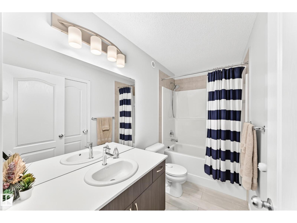
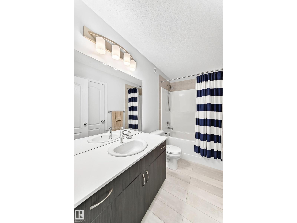
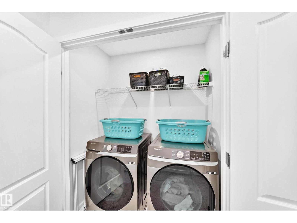
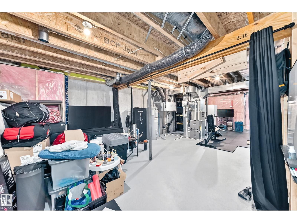
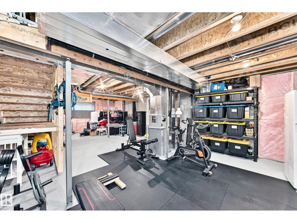
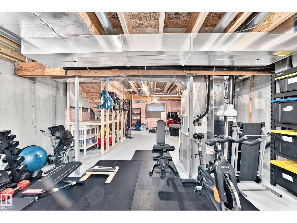
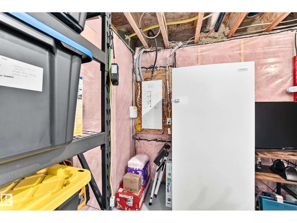
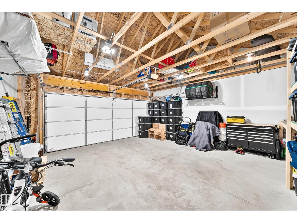
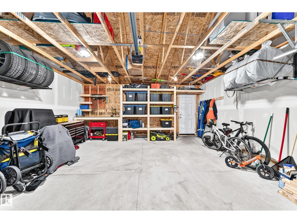
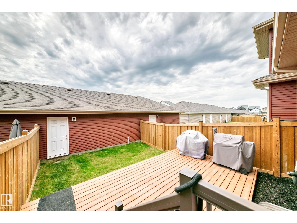
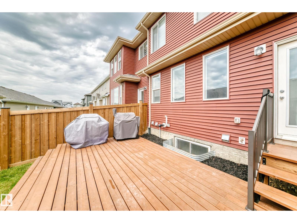
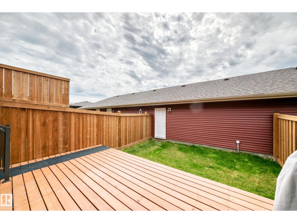
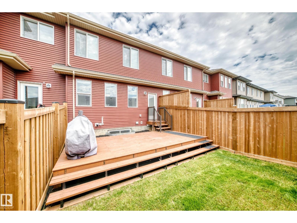
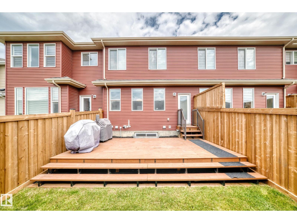
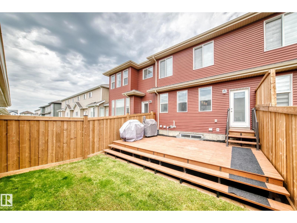
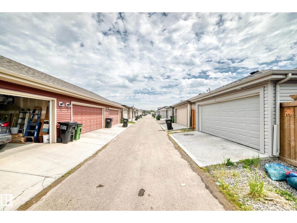
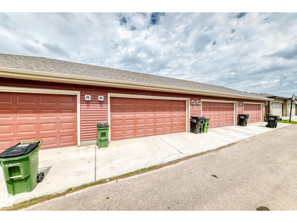
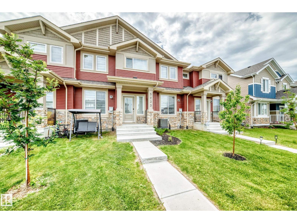
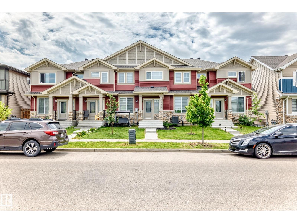
Discover exceptional value in this beautifully appointed, like-new home offering sophisticated finishes and thoughtful design throughout. The bright open-concept main floor showcases durable vinyl plank flooring, quartz countertops, a large island, stainless steel appliances, and a stylish 2-piece bath—perfect for everyday living and entertaining. A wide staircase leads to the spacious upper level featuring a serene primary retreat with a walk-in closet and private 4-piece ensuite, plus two additional generously sized bedrooms accented with elegant wainscoting, another full 4-piece bath, and convenient upstairs laundry. The basement is open for future development, allowing you to customize additional living space to suit your needs. Complete with a double garage and ideally located near schools, shopping, parks, public transit, and everyday amenities. Central AC is an added bonus. Still covered under the remaining 5- and 10-year new home warranty. (id:46923)
Open House
This property has open houses!
11:00 am
Ends at:1:00 pm
Property Details
| MLS® Number | E4497784 |
| Property Type | Single Family |
| Neigbourhood | Walker |
| Amenities Near By | Airport, Golf Course, Playground, Public Transit, Schools, Shopping |
| Community Features | Public Swimming Pool |
Building
| Bathroom Total | 3 |
| Bedrooms Total | 3 |
| Appliances | Dishwasher, Dryer, Hood Fan, Refrigerator, Stove, Washer, Window Coverings |
| Basement Development | Unfinished |
| Basement Type | Full (unfinished) |
| Constructed Date | 2022 |
| Construction Style Attachment | Attached |
| Cooling Type | Central Air Conditioning |
| Half Bath Total | 1 |
| Heating Type | Forced Air |
| Stories Total | 2 |
| Size Interior | 1,506 Sqft |
| Type | Row / Townhouse |
Parking
| Detached Garage |
Land
| Acreage | No |
| Land Amenities | Airport, Golf Course, Playground, Public Transit, Schools, Shopping |
| Size Irregular | 213.45 |
| Size Total | 213.45 M2 |
| Size Total Text | 213.45 M2 |
Rooms
| Level | Type | Length | Width | Dimensions |
|---|---|---|---|---|
| Main Level | Living Room | 3.46 m | 4.19 m | 3.46 m x 4.19 m |
| Main Level | Dining Room | 3.25 m | 4.14 m | 3.25 m x 4.14 m |
| Main Level | Kitchen | 3.83 m | 4.48 m | 3.83 m x 4.48 m |
| Upper Level | Primary Bedroom | 3.63 m | 4.24 m | 3.63 m x 4.24 m |
| Upper Level | Bedroom 2 | 3.1 m | 2.87 m | 3.1 m x 2.87 m |
| Upper Level | Bedroom 3 | 2.78 m | 2.88 m | 2.78 m x 2.88 m |
https://www.realtor.ca/real-estate/30010156/5233-22-av-sw-edmonton-walker
Contact Us
Contact us for more information

Reinee L. Bouclin
Associate
201-6650 177 St NW
Edmonton, Alberta T5T 4J5
(780) 483-4848
(780) 444-8017

The trademarks REALTOR®, REALTORS®, and the REALTOR® logo are controlled by The Canadian Real Estate Association (CREA) and identify real estate professionals who are members of CREA. The trademarks MLS®, Multiple Listing Service® and the associated logos are owned by The Canadian Real Estate Association (CREA) and identify the quality of services provided by real estate professionals who are members of CREA. The trademark DDF® is owned by The Canadian Real Estate Association (CREA) and identifies CREA's Data Distribution Facility (DDF®)
July 09 2026 02:03:29
REALTORS® Association of Edmonton
Maxwell Challenge Realty