
5233 49 Av St. Paul Town, Alberta T0A 3A4

$229,900
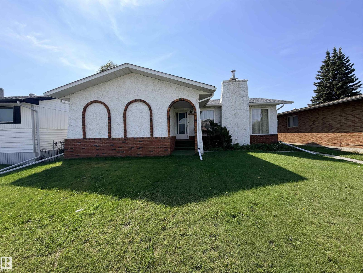
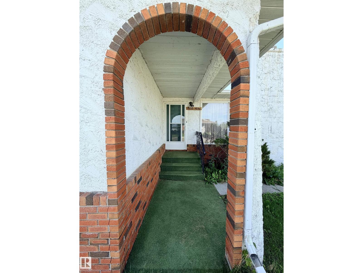
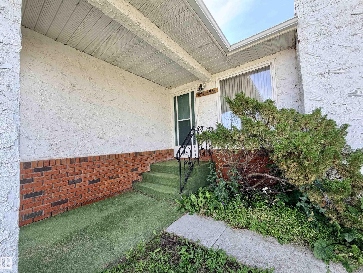
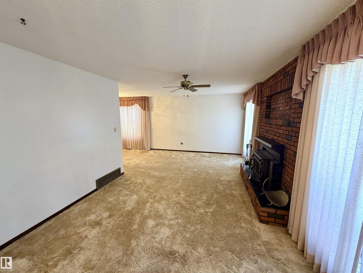
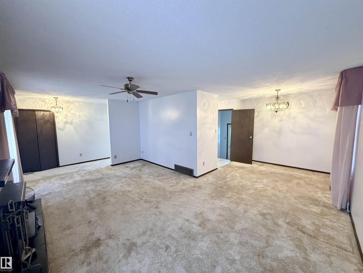
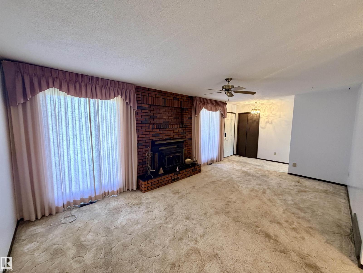
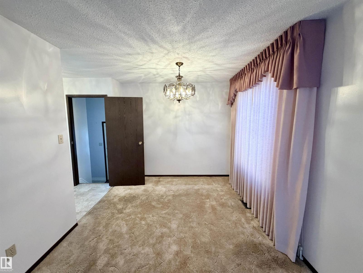
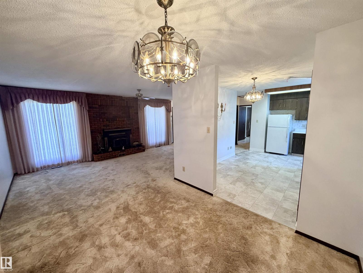
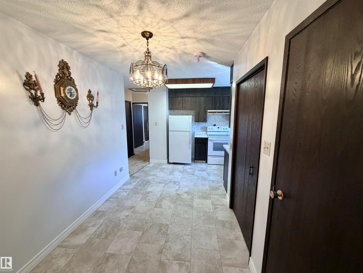
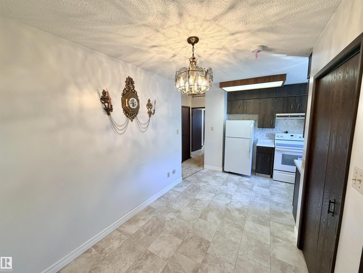
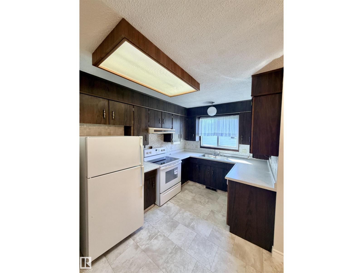
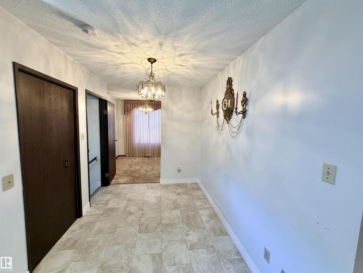
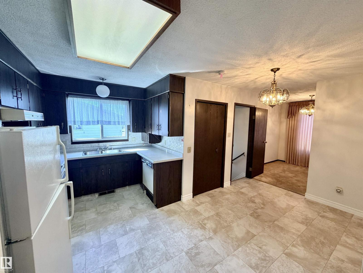
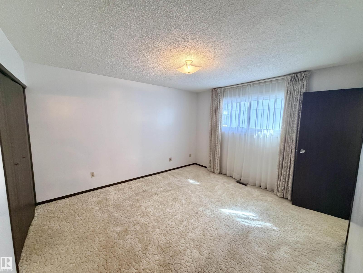
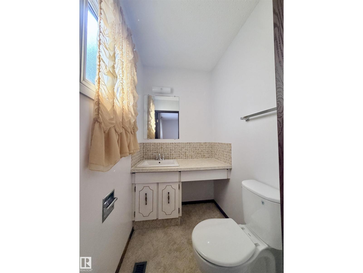
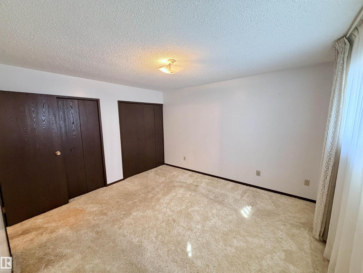
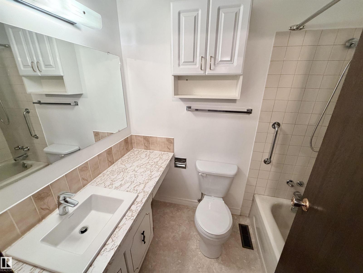
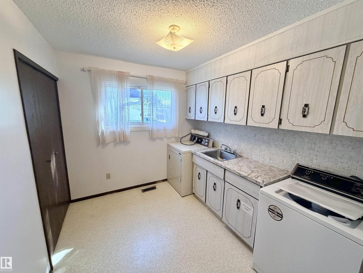
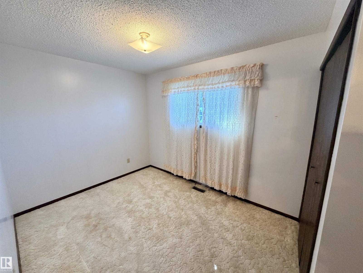
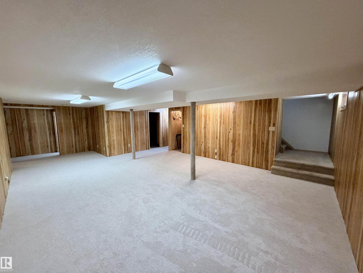
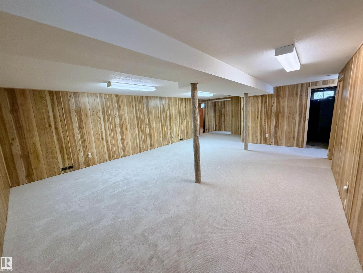
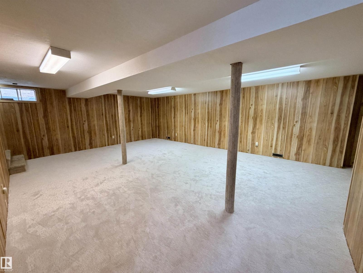
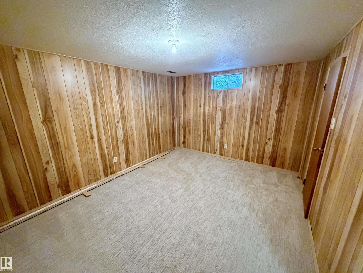
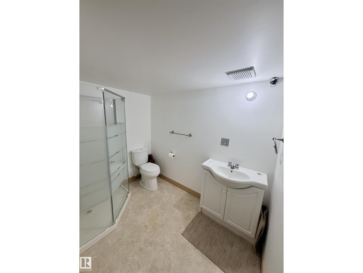
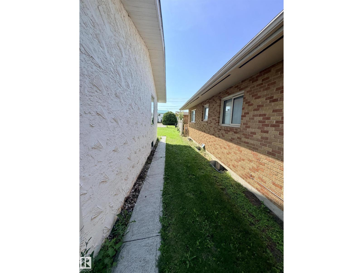
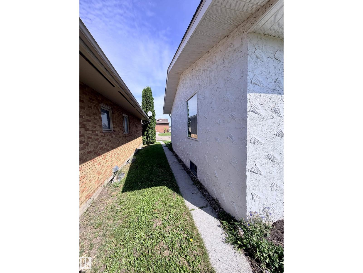
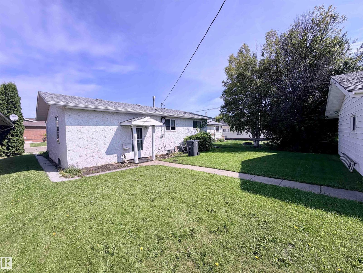
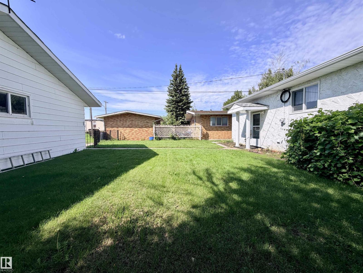
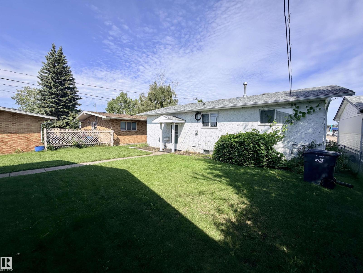
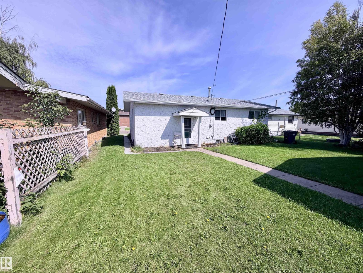
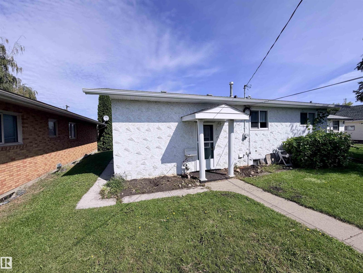
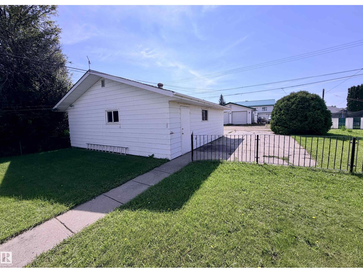
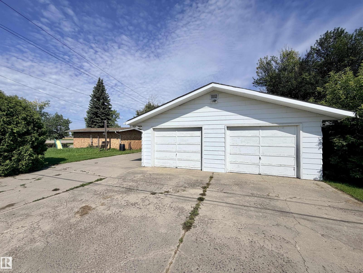
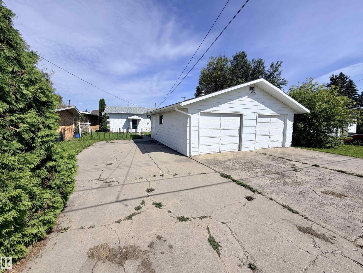
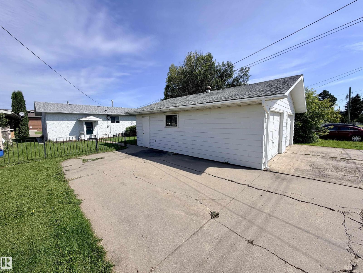
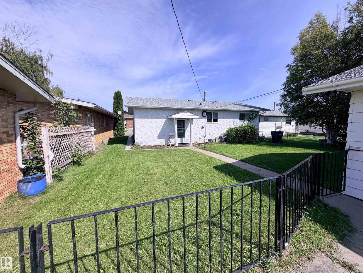
Welcome to this charming bungalow full of character and opportunity! Step inside to a cozy, functional eat-in kitchen with dark cabinetry and a bright window over the sink. The formal dining area flows seamlessly into the large living room. Two comfortable bedrooms occupy the main floor, including a primary with its own 2 pc ensuite. Convenient main-floor laundry adds everyday ease, while the basement provides a large rec room, another bedroom, and storage space. Outside, enjoy a heated and insulated double garage, plus an additional parking pad with room for your RV, trailer, or extra vehicles. The back yard offers space to relax and play. Ideally located within walking distance to the arena, library, and pool, this home puts recreation and community right at your doorstep. Affordably priced and brimming with potential, it's a fantastic opportunity for first-time buyers, investors, or anyone ready to make a space their own. Don't miss out! (id:46923)
Property Details
| MLS® Number | E4506512 |
| Property Type | Single Family |
| Neigbourhood | St. Paul Town |
| Features | Lane |
Building
| Bathroom Total | 3 |
| Bedrooms Total | 3 |
| Appliances | Dishwasher, Dryer, Freezer, Microwave, Stove, Central Vacuum, Washer, Window Coverings, Two Refrigerators |
| Architectural Style | Bungalow |
| Basement Development | Partially Finished |
| Basement Type | Full (partially Finished) |
| Constructed Date | 1979 |
| Construction Style Attachment | Detached |
| Half Bath Total | 1 |
| Heating Type | Forced Air |
| Stories Total | 1 |
| Size Interior | 1,228 Sqft |
| Type | House |
Parking
| Detached Garage | |
| Heated Garage |
Land
| Acreage | No |
Rooms
| Level | Type | Length | Width | Dimensions |
|---|---|---|---|---|
| Basement | Family Room | 5.49 m | 6.98 m | 5.49 m x 6.98 m |
| Basement | Bedroom 3 | 3.28 m | 4.27 m | 3.28 m x 4.27 m |
| Main Level | Living Room | 5.9 m | 3.55 m | 5.9 m x 3.55 m |
| Main Level | Dining Room | 2.87 m | 2.87 m | 2.87 m x 2.87 m |
| Main Level | Kitchen | 2.56 m | 3.92 m | 2.56 m x 3.92 m |
| Main Level | Primary Bedroom | 3.53 m | 3.99 m | 3.53 m x 3.99 m |
| Main Level | Bedroom 2 | 2.57 m | 3.92 m | 2.57 m x 3.92 m |
| Main Level | Breakfast | 2.31 m | 2.3 m | 2.31 m x 2.3 m |
https://www.realtor.ca/real-estate/30222622/5233-49-av-st-paul-town-st-paul-town
Contact Us
Contact us for more information

Tyler J. Poirier
Broker
(780) 645-6619
www.century21poirier.com/
twitter.com/typoirier
www.facebook.com/Century21Poirier/
www.linkedin.com/in/tyler-poirier-b7b709107?trk=hp-identity-name
101-4341 50 Ave
St Paul, Alberta T0A 3A3
(780) 645-4535
(780) 645-6619

The trademarks REALTOR®, REALTORS®, and the REALTOR® logo are controlled by The Canadian Real Estate Association (CREA) and identify real estate professionals who are members of CREA. The trademarks MLS®, Multiple Listing Service® and the associated logos are owned by The Canadian Real Estate Association (CREA) and identify the quality of services provided by real estate professionals who are members of CREA. The trademark DDF® is owned by The Canadian Real Estate Association (CREA) and identifies CREA's Data Distribution Facility (DDF®)
October 13 2026 08:31:43
REALTORS® Association of Edmonton
Century 21 Poirier Real Estate