
5307 46 St Two Hills, Alberta T0B 4K0


$489,000
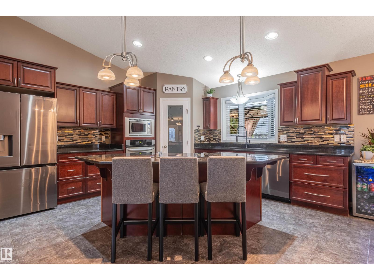
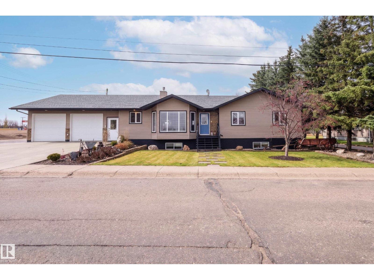
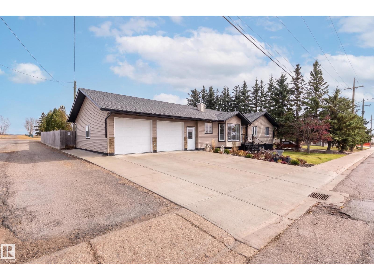
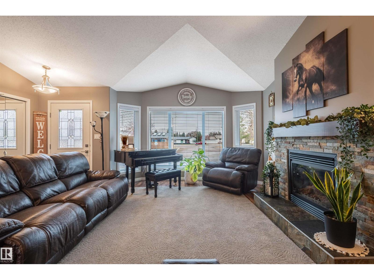
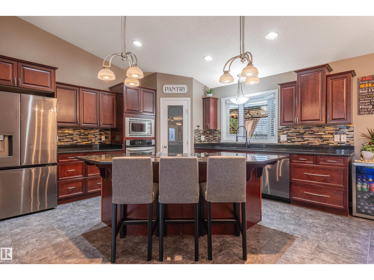
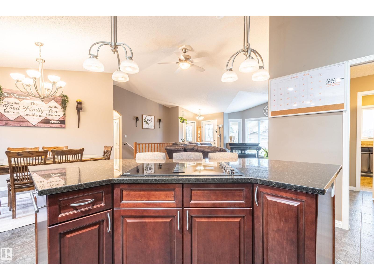
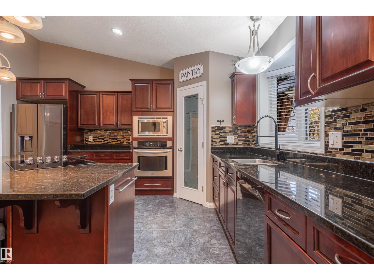
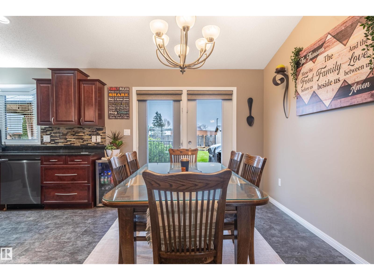
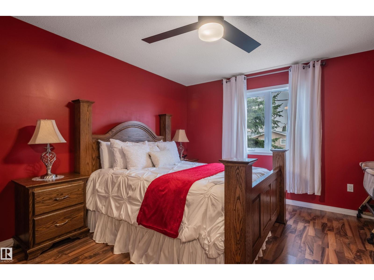
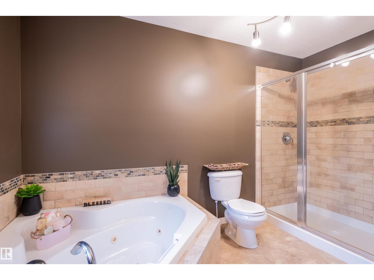
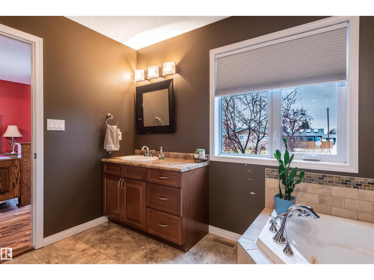
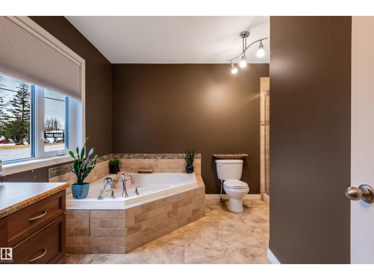
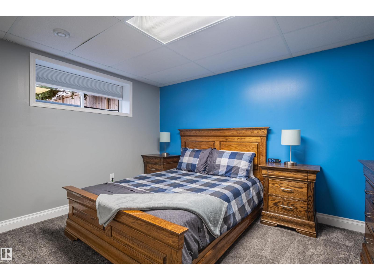
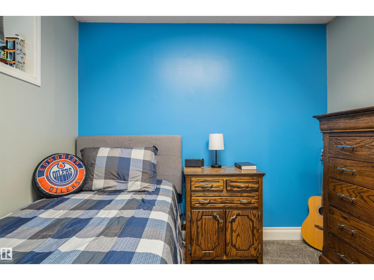
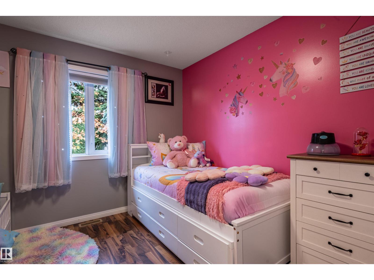
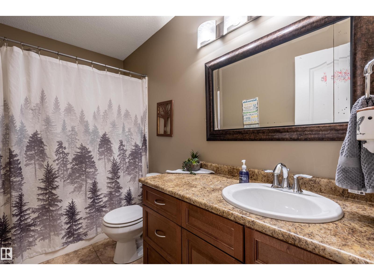
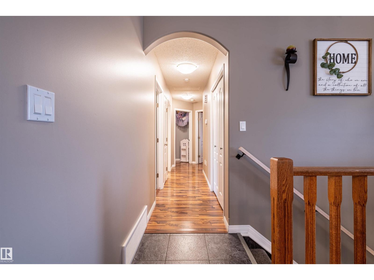
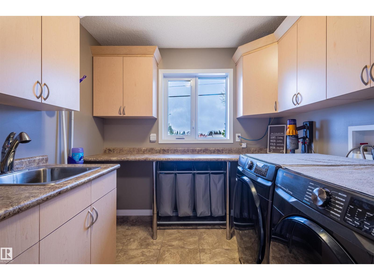
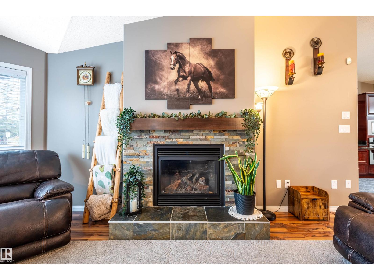
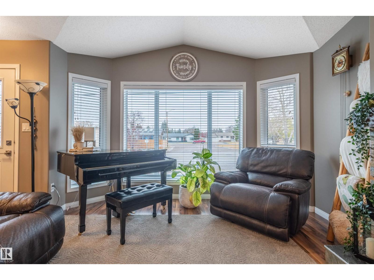
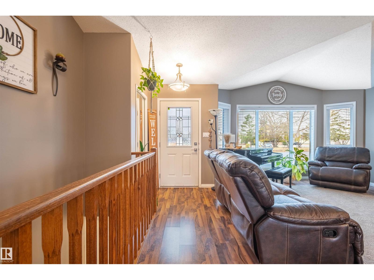
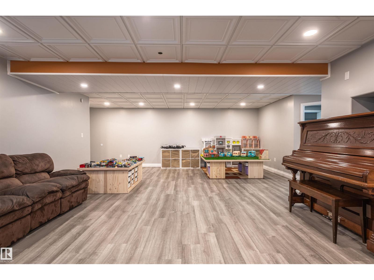
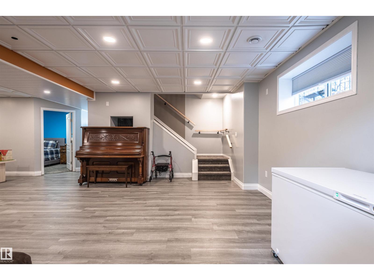
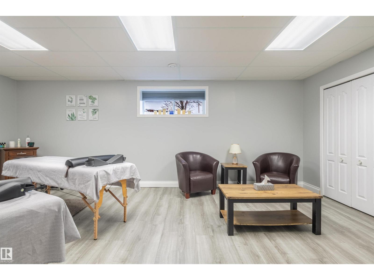
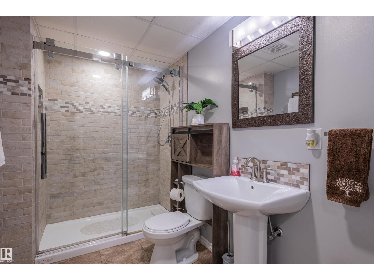
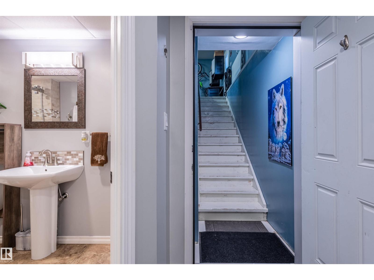
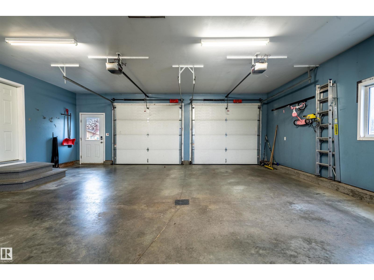
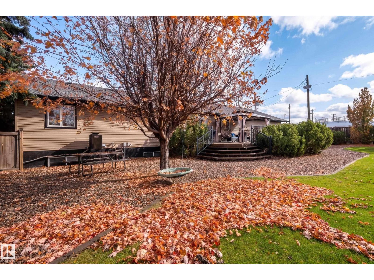
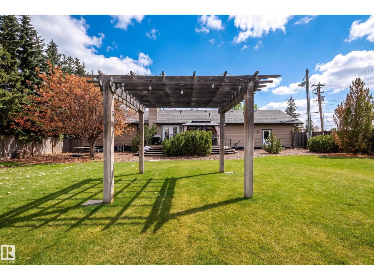
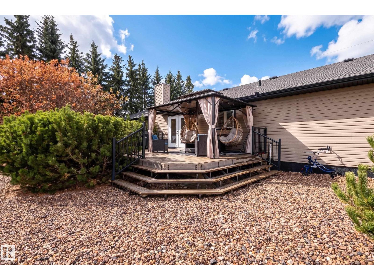
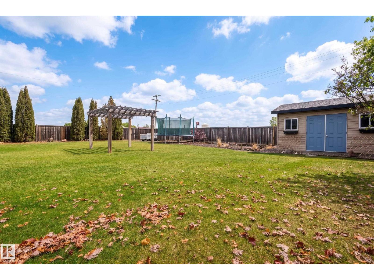
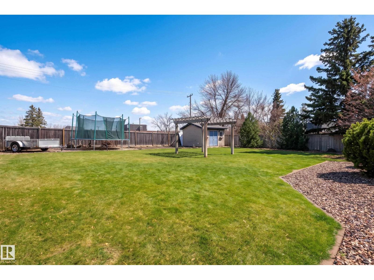
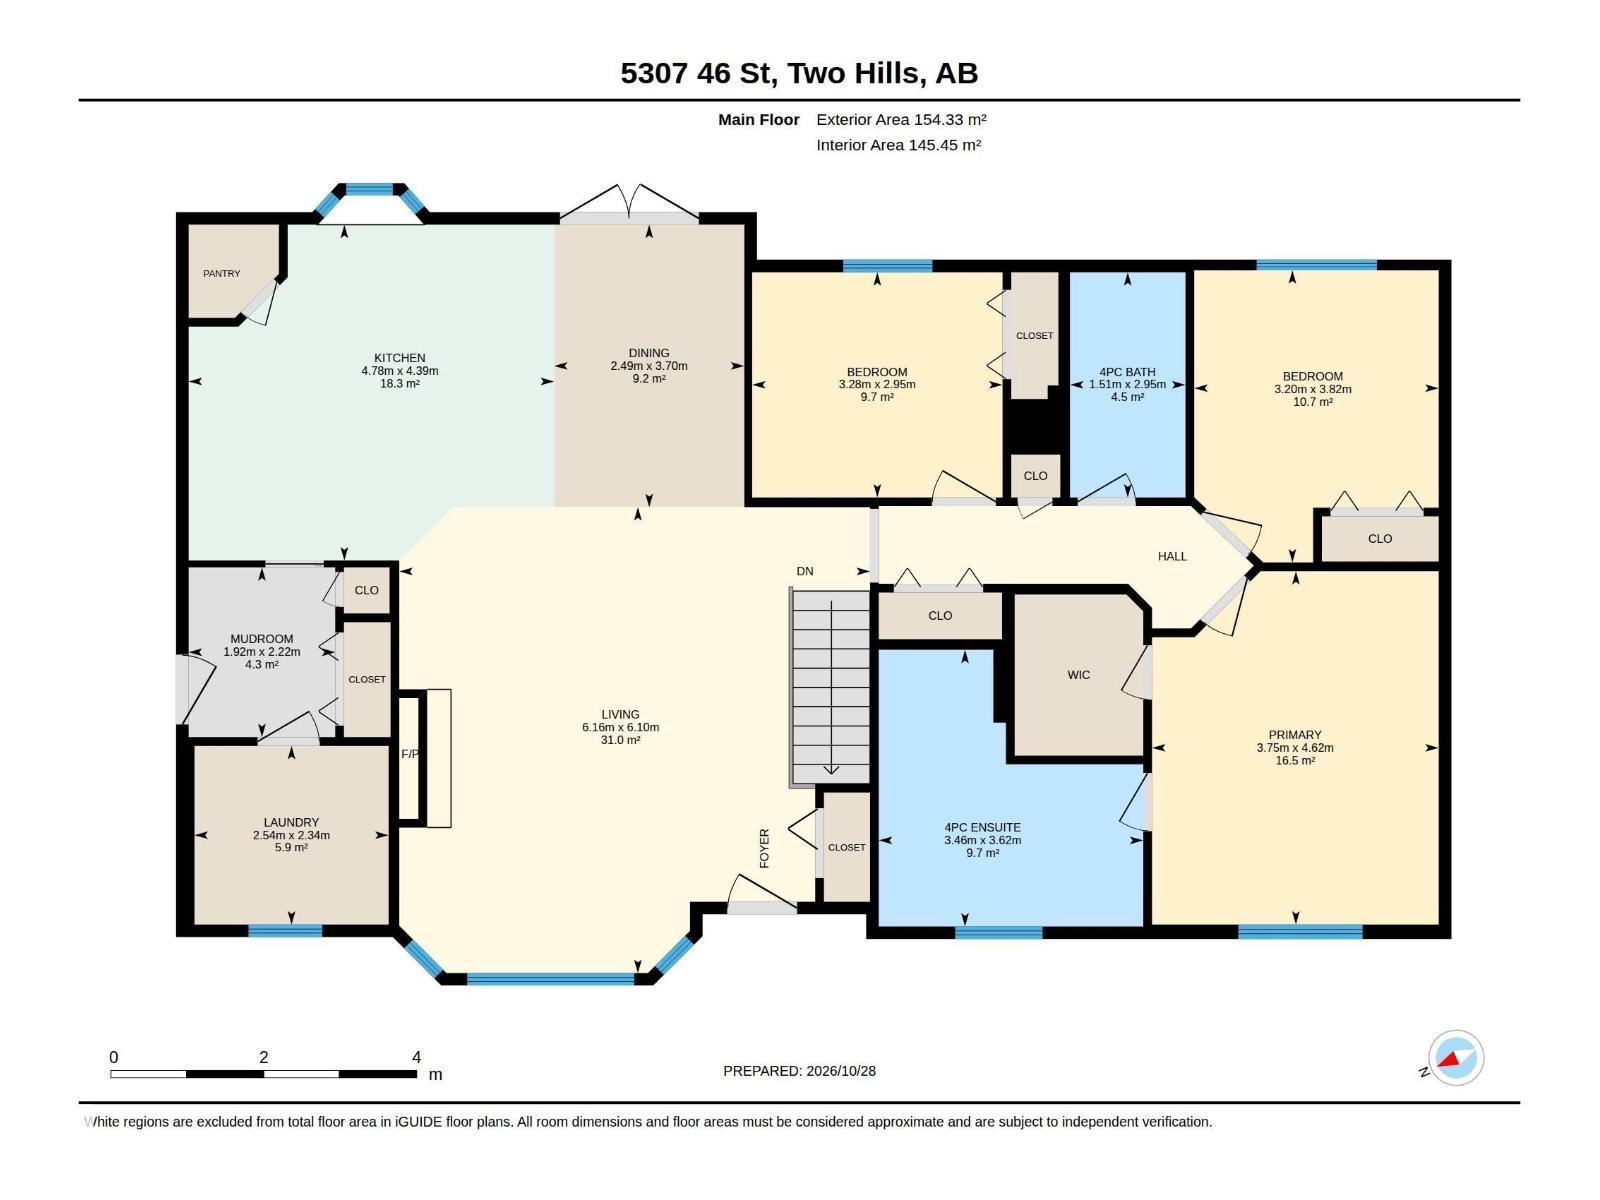
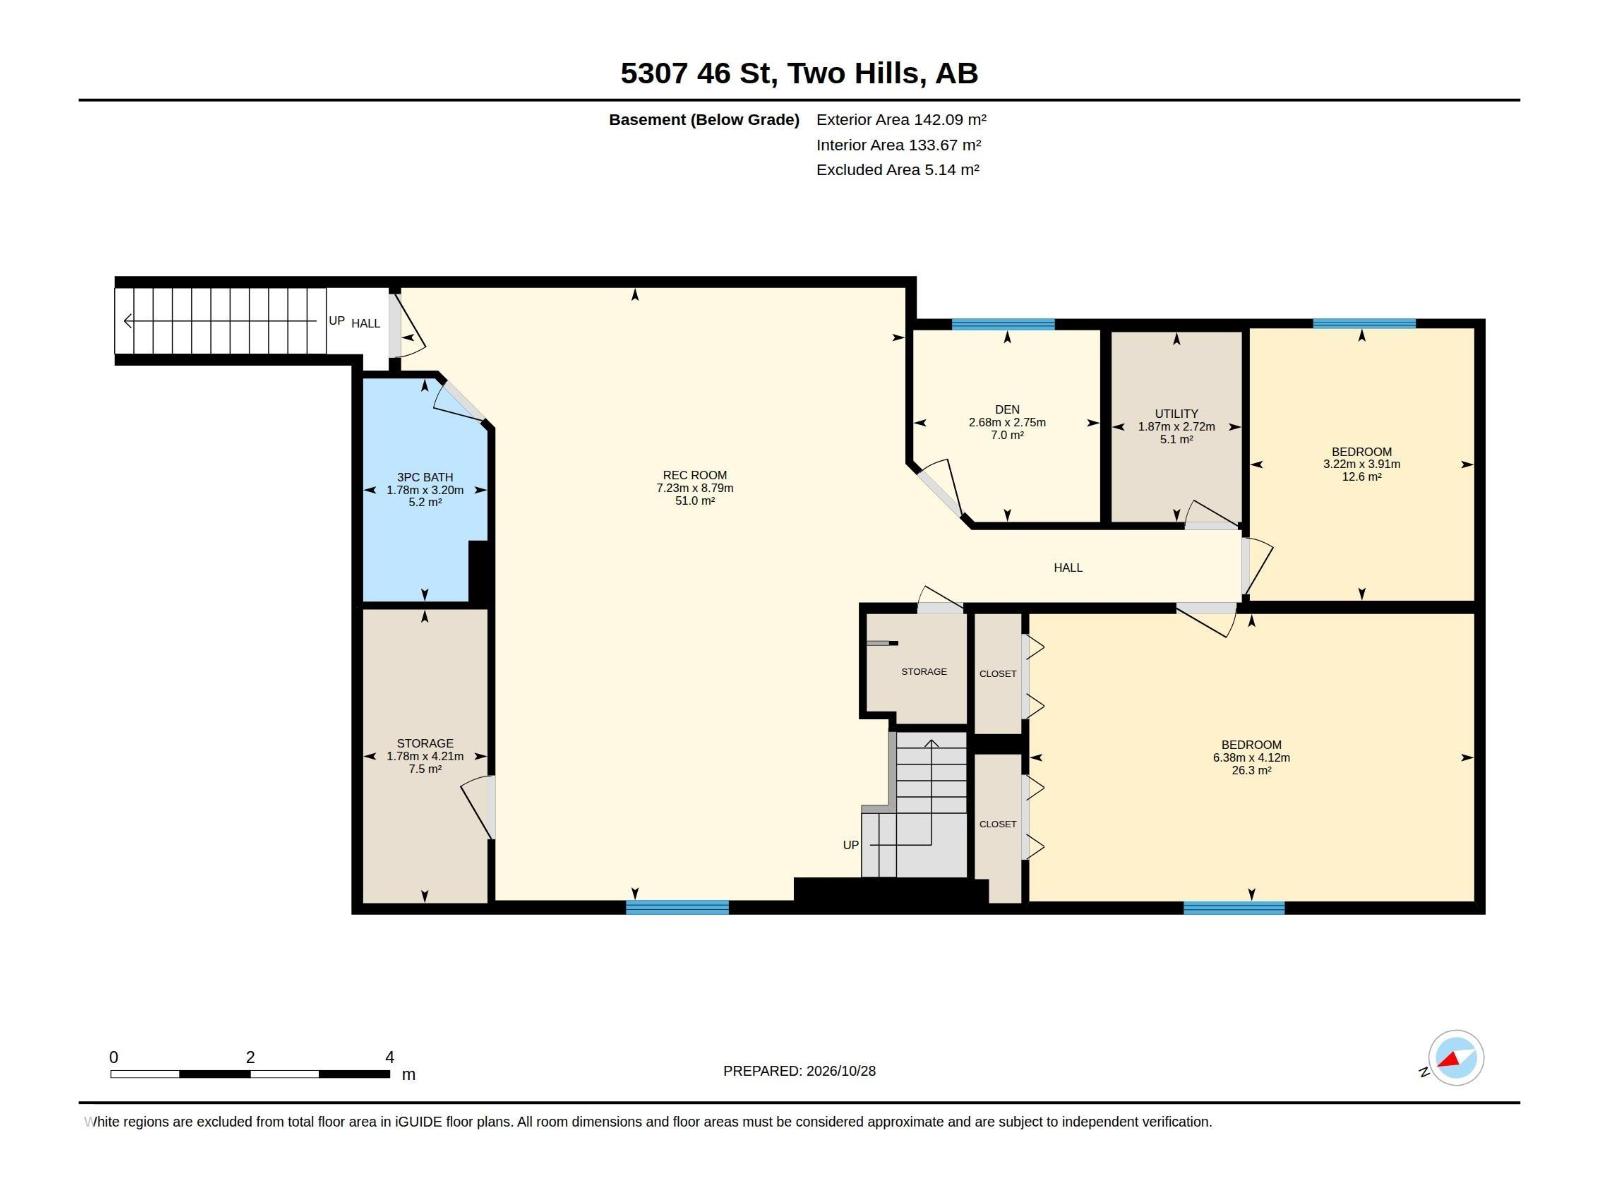
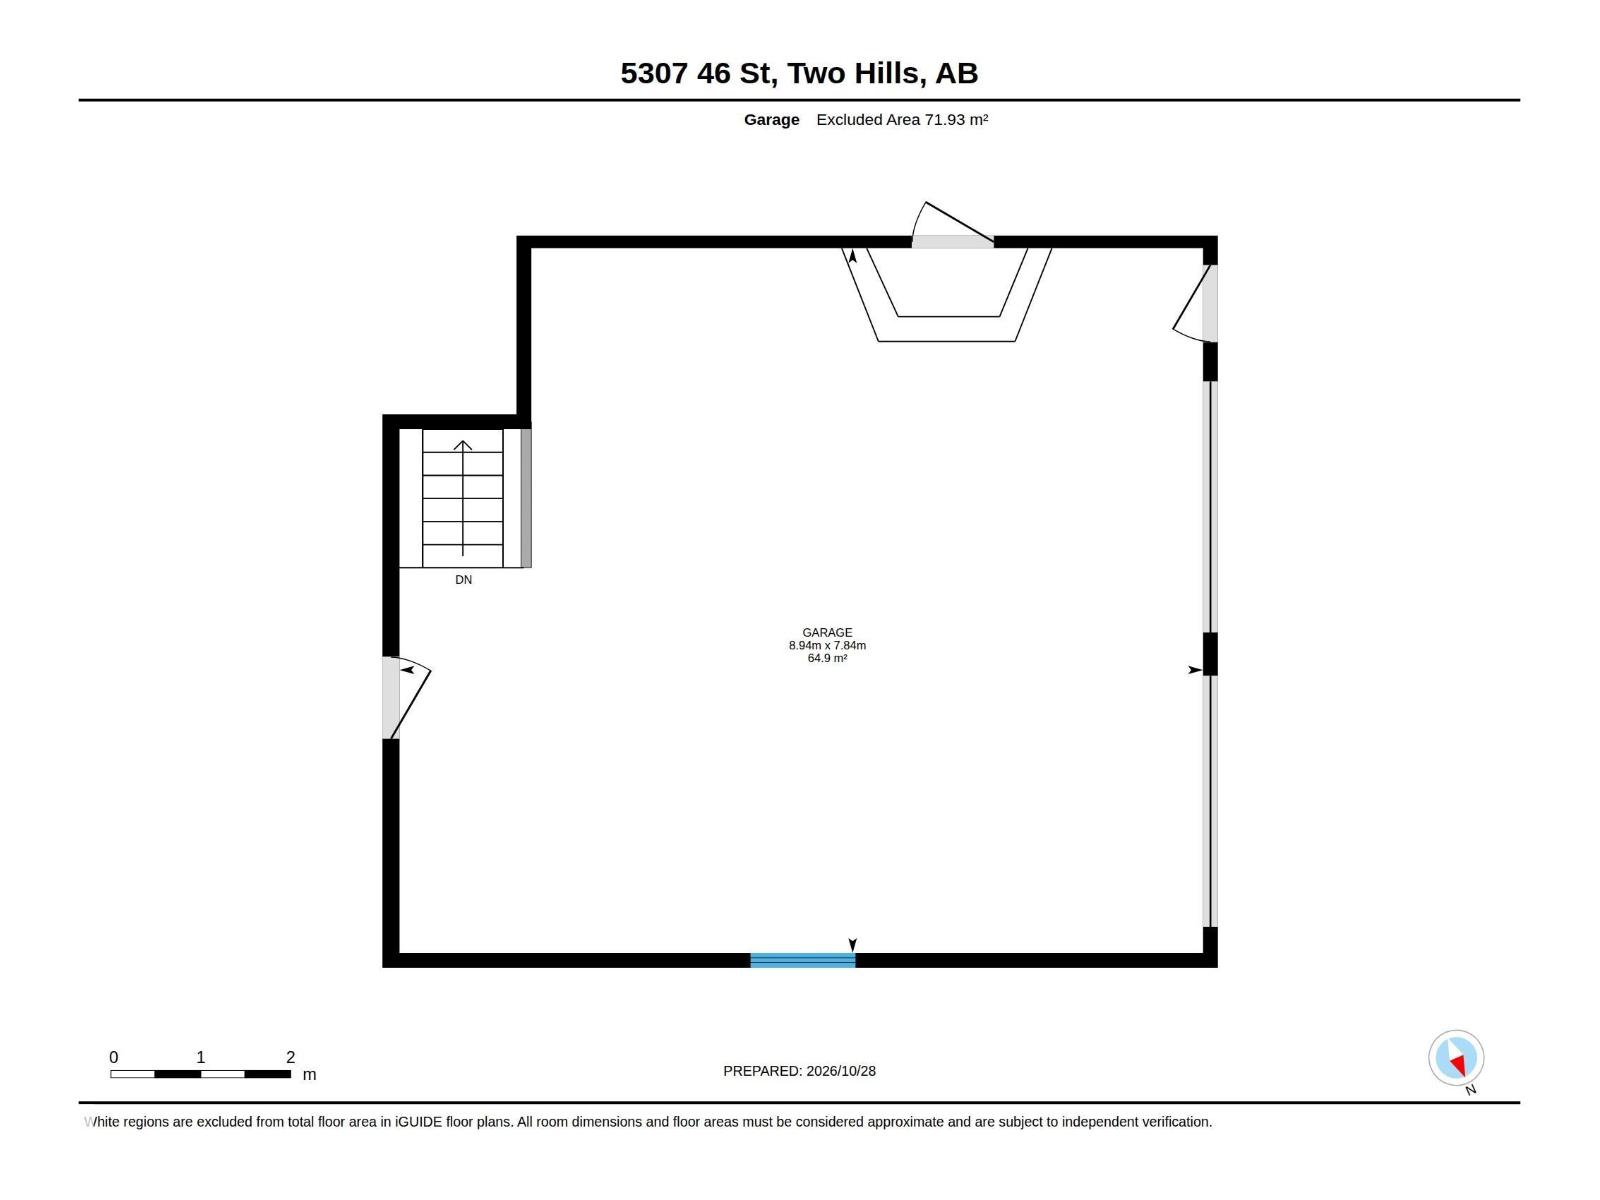
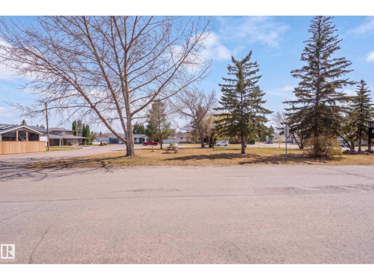
SMALL-TOWN LIVING WITH BIG-CITY COMFORTS AND ROOM TO SPREAD OUT! Enjoy the space and relaxed pace of small-town living in this well-maintained 2008-built home offering over 3,100 sq. ft. of developed living space, 5 bedrooms, a den, 3 full bathrooms, and an oversized heated double attached garage. The bright, open-concept main floor features vaulted ceilings, a cozy gas fireplace, granite countertops, and convenient main-floor laundry. The spacious primary suite includes a walk-in closet, jetted tub, and dual-head shower. The fully finished basement provides additional bedrooms, a den, family room, generous storage, and a second staircase with direct garage access. Enjoy year-round comfort with in-floor heating in both the basement and garage, central A/C, and carpet-free flooring throughout. Set on an impressive 13,500 sq. ft. (1,254 m²) lot, the property offers a fully fenced backyard, mature trees, underground sprinklers, a large 16' × 24' deck with natural gas BBQ hookup, and a powered 12' × 16' shed. (id:46923)
Property Details
| MLS® Number | E4514500 |
| Property Type | Single Family |
| Neigbourhood | Two Hills |
| Amenities Near By | Playground, Schools, Shopping |
| Features | Corner Site, See Remarks, Flat Site, Lane, No Animal Home, No Smoking Home |
| Structure | Deck |
Building
| Bathroom Total | 3 |
| Bedrooms Total | 5 |
| Amenities | Vinyl Windows |
| Appliances | Dishwasher, Dryer, Fan, Garburator, Oven - Built-in, Microwave, Refrigerator, Stove, Central Vacuum, Washer, Window Coverings |
| Architectural Style | Bungalow |
| Basement Development | Finished |
| Basement Type | Full (finished) |
| Ceiling Type | Vaulted |
| Constructed Date | 2008 |
| Construction Style Attachment | Detached |
| Fire Protection | Smoke Detectors |
| Fireplace Fuel | Gas |
| Fireplace Present | Yes |
| Fireplace Type | Unknown |
| Heating Type | Forced Air |
| Stories Total | 1 |
| Size Interior | 1,661 Sqft |
| Type | House |
Parking
| Attached Garage |
Land
| Acreage | No |
| Fence Type | Fence |
| Land Amenities | Playground, Schools, Shopping |
Rooms
| Level | Type | Length | Width | Dimensions |
|---|---|---|---|---|
| Basement | Den | 2.68 m | 2.75 m | 2.68 m x 2.75 m |
| Basement | Bedroom 4 | 6.38 m | 4.12 m | 6.38 m x 4.12 m |
| Basement | Bedroom 5 | 3.22 m | 3.91 m | 3.22 m x 3.91 m |
| Basement | Utility Room | 1.87 m | 2.72 m | 1.87 m x 2.72 m |
| Basement | Storage | 1.78 m | 4.21 m | 1.78 m x 4.21 m |
| Main Level | Living Room | 6.16 m | 6.1 m | 6.16 m x 6.1 m |
| Main Level | Dining Room | 2.49 m | 3.7 m | 2.49 m x 3.7 m |
| Main Level | Kitchen | 4.78 m | 4.39 m | 4.78 m x 4.39 m |
| Main Level | Primary Bedroom | 3.75 m | 4.62 m | 3.75 m x 4.62 m |
| Main Level | Bedroom 2 | 3.2 m | 3.82 m | 3.2 m x 3.82 m |
| Main Level | Bedroom 3 | 3.28 m | 2.95 m | 3.28 m x 2.95 m |
| Main Level | Mud Room | 1.92 m | 2.22 m | 1.92 m x 2.22 m |
| Main Level | Laundry Room | 2.54 m | 2.34 m | 2.54 m x 2.34 m |
https://www.realtor.ca/real-estate/30451331/5307-46-st-two-hills-two-hills
Contact Us
Contact us for more information

Enayat Aminzadah
Associate
(403) 450-8419
www.enayataminzadah.ca/
twitter.com/AminzadahEnayat
www.facebook.com/Enayat-Aminzadah-EXP-104446298256404/?view_public_for=104446298256404
youtube.com/@edmontonliving?si=cWzJWJ3JmBUIR4kC
1570-5328 Calgary Tr NW
Edmonton, Alberta T6H 4J8
(833) 477-6687

The trademarks REALTOR®, REALTORS®, and the REALTOR® logo are controlled by The Canadian Real Estate Association (CREA) and identify real estate professionals who are members of CREA. The trademarks MLS®, Multiple Listing Service® and the associated logos are owned by The Canadian Real Estate Association (CREA) and identify the quality of services provided by real estate professionals who are members of CREA. The trademark DDF® is owned by The Canadian Real Estate Association (CREA) and identifies CREA's Data Distribution Facility (DDF®)
October 28 2026 11:51:46
REALTORS® Association of Edmonton
Grassroots Realty Group