
5312 101 Av NW Edmonton, Alberta T6A 0G8

$498,000
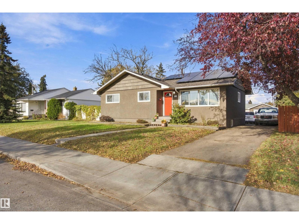
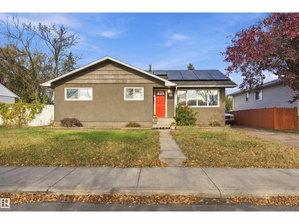
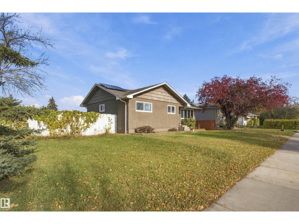
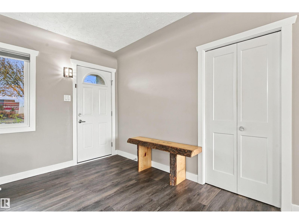
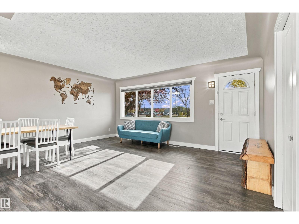
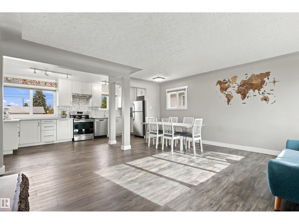
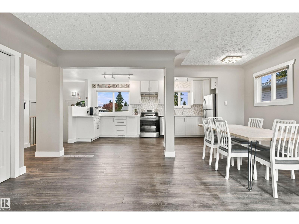
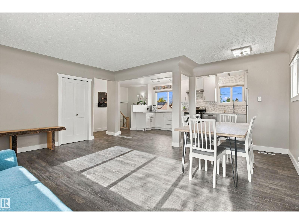
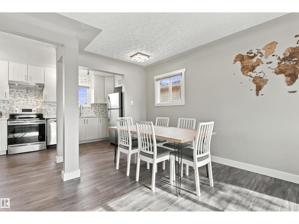
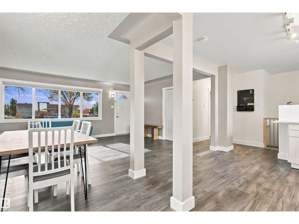
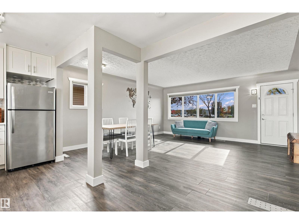
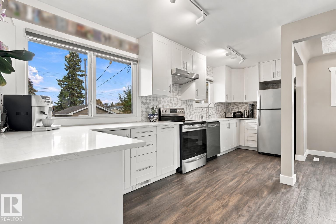
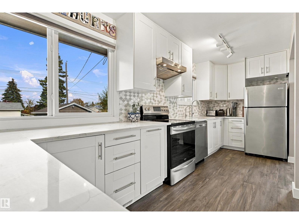
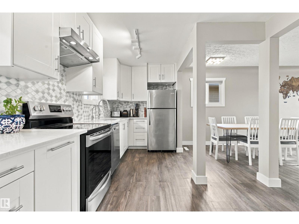
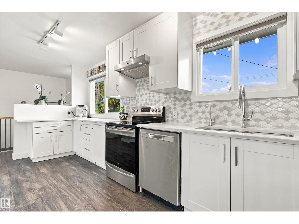
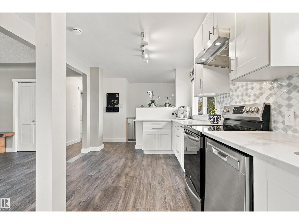
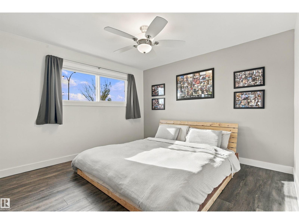
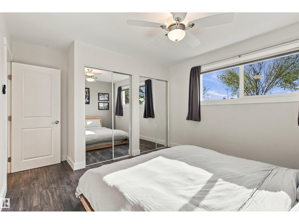
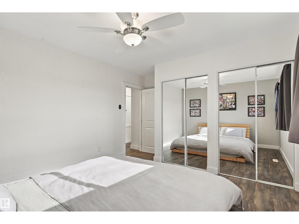
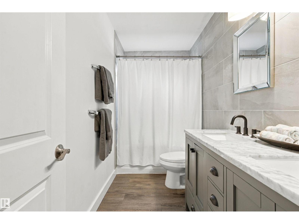
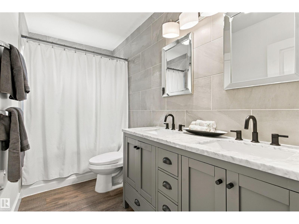
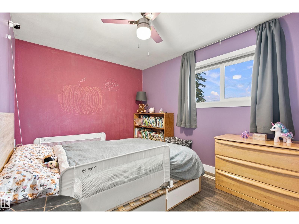
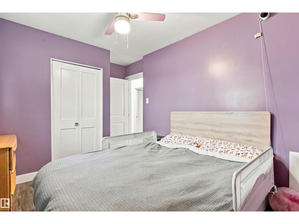
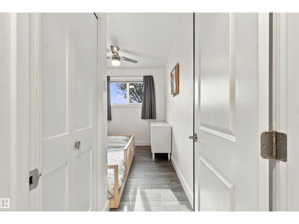
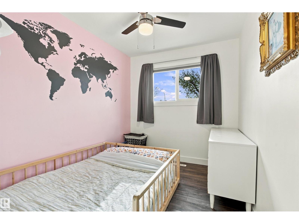
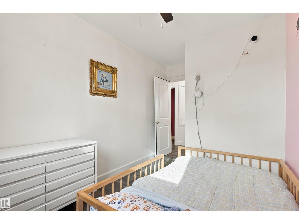
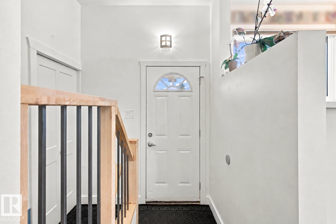
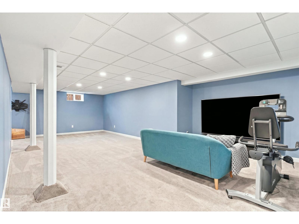
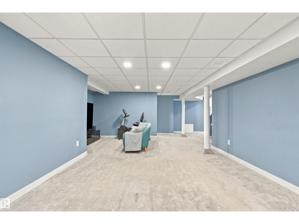
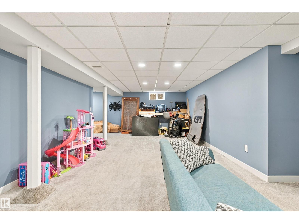
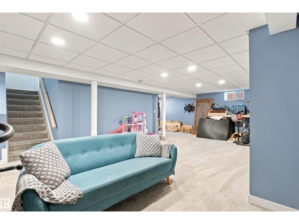
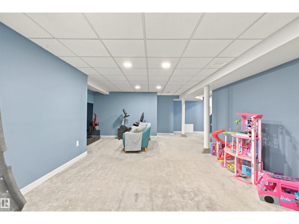
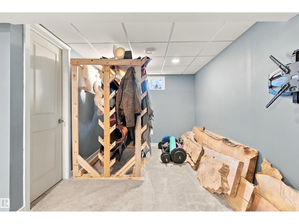
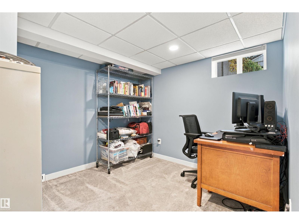
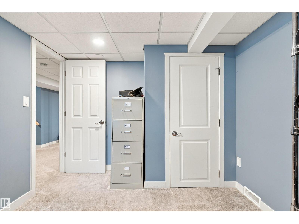
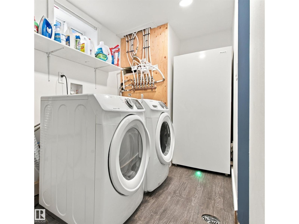
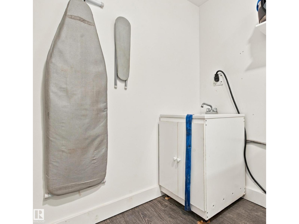
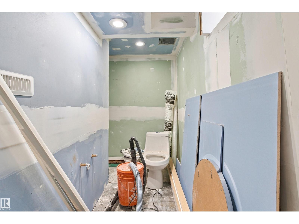
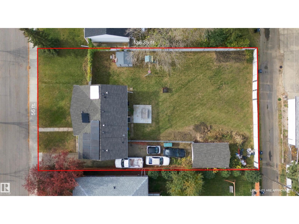
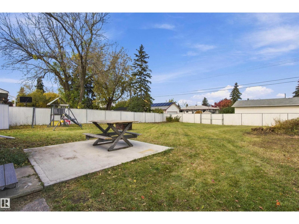
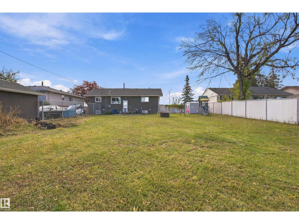
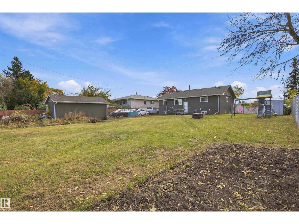
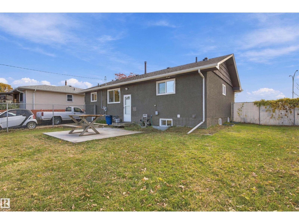
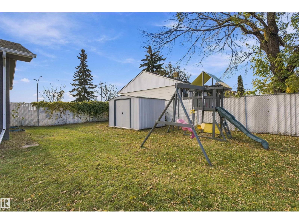
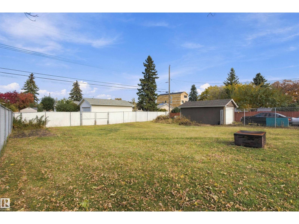
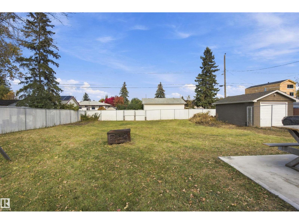
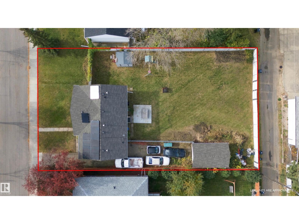
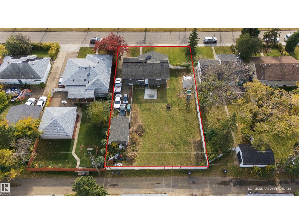
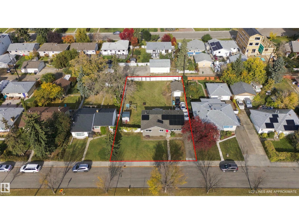
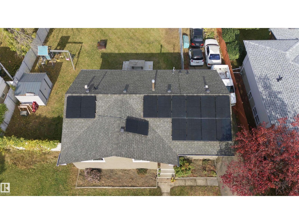
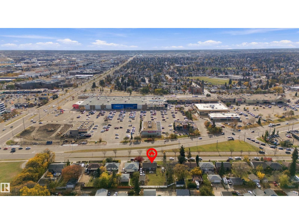
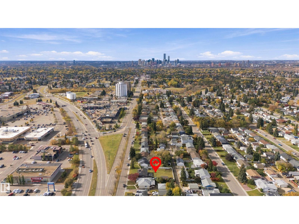
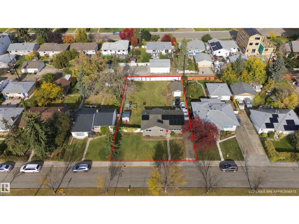
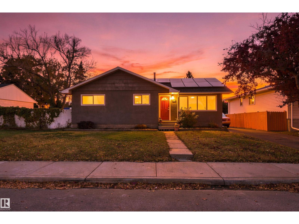
Situated in the heart of Fulton Place, this charming, fully renovated 4-bedroom bungalow sits on a huge 962 m² lot with an impressive 135 ft depth and a massive backyard with endless possibilities! Enjoy an open-concept living, dining, and kitchen area, perfect for everyday living and entertaining. Upgrades include shingles, eaves, waterlines, windows, doors, furnace, and hot water tank (2018), a new sewer line (Dec. 2018), washer and dryer (Jan. 2019), and brand-new solar panels installed in August 2025. The main floor features 3 bedrooms and a fully upgraded 5-piece bathroom. The open, carpeted basement offers a fourth bedroom, a roughed-in bathroom ready for your personal touch, and a dedicated laundry/utility area. A single detached garage and large driveway provide ample parking. Conveniently located near transit, downtown, major highways, and shopping, this property offers space, modern upgrades, and endless possibilities! (id:46923)
Property Details
| MLS® Number | E4513406 |
| Property Type | Single Family |
| Neigbourhood | Fulton Place |
| Amenities Near By | Playground, Public Transit, Schools, Shopping |
| Community Features | Public Swimming Pool |
| Features | Flat Site, Lane, No Animal Home, No Smoking Home |
Building
| Bathroom Total | 1 |
| Bedrooms Total | 4 |
| Appliances | Dishwasher, Dryer, Hood Fan, Refrigerator, Stove, Washer |
| Architectural Style | Bungalow |
| Basement Development | Finished |
| Basement Type | Full (finished) |
| Constructed Date | 1956 |
| Construction Style Attachment | Detached |
| Fire Protection | Smoke Detectors |
| Heating Type | Forced Air |
| Stories Total | 1 |
| Size Interior | 1,053 Sqft |
| Type | House |
Parking
| Detached Garage |
Land
| Acreage | No |
| Land Amenities | Playground, Public Transit, Schools, Shopping |
| Size Irregular | 962.71 |
| Size Total | 962.71 M2 |
| Size Total Text | 962.71 M2 |
Rooms
| Level | Type | Length | Width | Dimensions |
|---|---|---|---|---|
| Basement | Family Room | 8.05 m | 4.72 m | 8.05 m x 4.72 m |
| Basement | Bedroom 4 | 3.22 m | 2.8 m | 3.22 m x 2.8 m |
| Basement | Recreation Room | 2.59 m | 2.91 m | 2.59 m x 2.91 m |
| Basement | Laundry Room | 3.13 m | 1.58 m | 3.13 m x 1.58 m |
| Basement | Utility Room | 3.56 m | 2.75 m | 3.56 m x 2.75 m |
| Main Level | Living Room | 3.77 m | 4.16 m | 3.77 m x 4.16 m |
| Main Level | Dining Room | 2.34 m | 2.36 m | 2.34 m x 2.36 m |
| Main Level | Kitchen | 5.54 m | 1.94 m | 5.54 m x 1.94 m |
| Main Level | Primary Bedroom | 3.47 m | 3.55 m | 3.47 m x 3.55 m |
| Main Level | Bedroom 2 | 3.48 m | 2.84 m | 3.48 m x 2.84 m |
| Main Level | Bedroom 3 | 2.34 m | 2.93 m | 2.34 m x 2.93 m |
https://www.realtor.ca/real-estate/30415859/5312-101-av-nw-edmonton-fulton-place
Contact Us
Contact us for more information

Marianna N. Nikolaev
Associate
(780) 457-5240
www.mariannanikolaev.com/
10630 124 St NW
Edmonton, Alberta T5N 1S3
(780) 478-5478
(780) 457-5240

Jaclyn N. Horne
Associate
(780) 457-5240
www.smartmovesyeg.com/
www.facebook.com/smartmovesyeg/
www.linkedin.com/in/jaclyn-horne-bba34852
www.instagram.com/smartmovesyeg/
10630 124 St NW
Edmonton, Alberta T5N 1S3
(780) 478-5478
(780) 457-5240

The trademarks REALTOR®, REALTORS®, and the REALTOR® logo are controlled by The Canadian Real Estate Association (CREA) and identify real estate professionals who are members of CREA. The trademarks MLS®, Multiple Listing Service® and the associated logos are owned by The Canadian Real Estate Association (CREA) and identify the quality of services provided by real estate professionals who are members of CREA. The trademark DDF® is owned by The Canadian Real Estate Association (CREA) and identifies CREA's Data Distribution Facility (DDF®)
October 19 2026 03:21:35
REALTORS® Association of Edmonton
Maxwell Progressive