
5320 Kimball Pl SW SW Edmonton, Alberta T6W 5E6

$699,900
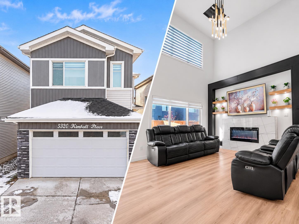
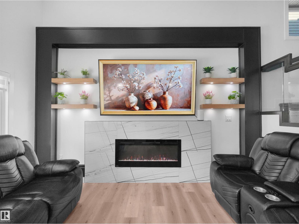
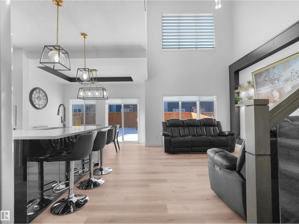
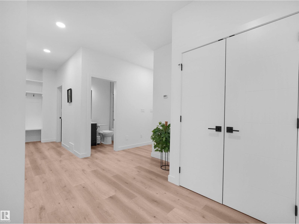
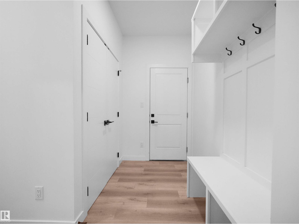
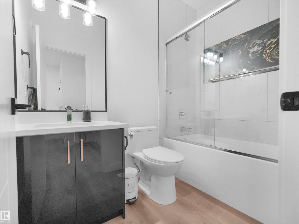
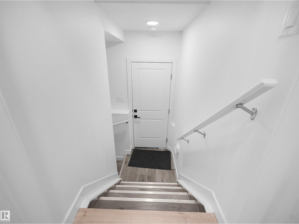
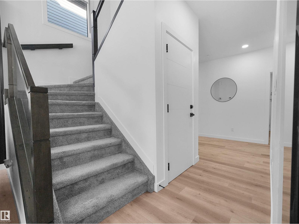
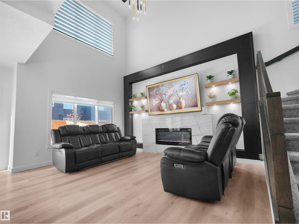
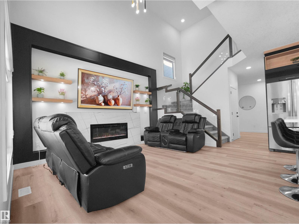
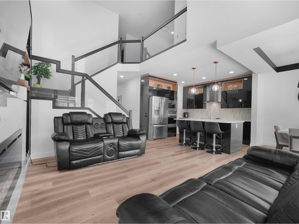
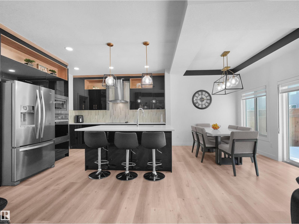
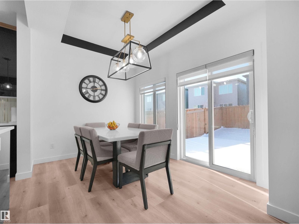
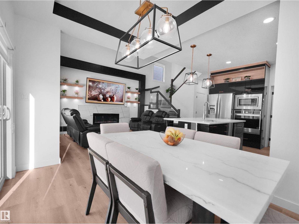
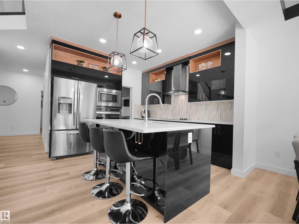
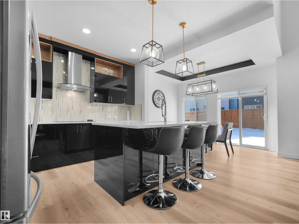
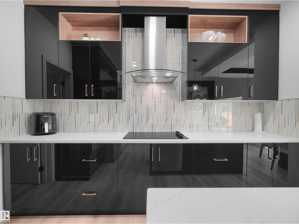
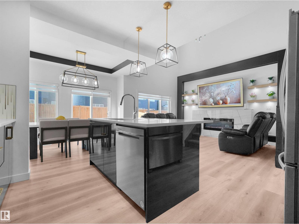
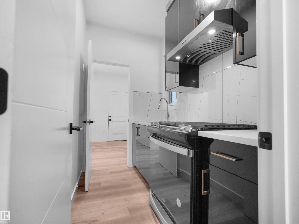
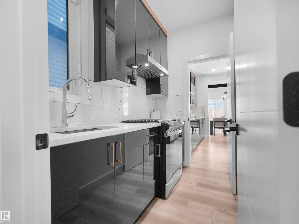
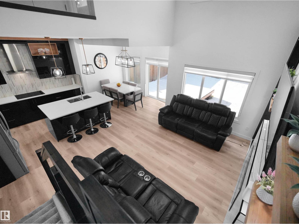
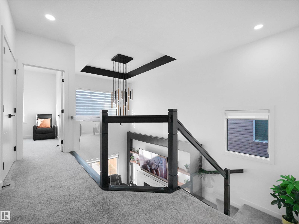
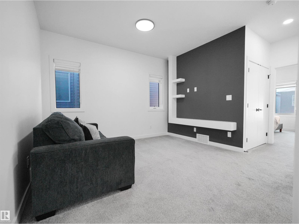
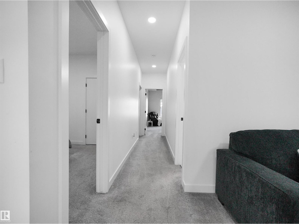
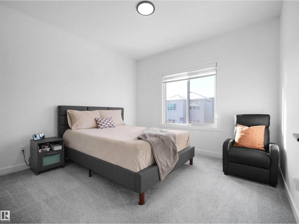
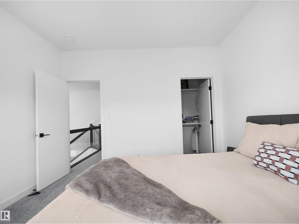
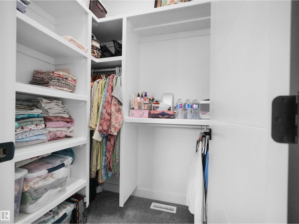
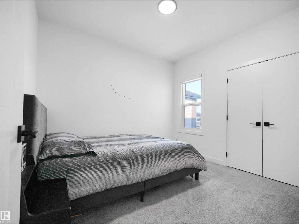
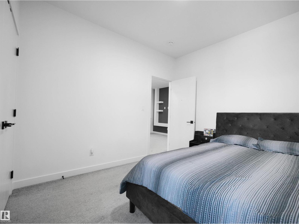
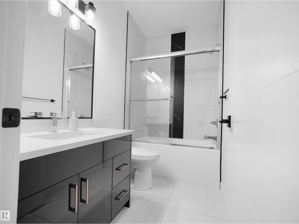
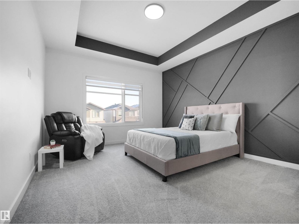
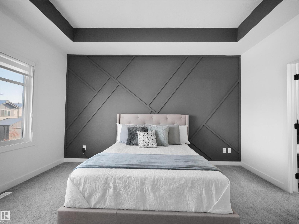
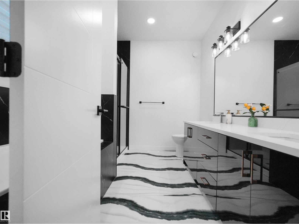
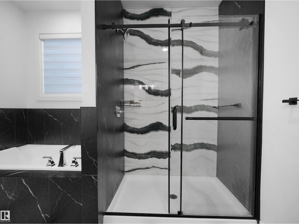
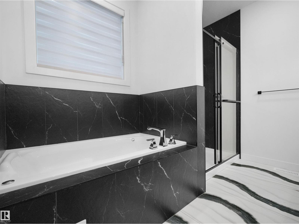
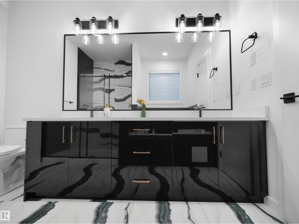
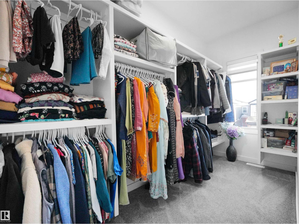
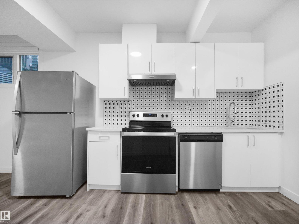
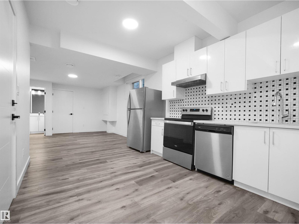
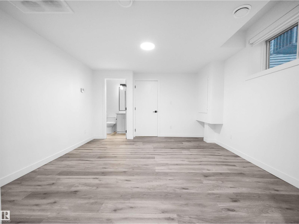
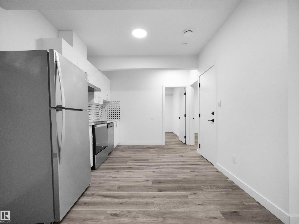
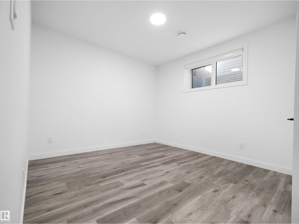
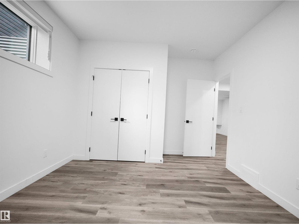
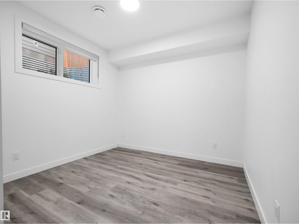
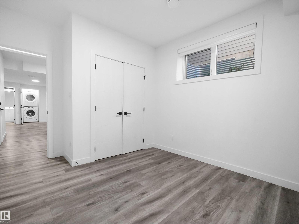
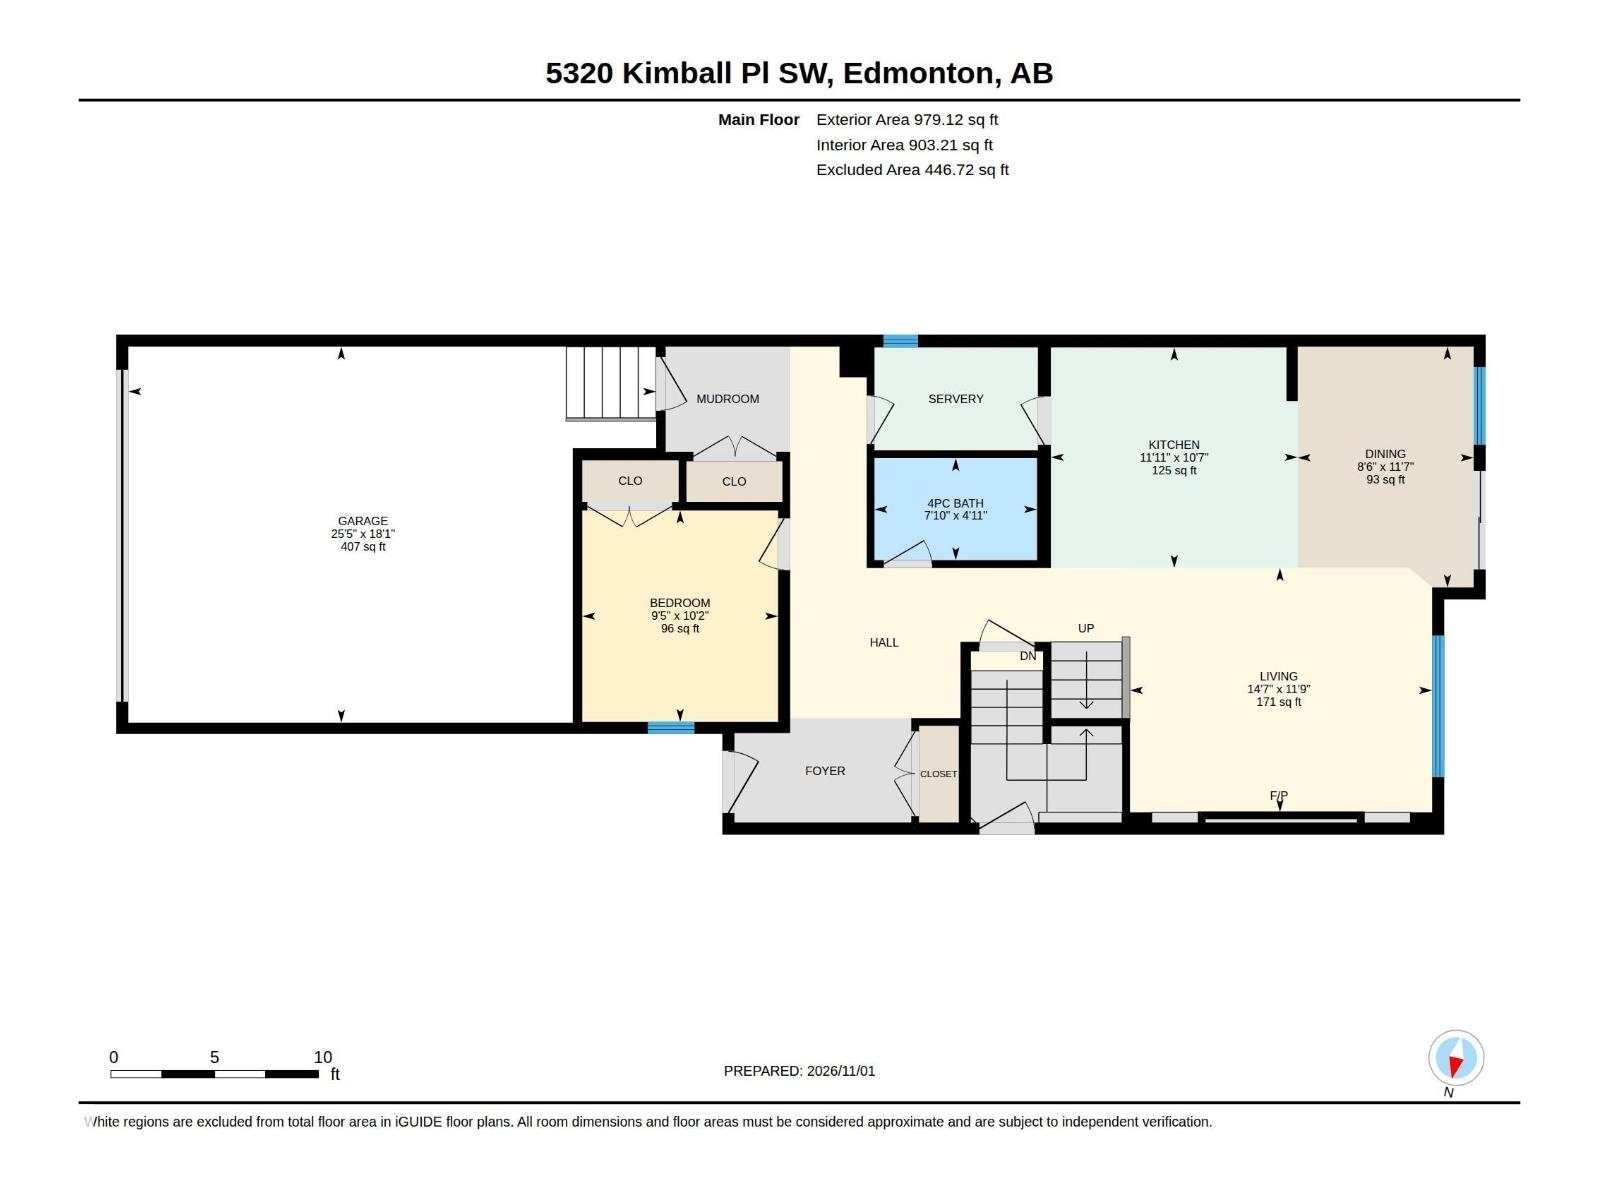
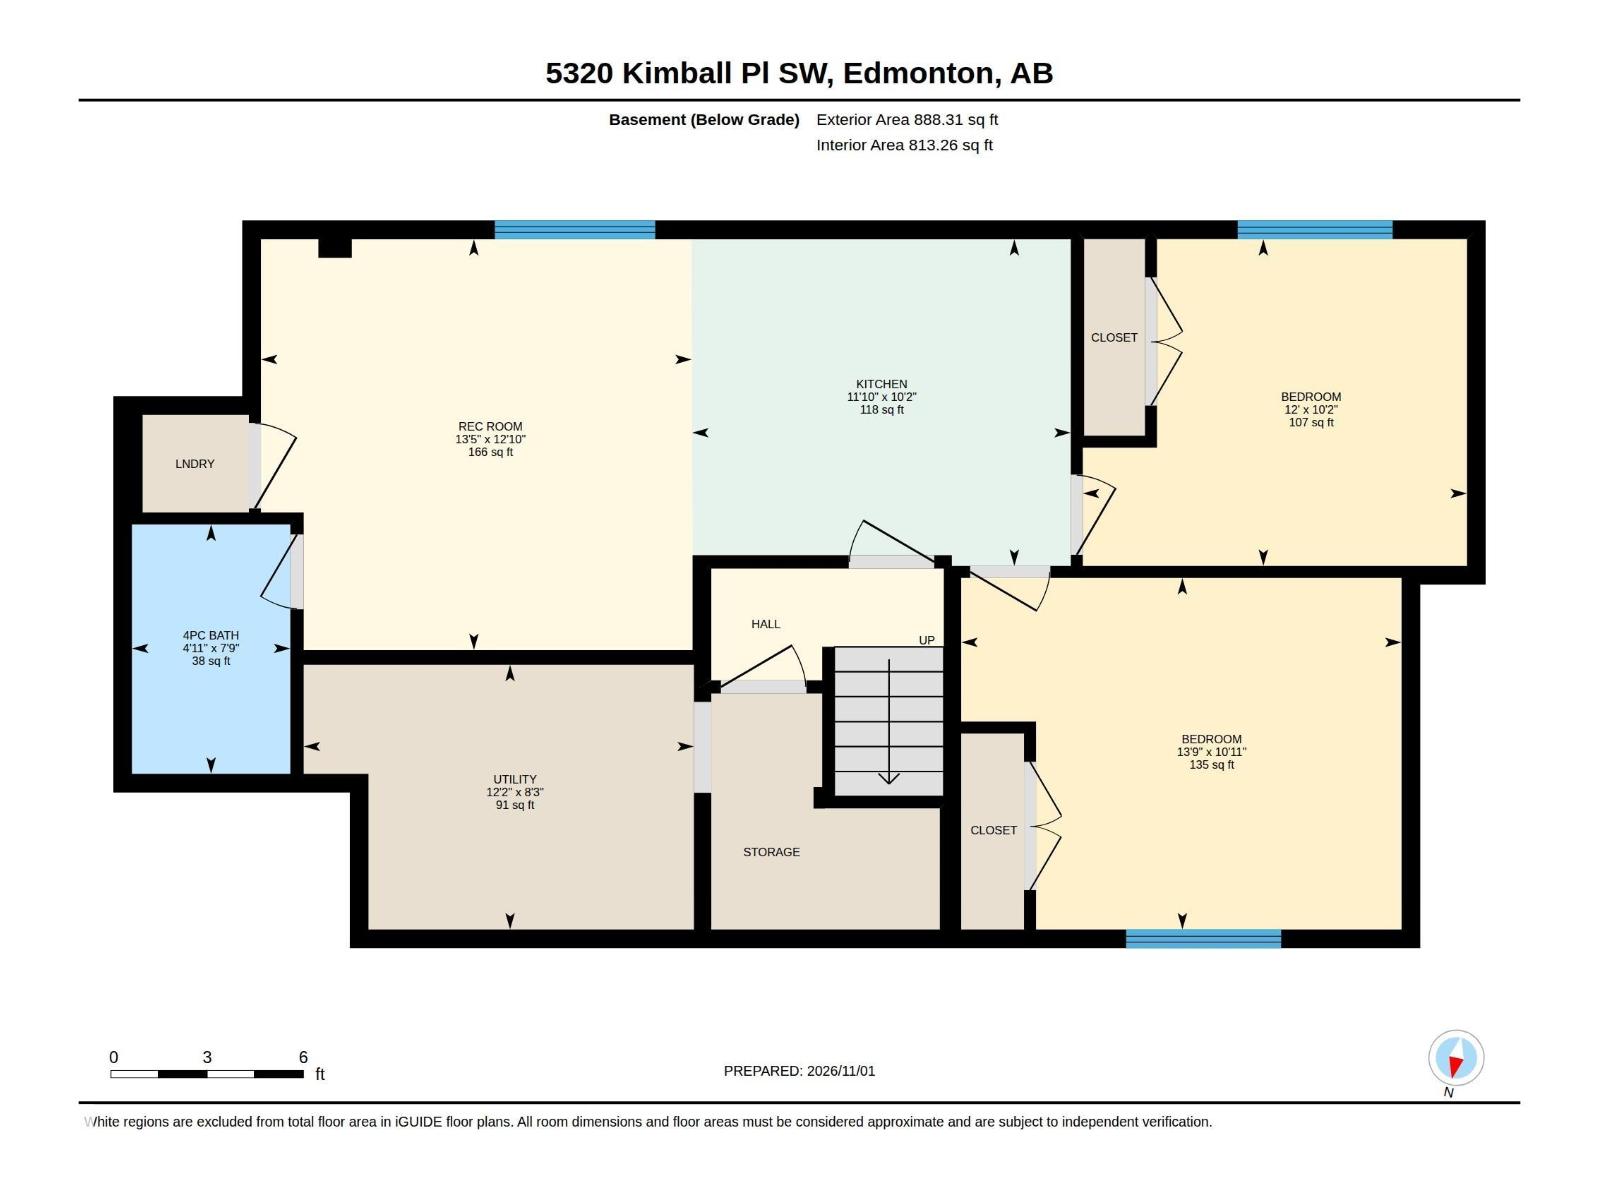
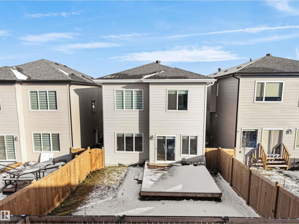
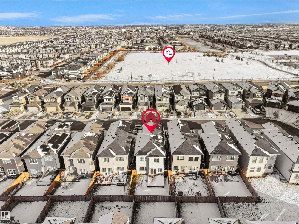
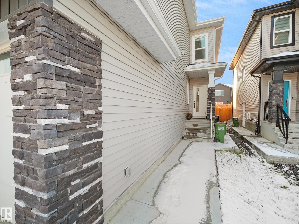
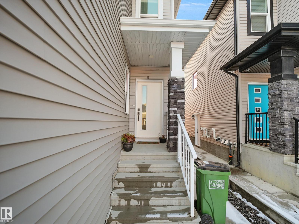
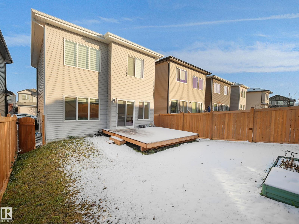
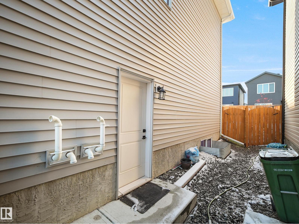
Welcome to this beautifully crafted home in the sought-after community of Keswick! Offering approximately 2,200 sq. ft. of thoughtfully designed living space, this property blends style, comfort, and functionality. Step inside to discover an inviting open-concept layout enhanced by custom finishings and attention to detail throughout. The spacious main living area is ideal for everyday family living and entertaining, while the well-appointed kitchen is complemented by a separate spice kitchen, offering added convenience for meal preparation. A standout feature is the fully legal secondary suite, providing excellent flexibility for extended family or valuable rental income. Enjoy the benefits of living in Keswick, a desirable southwest Edmonton community known for its parks, walking trails, nearby schools, shopping, and convenient access to major roadways. With generous living space, elevated finishes, and added income potential, this home is an opportunity you won't want to miss! (id:46923)
Property Details
| MLS® Number | E4515201 |
| Property Type | Single Family |
| Neigbourhood | Keswick |
| Amenities Near By | Airport, Playground, Public Transit, Schools, Shopping |
| Features | No Animal Home |
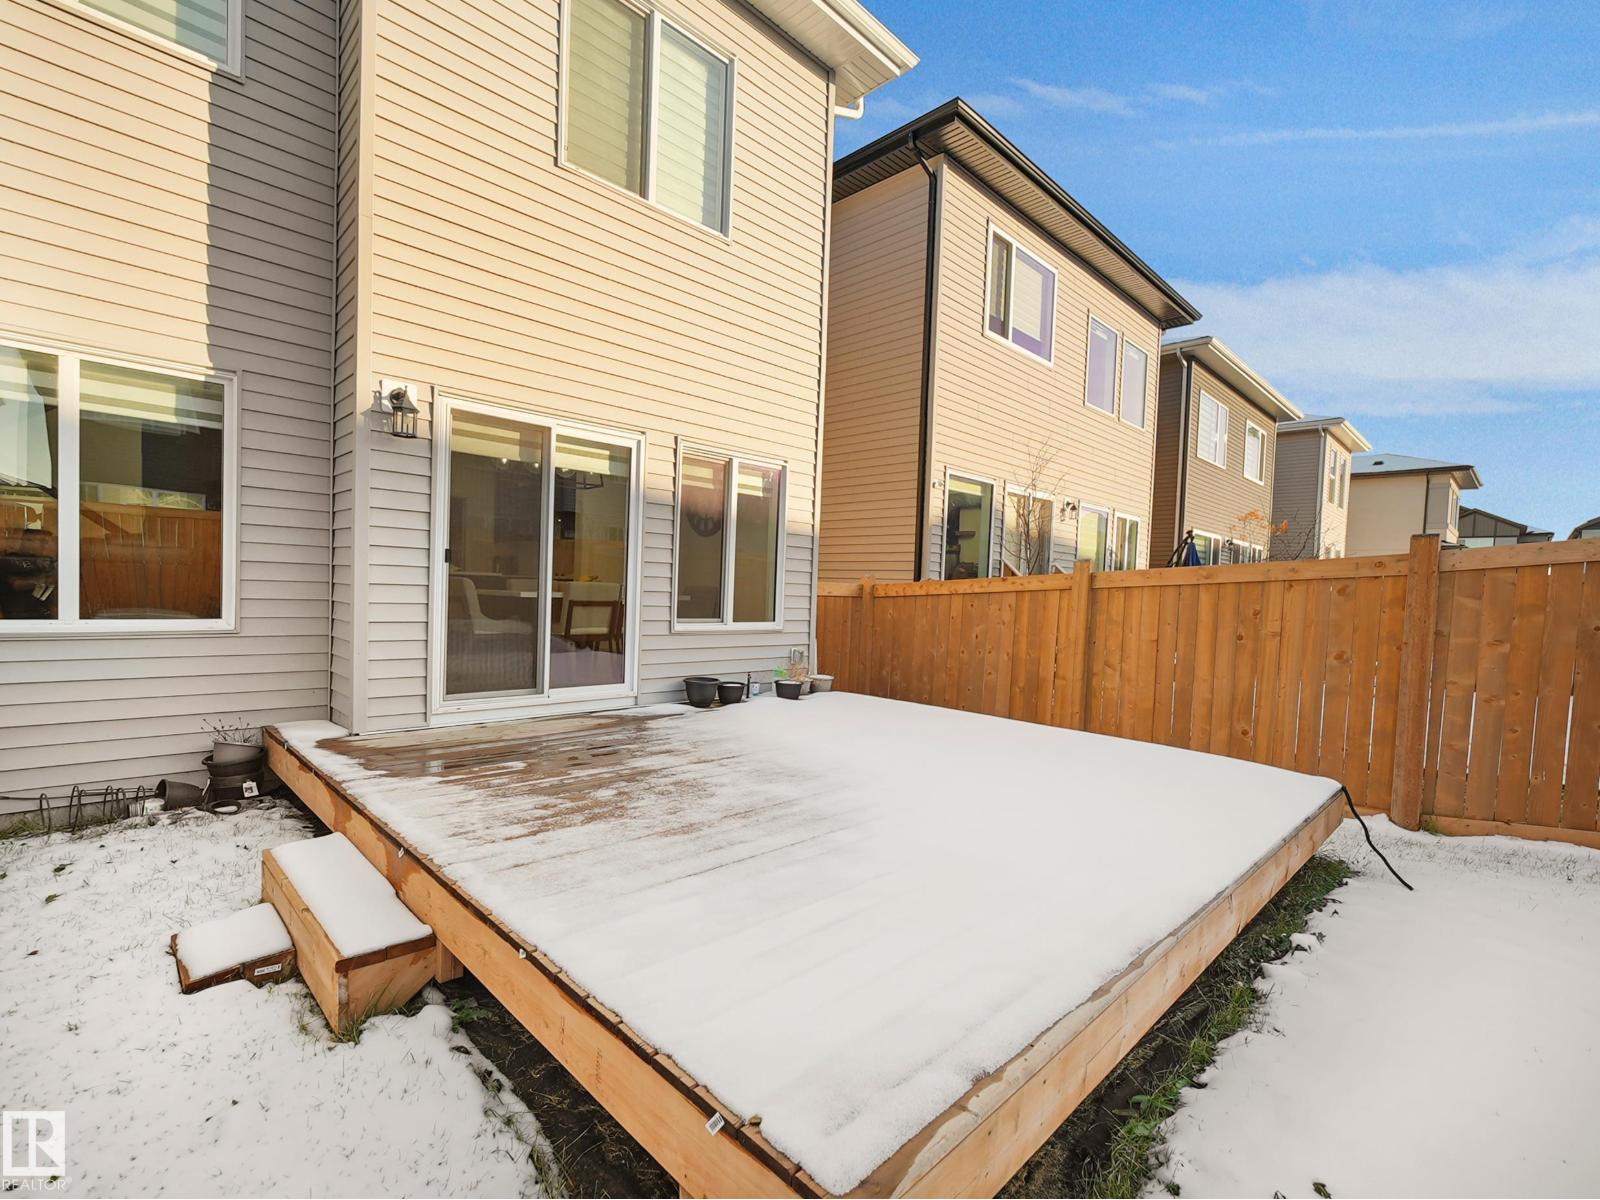
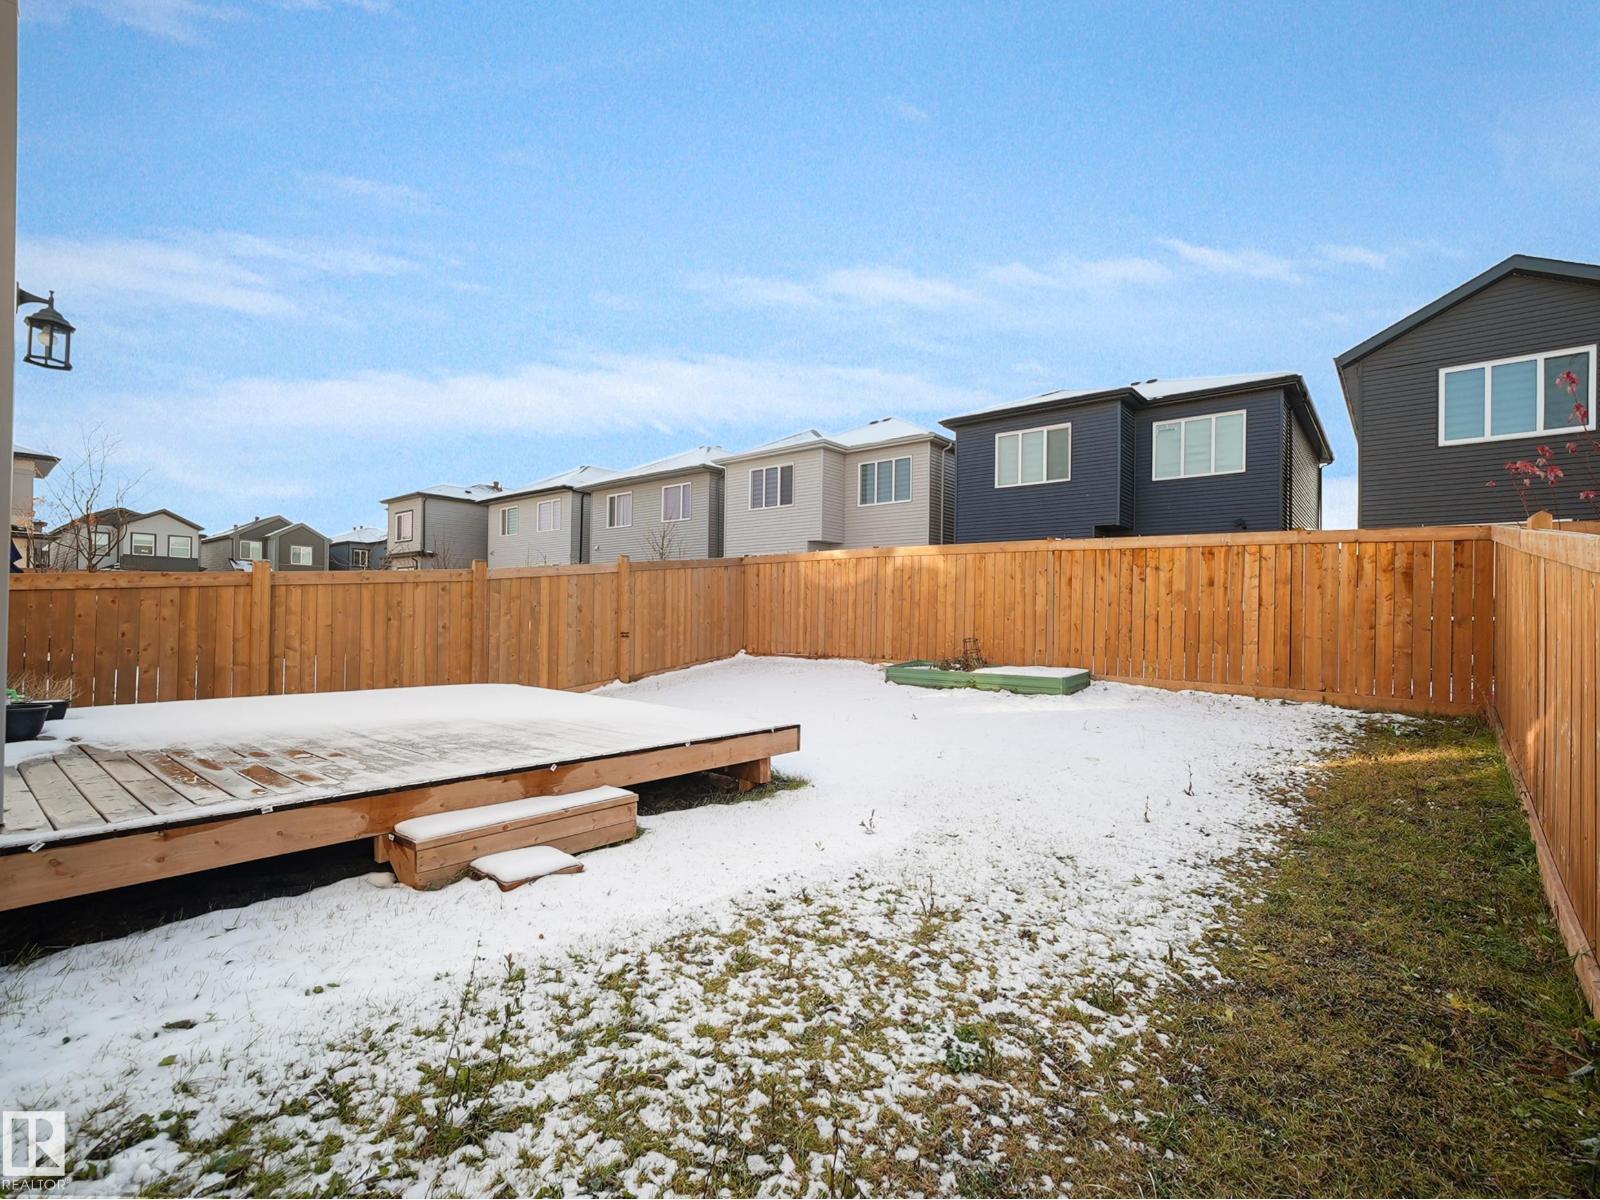
| Structure | Deck |
Building
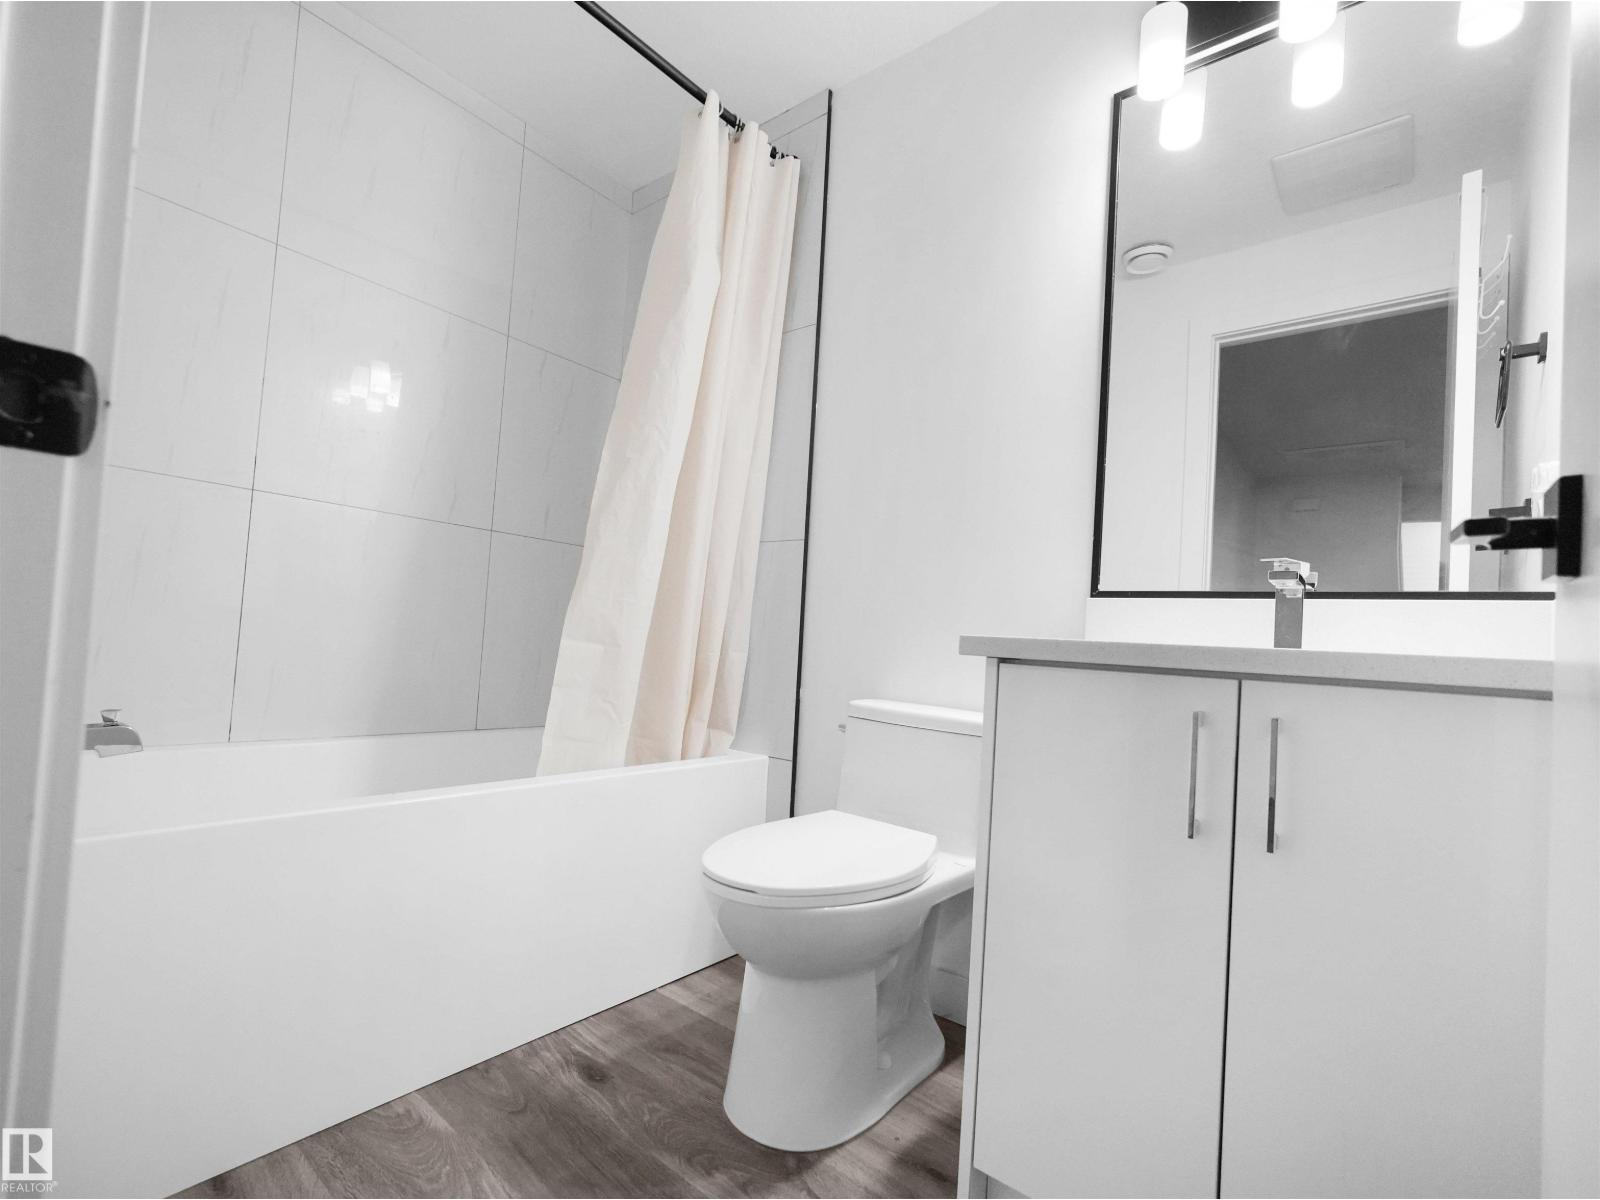
| Bathroom Total | 4 |
| Bedrooms Total | 6 |
| Amenities | Ceiling - 9ft |
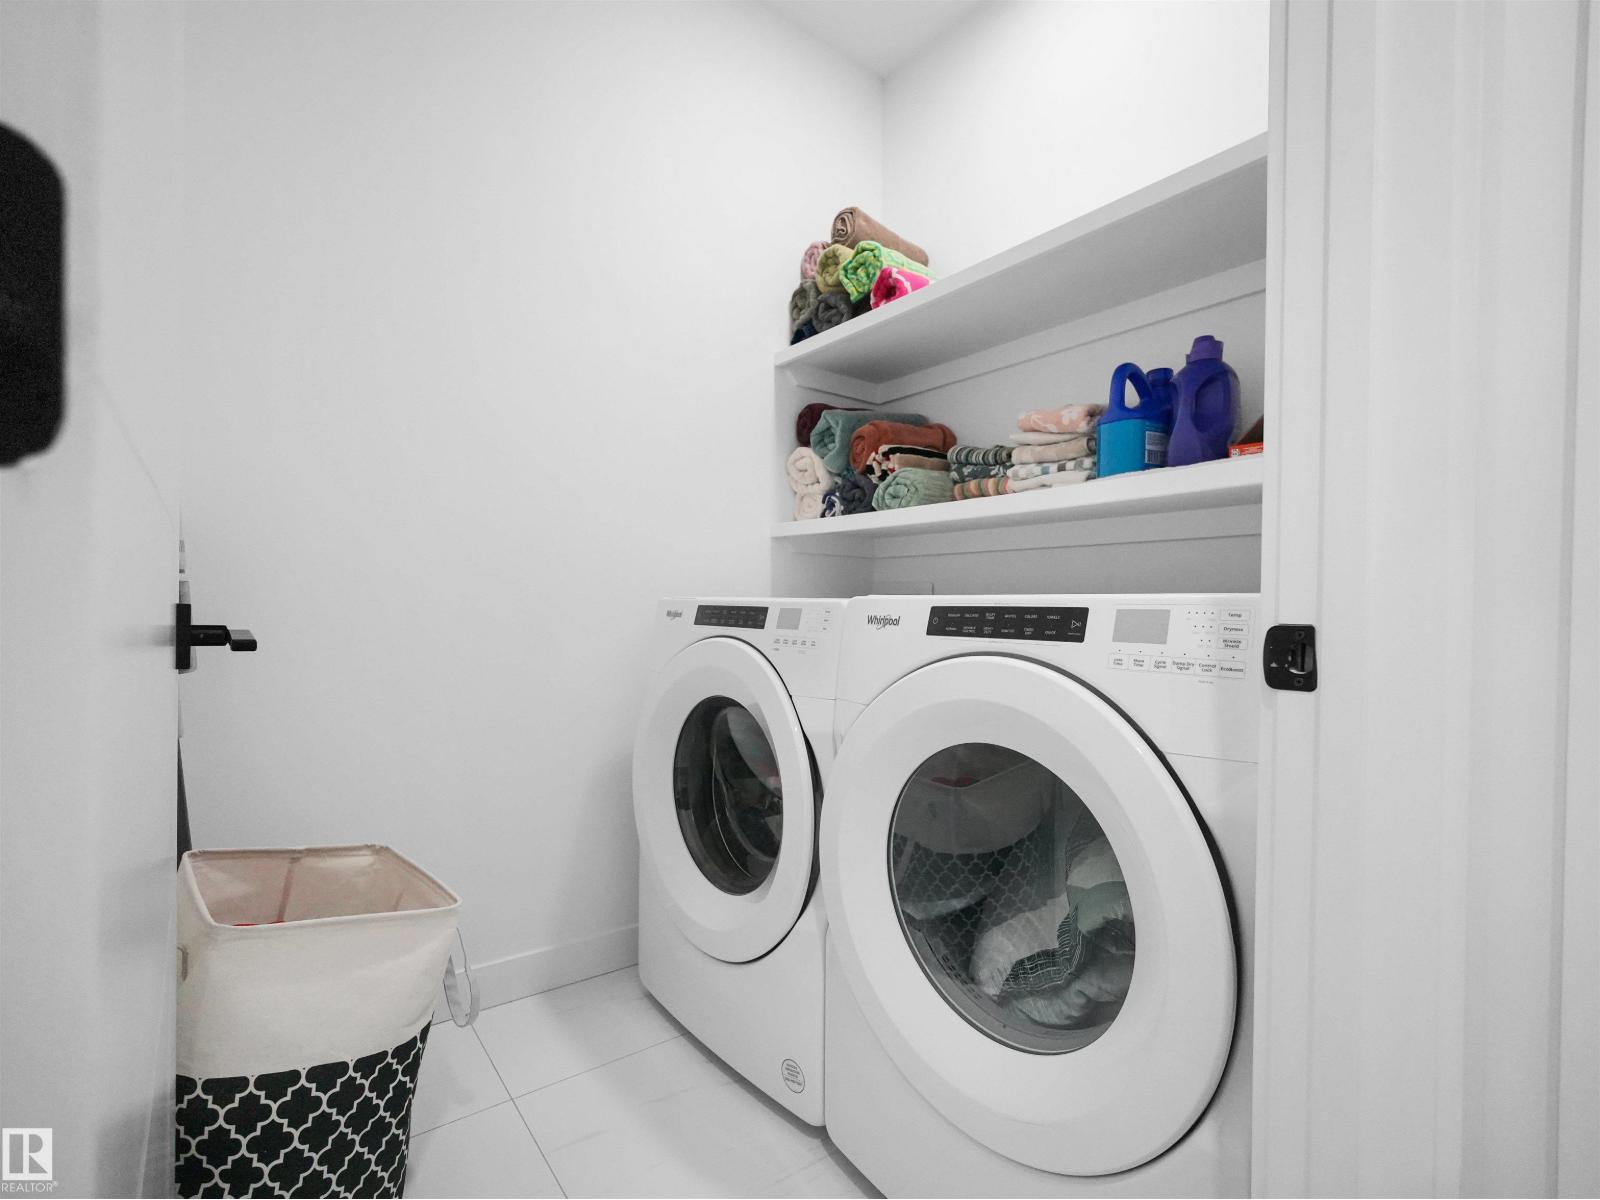
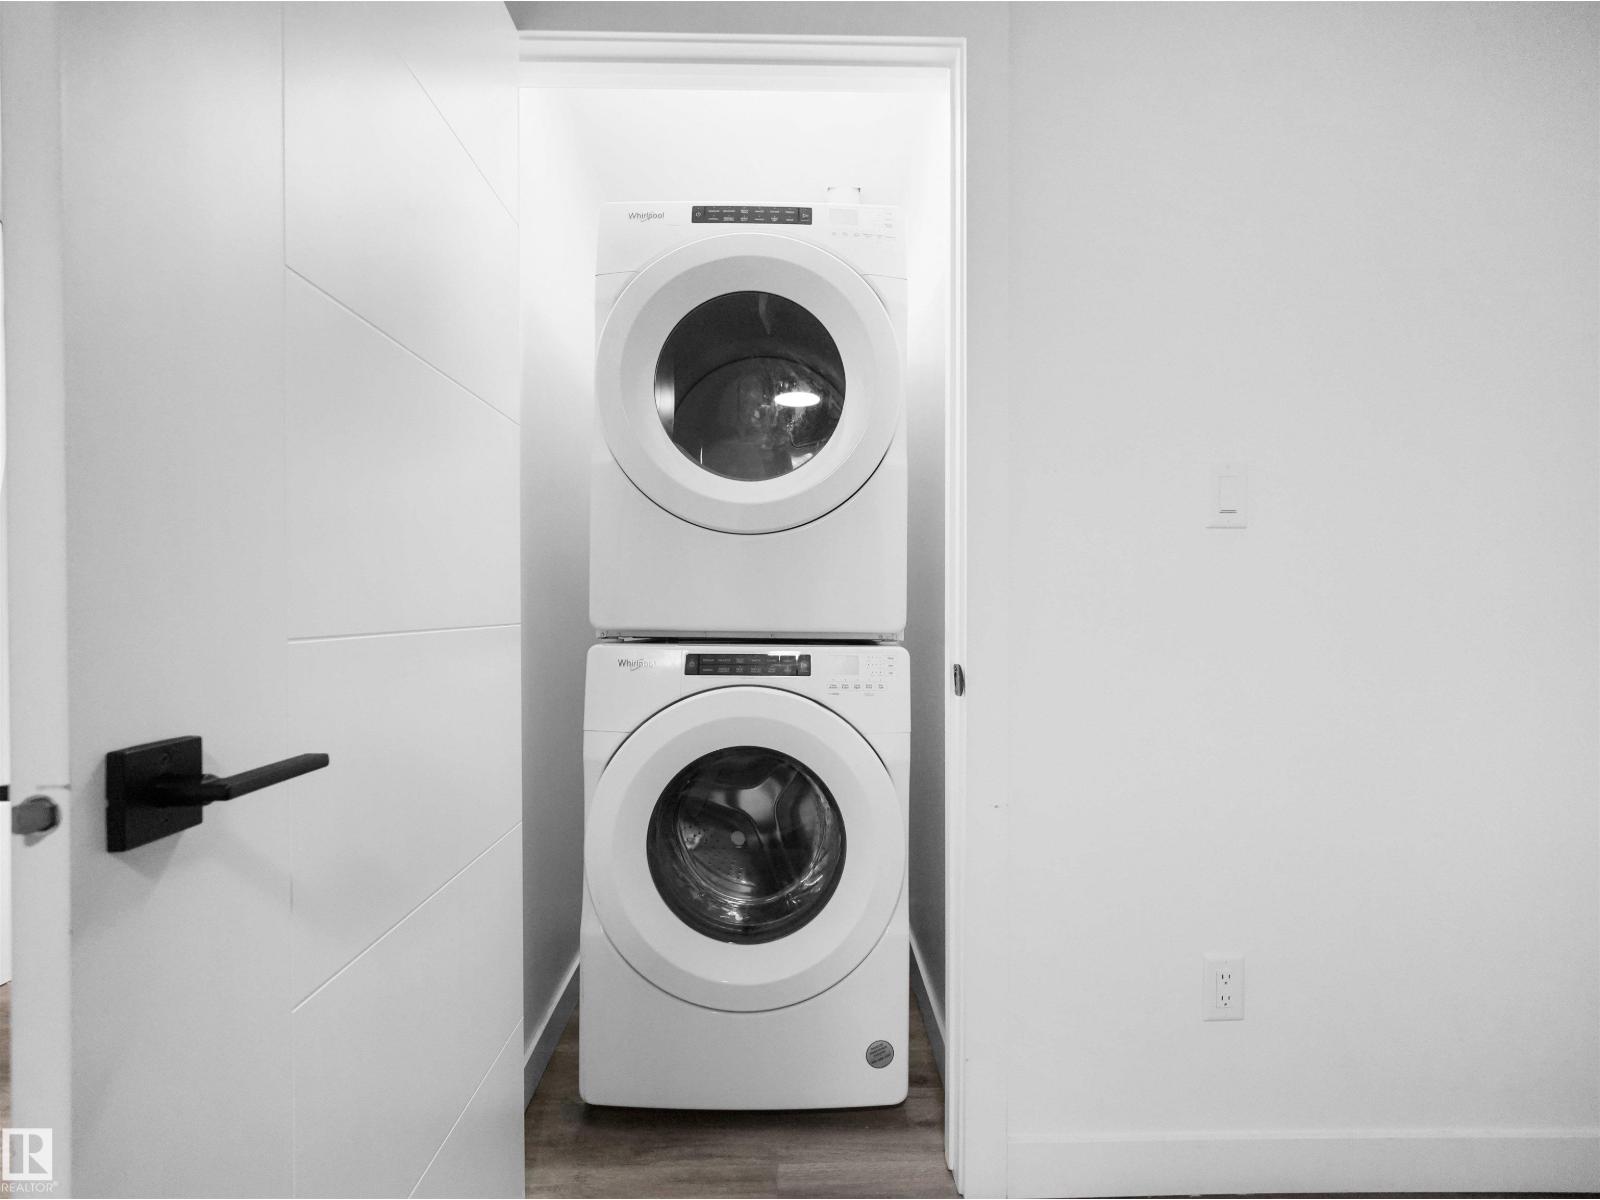
| Appliances | Garage Door Opener Remote(s), Garage Door Opener, Hood Fan, Microwave Range Hood Combo, Stove, Gas Stove(s), Window Coverings, Dryer, Two Refrigerators, Two Washers, Dishwasher |
| Basement Development | Finished |
| Basement Features | Suite |
| Basement Type | Full (finished) |
| Constructed Date | 2022 |
| Construction Style Attachment | Detached |
| Heating Type | Forced Air |
| Stories Total | 2 |
| Size Interior | 3,002 Sqft |
| Type | House |
Parking
| Attached Garage |
Land
| Acreage | No |
| Fence Type | Fence |
| Land Amenities | Airport, Playground, Public Transit, Schools, Shopping |
Rooms
| Level | Type | Length | Width | Dimensions |
|---|---|---|---|---|
| Basement | Bedroom 5 | Measurements not available | ||
| Basement | Bedroom 6 | Measurements not available | ||
| Basement | Second Kitchen | Measurements not available | ||
| Main Level | Living Room | Measurements not available | ||
| Main Level | Dining Room | Measurements not available | ||
| Main Level | Kitchen | Measurements not available | ||
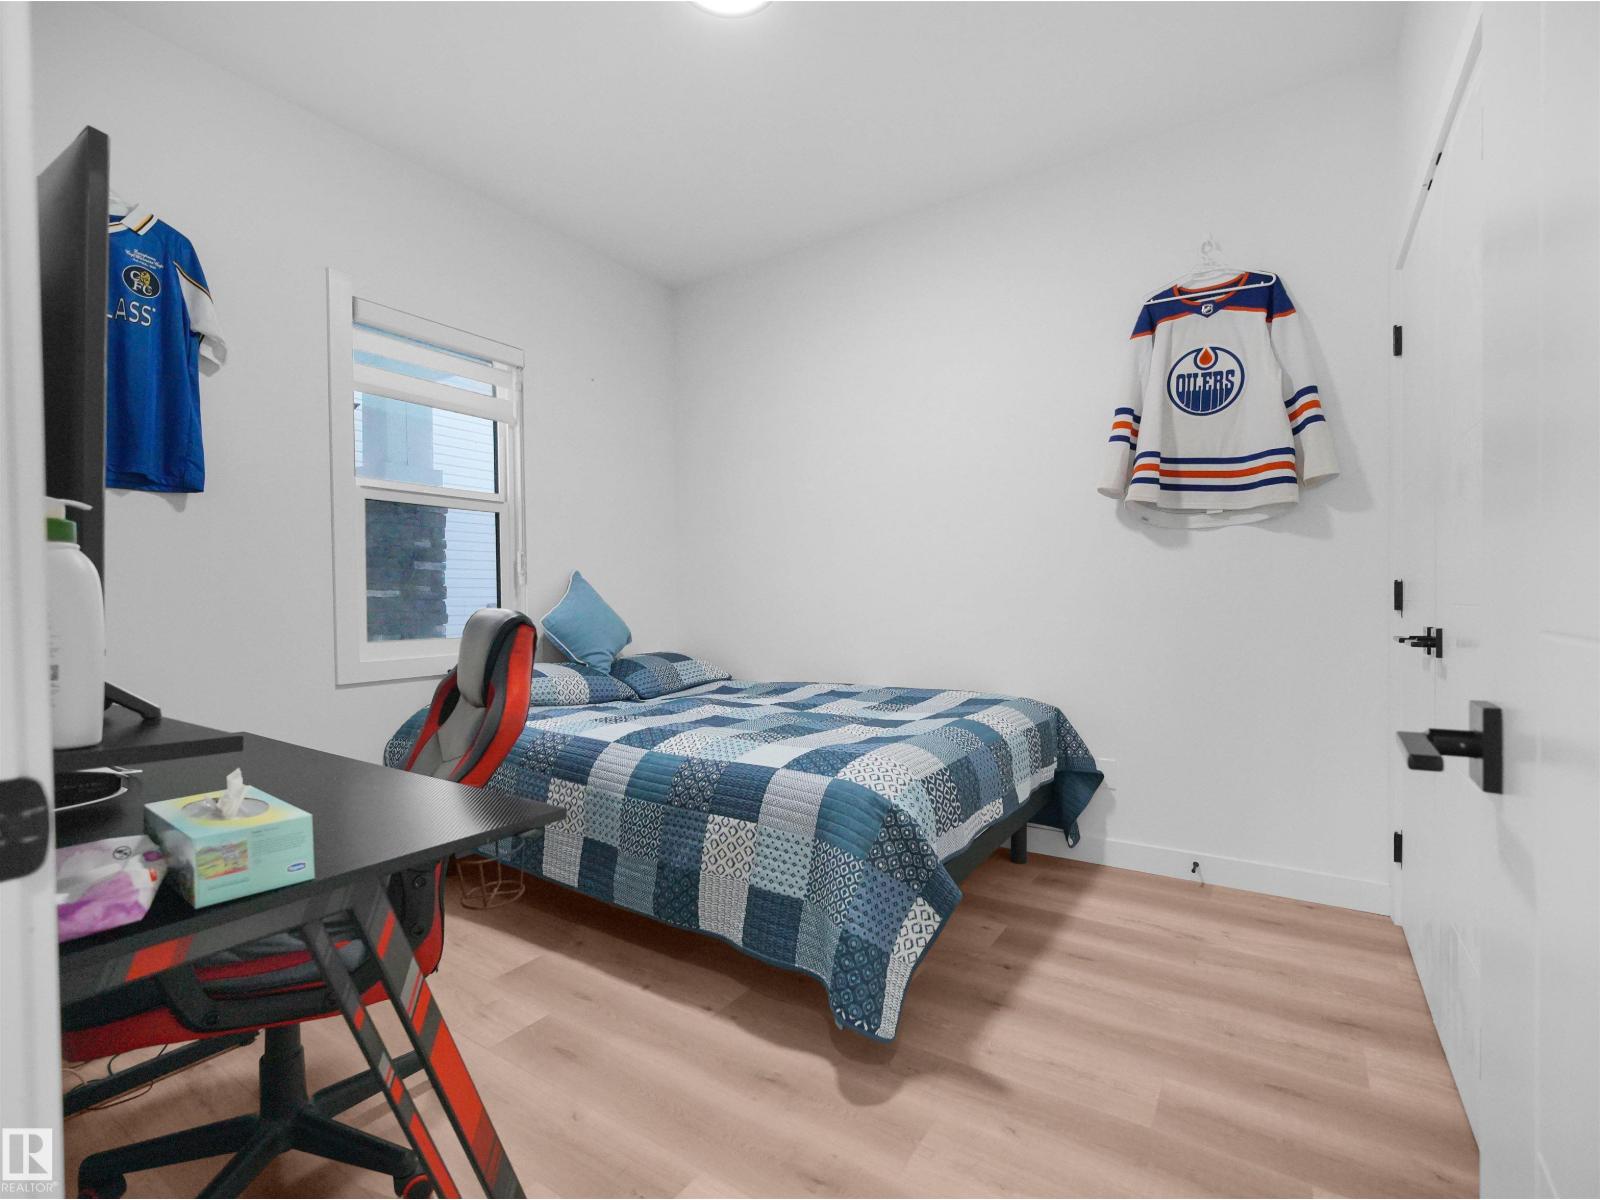
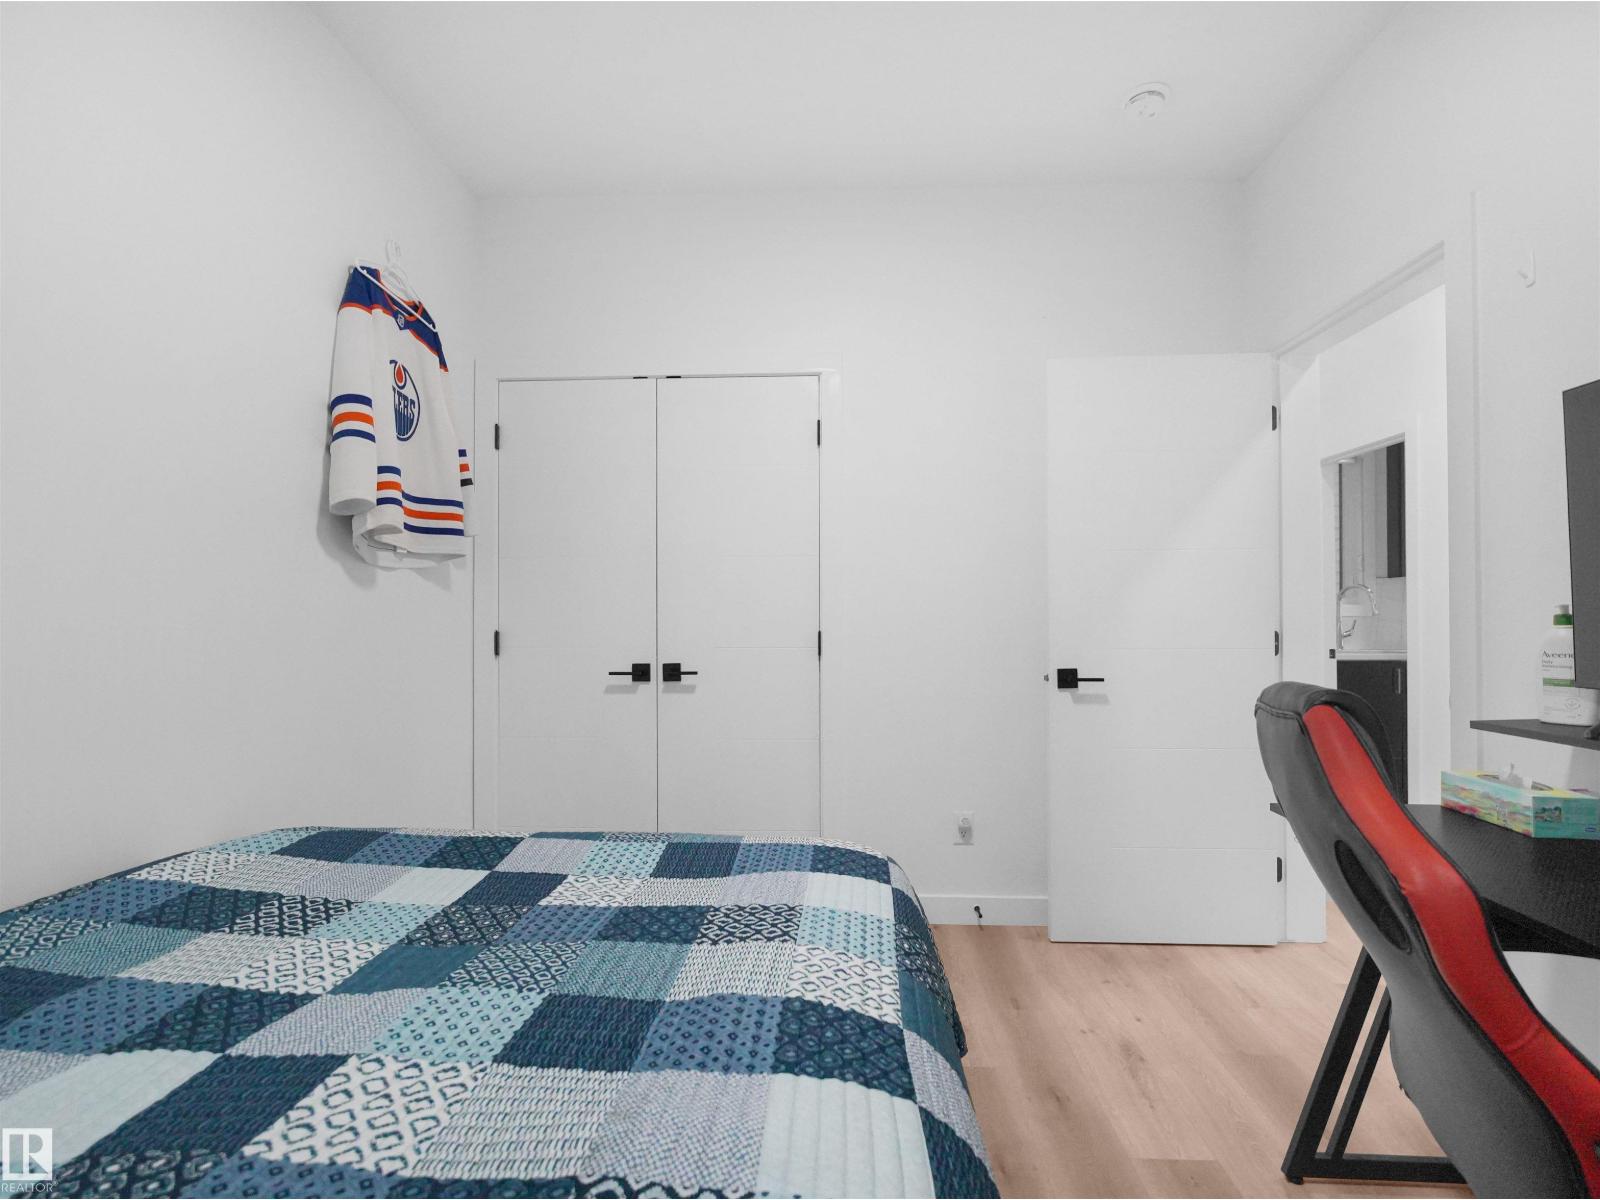
| Main Level | Bedroom 2 | Measurements not available | ||
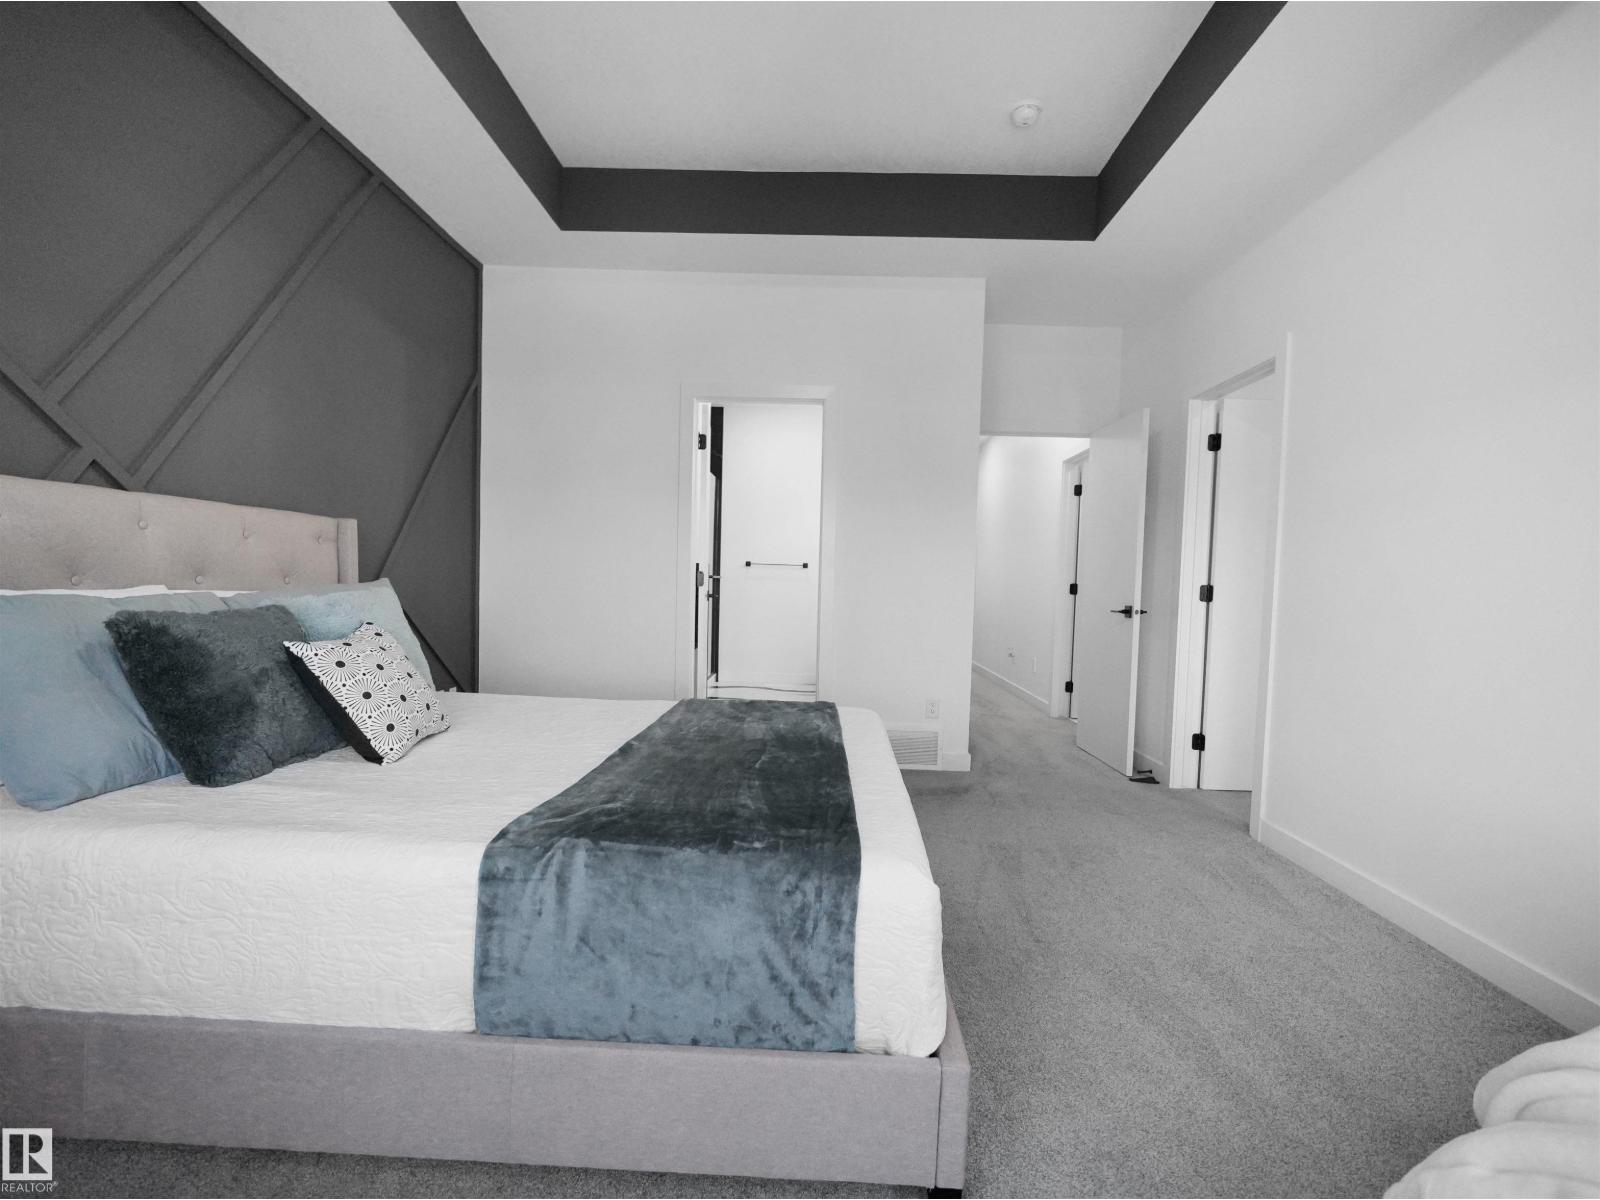
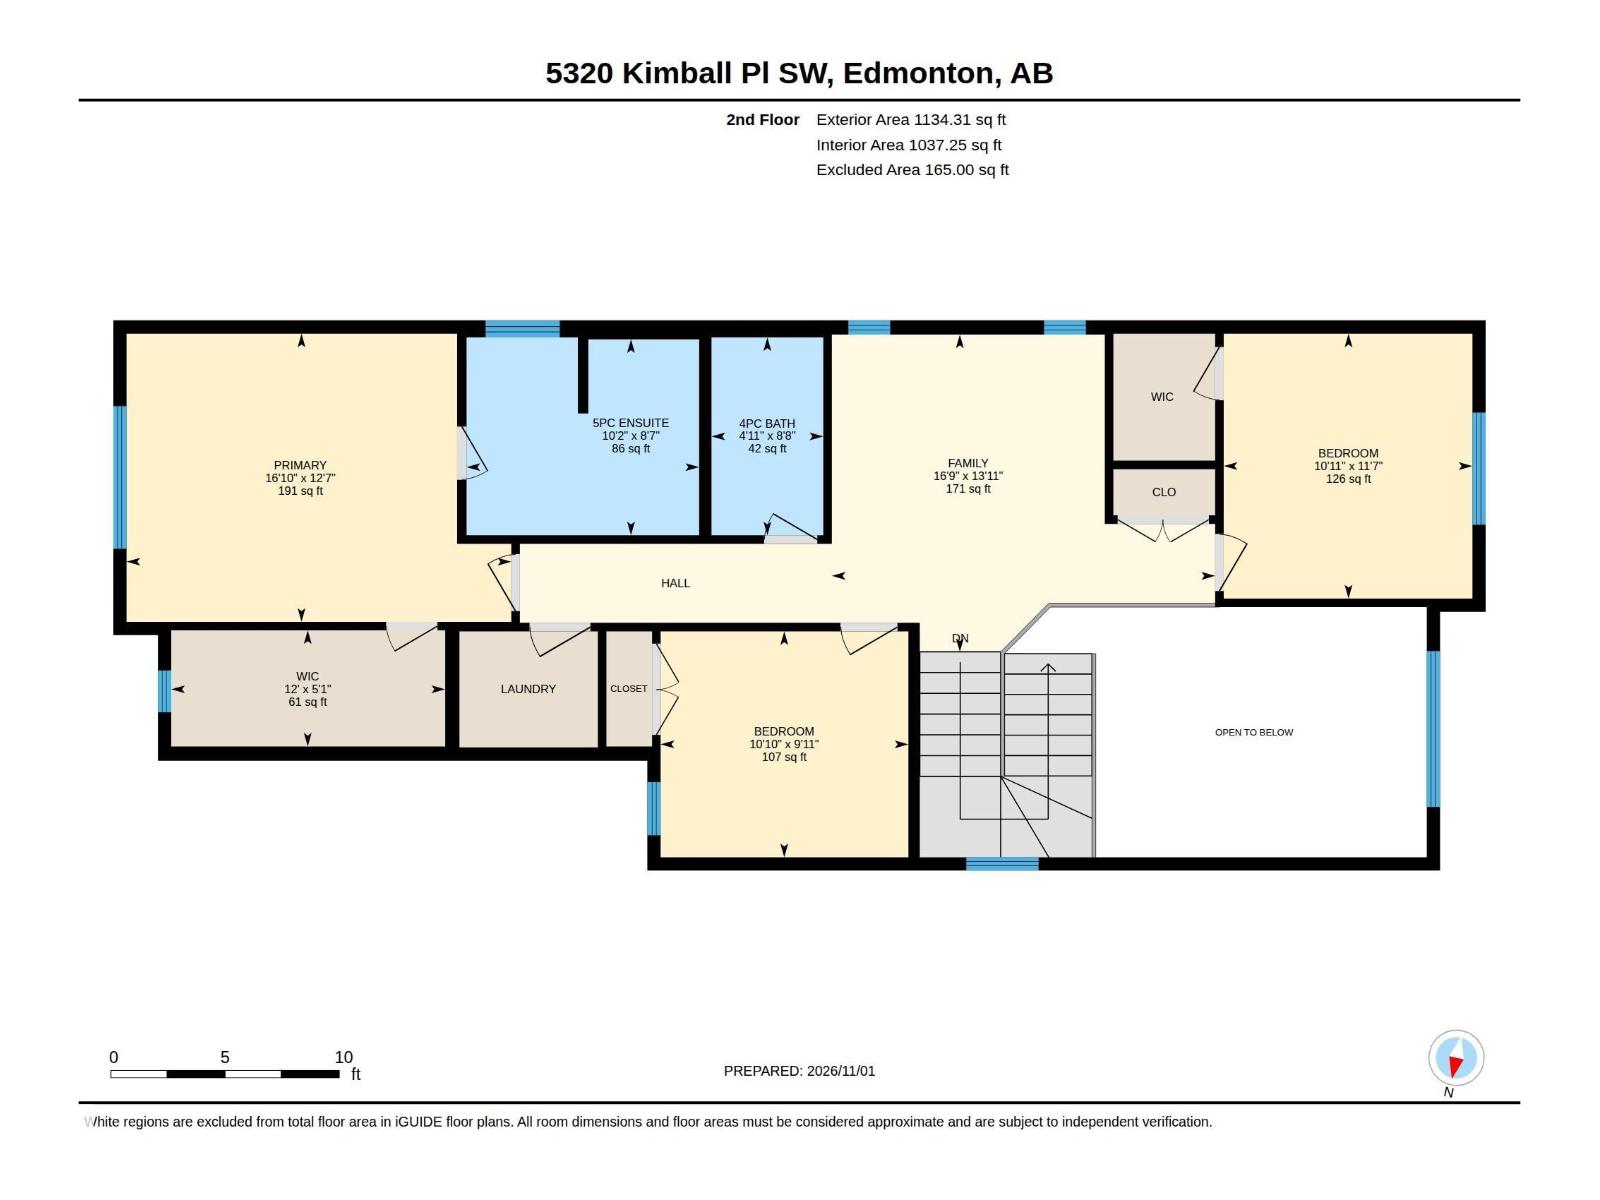
| Upper Level | Primary Bedroom | Measurements not available | ||
| Upper Level | Bedroom 3 | Measurements not available | ||
| Upper Level | Bedroom 4 | Measurements not available | ||
| Upper Level | Bonus Room | Measurements not available |
https://www.realtor.ca/real-estate/30471389/5320-kimball-pl-sw-sw-edmonton-keswick
Contact Us
Contact us for more information

Rudra Abbi
Associate
1400-10665 Jasper Ave NW
Edmonton, Alberta T5J 3S9
(403) 262-7653

The trademarks REALTOR®, REALTORS®, and the REALTOR® logo are controlled by The Canadian Real Estate Association (CREA) and identify real estate professionals who are members of CREA. The trademarks MLS®, Multiple Listing Service® and the associated logos are owned by The Canadian Real Estate Association (CREA) and identify the quality of services provided by real estate professionals who are members of CREA. The trademark DDF® is owned by The Canadian Real Estate Association (CREA) and identifies CREA's Data Distribution Facility (DDF®)
November 03 2026 02:01:30
REALTORS® Association of Edmonton
Exp Realty