
54 Calista Wy Spruce Grove, Alberta T7X 0Y6


$775,000
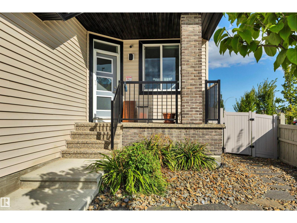
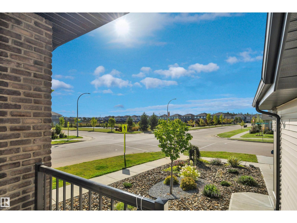
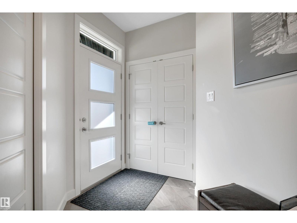
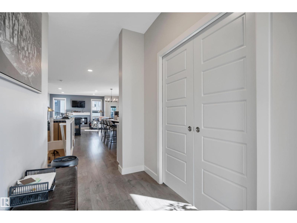
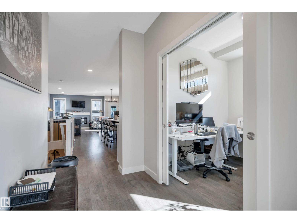
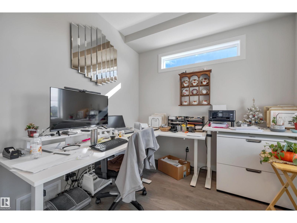
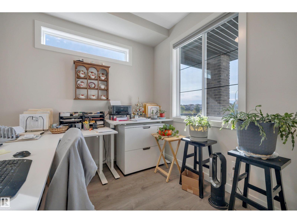
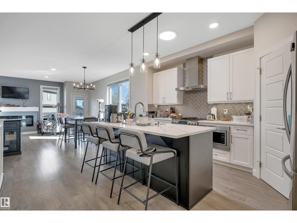
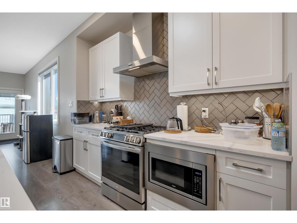
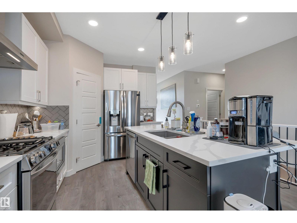
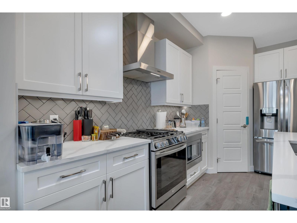
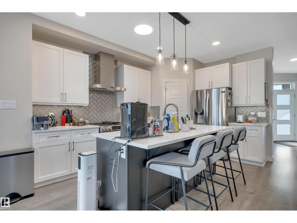
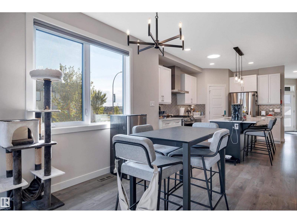
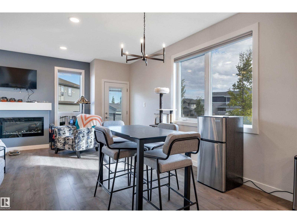
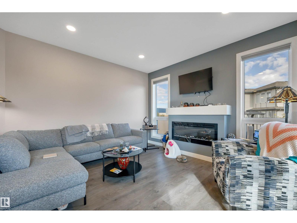
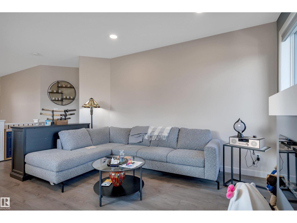
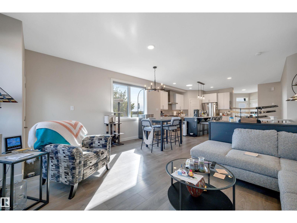
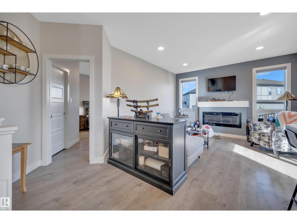
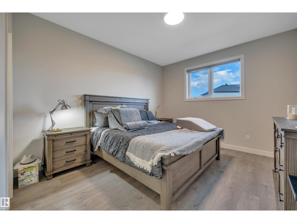
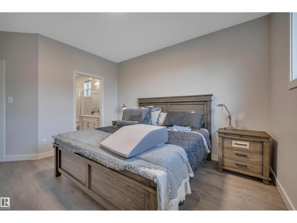
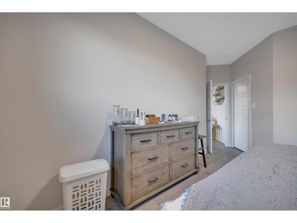
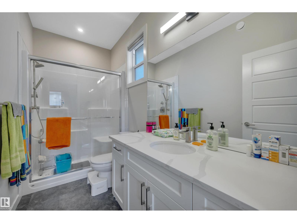
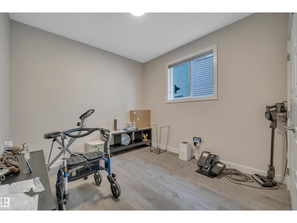
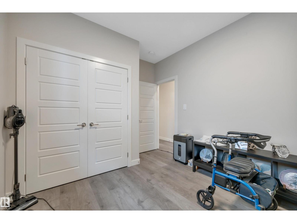
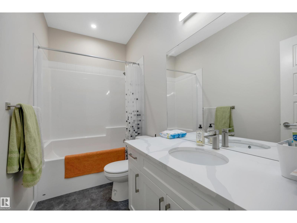
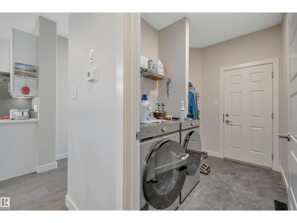
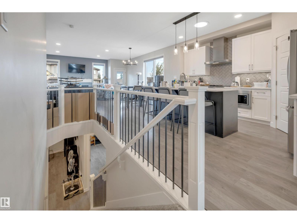
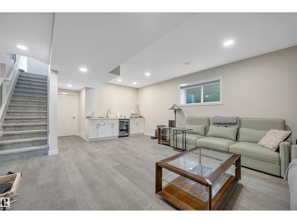
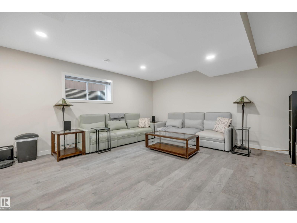
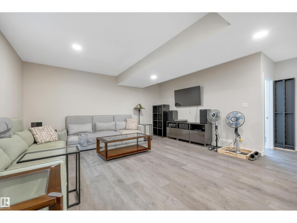
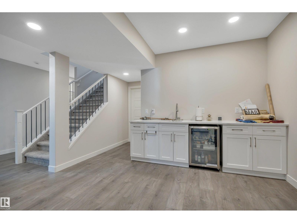
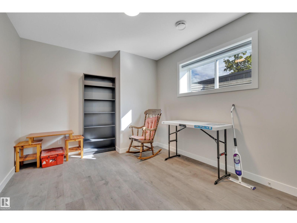
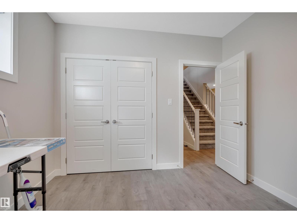
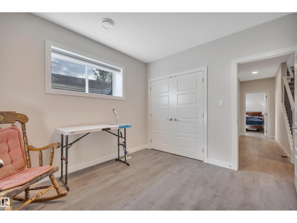
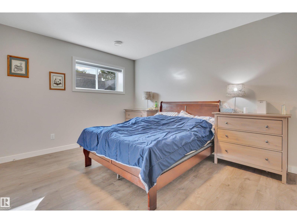
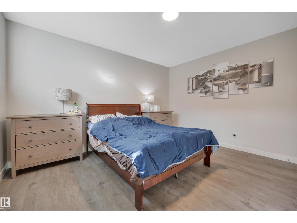
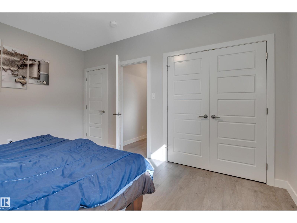
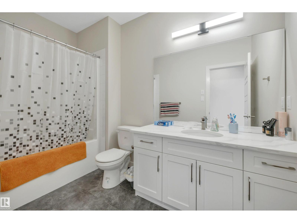
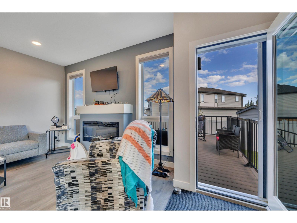
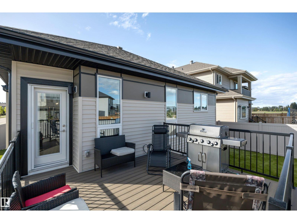
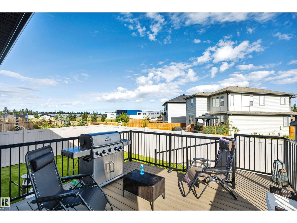
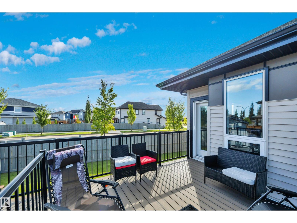
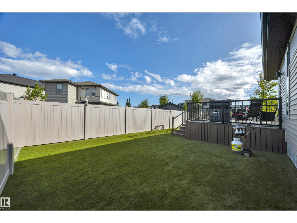
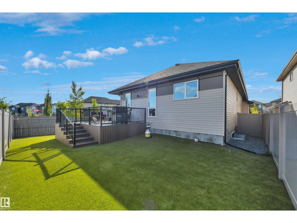
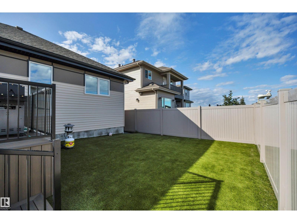
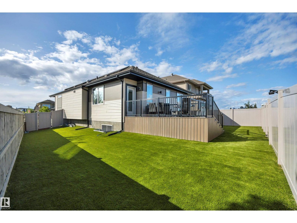
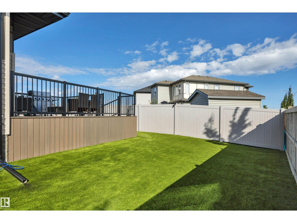
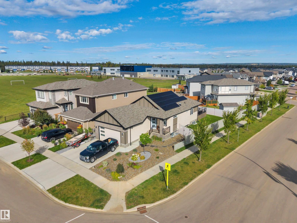
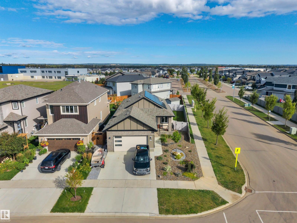
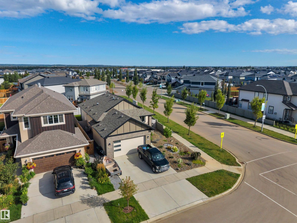
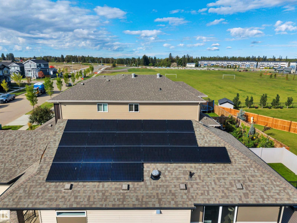
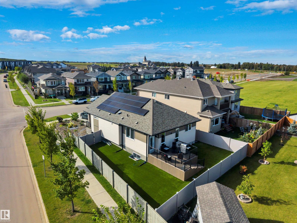
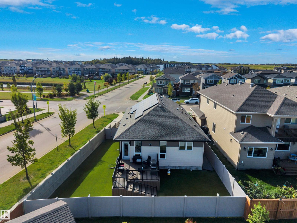
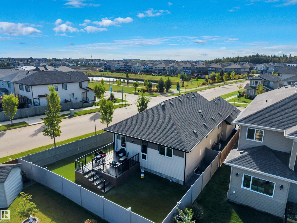
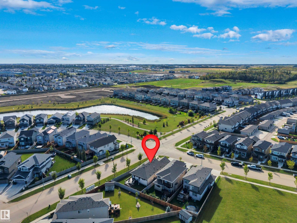
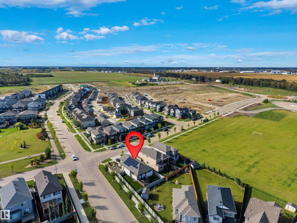
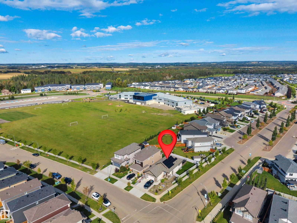
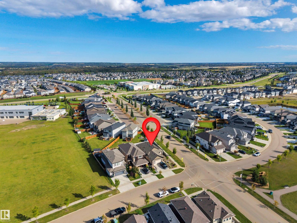
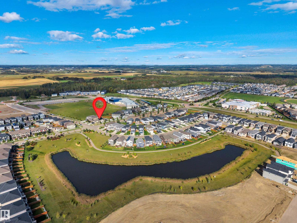
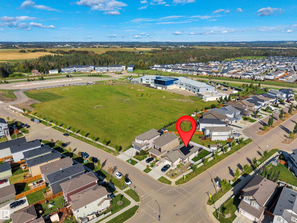
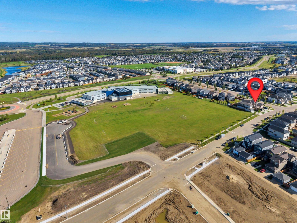
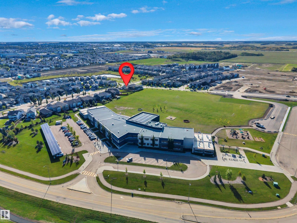
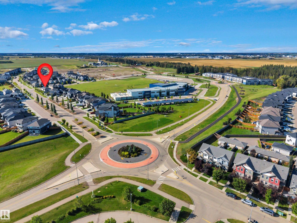
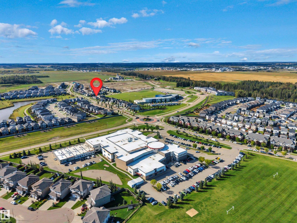
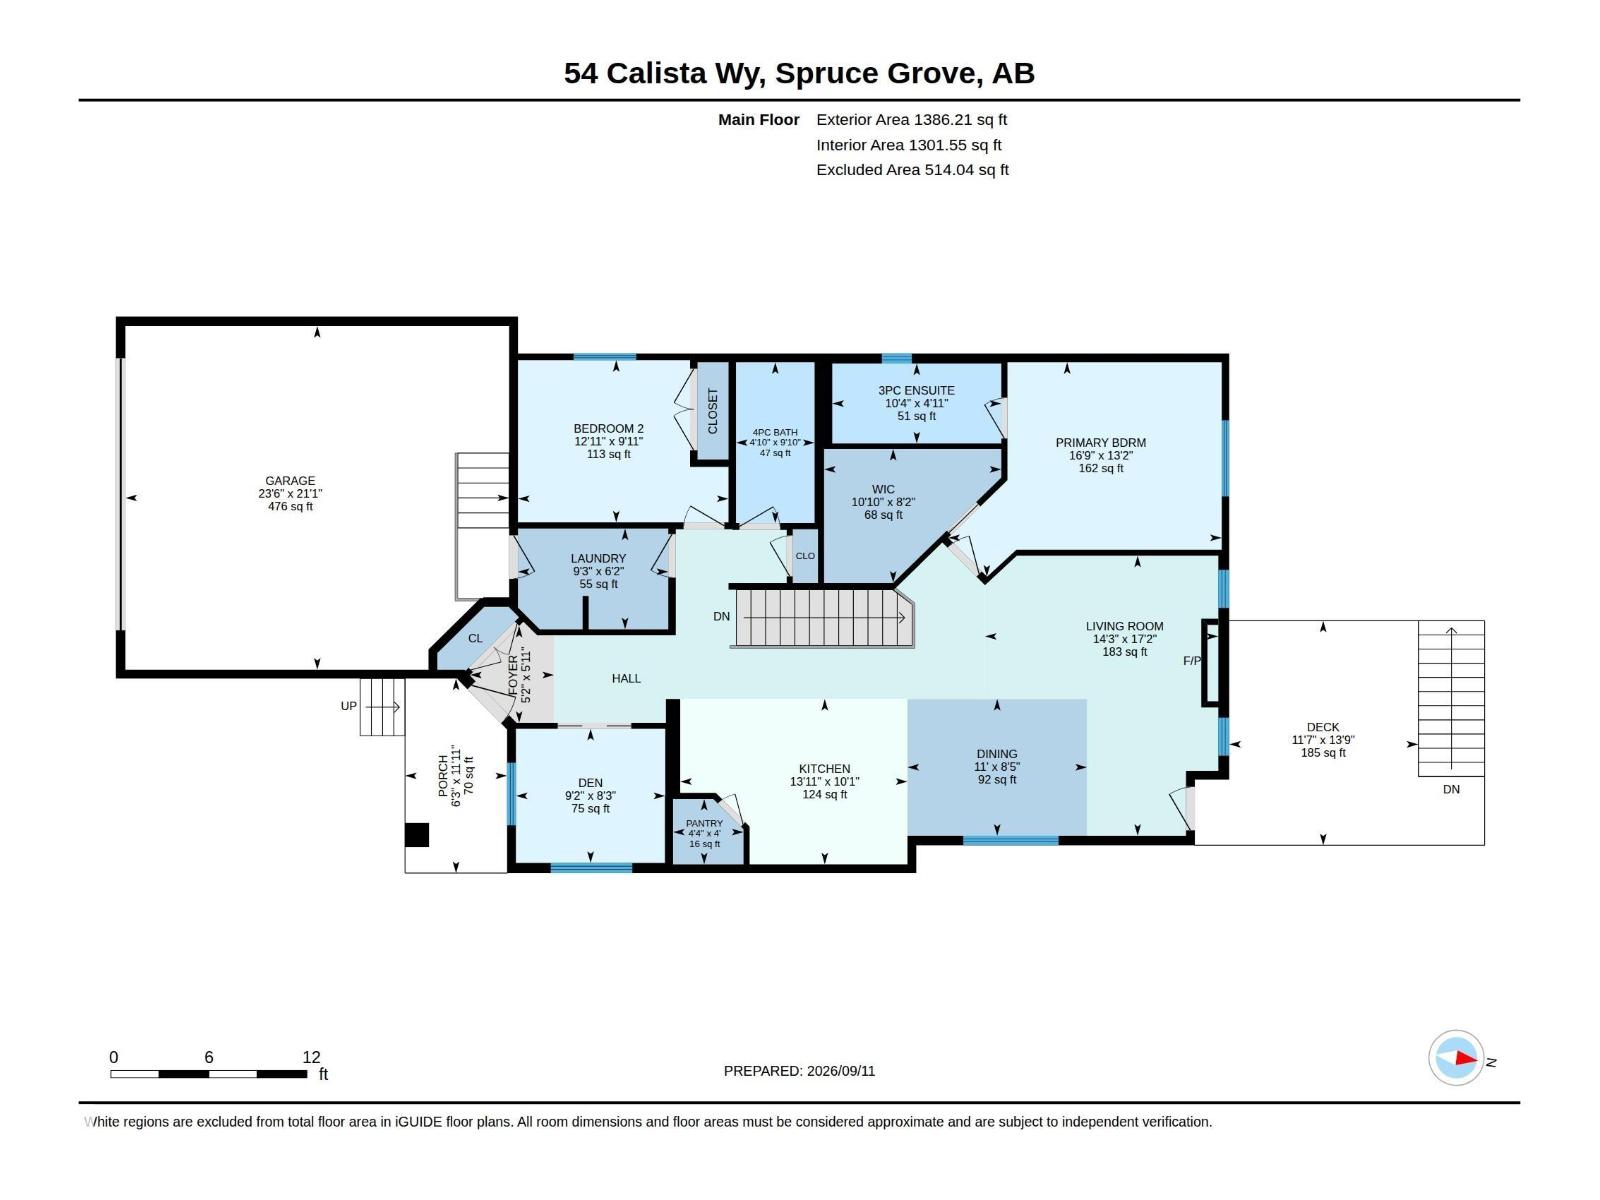
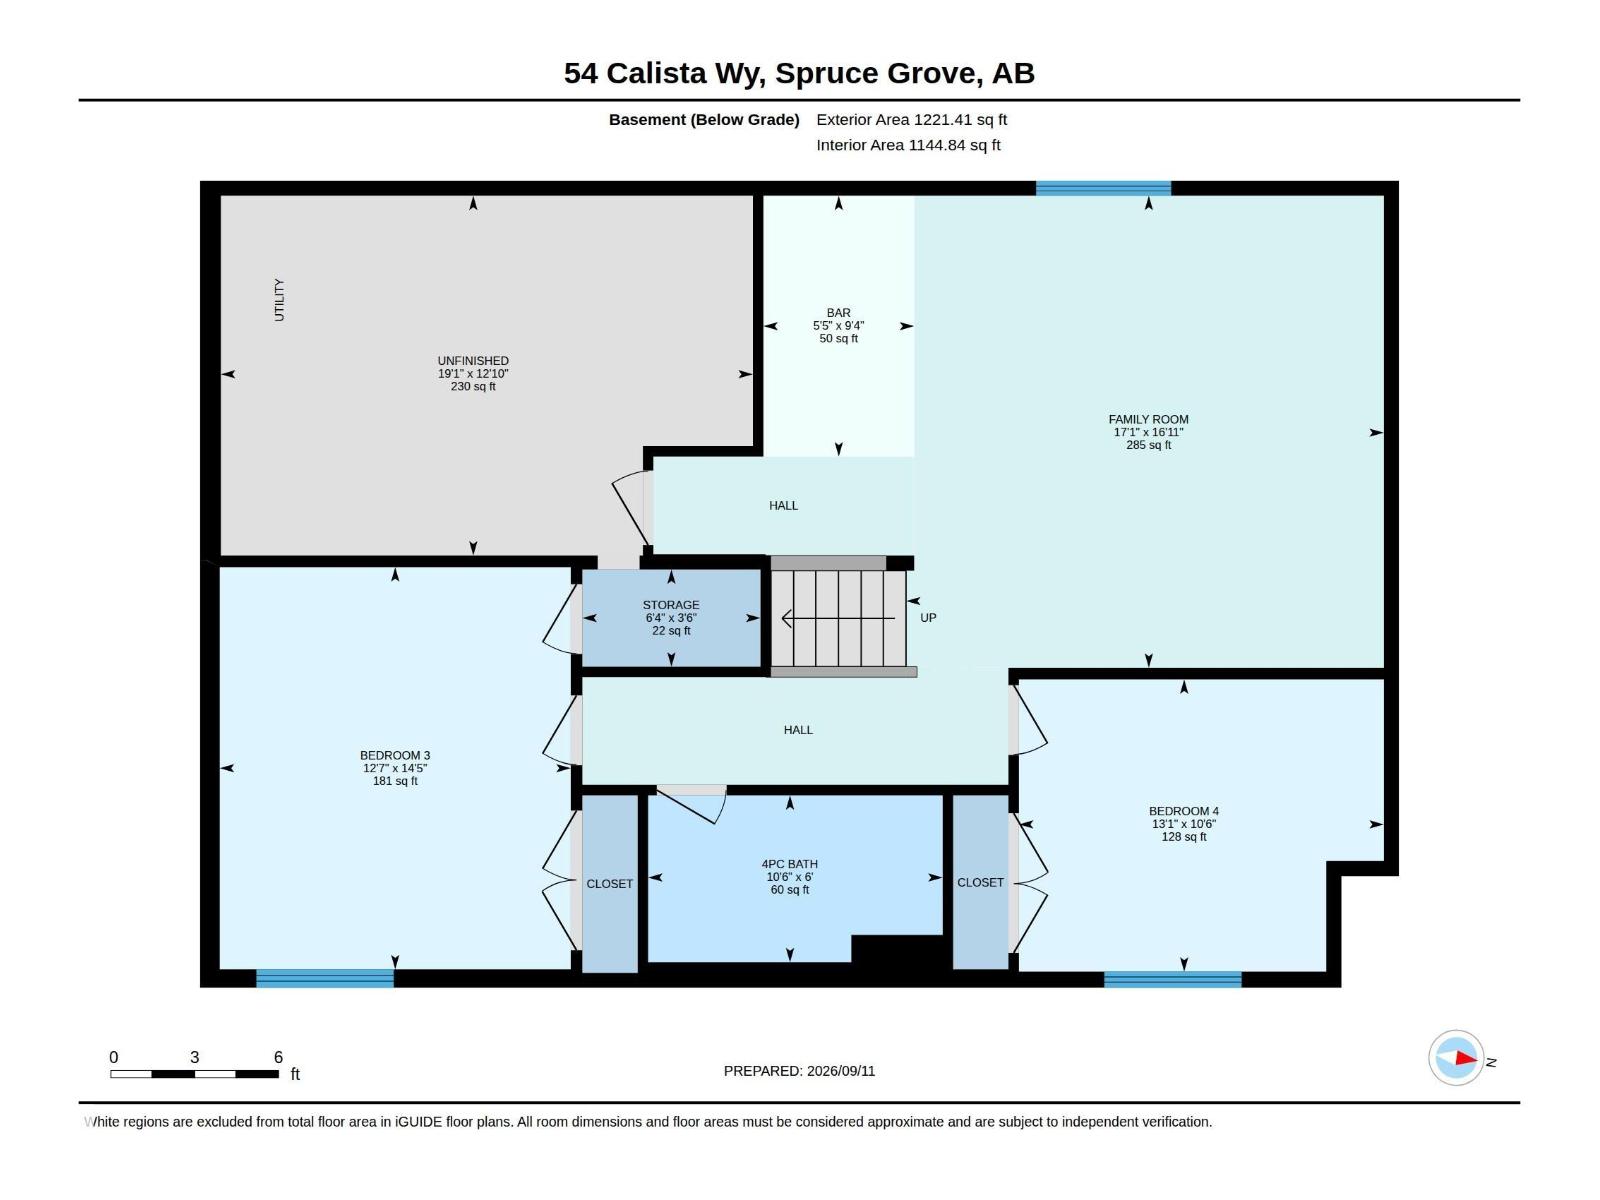
Perfect empty nester home with low maintenance artificial turf and solar panels to drastically reduce your energy costs! A newer big bungalow is hard to find today, and this Encore Master Builder 1386 sq foot home is fully finished. Soaring 9 ft ceilings welcome you in with a flex room off the front entrance with sliding bifold doors. Sleek white kitchen with quartz counter tops, a corner pantry & a long island w/ eating bar. Cozy living room with fireplace overlooks the back yard and you can step out to your zero maintenance duradeck. The yard is fully fenced w/ vinyl fencing, plus no worries about lawn cutting or weeding w/ artificial turf! Master bedroom features a walk in closet and ensuite with double wide stand up shower, there is also a 2nd bedroom & main floor laundry. Fully finished basement includes 2 more bedrooms, full bathroom & family room with wet bar. The oversized double garage features a longer driveway & ample street parking. Step out to lake view and walking trails. Central A/C too! (id:46923)
Property Details
| MLS® Number | E4508351 |
| Property Type | Single Family |
| Neigbourhood | Copperhaven |
| Amenities Near By | Playground, Public Transit, Schools |
| Features | Corner Site, Flat Site, No Back Lane, Park/reserve |
| Parking Space Total | 4 |
| Structure | Deck |
Building
| Bathroom Total | 3 |
| Bedrooms Total | 4 |
| Amenities | Ceiling - 9ft |
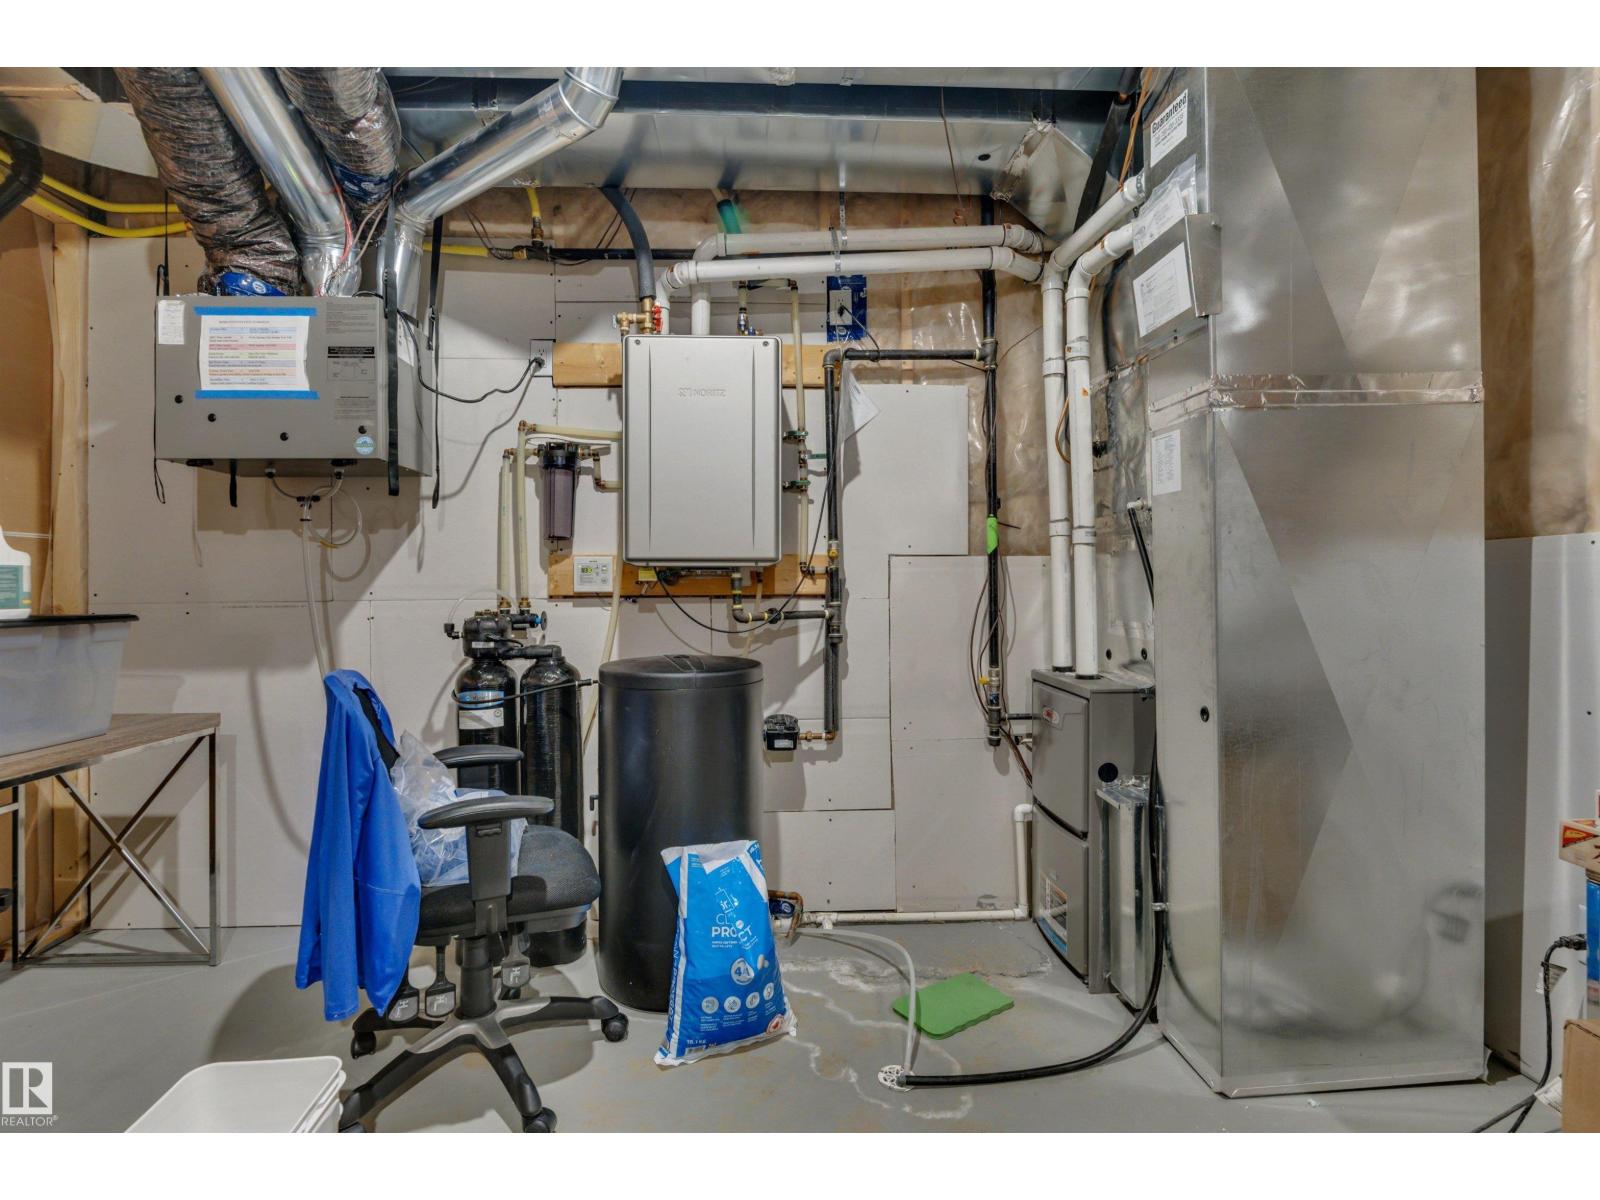
| Appliances | Dishwasher, Dryer, Garage Door Opener Remote(s), Garage Door Opener, Refrigerator, Gas Stove(s), Washer, Water Softener, Window Coverings |
| Architectural Style | Bungalow |
| Basement Development | Finished |
| Basement Type | Full (finished) |
| Constructed Date | 2022 |
| Construction Style Attachment | Detached |
| Cooling Type | Central Air Conditioning |
| Fireplace Fuel | Electric |
| Fireplace Present | Yes |
| Fireplace Type | Unknown |
| Heating Type | Forced Air |
| Stories Total | 1 |
| Size Interior | 1,386 Sqft |
| Type | House |
Parking
| Attached Garage | |
| Heated Garage | |
| Oversize |
Land
| Acreage | No |
| Fence Type | Fence |
| Land Amenities | Playground, Public Transit, Schools |
| Size Irregular | 501.86 |
| Size Total | 501.86 M2 |
| Size Total Text | 501.86 M2 |
Rooms
| Level | Type | Length | Width | Dimensions |
|---|---|---|---|---|
| Basement | Family Room | Measurements not available | ||
| Basement | Bedroom 3 | Measurements not available | ||
| Basement | Bedroom 4 | Measurements not available | ||
| Main Level | Living Room | Measurements not available | ||
| Main Level | Dining Room | Measurements not available | ||
| Main Level | Kitchen | Measurements not available | ||
| Main Level | Den | Measurements not available | ||
| Main Level | Primary Bedroom | Measurements not available | ||
| Main Level | Bedroom 2 | Measurements not available | ||
| Main Level | Laundry Room | Measurements not available |
https://www.realtor.ca/real-estate/30269462/54-calista-wy-spruce-grove-copperhaven
Contact Us
Contact us for more information

Jason A. Thomas
Associate
(780) 431-1600
www.jasonthomas.ca/
www.linkedin.com/in/jason-thomas-rlp
www.instagram.com/jasonthomas71/
301-2627 Ellwood Dr SW
Edmonton, Alberta T6X 0P7
(780) 431-1900
(780) 431-1600

The trademarks REALTOR®, REALTORS®, and the REALTOR® logo are controlled by The Canadian Real Estate Association (CREA) and identify real estate professionals who are members of CREA. The trademarks MLS®, Multiple Listing Service® and the associated logos are owned by The Canadian Real Estate Association (CREA) and identify the quality of services provided by real estate professionals who are members of CREA. The trademark DDF® is owned by The Canadian Real Estate Association (CREA) and identifies CREA's Data Distribution Facility (DDF®)
September 11 2026 11:31:32
REALTORS® Association of Edmonton
Royal LePage Summit Realty