
54024 Range Road 51 Rural Lac Ste. Anne County, Alberta T0E 0L0

$679,000
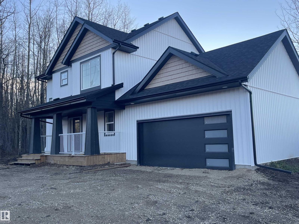
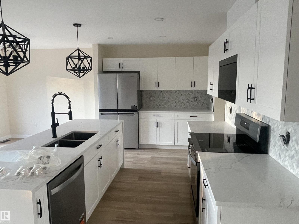
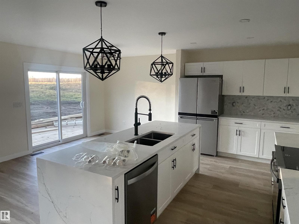
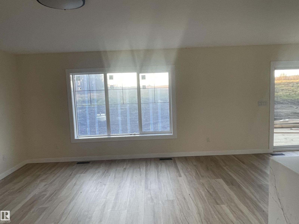
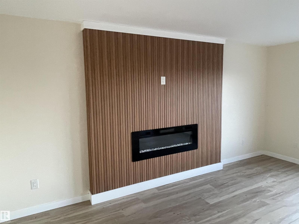
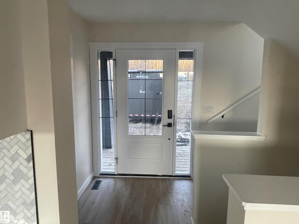
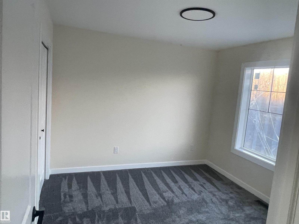
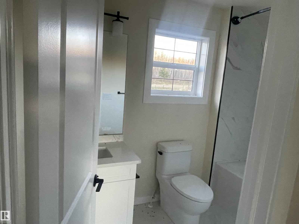
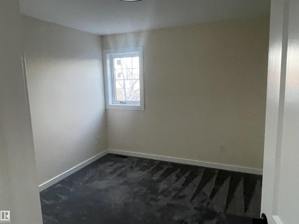
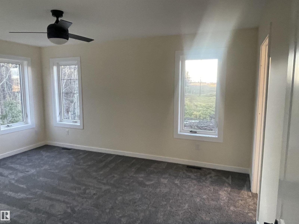
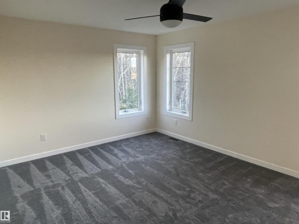
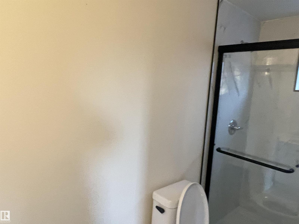
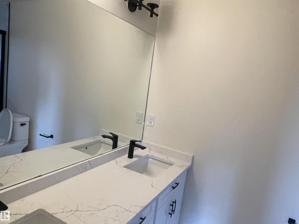
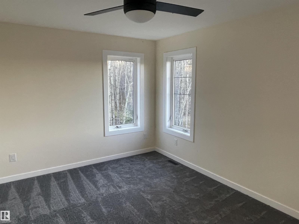
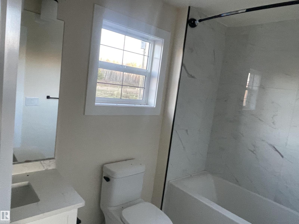
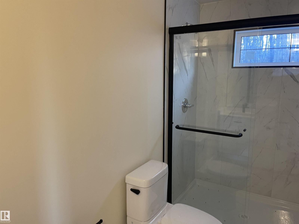
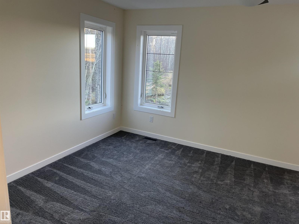
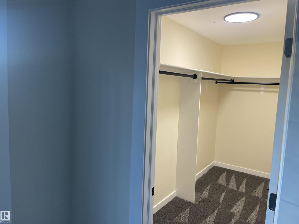
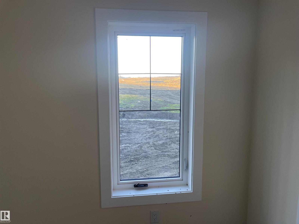
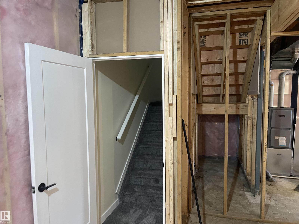
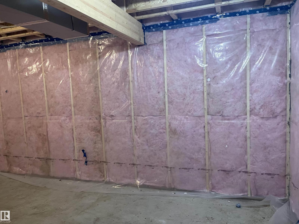
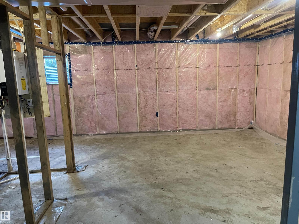
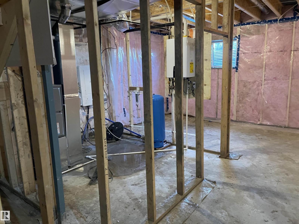
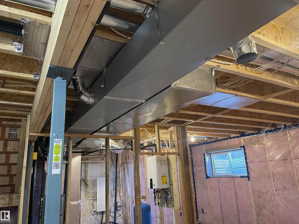
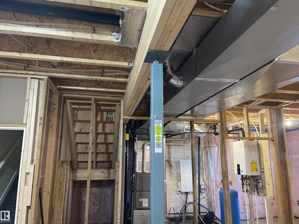
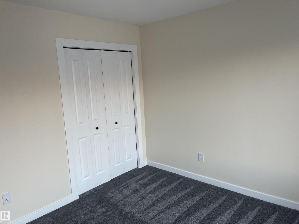
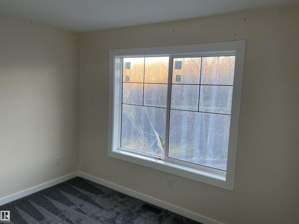
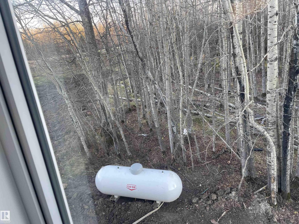
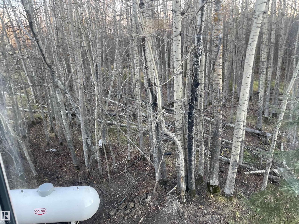
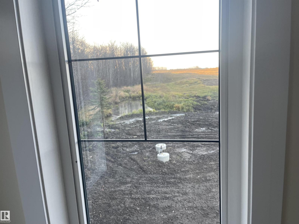
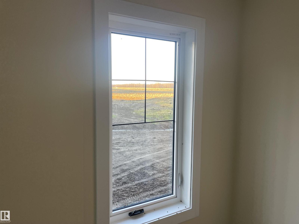
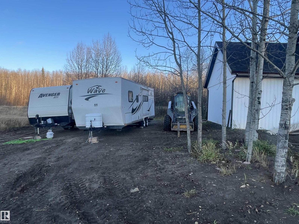
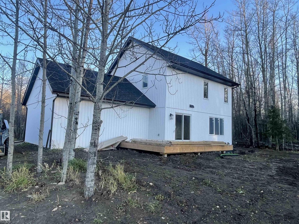
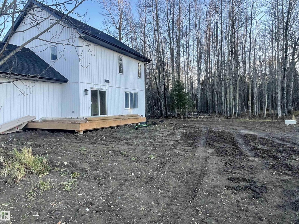
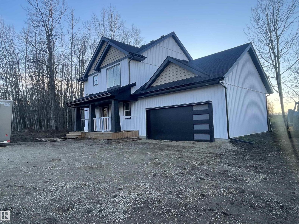
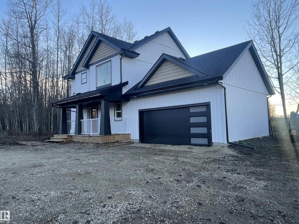
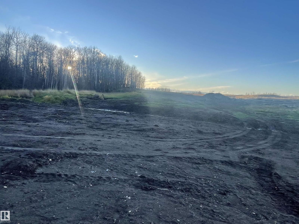
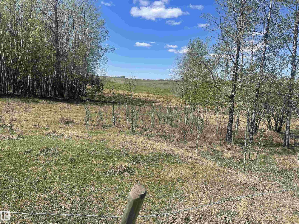
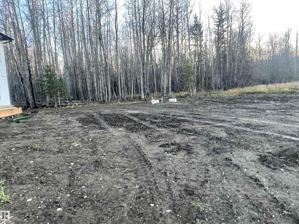
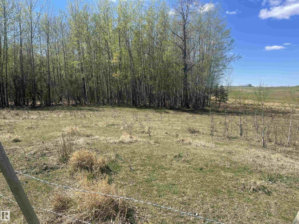
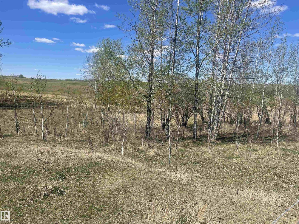
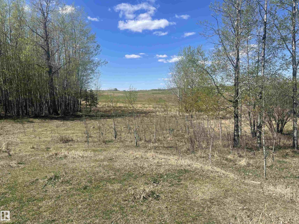
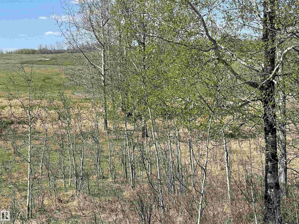
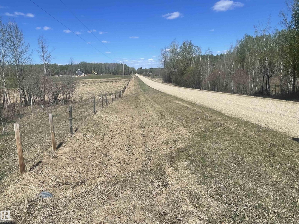
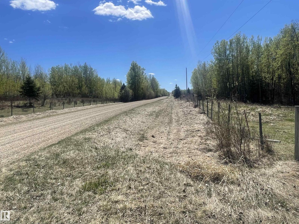
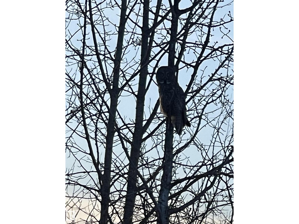
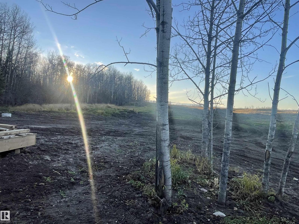
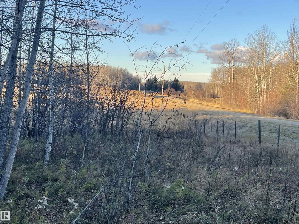
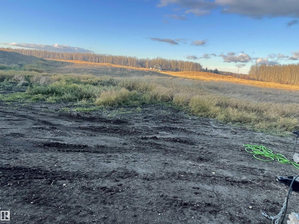
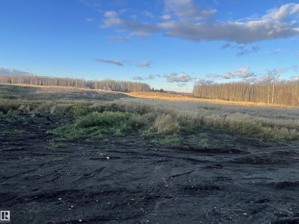
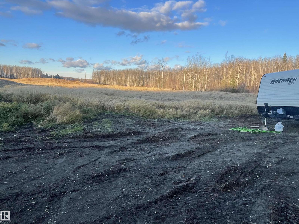
Discover your dream country retreat! This stunning, brand-new, approximately 1,600 sq. ft. two-storey home sits on 10 beautiful acres in Lac Ste. Anne County. Tucked away on a quiet dead-end road, surrounded by Crown land with no close neighbours, this property offers exceptional privacy, a scenic pond, and a natural spring creek flowing through the land. Featuring 3 bedrooms and 2.5 bathrooms, the home boasts an inviting open-concept design, LED lighting, cozy fireplace, and gourmet kitchen, granite countertops, custom cabinetry, ceramic tile & new appliances. Upstairs offers 3-bedrooms and 2-baths, while the unfinished basement awaits your personal touch. Enjoy the 14 x 24 ft. rear deck, 6 x 20 ft. front patio, detached double garage, and shop. New Home Warranty. Landscaping, shop & entrance gate to be completed before closing. Less than 3 mnts to Lake Isle and Silver Sands Golf Course, 5 minutes to Darwell School and Library. Beautiful new acreage, welcome you home. Don’t miss opportunity (id:46923)
Property Details
| MLS® Number | E4515056 |
| Property Type | Single Family |
| Neigbourhood | Darwell |
| Amenities Near By | Park, Golf Course, Schools |
| Features | Private Setting, Rolling, Flat Site, No Animal Home, No Smoking Home |
| Structure | Deck, Patio(s) |
Building
| Bathroom Total | 3 |
| Bedrooms Total | 3 |
| Appliances | Dishwasher, Dryer, Fan, Garage Door Opener, Hood Fan, Microwave Range Hood Combo, Microwave, Refrigerator, Stove, Washer |
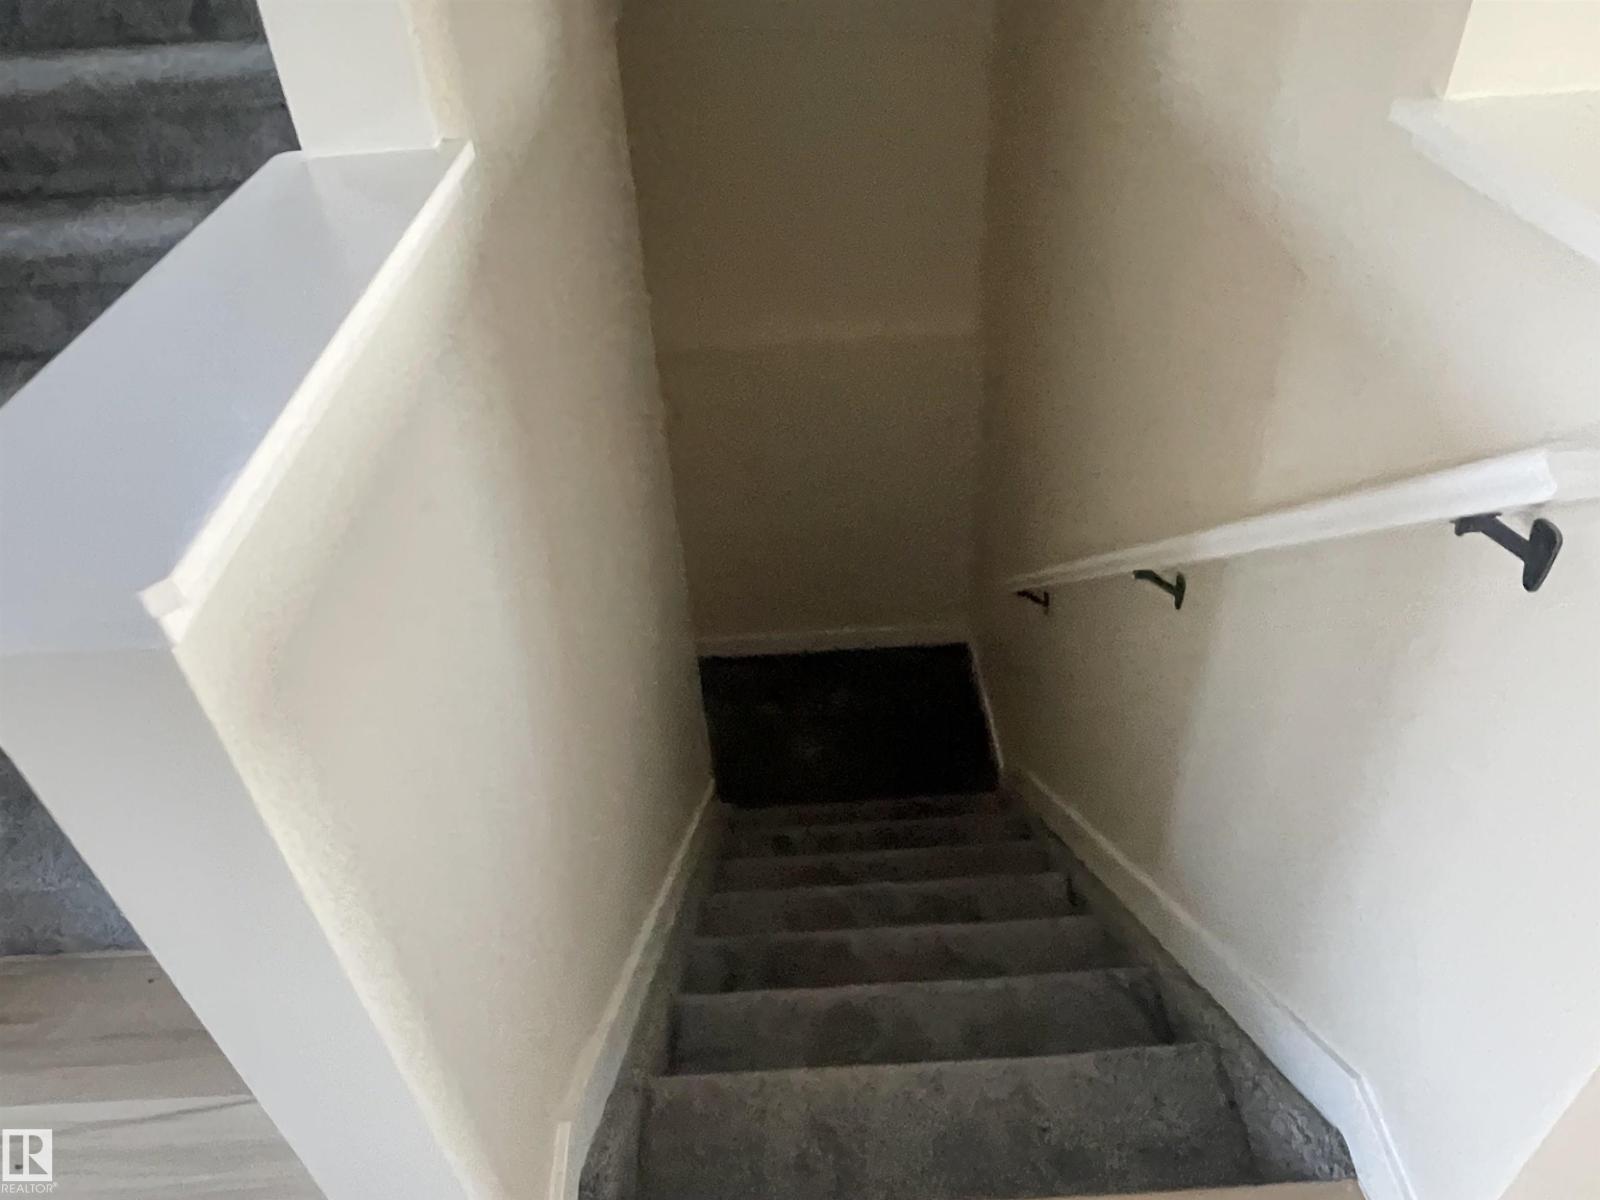
| Basement Development | Unfinished |
| Basement Type | Full (unfinished) |
| Constructed Date | 2026 |
| Construction Style Attachment | Detached |
| Fire Protection | Smoke Detectors |
| Fireplace Fuel | Electric |
| Fireplace Present | Yes |
| Fireplace Type | Unknown |
| Half Bath Total | 1 |
| Heating Type | Forced Air |
| Stories Total | 2 |
| Size Interior | 1,593 Sqft |
| Type | House |
Parking
| Stall | |
| Attached Garage |
Land
| Acreage | Yes |
| Land Amenities | Park, Golf Course, Schools |
| Size Irregular | 10 |
| Size Total | 10 Ac |
| Size Total Text | 10 Ac |
| Surface Water | Ponds |
Rooms
| Level | Type | Length | Width | Dimensions |
|---|---|---|---|---|
| Main Level | Living Room | 13.13 m | 18.4 m | 13.13 m x 18.4 m |
| Main Level | Dining Room | 14.02 m | 9.2 m | 14.02 m x 9.2 m |
| Main Level | Kitchen | 13.9 m | 9.2 m | 13.9 m x 9.2 m |
| Upper Level | Primary Bedroom | 16 m | 12 m | 16 m x 12 m |
| Upper Level | Bedroom 2 | 10.8 m | 10.3 m | 10.8 m x 10.3 m |
| Upper Level | Bedroom 3 | 10.8 m | 10.3 m | 10.8 m x 10.3 m |
https://www.realtor.ca/real-estate/30465565/54024-range-road-51-rural-lac-ste-anne-county-darwell
Contact Us
Contact us for more information

Nur Anwar
Associate
(780) 457-2194
rivercityrealestate.ca/agents.html/nur-anwar/
13120 St Albert Trail NW
Edmonton, Alberta T5L 4P6
(780) 457-3777

The trademarks REALTOR®, REALTORS®, and the REALTOR® logo are controlled by The Canadian Real Estate Association (CREA) and identify real estate professionals who are members of CREA. The trademarks MLS®, Multiple Listing Service® and the associated logos are owned by The Canadian Real Estate Association (CREA) and identify the quality of services provided by real estate professionals who are members of CREA. The trademark DDF® is owned by The Canadian Real Estate Association (CREA) and identifies CREA's Data Distribution Facility (DDF®)
November 01 2026 07:21:07
REALTORS® Association of Edmonton
RE/MAX River City