
54433 Rge Road 213 Rural Strathcona County, Alberta T8L 3Z5

$799,999
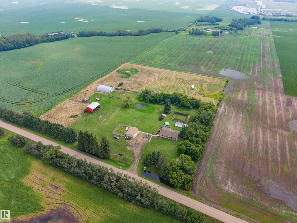
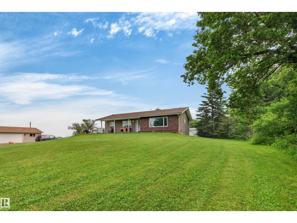
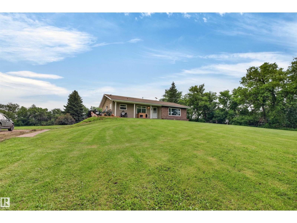
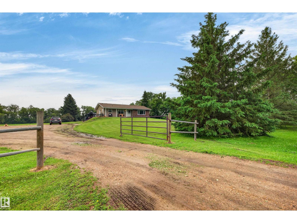
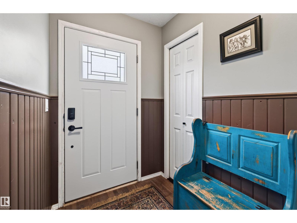
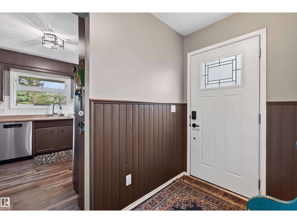
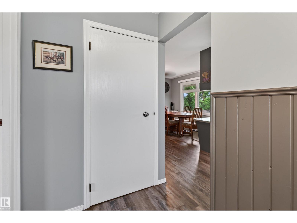
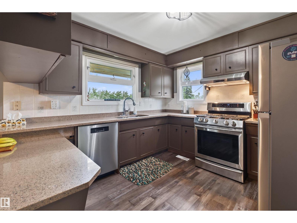
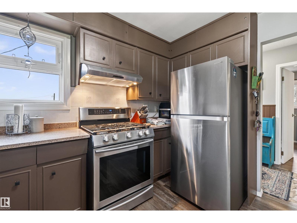
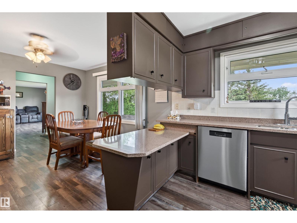
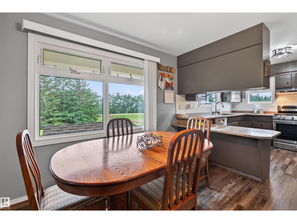
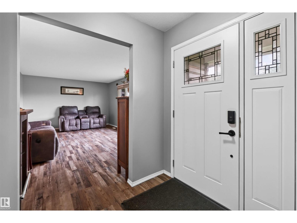
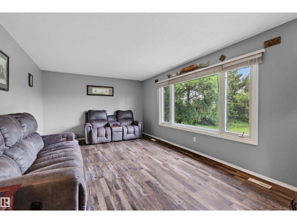
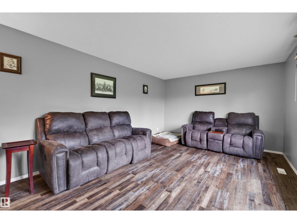
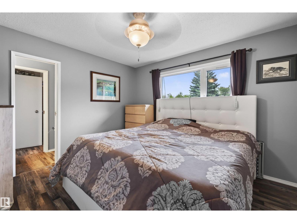
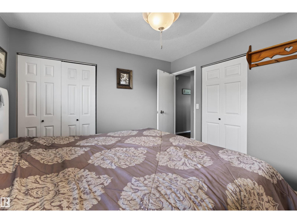
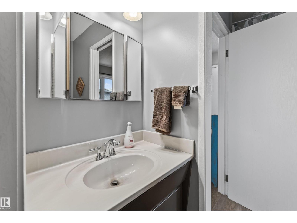
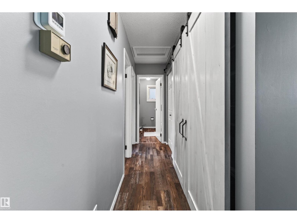
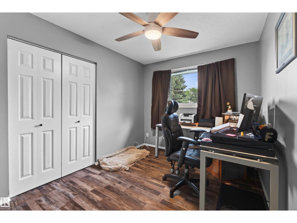
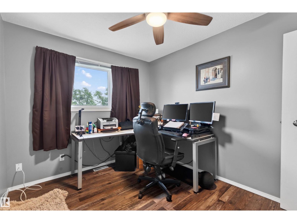
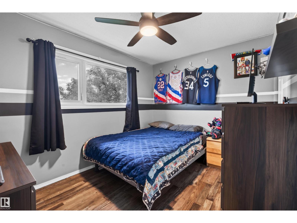
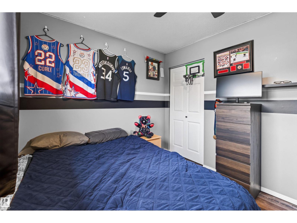
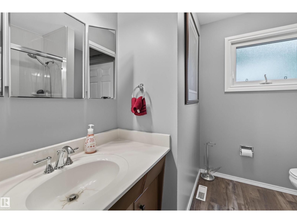
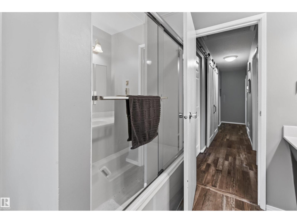
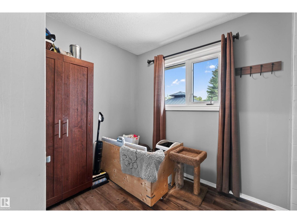
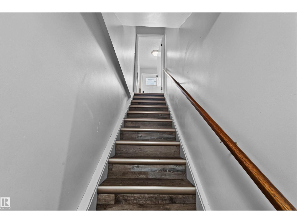
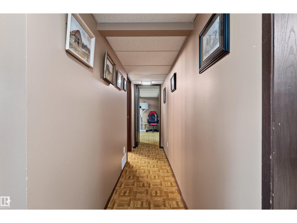
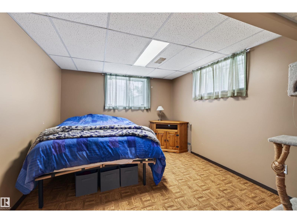
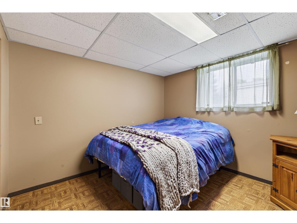
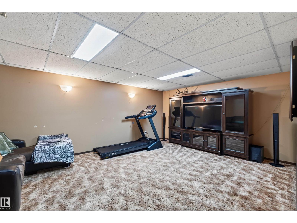
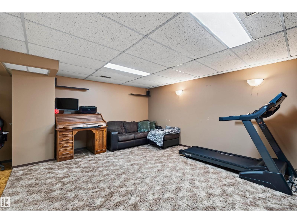
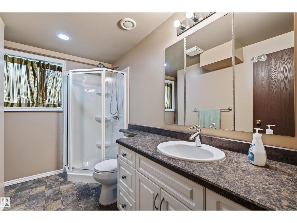
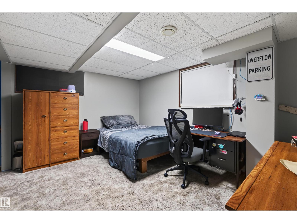
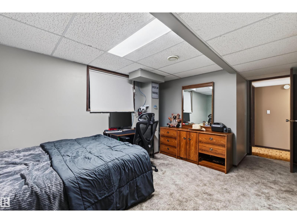
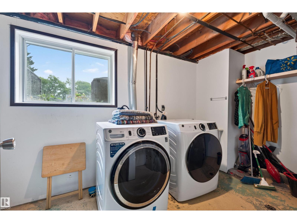
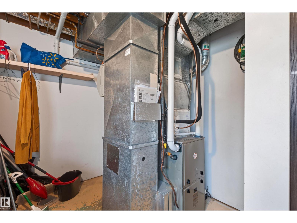
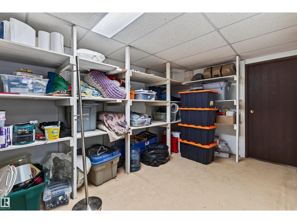
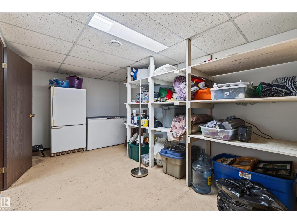
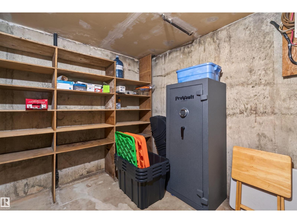
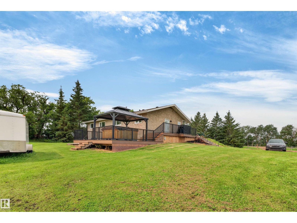
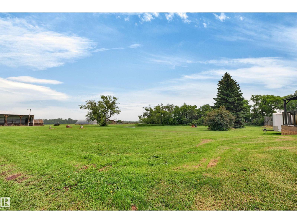
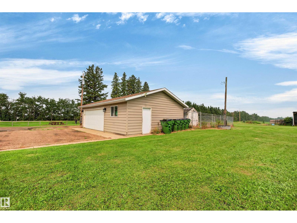
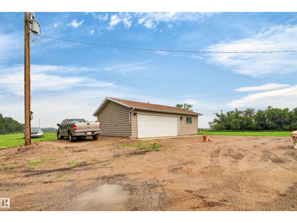
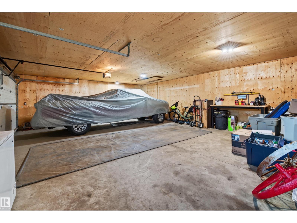
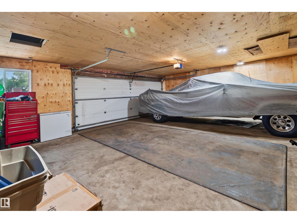
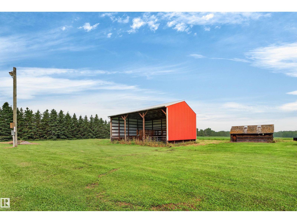
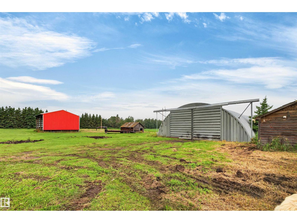
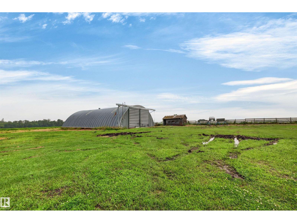
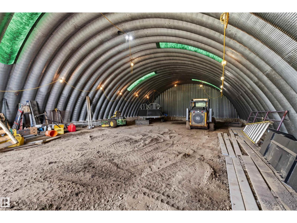
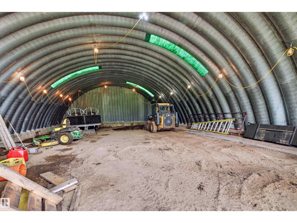
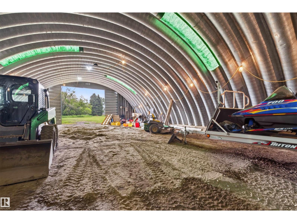
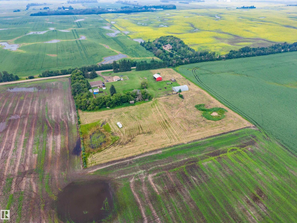
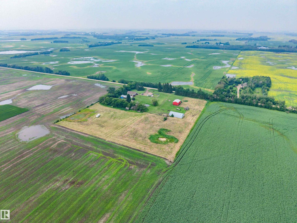
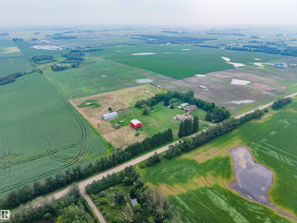
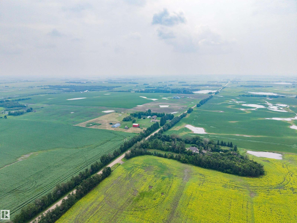
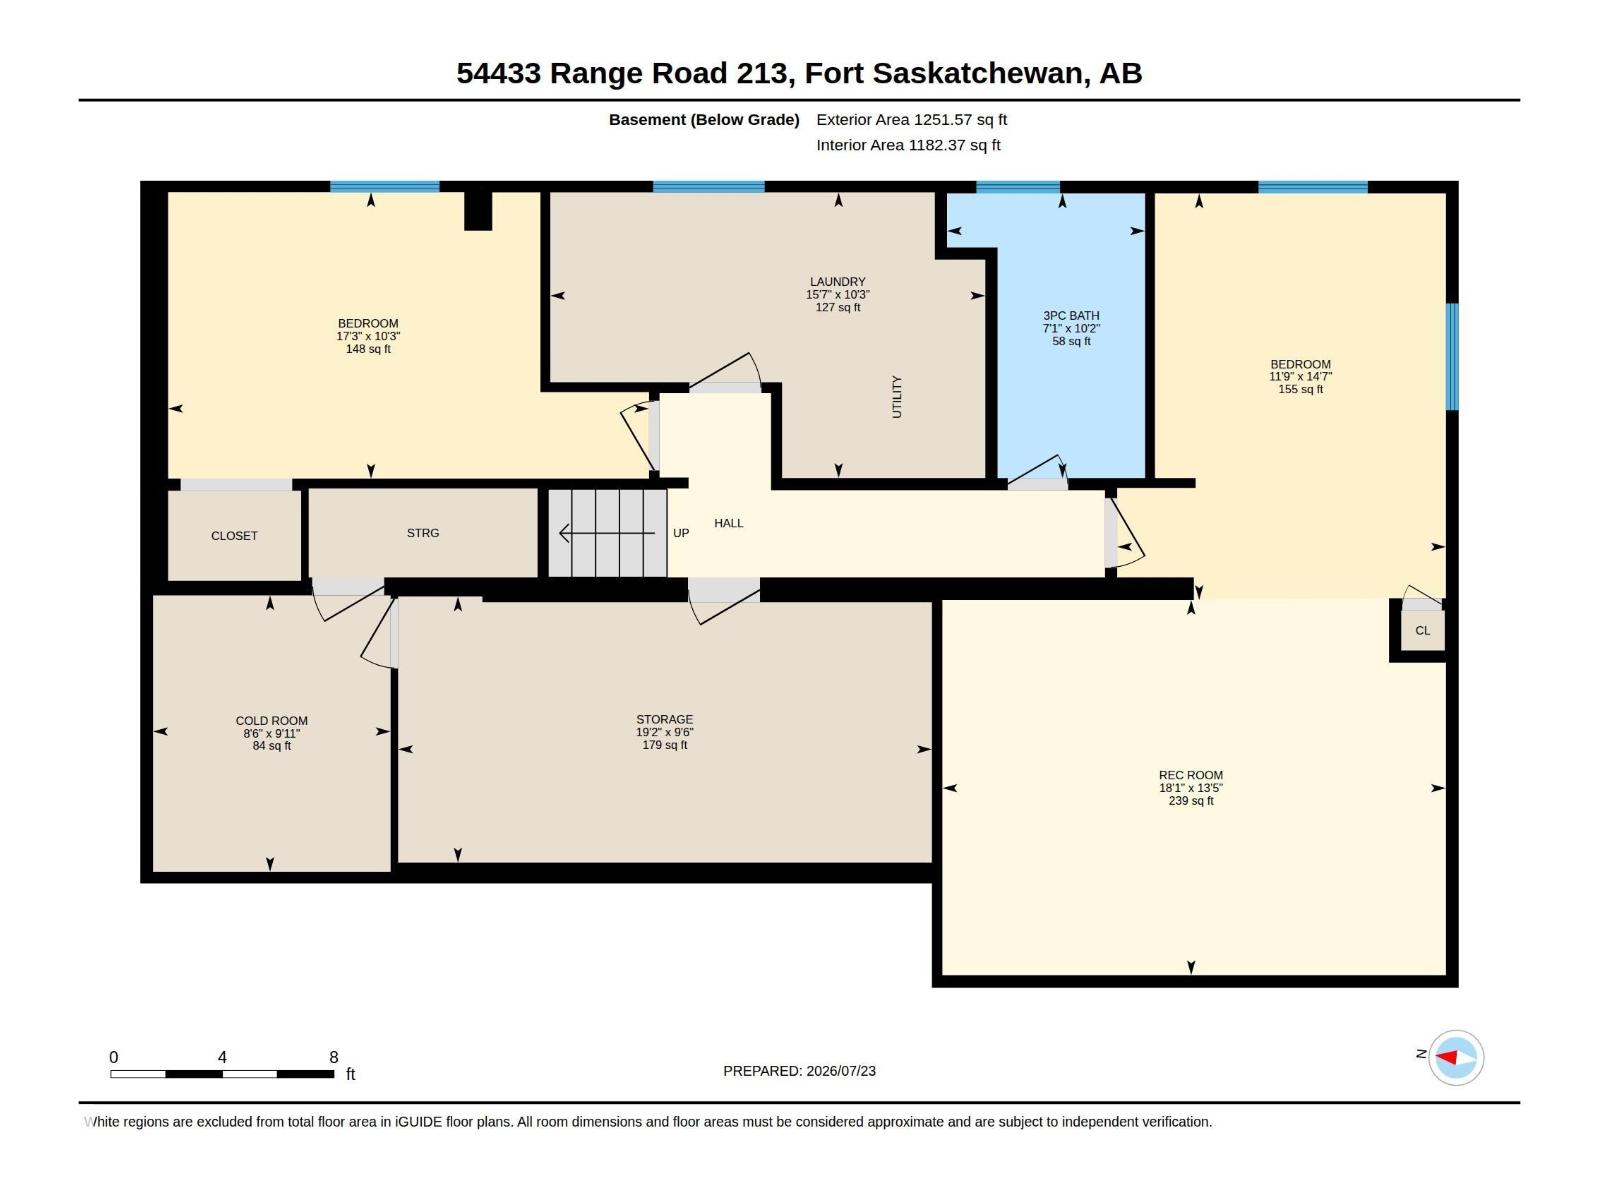
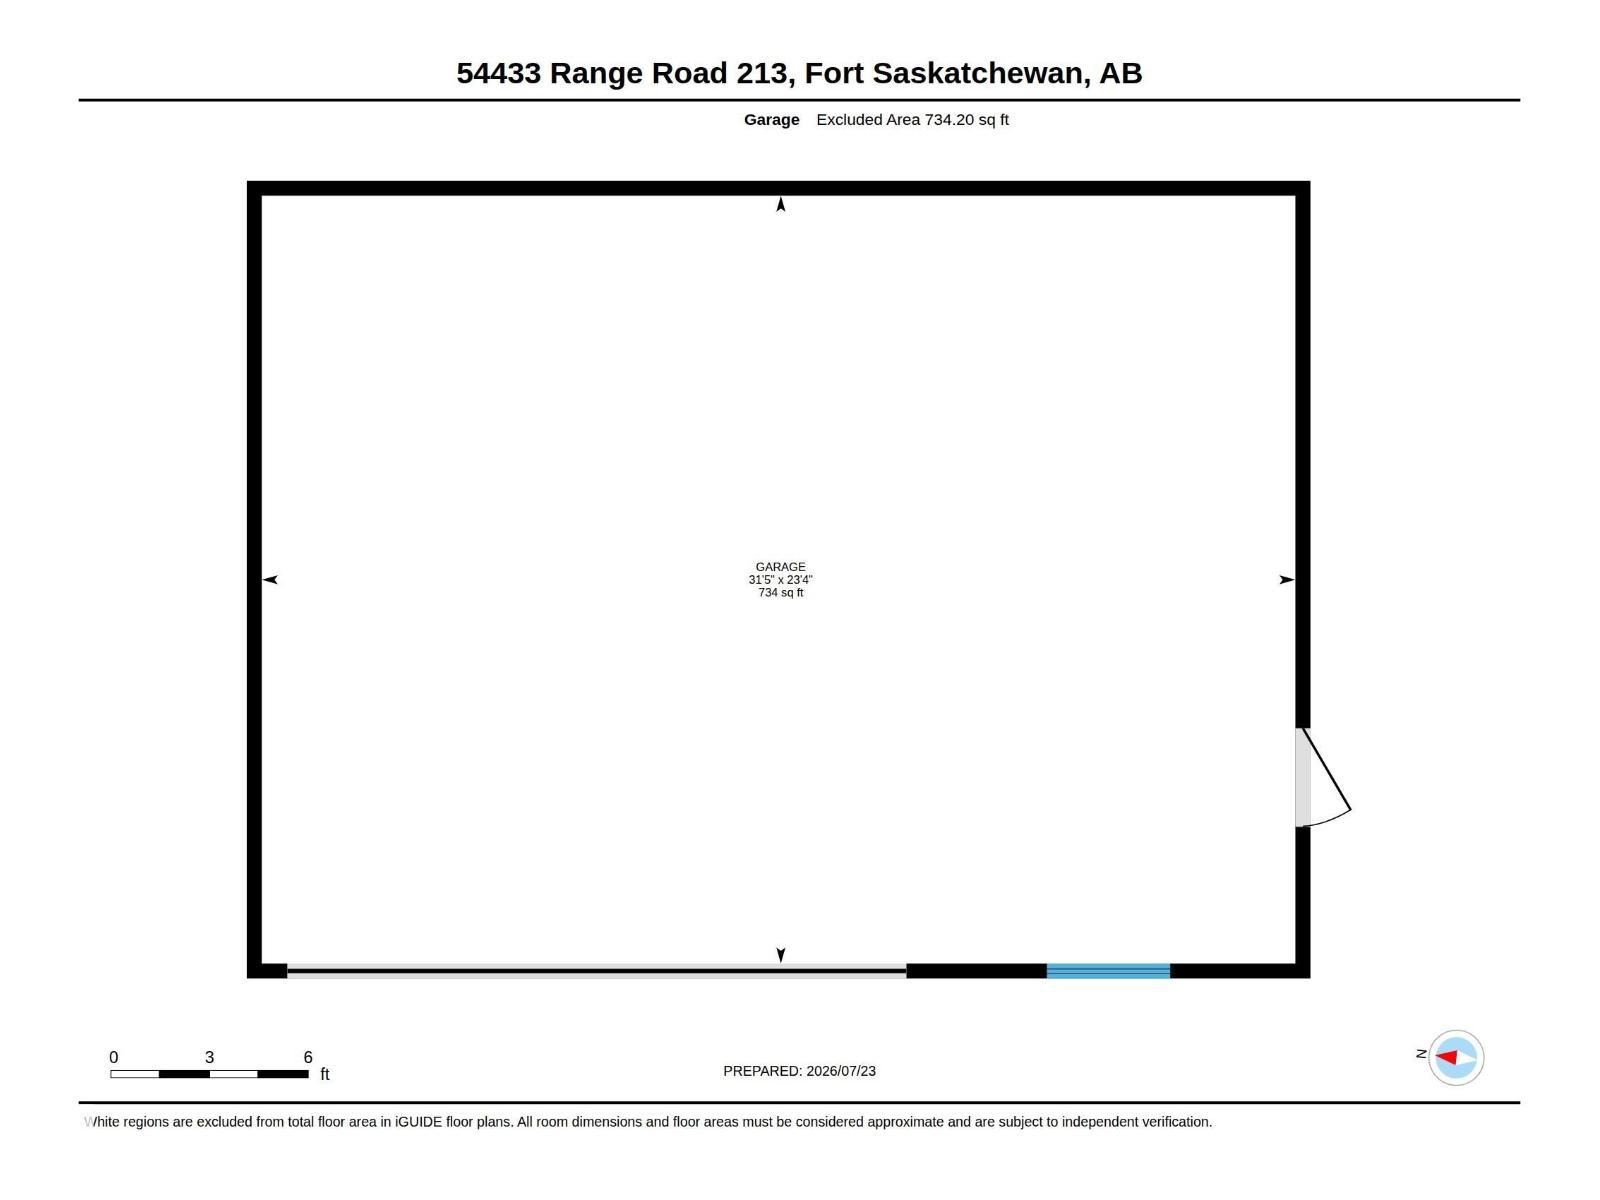
Discover the perfect blend of privacy, space & convenience on an incredible 8-acre Strathcona County acreage, 15 mins from Fort Saskatchewan & Alberta’s Industrial Heartland & under 25 mins to Sherwood Park. The spacious raised bungalow offers a fully finished bsmt w/ plenty of room. Most of the home was updated in 2018, along w/ appliances. Enjoy reliability of CITY WATER, along w/ major recent upgrades incl. 2025 furnace, A/C, HWT, doors & garage roof. Septic tank replaced in 2016. A huge garage w/ double overhead door provides exceptional workshop, parking & storage space. Outdoors, enjoy expansive decks, a fenced dog run, mature privacy & a peaceful farm-like setting. There is ample pasture for horses or livestock, room for a small hay field, large energized steel Quonset, substantial pole shed for animals, equipment or RV storage, plus additional storage sheds. Private, versatile & filled with possibilities, this is an outstanding property where your family can settle in & enjoy the country life!! (id:46923)
Property Details
| MLS® Number | E4500485 |
| Property Type | Single Family |
| Amenities Near By | Park |
| Features | Private Setting, No Smoking Home |
| Parking Space Total | 12 |
| Structure | Deck, Dog Run - Fenced In, Fire Pit, Porch |
Building
| Bathroom Total | 3 |
| Bedrooms Total | 5 |
| Appliances | Dishwasher, Dryer, Freezer, Garage Door Opener Remote(s), Garage Door Opener, Hood Fan, Storage Shed, Gas Stove(s), Washer, Window Coverings, Two Refrigerators |
| Architectural Style | Raised Bungalow |
| Basement Development | Finished |
| Basement Type | Full (finished) |
| Constructed Date | 1976 |
| Construction Style Attachment | Detached |
| Cooling Type | Central Air Conditioning |
| Heating Type | Forced Air |
| Stories Total | 1 |
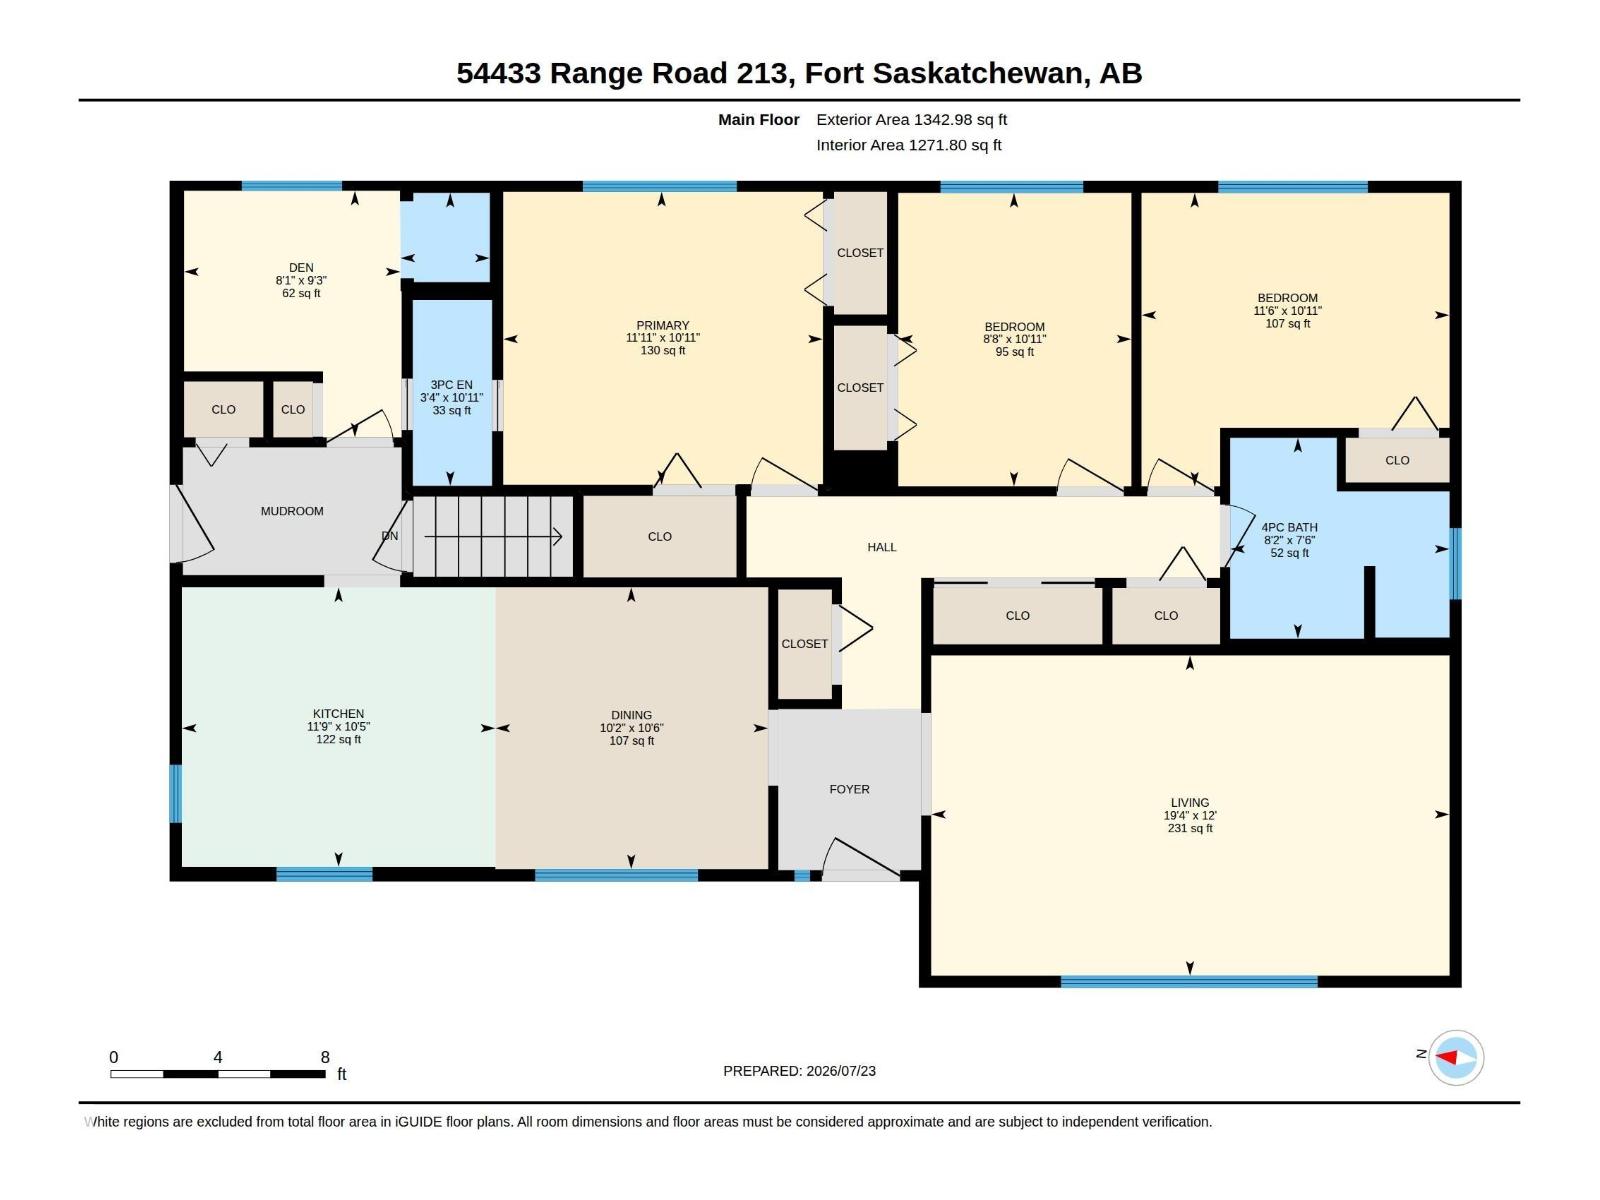
| Size Interior | 1,343 Sqft |
| Type | House |
Parking
| Detached Garage | |
| Oversize | |
| R V |
Land
| Acreage | Yes |
| Land Amenities | Park |
| Size Irregular | 8 |
| Size Total | 8 Ac |
| Size Total Text | 8 Ac |
Rooms
| Level | Type | Length | Width | Dimensions |
|---|---|---|---|---|
| Lower Level | Family Room | Measurements not available | ||
| Lower Level | Bedroom 4 | Measurements not available | ||
| Lower Level | Bedroom 5 | Measurements not available | ||
| Main Level | Living Room | Measurements not available | ||
| Main Level | Dining Room | Measurements not available | ||
| Main Level | Kitchen | Measurements not available | ||
| Main Level | Den | Measurements not available | ||
| Main Level | Primary Bedroom | Measurements not available | ||
| Main Level | Bedroom 2 | Measurements not available | ||
| Main Level | Bedroom 3 | Measurements not available |
https://www.realtor.ca/real-estate/30075162/54433-rge-road-213-rural-strathcona-county-none
Contact Us
Contact us for more information
Danny Tchir
Associate
www.toptchirrealestate.com/
www.facebook.com/profile.php?id=61553607651762
www.linkedin.com/in/danny-tchir-6b9a6018/
www.instagram.com/toptchirrealestate_danny/
101-37 Athabascan Ave
Sherwood Park, Alberta T8A 4H3
(780) 464-7700
www.maxwelldevonshirerealty.com/
Ethan Tchir
Associate
101-37 Athabascan Ave
Sherwood Park, Alberta T8A 4H3
(780) 464-7700
www.maxwelldevonshirerealty.com/

The trademarks REALTOR®, REALTORS®, and the REALTOR® logo are controlled by The Canadian Real Estate Association (CREA) and identify real estate professionals who are members of CREA. The trademarks MLS®, Multiple Listing Service® and the associated logos are owned by The Canadian Real Estate Association (CREA) and identify the quality of services provided by real estate professionals who are members of CREA. The trademark DDF® is owned by The Canadian Real Estate Association (CREA) and identifies CREA's Data Distribution Facility (DDF®)
July 24 2026 03:15:16
REALTORS® Association of Edmonton
Maxwell Devonshire Realty