
5451 Hill View Cr NW Edmonton, Alberta T6L 1V9

$244,800Maintenance, Exterior Maintenance, Insurance, Other, See Remarks, Property Management
$378.76 Monthly
Maintenance, Exterior Maintenance, Insurance, Other, See Remarks, Property Management
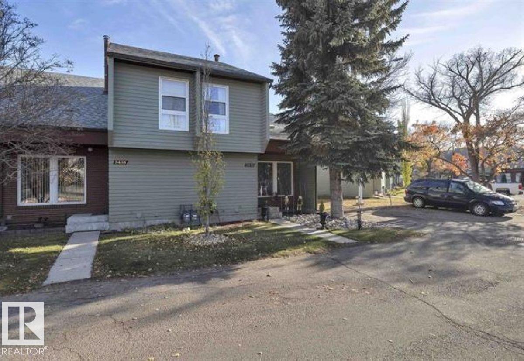
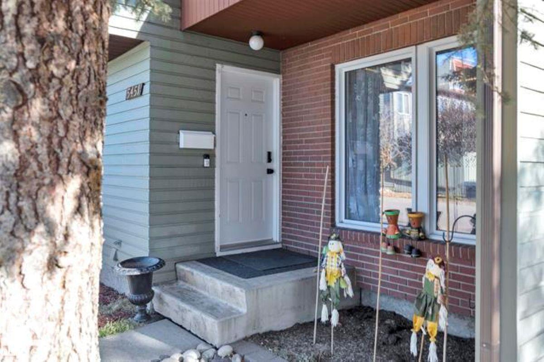
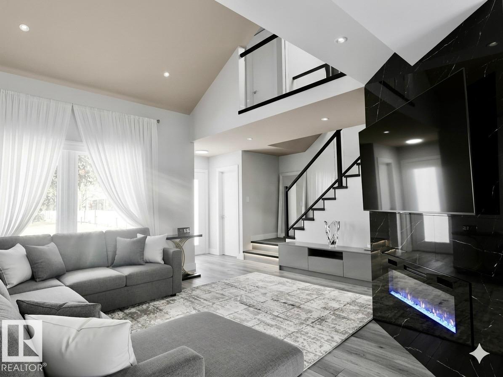
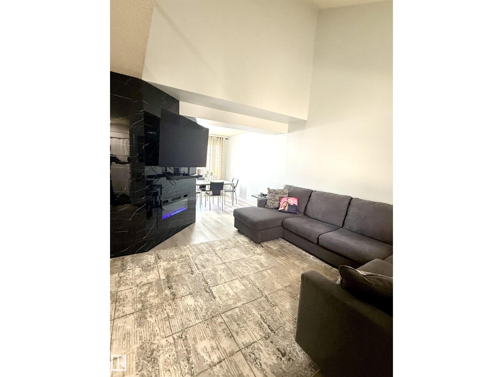
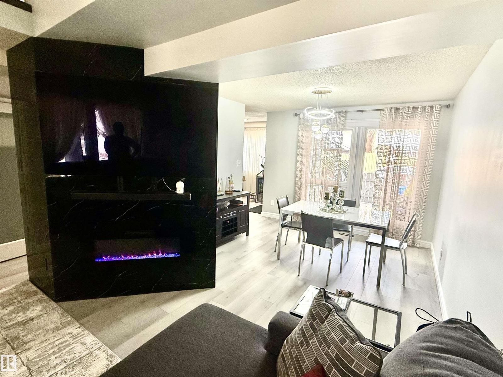
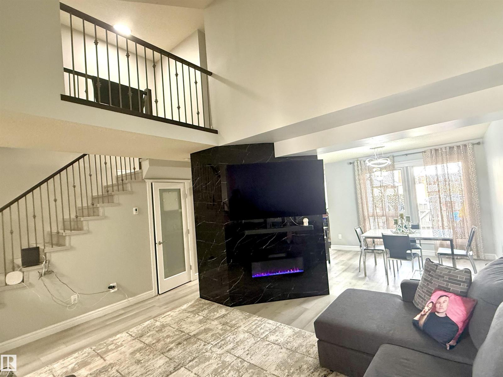
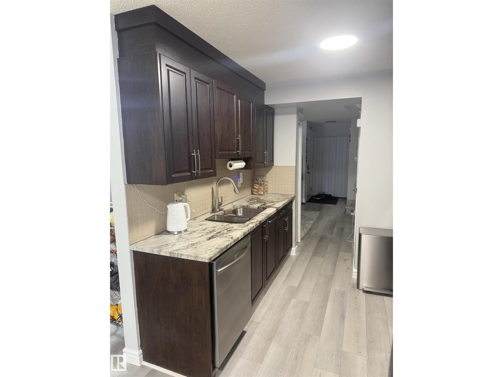
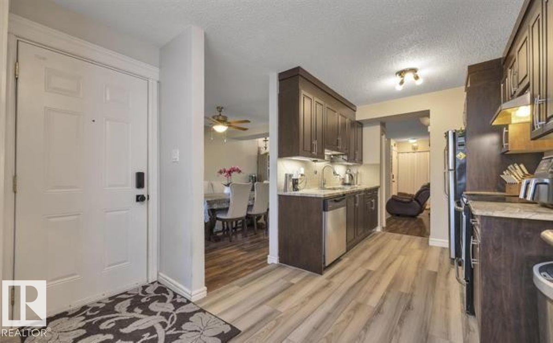
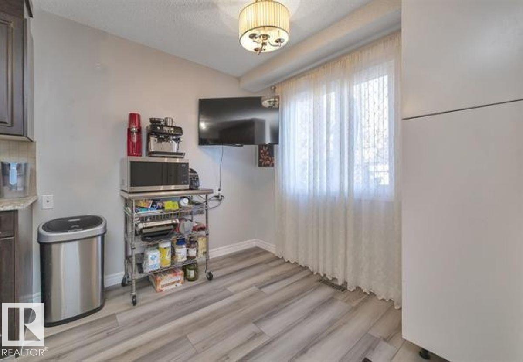
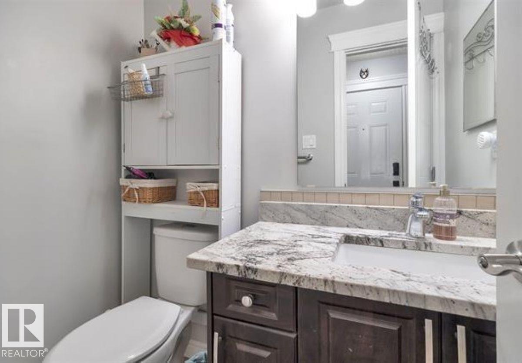
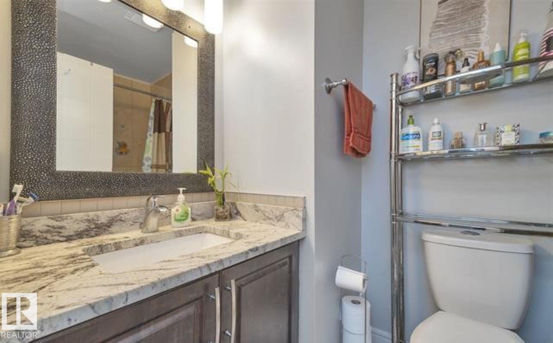
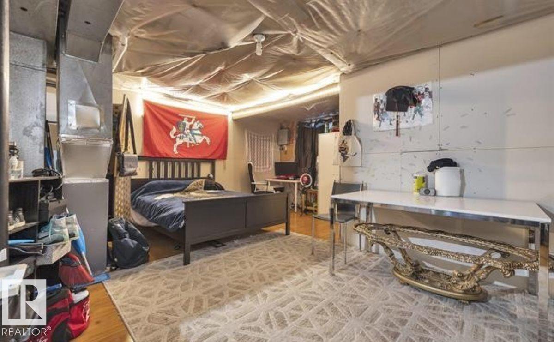
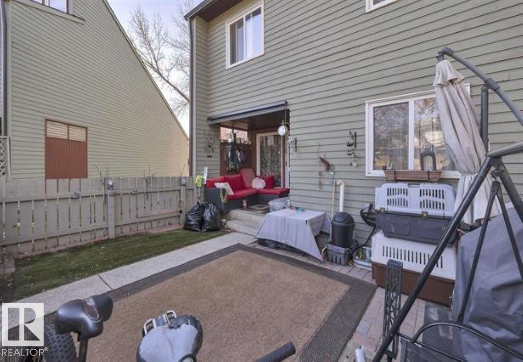
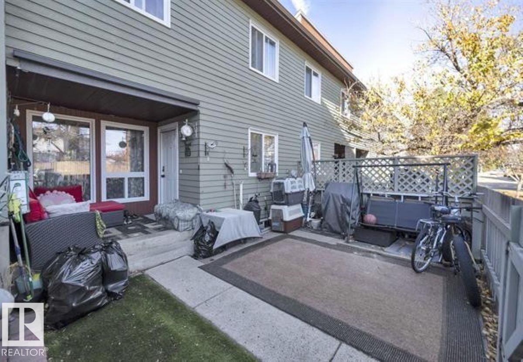
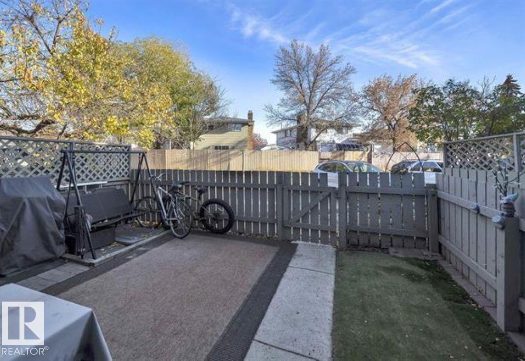
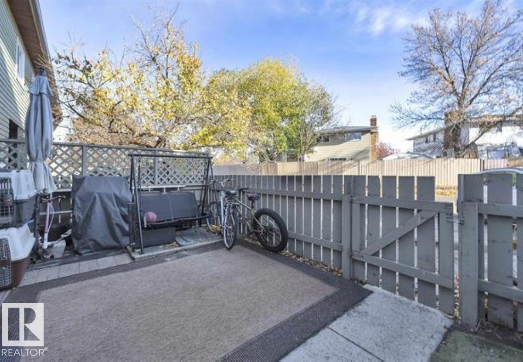
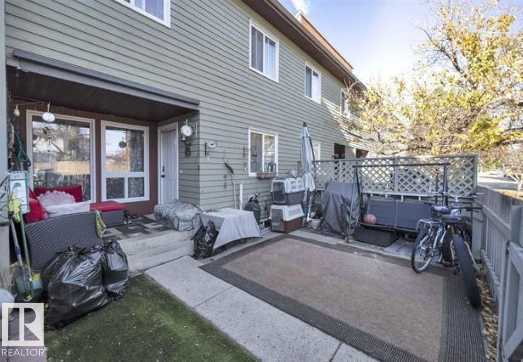
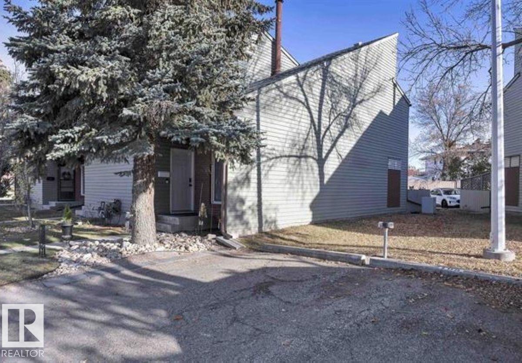
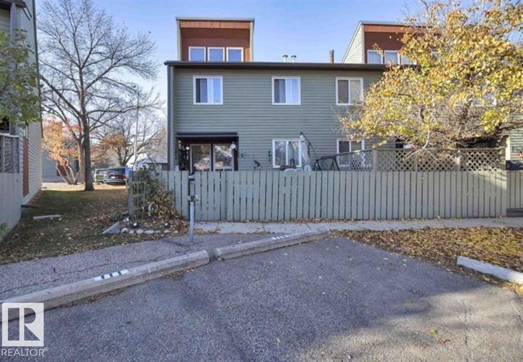
$378.76 MonthlyThis beautifully renovated 3 bedroom, 1.5 bathroom 2 storey townhouse in the highly sought after Amberwood complex! Located just minutes from schools, parks, shopping, restaurants, & all essential amenities, this move in ready home offers the perfect blend of style & comfort. Bright, spacious living room featuring soaring vaulted ceilings, oversized windows, & an abundance of natural light. Extensive upgrades include fresh paint, new flooring, baseboards, modern lighting, sleek electric fireplace, & custom blinds & curtains throughout. The stunning kitchen boasts newer cabinetry, granite countertops, brand new SS counter depth fridge & stove, updated hardware, & plenty of workspace. Main flr also features a spacious dining area, cozy breakfast nook, & direct access to a private covered deck overlooking the fenced backyard. Upstairs showcases maple & iron railings, an open catwalk, 3 generous bedrooms, beautifully updated 4 pc bathroom. Complete with TWO parking stalls, this exceptional home is a must see! (id:46923)
Property Details
| MLS® Number | E4499847 |
| Property Type | Single Family |
| Neigbourhood | Hillview |
| Amenities Near By | Golf Course, Playground, Public Transit, Schools, Shopping |
| Community Features | Public Swimming Pool |
| Parking Space Total | 2 |
| Structure | Patio(s) |
Building
| Bathroom Total | 2 |
| Bedrooms Total | 3 |
| Appliances | Dishwasher, Dryer, Microwave Range Hood Combo, Refrigerator, Stove, Washer, Window Coverings |
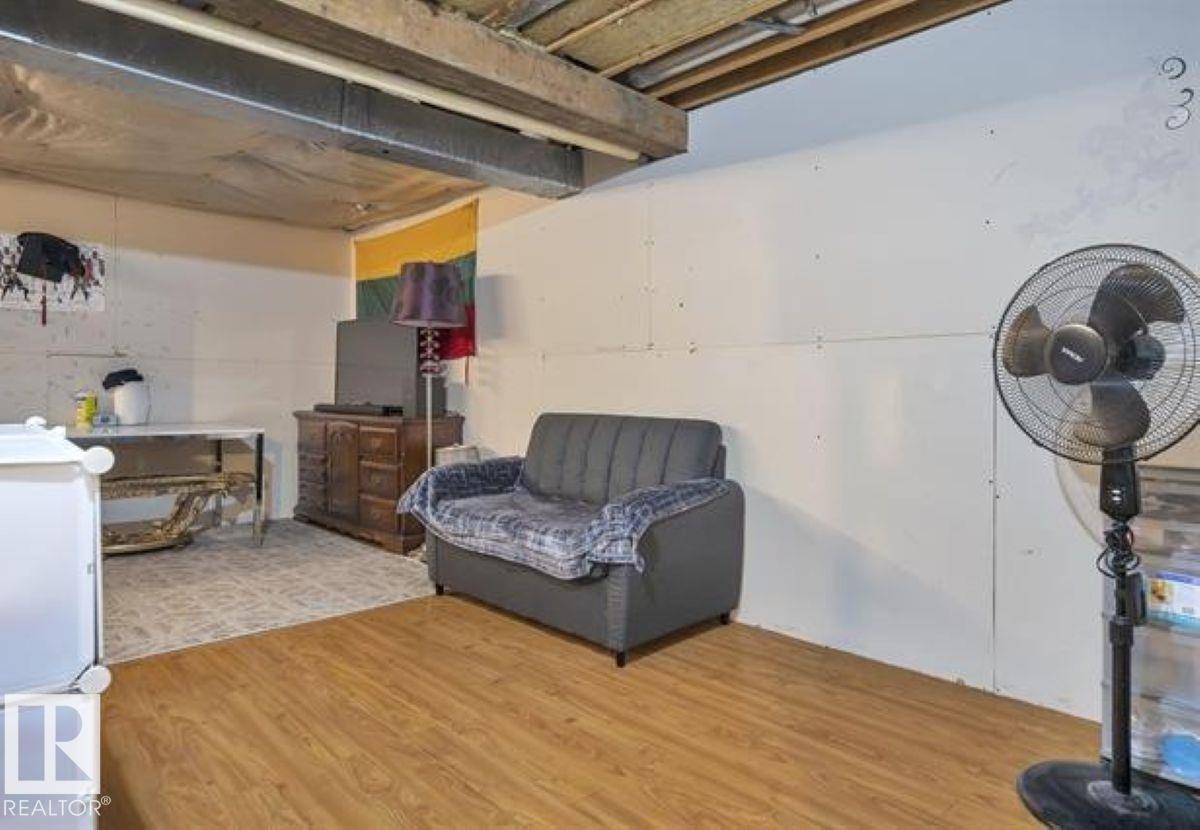
| Basement Development | Partially Finished |
| Basement Type | Full (partially Finished) |
| Constructed Date | 1979 |
| Construction Style Attachment | Attached |
| Fireplace Fuel | Electric |
| Fireplace Present | Yes |
| Fireplace Type | Unknown |
| Half Bath Total | 1 |
| Heating Type | Forced Air |
| Stories Total | 2 |
| Size Interior | 1,212 Sqft |
| Type | Row / Townhouse |
Parking
| Stall |
Land
| Acreage | No |
| Fence Type | Fence |
| Land Amenities | Golf Course, Playground, Public Transit, Schools, Shopping |
Rooms
| Level | Type | Length | Width | Dimensions |
|---|---|---|---|---|
| Main Level | Living Room | 4.57 m | 4.81 m | 4.57 m x 4.81 m |
| Main Level | Dining Room | 3.1 m | 3.23 m | 3.1 m x 3.23 m |
| Main Level | Kitchen | 5.3 m | 3.1 m | 5.3 m x 3.1 m |
| Upper Level | Primary Bedroom | 5.93 m | 3.25 m | 5.93 m x 3.25 m |
| Upper Level | Bedroom 2 | 3.54 m | 2.5 m | 3.54 m x 2.5 m |
| Upper Level | Bedroom 3 | 3.13 m | 2.51 m | 3.13 m x 2.51 m |
https://www.realtor.ca/real-estate/30057256/5451-hill-view-cr-nw-edmonton-hillview
Contact Us
Contact us for more information
Gary E. Dvorkin
Associate
(780) 481-1144
201-5607 199 St NW
Edmonton, Alberta T6M 0M8
(780) 481-2950
(780) 481-1144

The trademarks REALTOR®, REALTORS®, and the REALTOR® logo are controlled by The Canadian Real Estate Association (CREA) and identify real estate professionals who are members of CREA. The trademarks MLS®, Multiple Listing Service® and the associated logos are owned by The Canadian Real Estate Association (CREA) and identify the quality of services provided by real estate professionals who are members of CREA. The trademark DDF® is owned by The Canadian Real Estate Association (CREA) and identifies CREA's Data Distribution Facility (DDF®)
July 20 2026 08:32:26
REALTORS® Association of Edmonton
RE/MAX Excellence