
55 Maple Cr Gibbons, Alberta T0A 1N0

$789,000
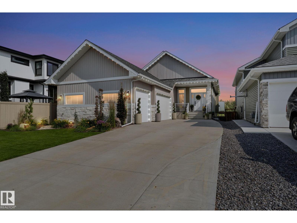
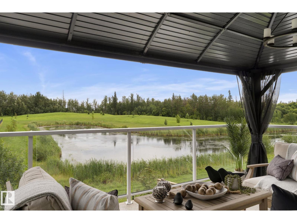
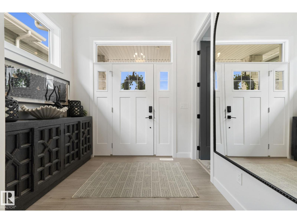
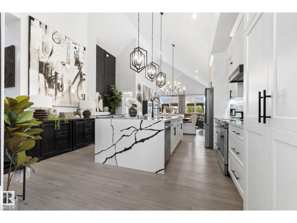
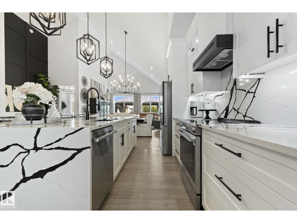
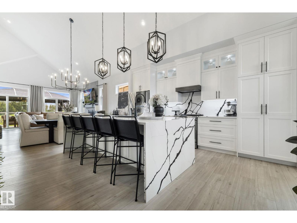
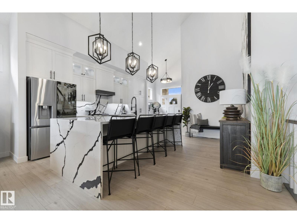
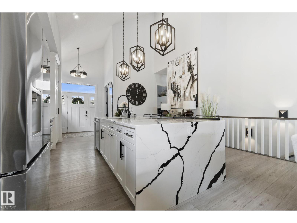
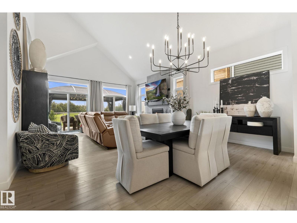
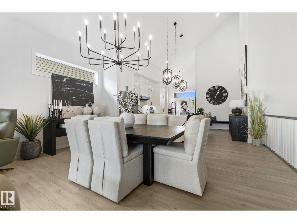
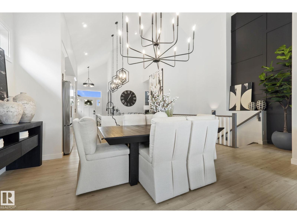
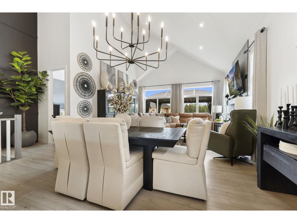
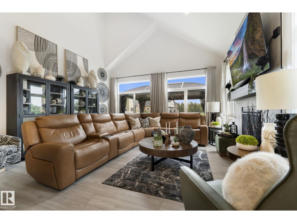
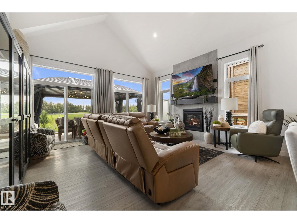
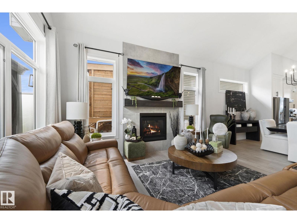
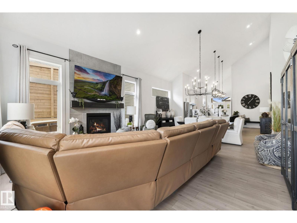
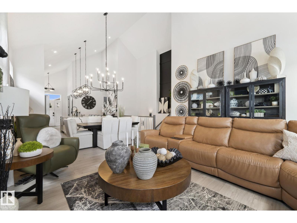
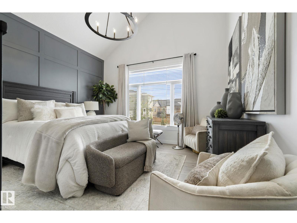
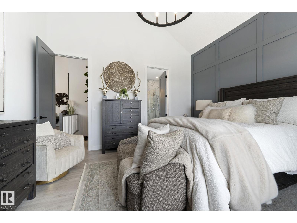
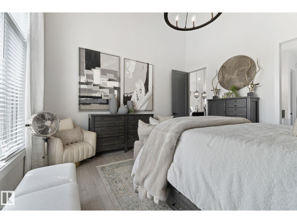
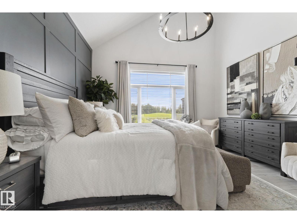
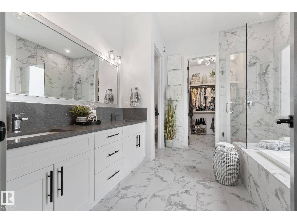
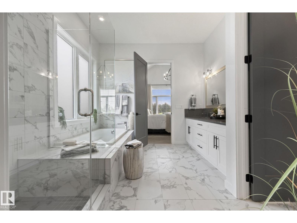
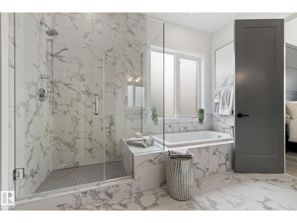
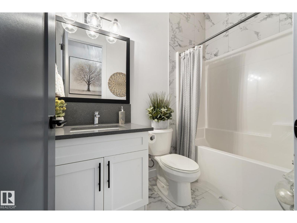
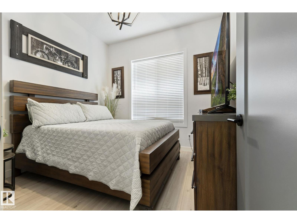
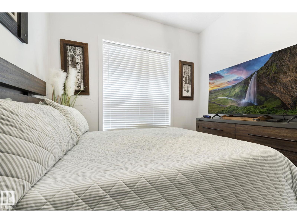
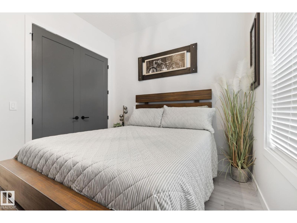
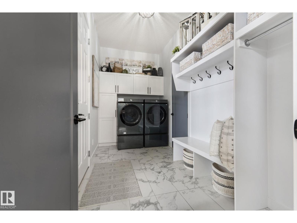
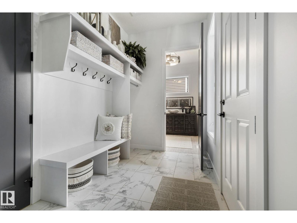
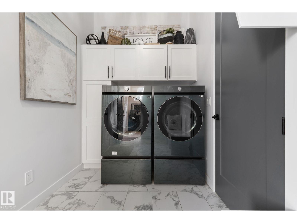
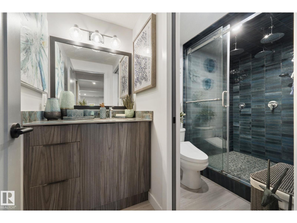
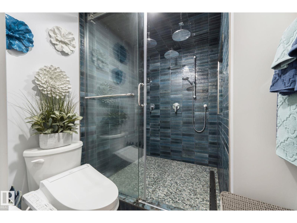
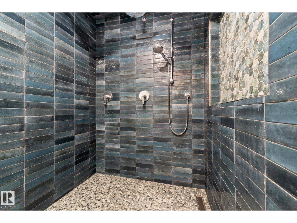
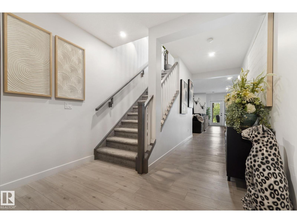
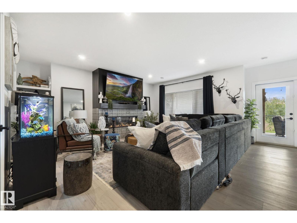
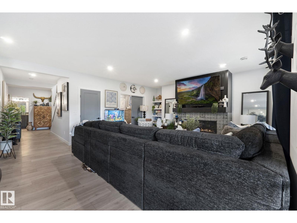
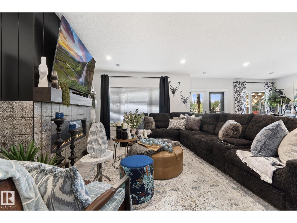
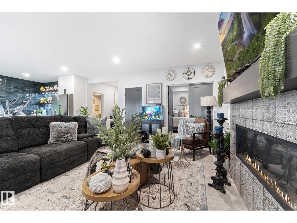
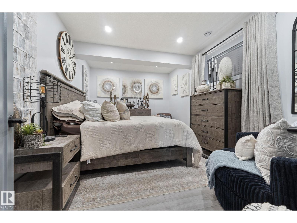
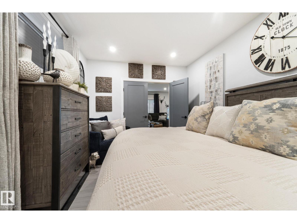
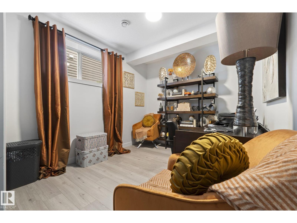
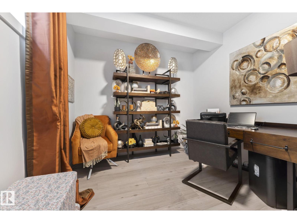
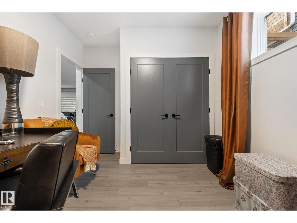
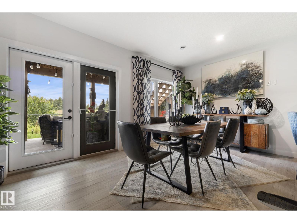
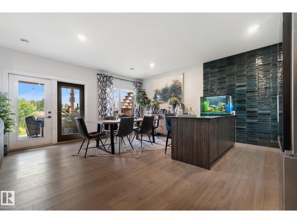
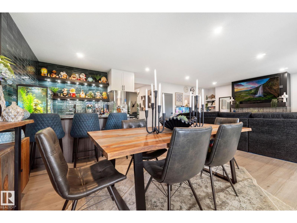
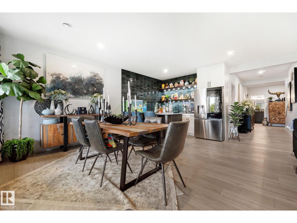
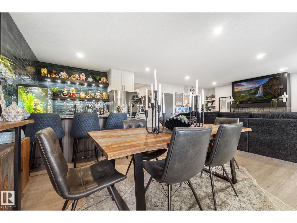
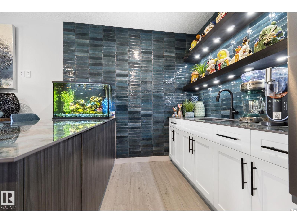
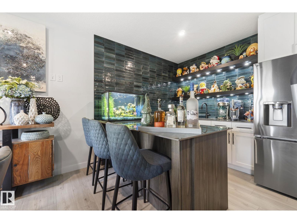
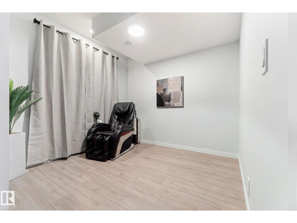
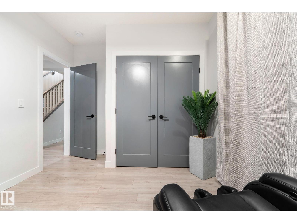
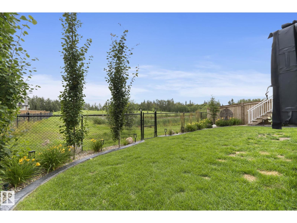
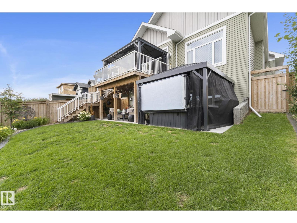
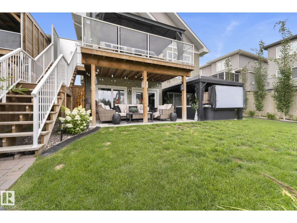
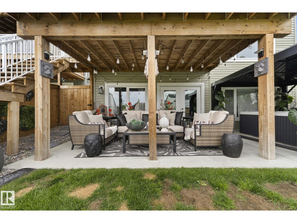
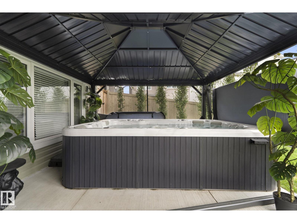
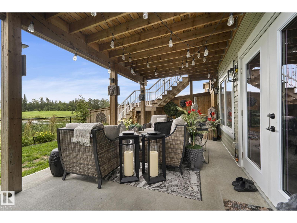
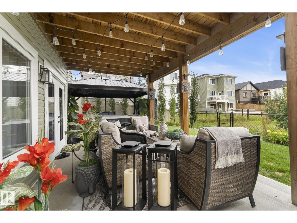
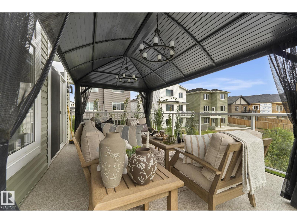
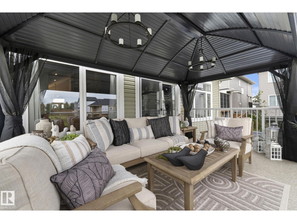
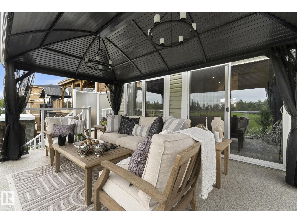
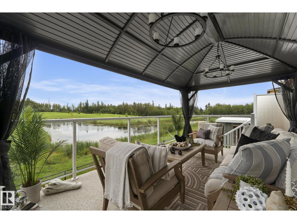
A RARE GEM IN GIBBONS. This exceptional WALKOUT BUNGALOW with TRIPLE ATTACHED GARAGE pairs elevated luxury with a serene POND VIEW. Nearly 20' VAULTED CEILINGS set a dramatic tone across the open main floor, elevated by designer lighting & a custom tiled fireplace. The chef-inspired kitchen impresses with a WATERFALL QUARTZ ISLAND, quartz counters and matching backsplash, shaker cabinetry and upgraded appliances. Off the main floor, a VINYL BALCONY with glass railings and pergola overlooks the water, with stairs leading down to the backyard. The PRIMARY RETREAT offers a walk-in closet and spa-inspired 5-PC ENSUITE, with a second bedroom, full bath and laundry completing the level. Below, the WALKOUT is built to host: an expansive REC ROOM with custom fireplace and striking WET BAR in porcelain finishes, 3 bedrooms and a luxurious bath with 3-HEAD RAIN SHOWER. Step out to a concrete patio, 10-PERSON HOT TUB and open backyard. Five bedrooms, elevated finishings and a home made for gathering & to entertain. (id:46923)
Property Details
| MLS® Number | E4503048 |
| Property Type | Single Family |
| Neigbourhood | Gibbons |
| Amenities Near By | Golf Course, Playground, Schools |
| Community Features | Lake Privileges |
| Features | Wet Bar, Closet Organizers, No Smoking Home |
| Structure | Deck, Porch |
| Water Front Type | Waterfront On Lake |
Building
| Bathroom Total | 3 |
| Bedrooms Total | 5 |
| Amenities | Ceiling - 10ft, Ceiling - 9ft, Vinyl Windows |
| Appliances | Dishwasher, Dryer, Stove, Washer, Window Coverings, Two Refrigerators |
| Architectural Style | Bungalow |
| Basement Development | Finished |
| Basement Features | Walk Out |
| Basement Type | Full (finished) |
| Constructed Date | 2022 |
| Construction Style Attachment | Detached |
| Cooling Type | Central Air Conditioning |
| Heating Type | Forced Air |
| Stories Total | 1 |
| Size Interior | 1,561 Sqft |
| Type | House |
Parking
| Attached Garage |
Land
| Acreage | No |
| Fence Type | Fence |
| Land Amenities | Golf Course, Playground, Schools |
| Size Irregular | 574.61 |
| Size Total | 574.61 M2 |
| Size Total Text | 574.61 M2 |
Rooms
| Level | Type | Length | Width | Dimensions |
|---|---|---|---|---|
| Basement | Bedroom 3 | Measurements not available | ||
| Basement | Bedroom 4 | Measurements not available | ||
| Basement | Recreation Room | Measurements not available | ||
| Main Level | Living Room | Measurements not available | ||
| Main Level | Dining Room | Measurements not available | ||
| Main Level | Kitchen | Measurements not available | ||
| Main Level | Primary Bedroom | Measurements not available | ||
| Main Level | Bedroom 2 | Measurements not available | ||
| Main Level | Bedroom 5 | Measurements not available |
https://www.realtor.ca/real-estate/30137736/55-maple-cr-gibbons-gibbons
Contact Us
Contact us for more information

Parm Mann
Associate
(780) 457-5240
203-14101 West Block Dr
Edmonton, Alberta T5N 1L5
(780) 456-5656

The trademarks REALTOR®, REALTORS®, and the REALTOR® logo are controlled by The Canadian Real Estate Association (CREA) and identify real estate professionals who are members of CREA. The trademarks MLS®, Multiple Listing Service® and the associated logos are owned by The Canadian Real Estate Association (CREA) and identify the quality of services provided by real estate professionals who are members of CREA. The trademark DDF® is owned by The Canadian Real Estate Association (CREA) and identifies CREA's Data Distribution Facility (DDF®)
September 02 2026 06:41:05
REALTORS® Association of Edmonton
Royal LePage Arteam Realty