
55 Royal Rd NW Edmonton, Alberta T6J 2E7

$249,900Maintenance, Insurance, Property Management, Other, See Remarks
$467.85 Monthly
Maintenance, Insurance, Property Management, Other, See Remarks
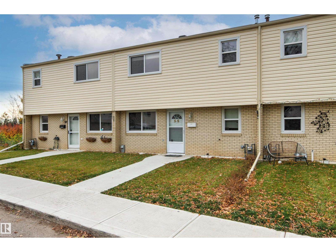
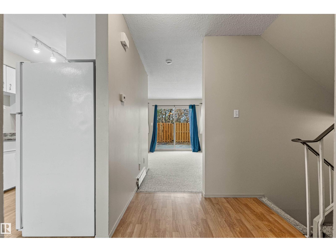
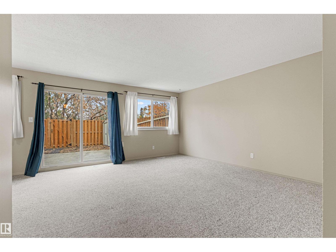
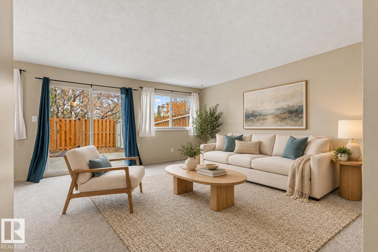
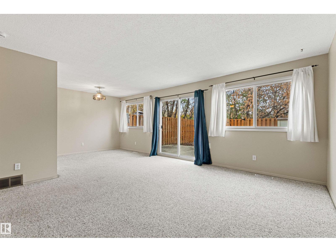
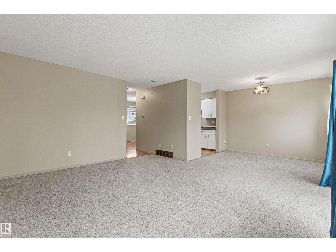
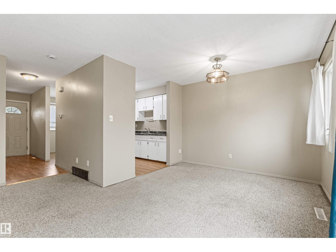
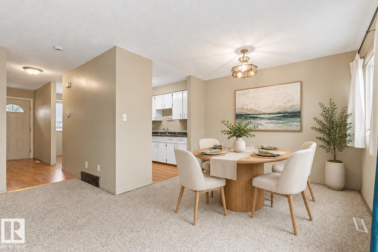
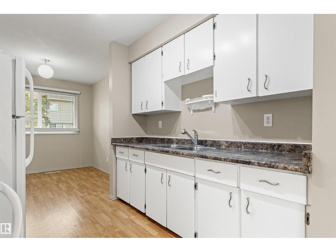
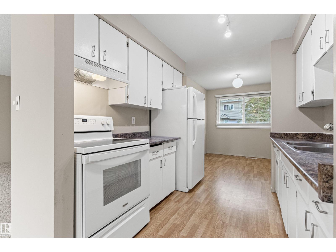
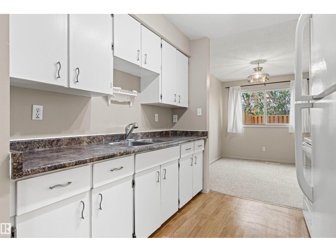
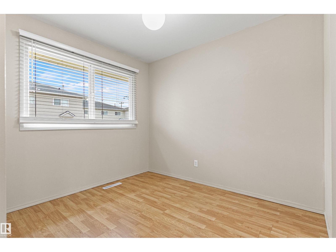
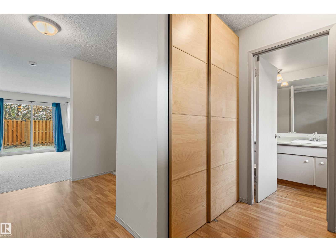
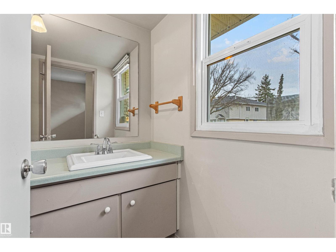
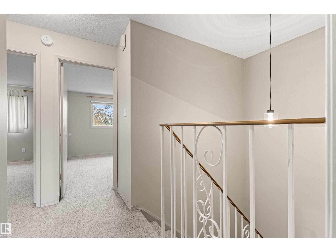
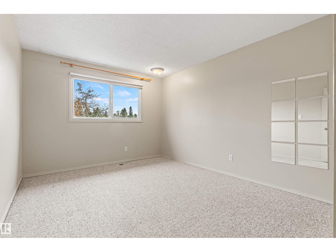
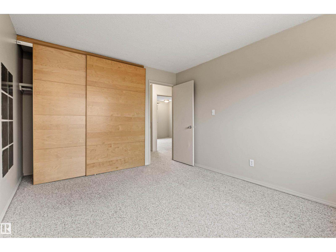
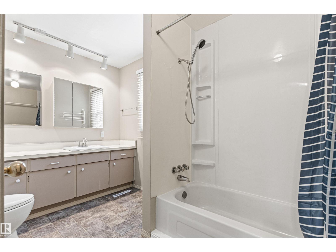
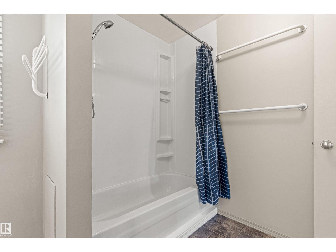
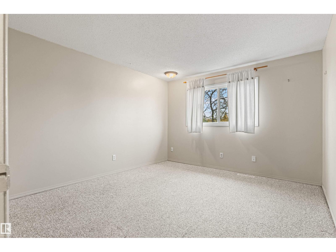
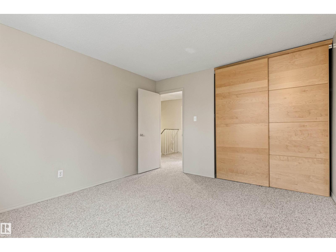
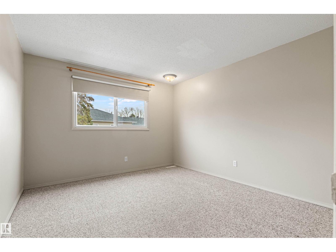
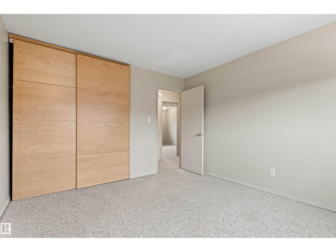
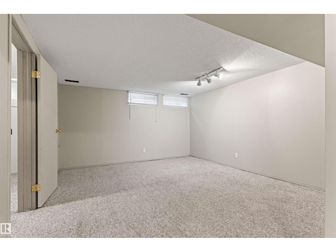
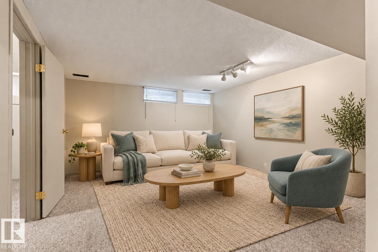
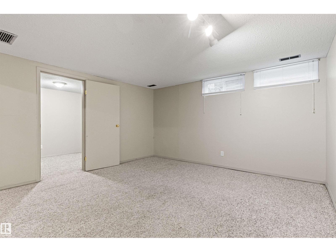
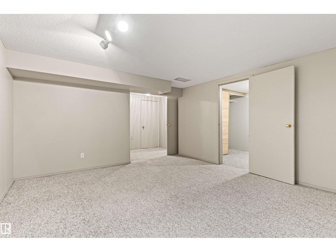
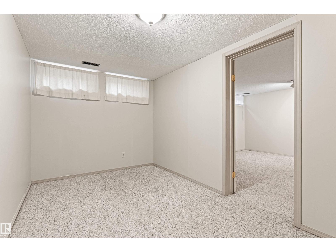
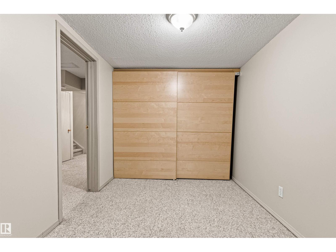
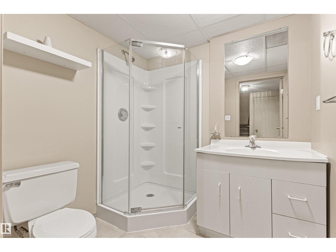
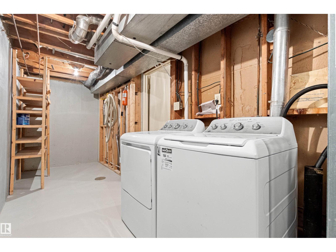
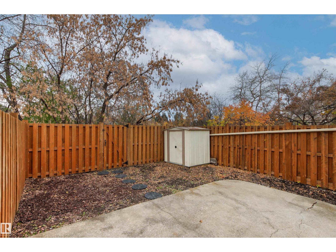
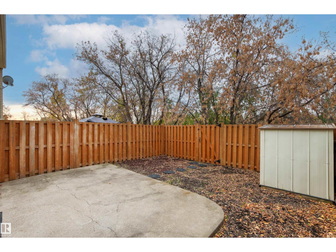
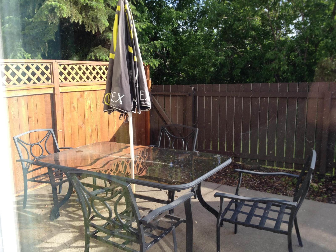
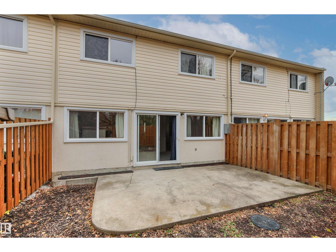
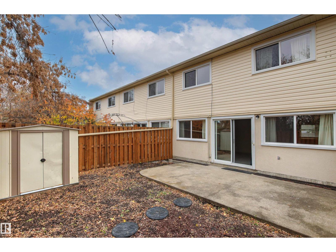
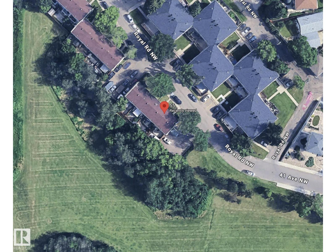
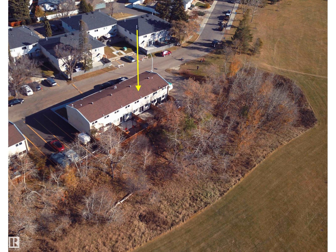
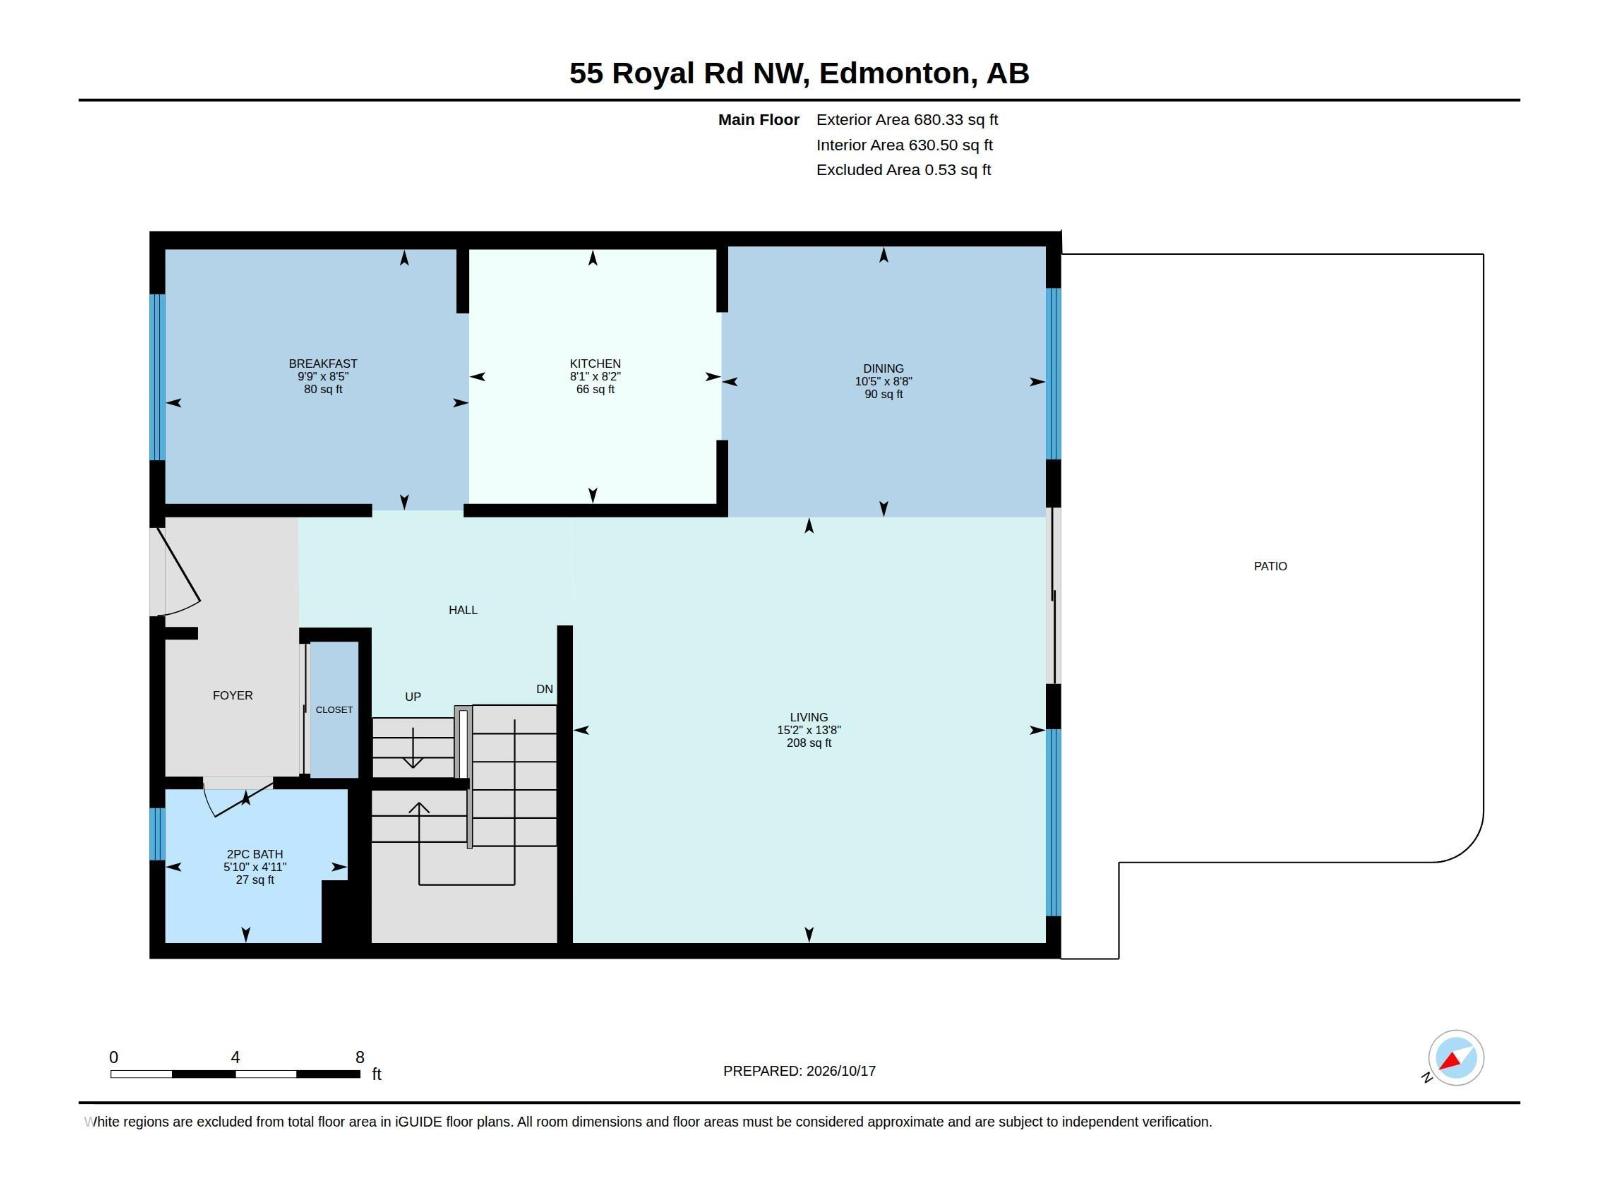
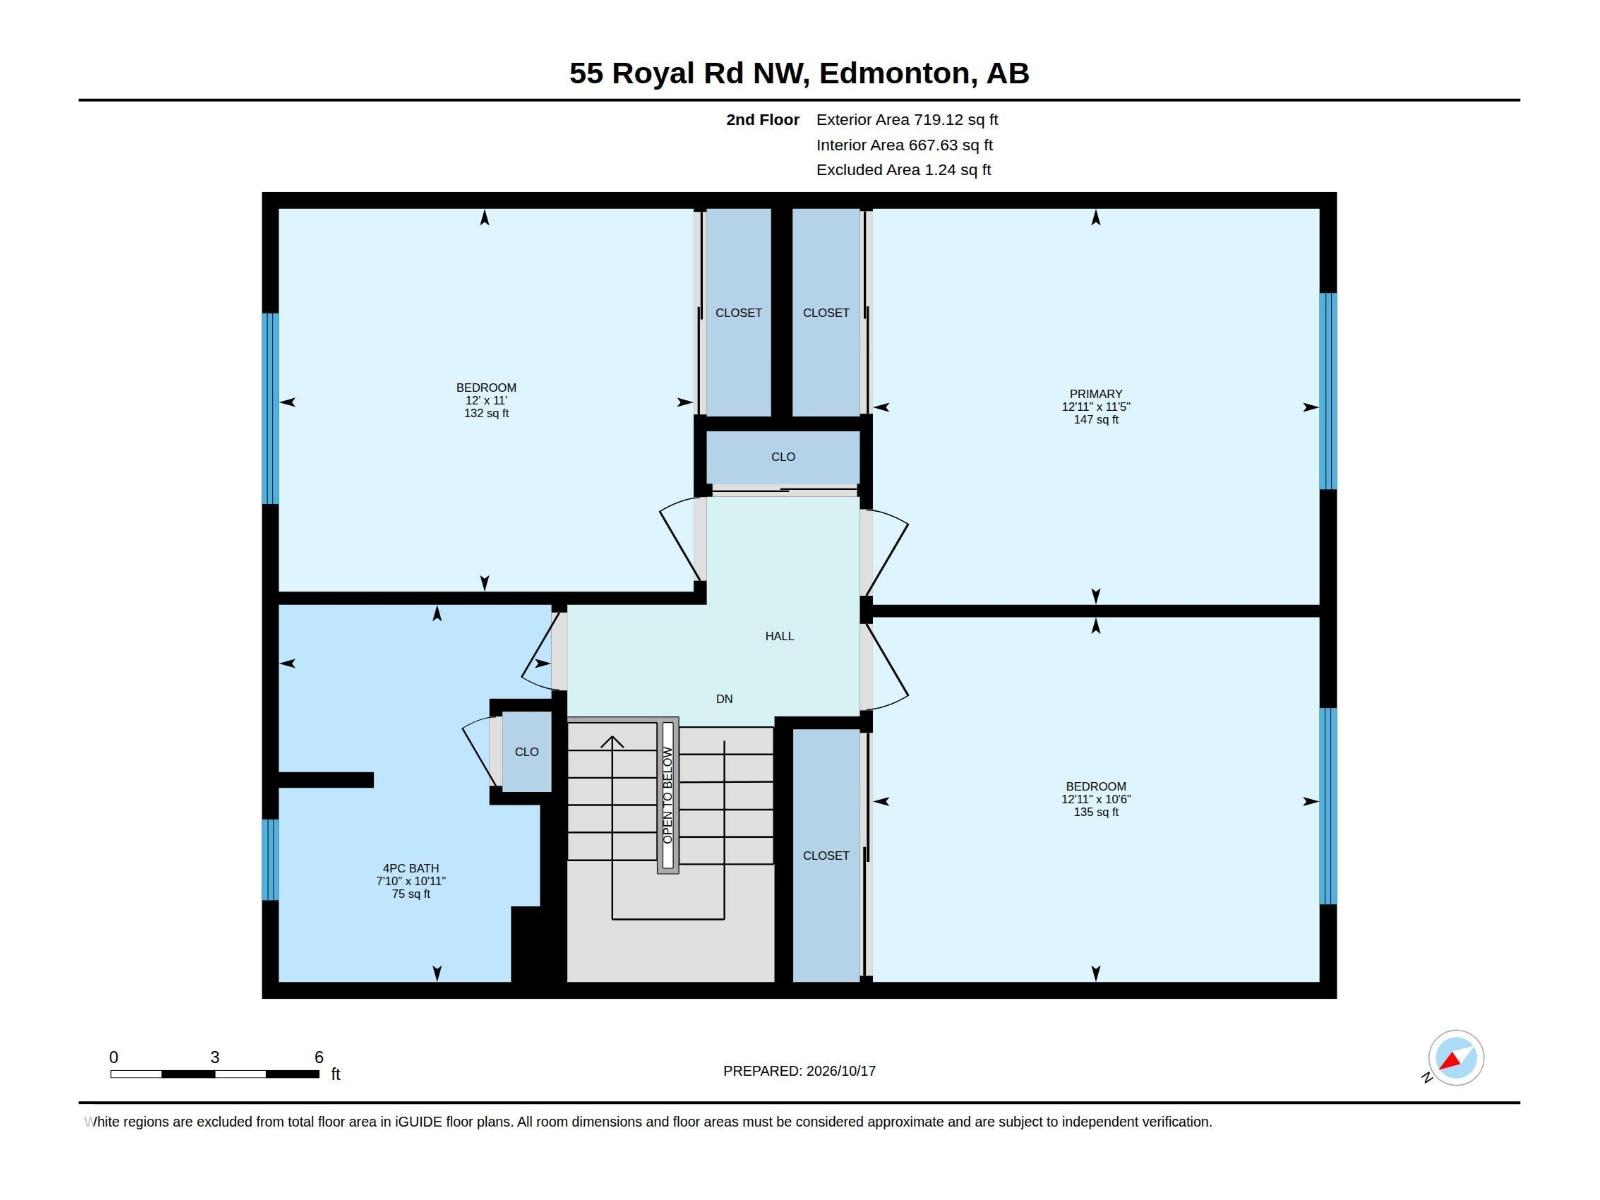
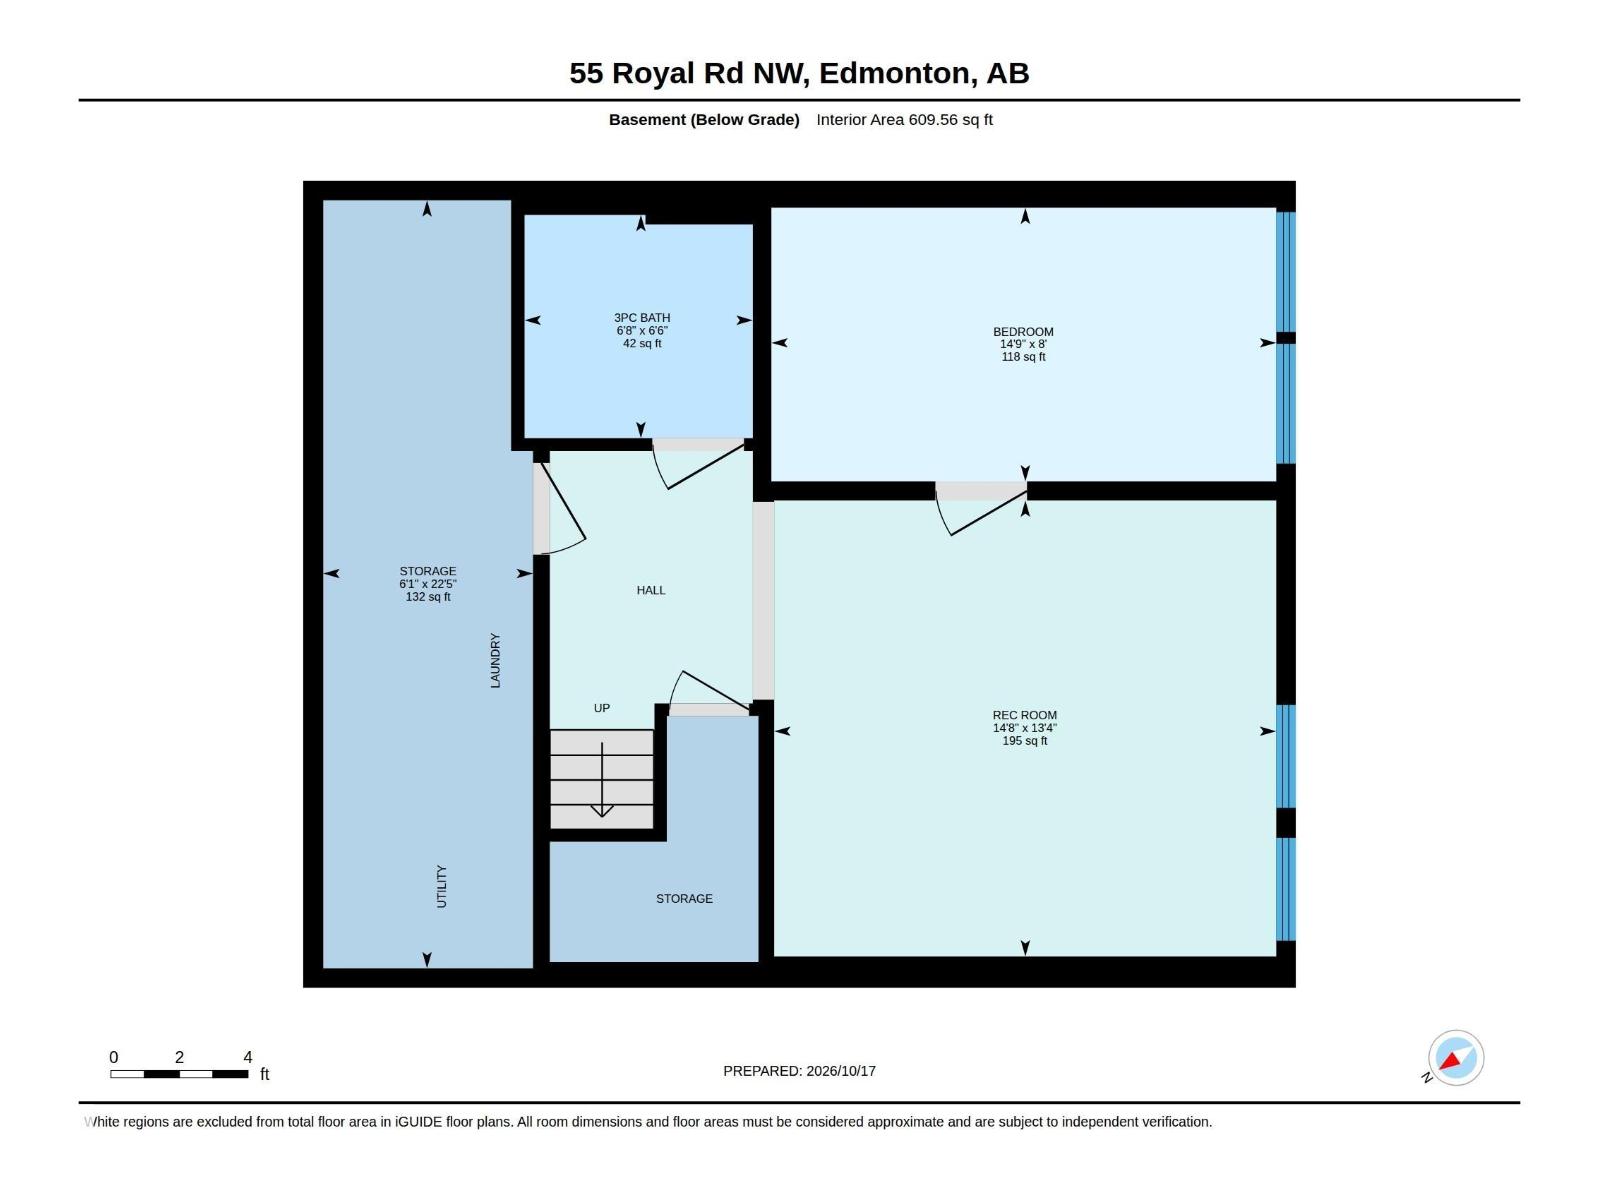
$467.85 MonthlyWelcome to this spacious 4-bedroom, 2.5-bath townhouse tucked into the established community of Royal Gardens. Offering 1,400 sq. ft. plus a finished basement, this home gives families room to gather & grow. Sunlight fills the generous living room, where wide SW facing windows & patio doors frame peaceful views of mature trees. Step outside to a private, fully fenced yard with a large concrete patio; an inviting setting for summer dinners, morning coffee or playtime. The functional main floor features a bright galley kitchen, breakfast nook, separate dining area & convenient powder room. Upstairs, three well-sized bedrooms & a full bath keep everyone comfortably connected. Downstairs, the added fourth bedroom, 3-pc bath & recreation room create flexible space for guests, teens, hobbies or a home office, while ample storage & laundry add everyday practicality. Mere steps to schools, parks, transit & Whitemud Drive, this well-located home offers exceptional space, privacy & potential. (id:46923)
Property Details
| MLS® Number | E4513665 |
| Property Type | Single Family |
| Neigbourhood | Royal Gardens (Edmonton) |
| Amenities Near By | Park, Playground, Public Transit, Schools, Shopping, Ski Hill |
| Structure | Patio(s) |
Building
| Bathroom Total | 3 |
| Bedrooms Total | 4 |
| Appliances | Dryer, Hood Fan, Refrigerator, Stove, Washer, Window Coverings |
| Basement Development | Finished |
| Basement Type | Full (finished) |
| Constructed Date | 1968 |
| Construction Style Attachment | Attached |
| Fire Protection | Smoke Detectors |
| Half Bath Total | 1 |
| Heating Type | Forced Air |
| Stories Total | 2 |
| Size Interior | 1,399 Sqft |
| Type | Row / Townhouse |
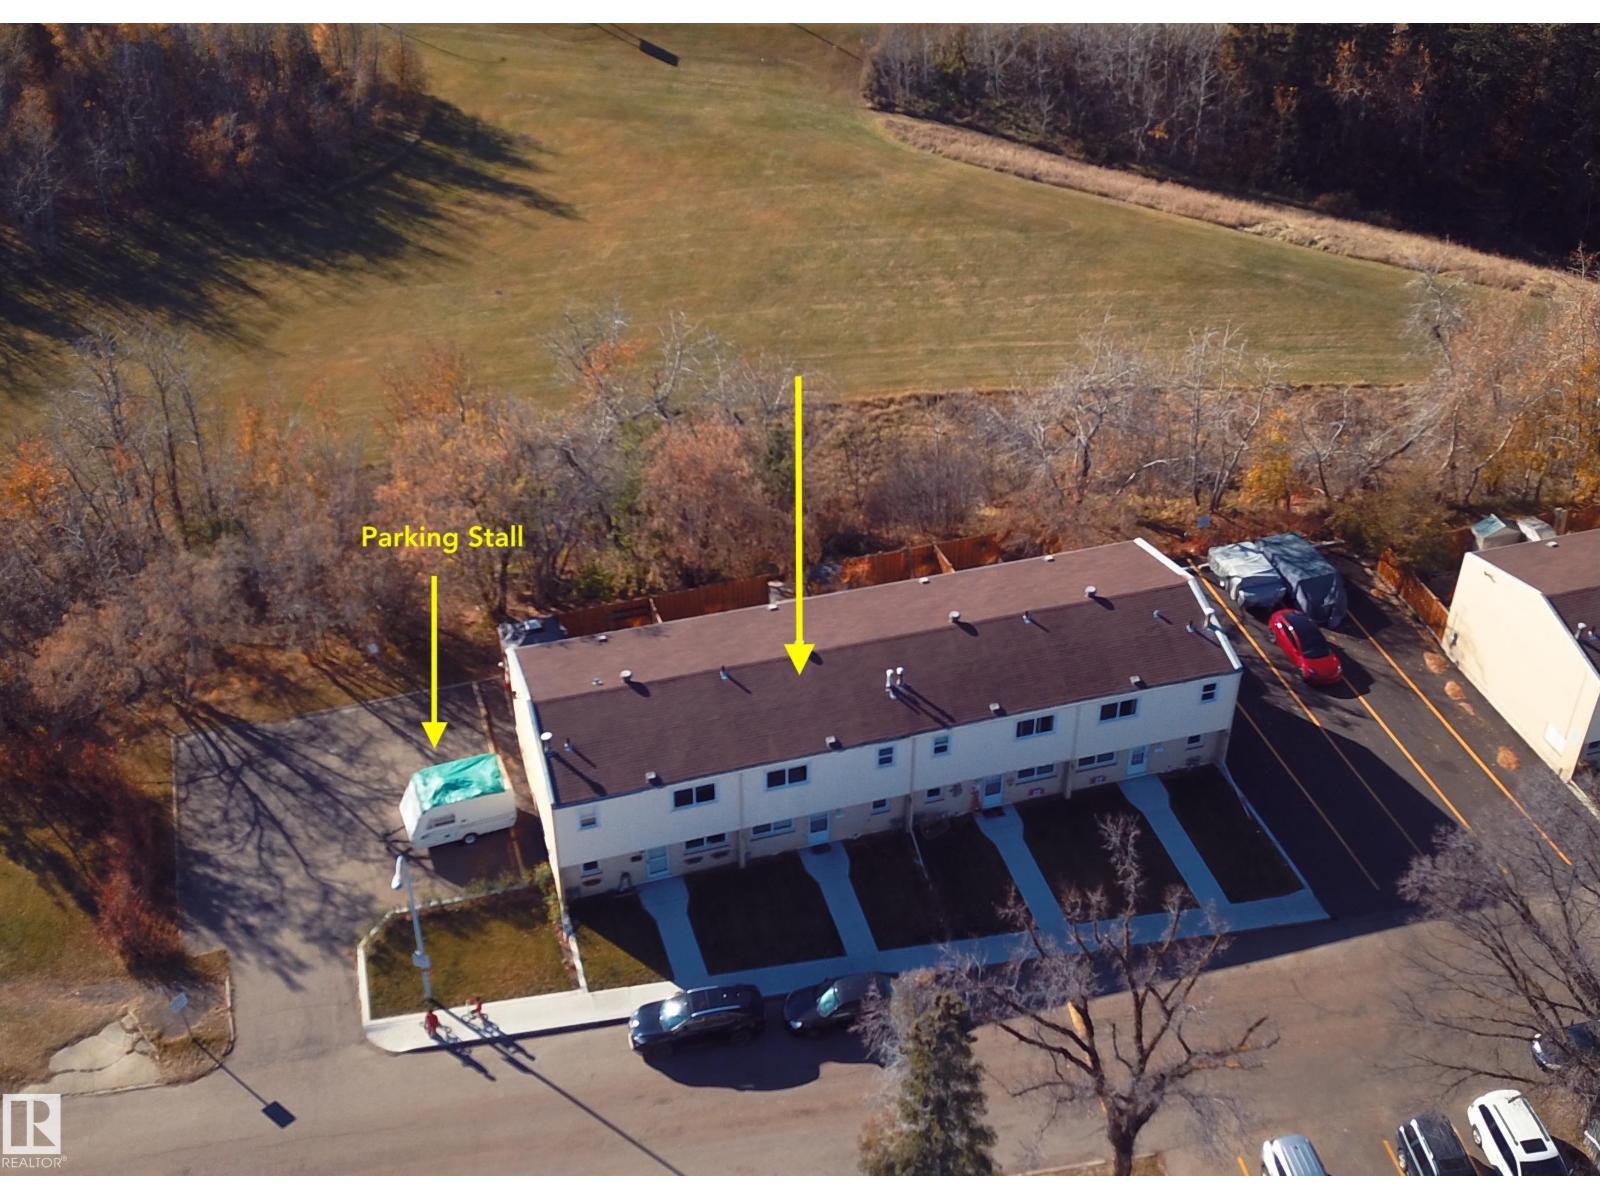
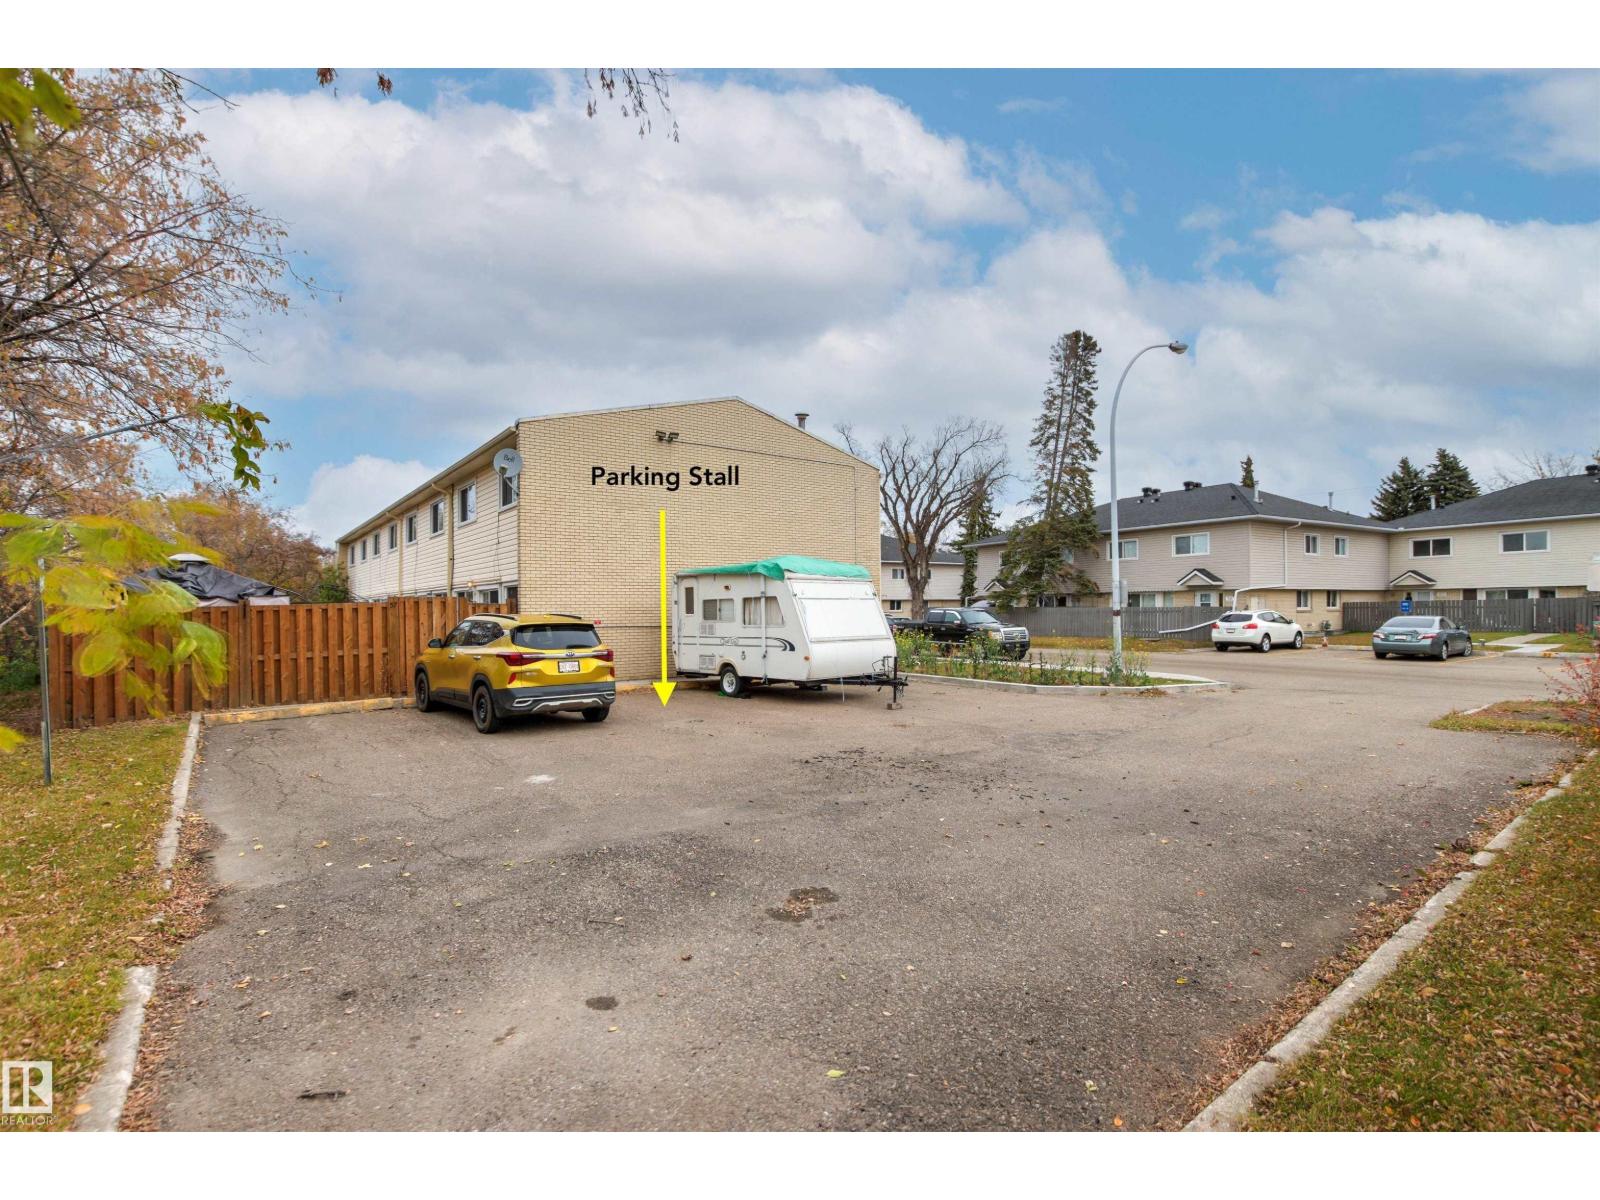
Parking
| Stall |
Land
| Acreage | No |
| Fence Type | Fence |
| Land Amenities | Park, Playground, Public Transit, Schools, Shopping, Ski Hill |
| Size Irregular | 299.91 |
| Size Total | 299.91 M2 |
| Size Total Text | 299.91 M2 |
Rooms
| Level | Type | Length | Width | Dimensions |
|---|---|---|---|---|
| Lower Level | Bedroom 4 | 4.49 m | 2.44 m | 4.49 m x 2.44 m |
| Lower Level | Recreation Room | 4.47 m | 4.06 m | 4.47 m x 4.06 m |
| Lower Level | Storage | 6.83 m | 1.87 m | 6.83 m x 1.87 m |
| Main Level | Living Room | 4.63 m | 4.17 m | 4.63 m x 4.17 m |
| Main Level | Dining Room | 3.18 m | 2.56 m | 3.18 m x 2.56 m |
| Main Level | Kitchen | 2.49 m | 2.47 m | 2.49 m x 2.47 m |
| Main Level | Breakfast | 2.98 m | 2.56 m | 2.98 m x 2.56 m |
| Upper Level | Primary Bedroom | 3.93 m | 3.48 m | 3.93 m x 3.48 m |
| Upper Level | Bedroom 2 | 3.93 m | 3.21 m | 3.93 m x 3.21 m |
| Upper Level | Bedroom 3 | 3.65 m | 3.37 m | 3.65 m x 3.37 m |
https://www.realtor.ca/real-estate/30425670/55-royal-rd-nw-edmonton-royal-gardens-edmonton
Contact Us
Contact us for more information

Colin A. Tessier
Associate
(780) 988-4067
302-5083 Windermere Blvd SW
Edmonton, Alberta T6W 0J5
(780) 406-4000
(780) 406-8787

The trademarks REALTOR®, REALTORS®, and the REALTOR® logo are controlled by The Canadian Real Estate Association (CREA) and identify real estate professionals who are members of CREA. The trademarks MLS®, Multiple Listing Service® and the associated logos are owned by The Canadian Real Estate Association (CREA) and identify the quality of services provided by real estate professionals who are members of CREA. The trademark DDF® is owned by The Canadian Real Estate Association (CREA) and identifies CREA's Data Distribution Facility (DDF®)
October 20 2026 11:31:38
REALTORS® Association of Edmonton
RE/MAX Elite