
5502 45 St Stony Plain, Alberta T7Z 1C9

$410,000
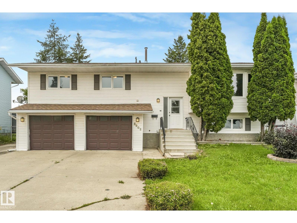
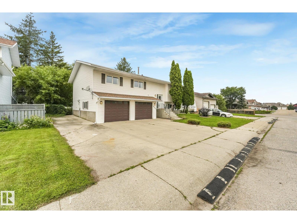
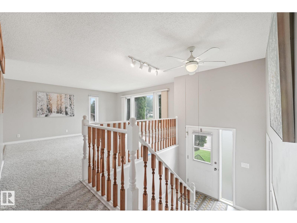
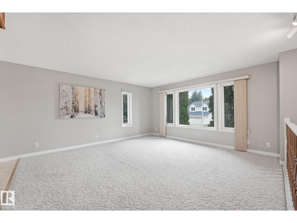
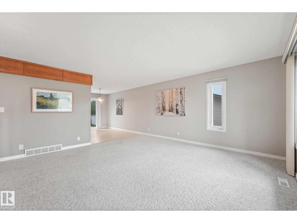
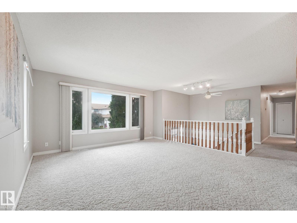
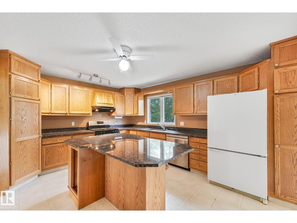
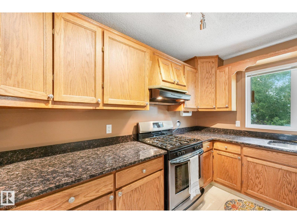
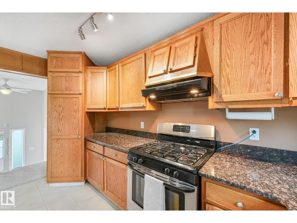
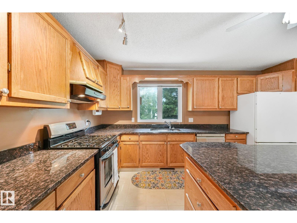
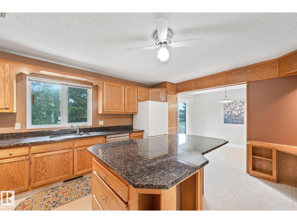
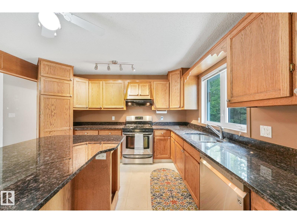
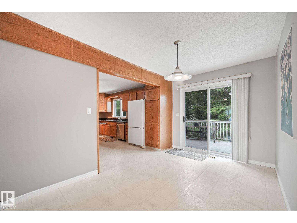
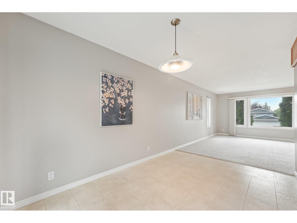
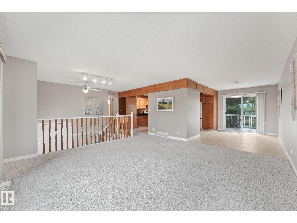
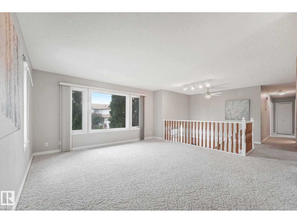
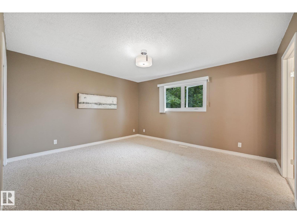
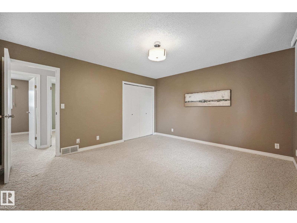
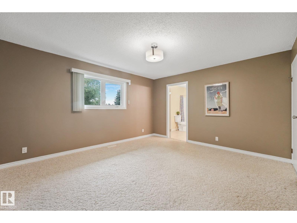
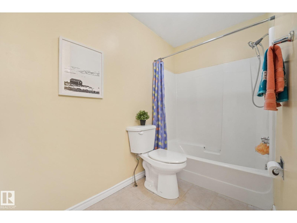
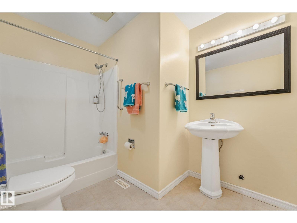
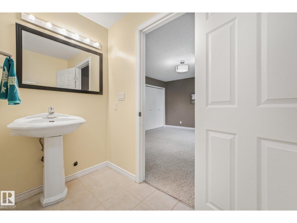
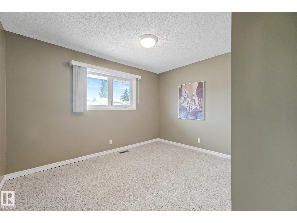
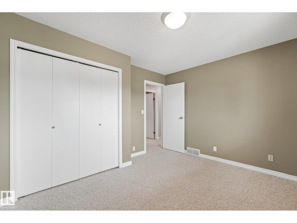
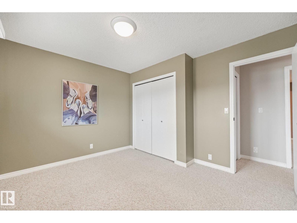
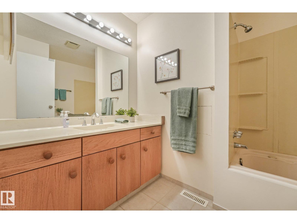
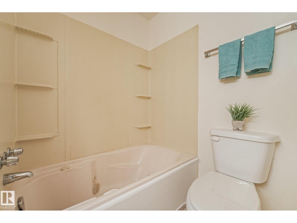
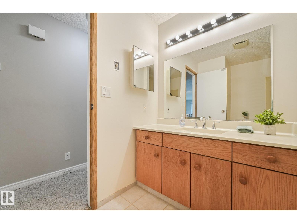
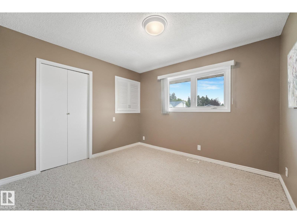
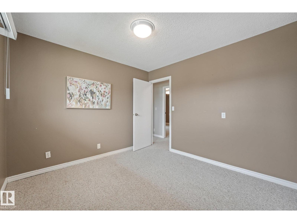
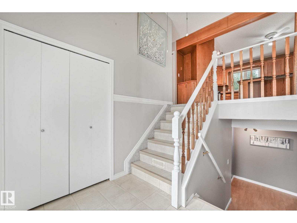
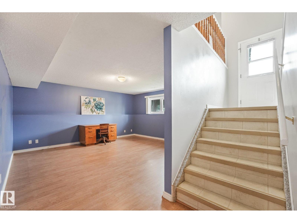
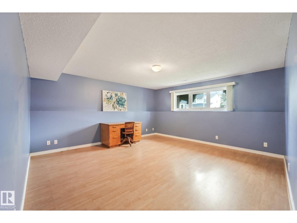
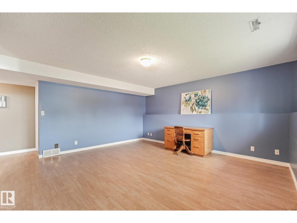
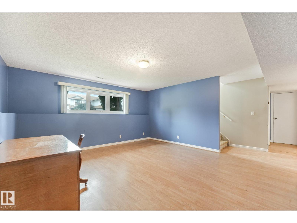
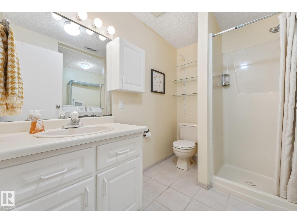
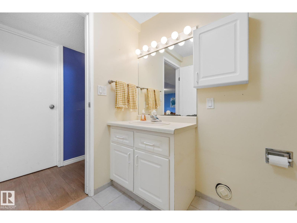
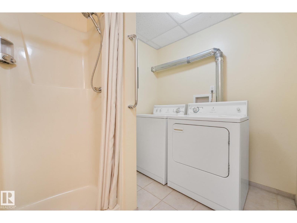
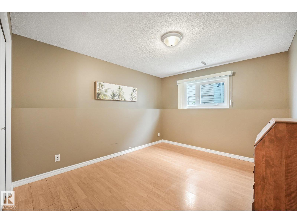
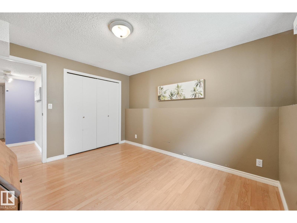
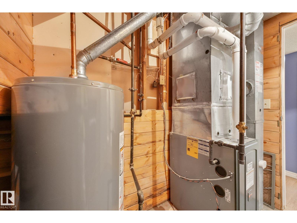
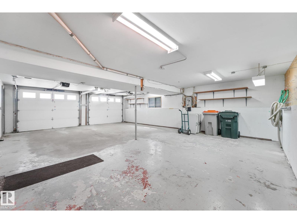
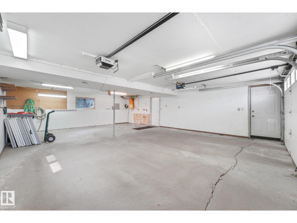
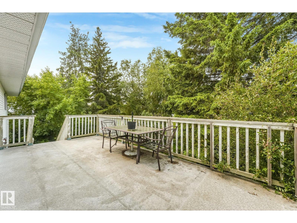
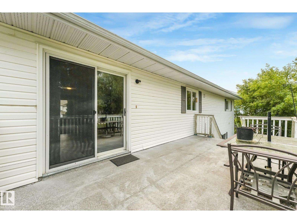
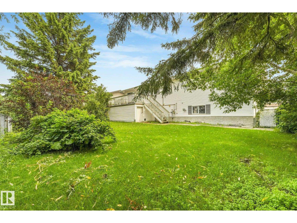
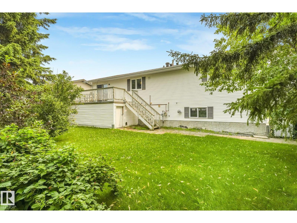
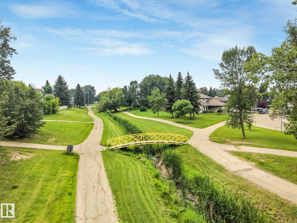
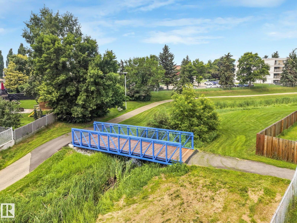
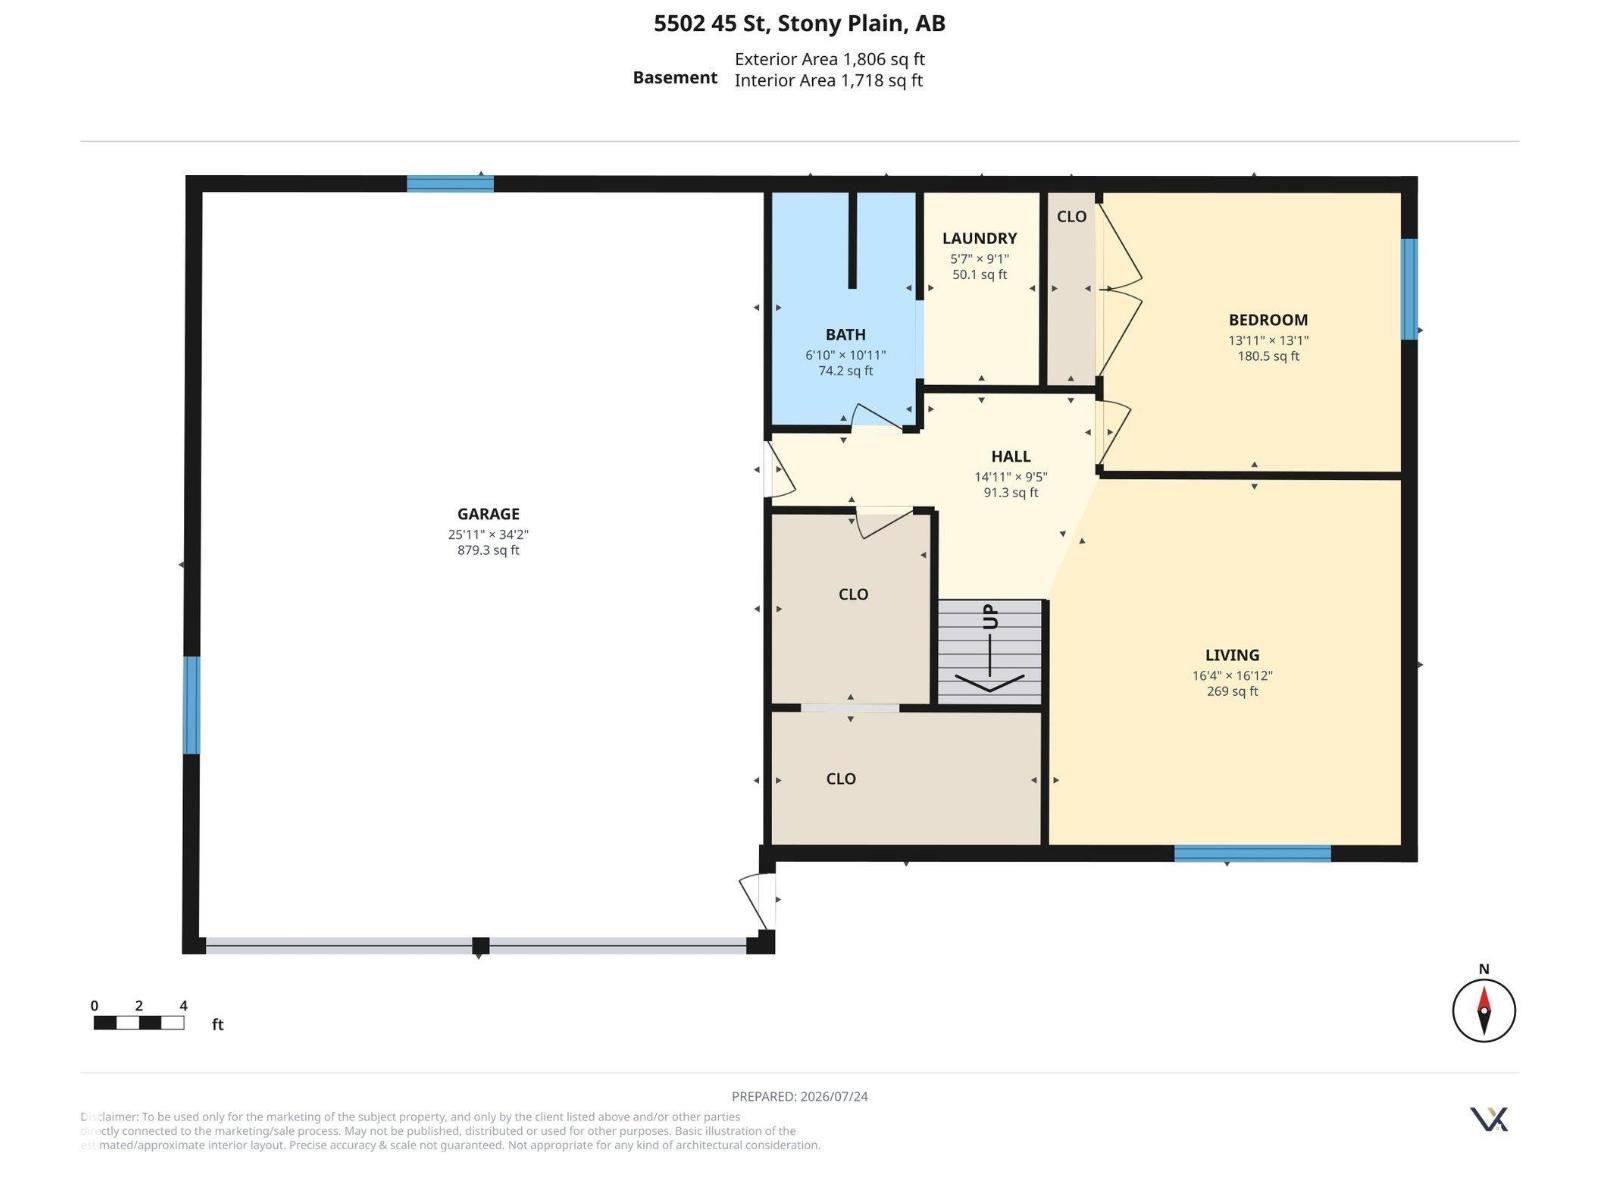
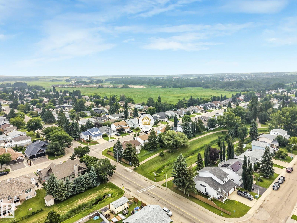
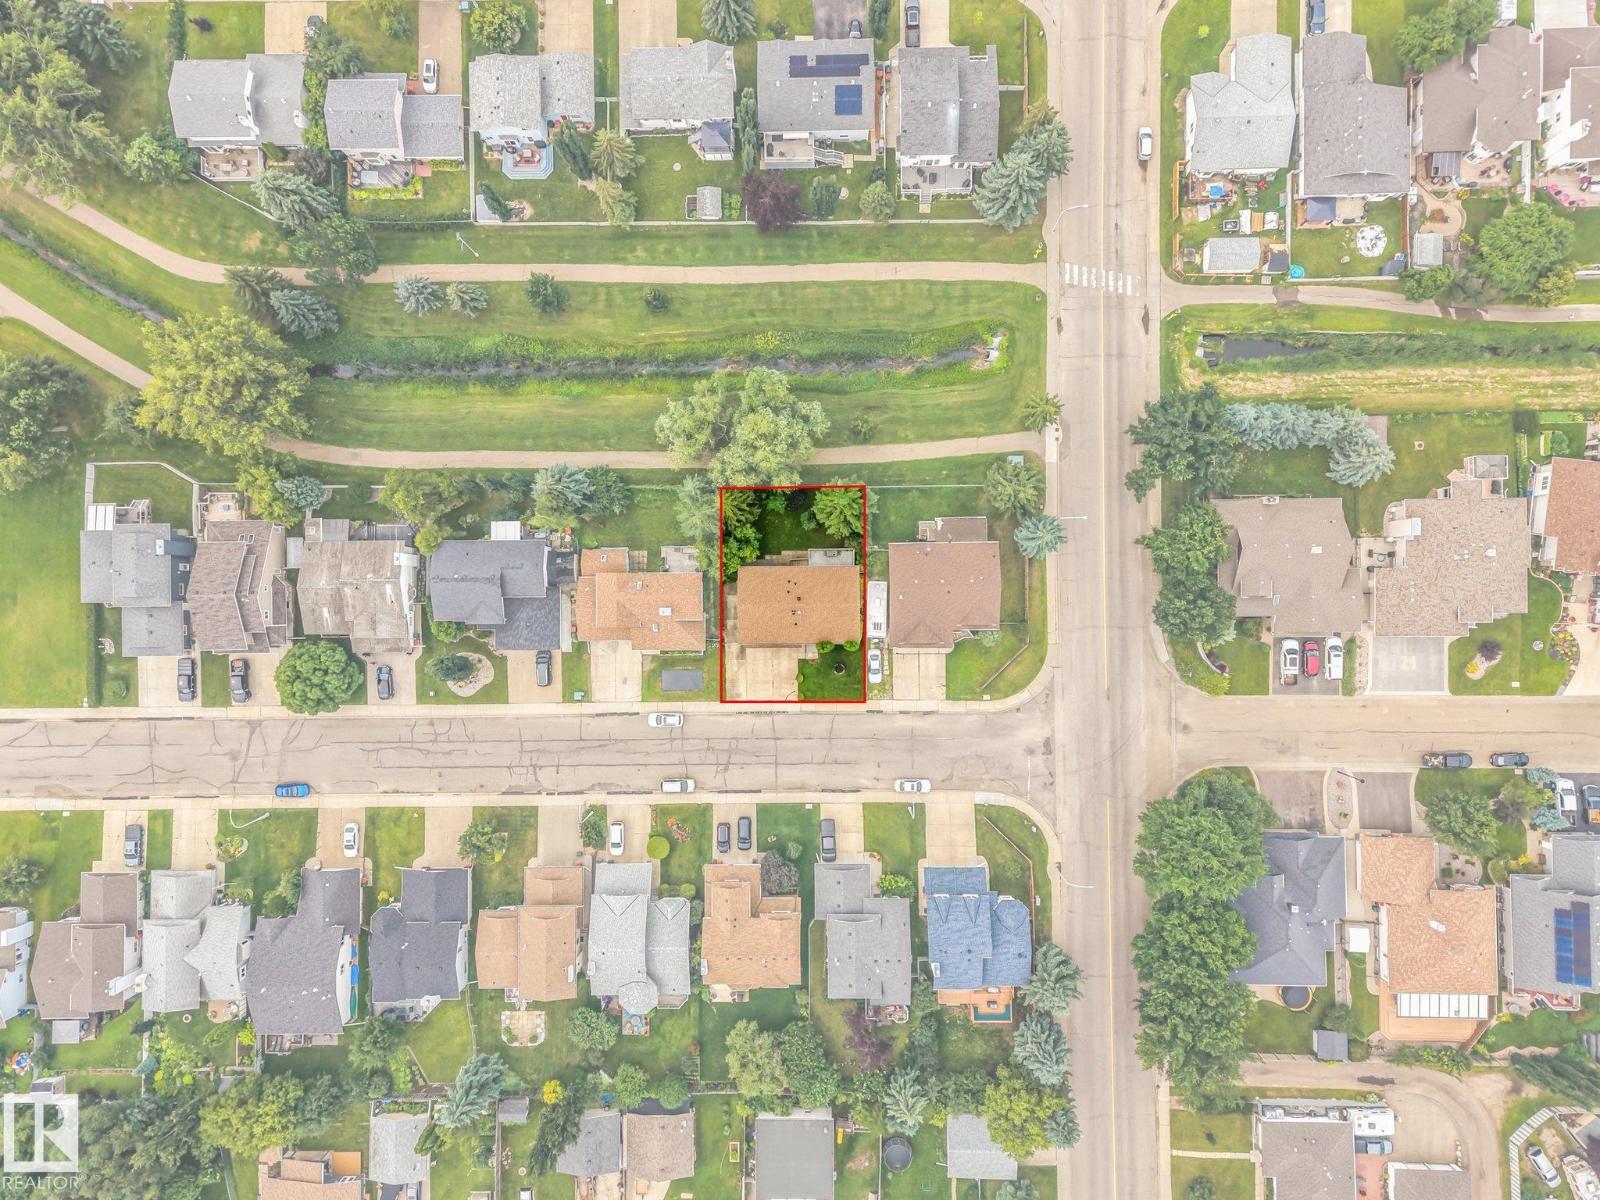
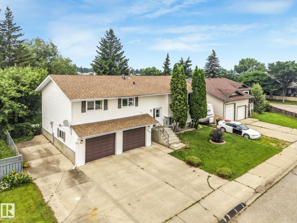
FANTASTIC LOCATION backing onto the scenic Woodlands Creek walking trail! SUPER SPACIOUS 1,367 sq. ft. Bi-level offers 4 bedrooms, 3 bathrooms, a HUGE attached double garage/shop, plus bonus RV parking. The functional oak kitchen features a large island, gas stove, and granite countertops. The generous dining area opens to the deck with a natural gas BBQ hookup. The king-sized primary bedroom includes a private 4-piece ensuite, while the finished basement adds a bright family room, fourth bedroom, and full bathroom. Recent updates include a high-efficiency furnace and hot water tank (within the last two years). Nice Vinyl crank windows throughout add efficiency and convenience. With solid construction and plenty of potential to add your personal style, this home is close to schools and is perfect for a growing family or anyone needing extra space for vehicles, hobbies, and outdoor toys. (id:46923)
Property Details
| MLS® Number | E4500614 |
| Property Type | Single Family |
| Neigbourhood | Woodlands_STPL |
| Amenities Near By | Park, Golf Course, Playground, Schools, Shopping |
| Features | See Remarks, Exterior Walls- 2x6" |
| Parking Space Total | 5 |
| Structure | Deck |
Building
| Bathroom Total | 3 |
| Bedrooms Total | 4 |
| Amenities | Vinyl Windows |
| Appliances | Dishwasher, Dryer, Garage Door Opener, Refrigerator, Gas Stove(s), Central Vacuum, Washer |
| Architectural Style | Bi-level |
| Basement Development | Finished |
| Basement Type | Full (finished) |
| Constructed Date | 1987 |
| Construction Style Attachment | Detached |
| Heating Type | Forced Air |
| Size Interior | 1,367 Sqft |
| Type | House |
Parking
| Attached Garage | |
| Oversize | |
| R V |
Land
| Acreage | No |
| Land Amenities | Park, Golf Course, Playground, Schools, Shopping |
| Size Irregular | 552.03 |
| Size Total | 552.03 M2 |
| Size Total Text | 552.03 M2 |
Rooms
| Level | Type | Length | Width | Dimensions |
|---|---|---|---|---|
| Above | Living Room | Measurements not available | ||
| Above | Dining Room | Measurements not available | ||
| Above | Kitchen | Measurements not available | ||
| Above | Primary Bedroom | Measurements not available | ||
| Above | Bedroom 2 | Measurements not available | ||
| Above | Bedroom 3 | Measurements not available | ||
| Basement | Family Room | Measurements not available | ||
| Basement | Bedroom 4 | Measurements not available |
https://www.realtor.ca/real-estate/30077351/5502-45-st-stony-plain-woodlandsstpl
Contact Us
Contact us for more information

Ian C. West
Associate
(780) 457-5240
ianwest.ca/
10630 124 St NW
Edmonton, Alberta T5N 1S3
(780) 478-5478
(780) 457-5240

The trademarks REALTOR®, REALTORS®, and the REALTOR® logo are controlled by The Canadian Real Estate Association (CREA) and identify real estate professionals who are members of CREA. The trademarks MLS®, Multiple Listing Service® and the associated logos are owned by The Canadian Real Estate Association (CREA) and identify the quality of services provided by real estate professionals who are members of CREA. The trademark DDF® is owned by The Canadian Real Estate Association (CREA) and identifies CREA's Data Distribution Facility (DDF®)
July 24 2026 08:01:44
REALTORS® Association of Edmonton
Maxwell Progressive