
5508 46 St Lamont, Alberta T0B 2R0

$239,900
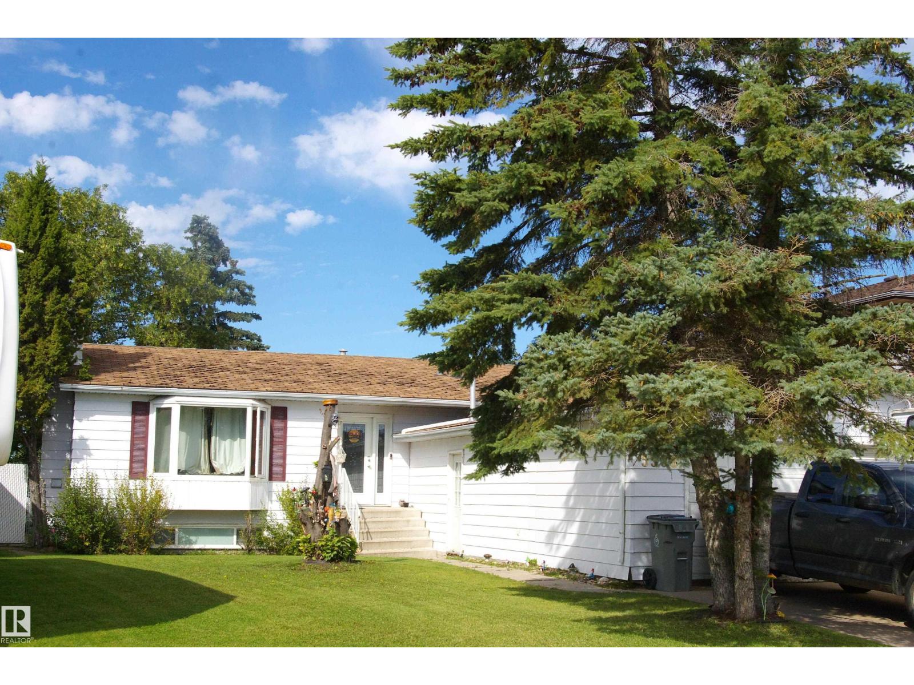
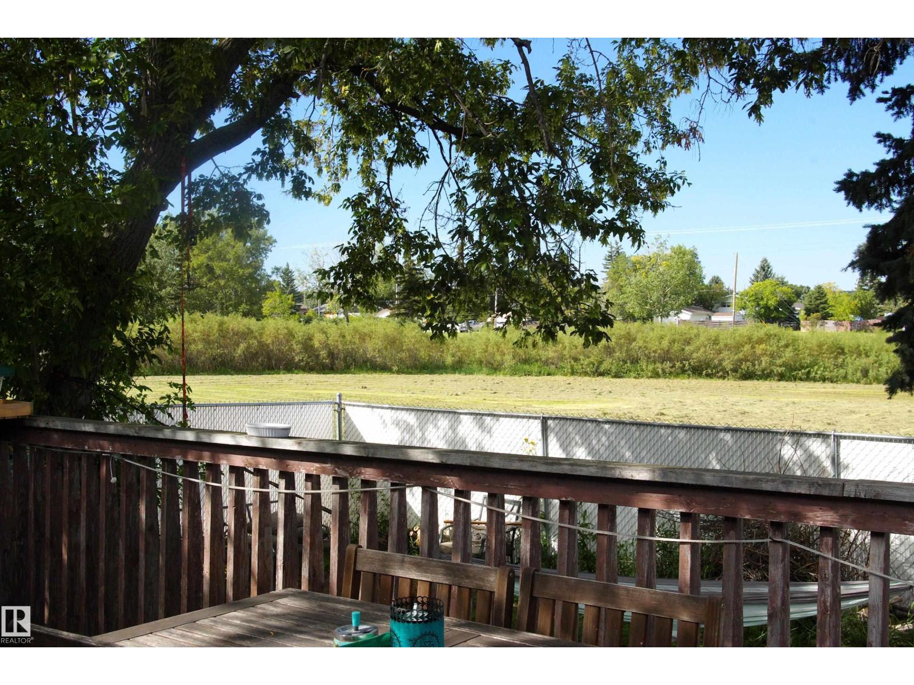
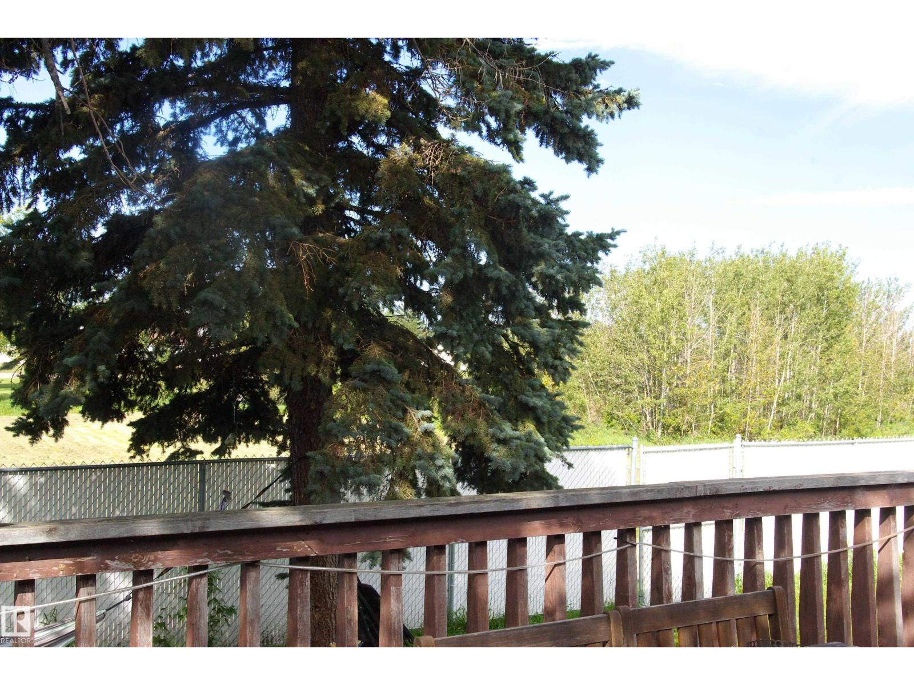
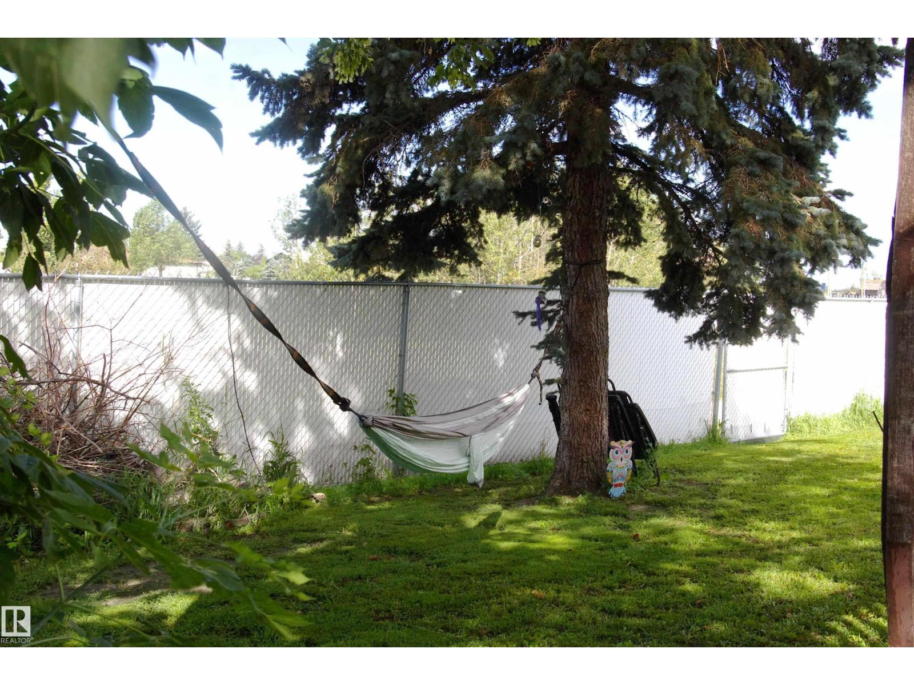
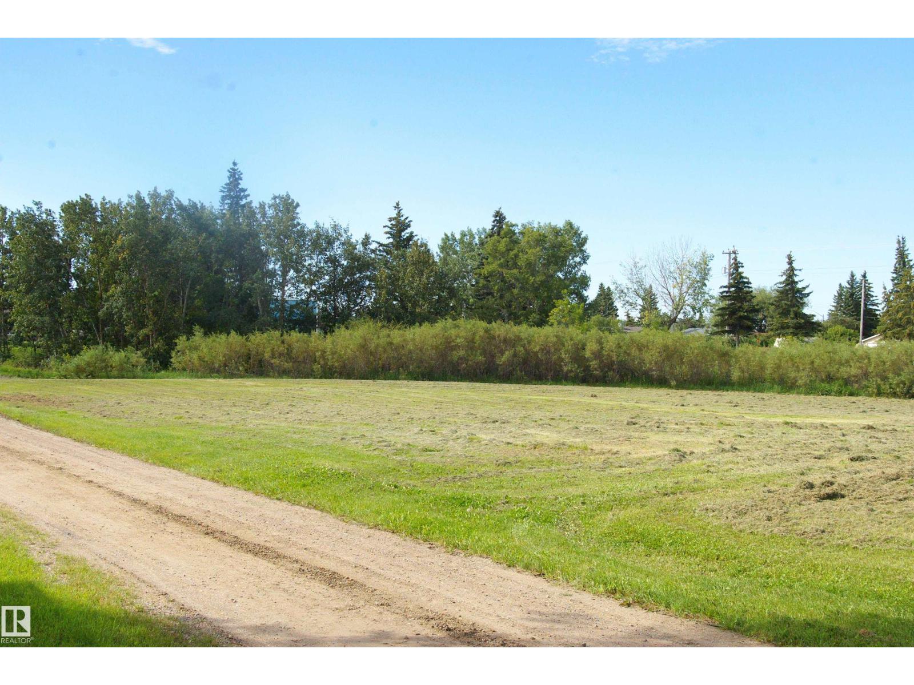
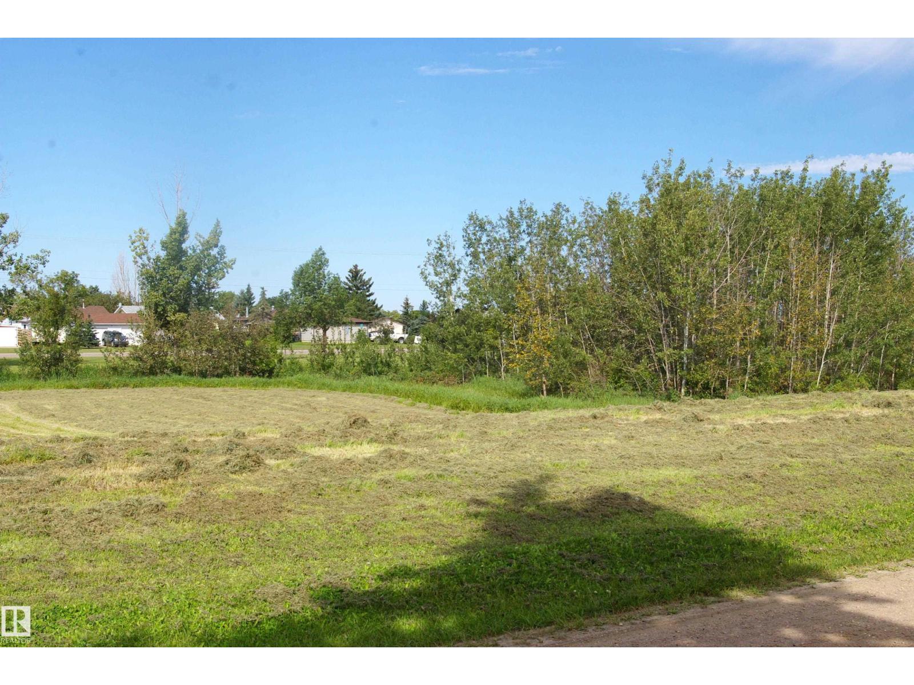
Great location in this 1168 sq ft bungalow backing the creek and park in Lamont. A large living room for entertaining, country-style kitchen with ash cabinets, pantry and patio doors out to the deck and backyard. Three bedrooms up, primary features a 3-piece ensuite, plus the main bath. Basement is probably about half-finished, with a woodburning fireplace, bar, a fouth bedroom and a 2-piece bath. The monstrous 4 car garage is heated (id:46923)
Property Details
| MLS® Number | E4504947 |
| Property Type | Single Family |
| Neigbourhood | Lamont |
| Amenities Near By | Park |
| Features | Lane |
| Parking Space Total | 6 |
| Structure | Deck |
Building
| Bathroom Total | 3 |
| Bedrooms Total | 3 |
| Amenities | Vinyl Windows |
| Appliances | Dishwasher, Dryer, Hood Fan, Refrigerator, Stove, Washer, Window Coverings |
| Architectural Style | Bungalow |
| Basement Development | Partially Finished |
| Basement Type | Full (partially Finished) |
| Constructed Date | 1981 |
| Construction Style Attachment | Detached |
| Fireplace Fuel | Wood |
| Fireplace Present | Yes |
| Fireplace Type | Unknown |
| Heating Type | Forced Air |
| Stories Total | 1 |
| Size Interior | 1,168 Sqft |
| Type | House |
Parking
| Attached Garage |
Land
| Acreage | No |
| Fence Type | Fence |
| Land Amenities | Park |
| Size Irregular | 628.58 |
| Size Total | 628.58 M2 |
| Size Total Text | 628.58 M2 |
Rooms
| Level | Type | Length | Width | Dimensions |
|---|---|---|---|---|
| Basement | Bedroom 2 | 2.65 m | 2.74 m | 2.65 m x 2.74 m |
| Main Level | Living Room | 3.28 m | 5.41 m | 3.28 m x 5.41 m |
| Main Level | Kitchen | 5.17 m | 4.03 m | 5.17 m x 4.03 m |
| Main Level | Primary Bedroom | 3.49 m | 3.66 m | 3.49 m x 3.66 m |
| Main Level | Bedroom 3 | 3.08 m | 2.71 m | 3.08 m x 2.71 m |
https://www.realtor.ca/real-estate/30183961/5508-46-st-lamont-lamont
Contact Us
Contact us for more information
Doug M. Mcrae
Associate
(780) 458-6619
12 Hebert Rd
St Albert, Alberta T8N 5T8
(780) 458-8300
(780) 458-6619

The trademarks REALTOR®, REALTORS®, and the REALTOR® logo are controlled by The Canadian Real Estate Association (CREA) and identify real estate professionals who are members of CREA. The trademarks MLS®, Multiple Listing Service® and the associated logos are owned by The Canadian Real Estate Association (CREA) and identify the quality of services provided by real estate professionals who are members of CREA. The trademark DDF® is owned by The Canadian Real Estate Association (CREA) and identifies CREA's Data Distribution Facility (DDF®)
August 21 2026 05:11:34
REALTORS® Association of Edmonton
RE/MAX Professionals