
5516 47a Av Wetaskiwin, Alberta T9A 0M1

$334,878
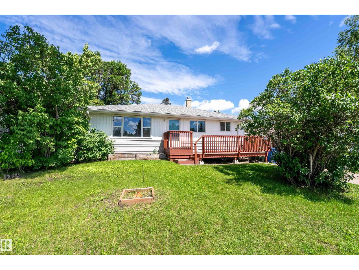
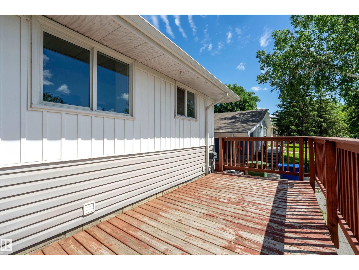
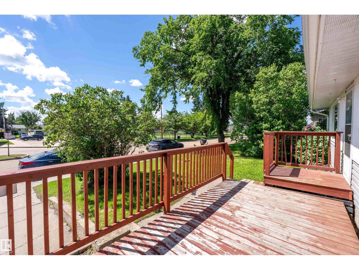
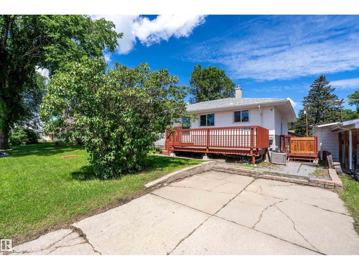
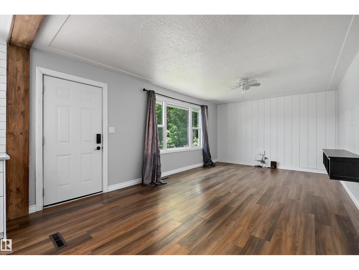
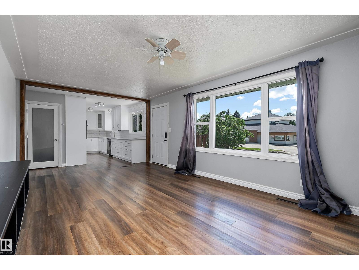
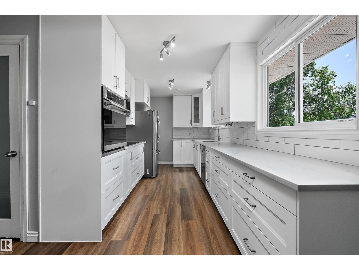
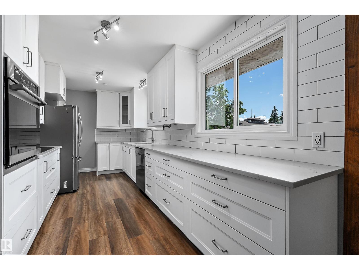
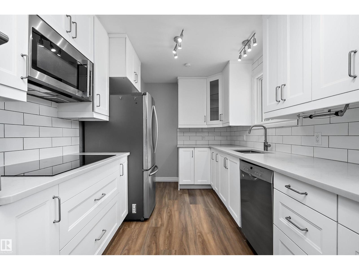
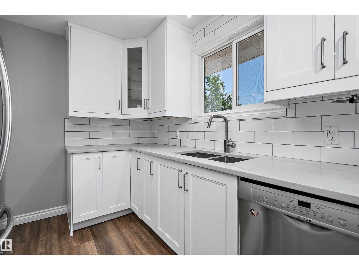
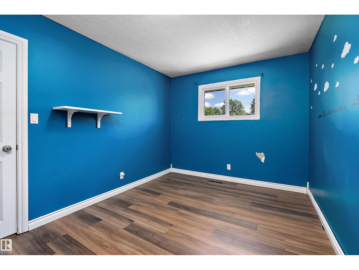
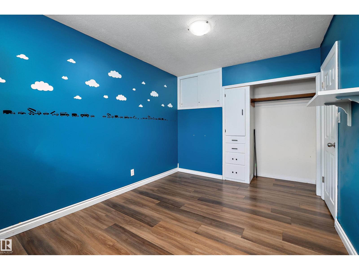
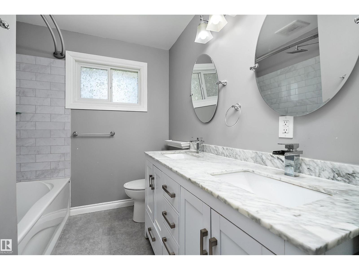
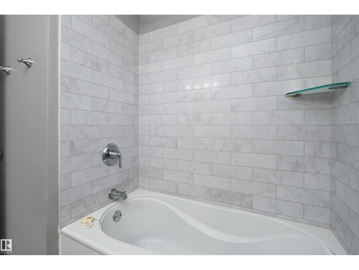
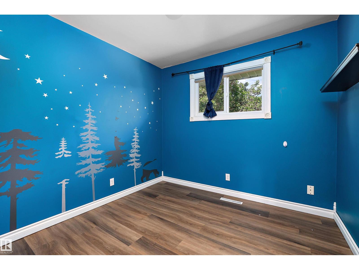
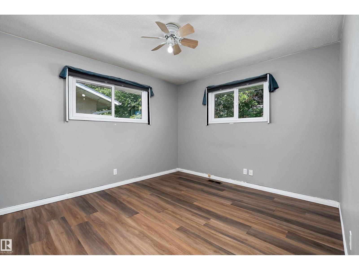
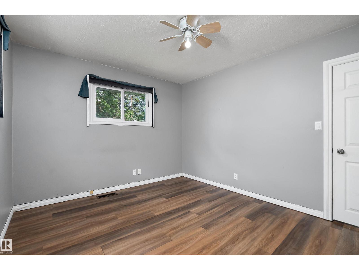
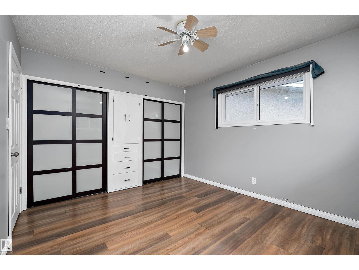
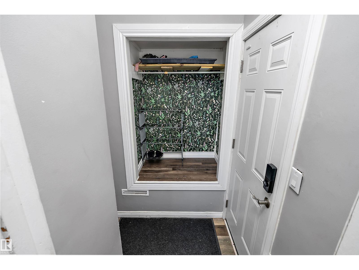
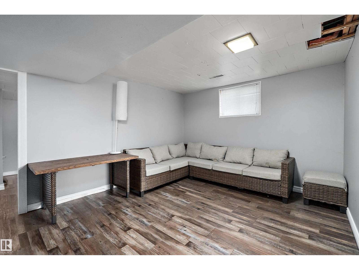
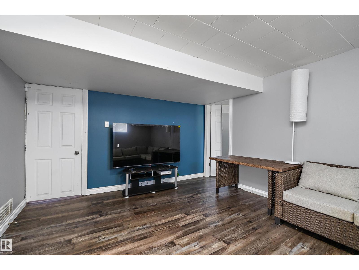
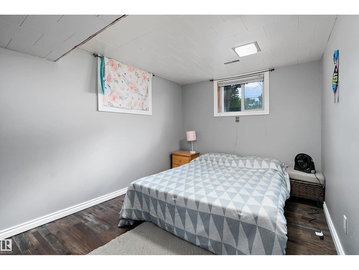
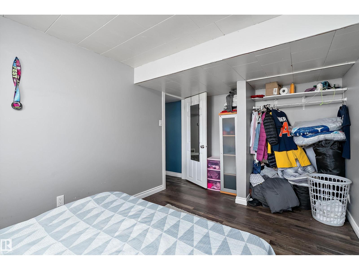
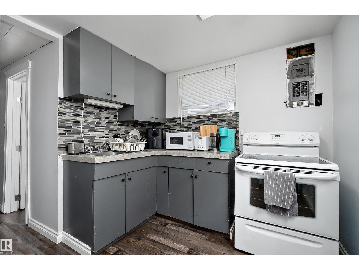
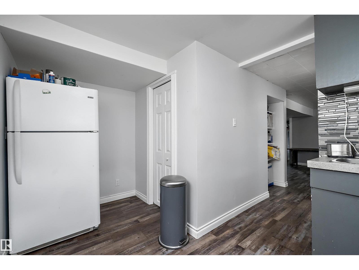
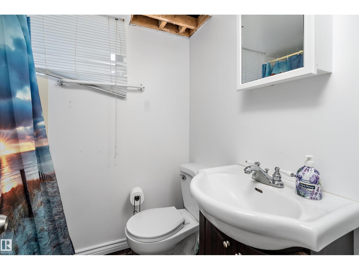
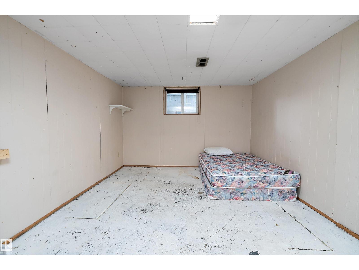
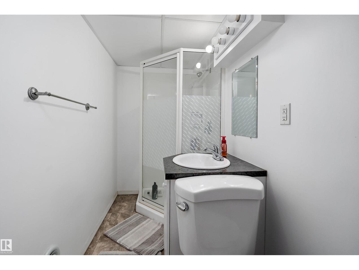
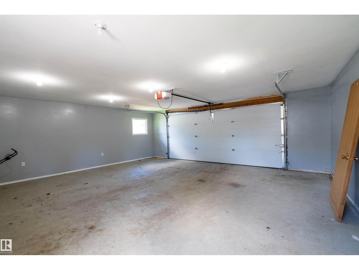
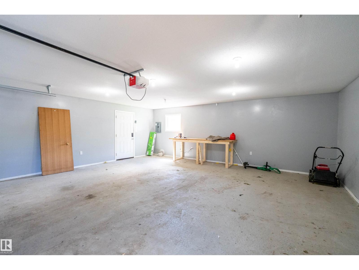
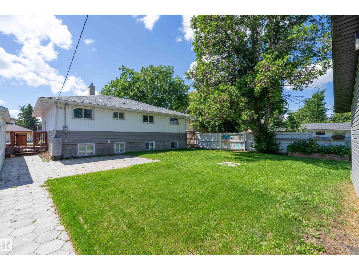
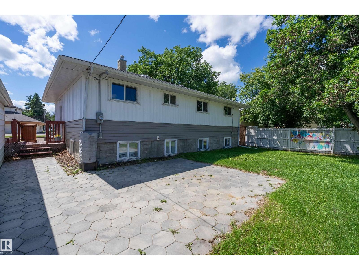
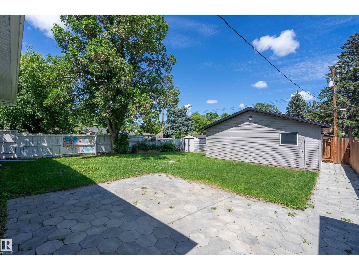
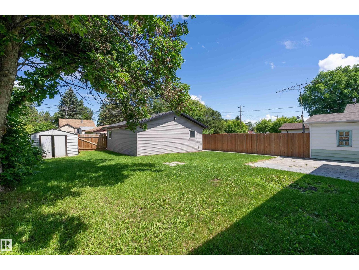
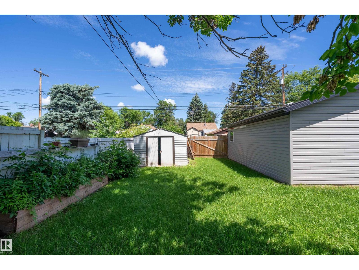
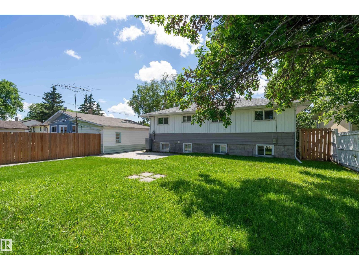
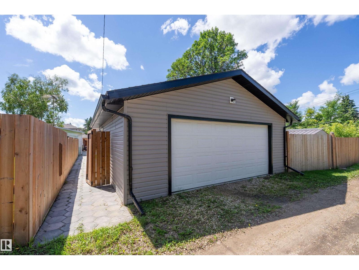
WELCOME TO THIS BEAUTIFULLY UPDATED 1,059 SQ FT BUNGALOW offering FIVE BEDROOMS, THREE BATHROOMS & an OVERSIZED DOUBLE DETACHED INSULATED GARAGE! The BRIGHT OPEN-CONCEPT MAIN FLOOR features NEWER VINYL PLANK FLOORING and a STUNNING RENOVATED KITCHEN with QUARTZ COUNTERTOPS, STAINLESS STEEL APPLIANCES, SUBWAY TILE BACKSPLASH & ABUNDANT CABINETRY. The SPACIOUS 5-PIECE MAIN BATHROOM boasts DOUBLE SINKS & a BEAUTIFULLY TILED TUB/SHOWER. SHINGLES & EXTERIOR SIDING were UPDATED IN 2018. A SEPARATE SIDE ENTRANCE leads to the FULLY FINISHED BASEMENT with an IN-LAW SUITE featuring 2 BEDROOMS, 2 BATHROOMS & a KITCHENETTE—ideal for EXTENDED FAMILY or multi-generational living. Outside, enjoy the LARGE, PRIVATE FENCED YARD with MATURE TREES, SPACIOUS PATIO, STORAGE SHED & REAR ALLEY ACCESS to the OVERSIZED GARAGE. Conveniently located just STEPS TO SCHOOLS, SHOPPING, PARKS & ALL AMENITIES, this home offers the perfect blend of SPACE, STYLE & VERSATILITY! (id:46923)
Property Details
| MLS® Number | E4497076 |
| Property Type | Single Family |
| Neigbourhood | Jubilee |
| Amenities Near By | Playground, Schools, Shopping |
| Community Features | Public Swimming Pool |
| Features | No Smoking Home |
| Structure | Deck, Patio(s) |
Building
| Bathroom Total | 3 |
| Bedrooms Total | 5 |
| Amenities | Vinyl Windows |
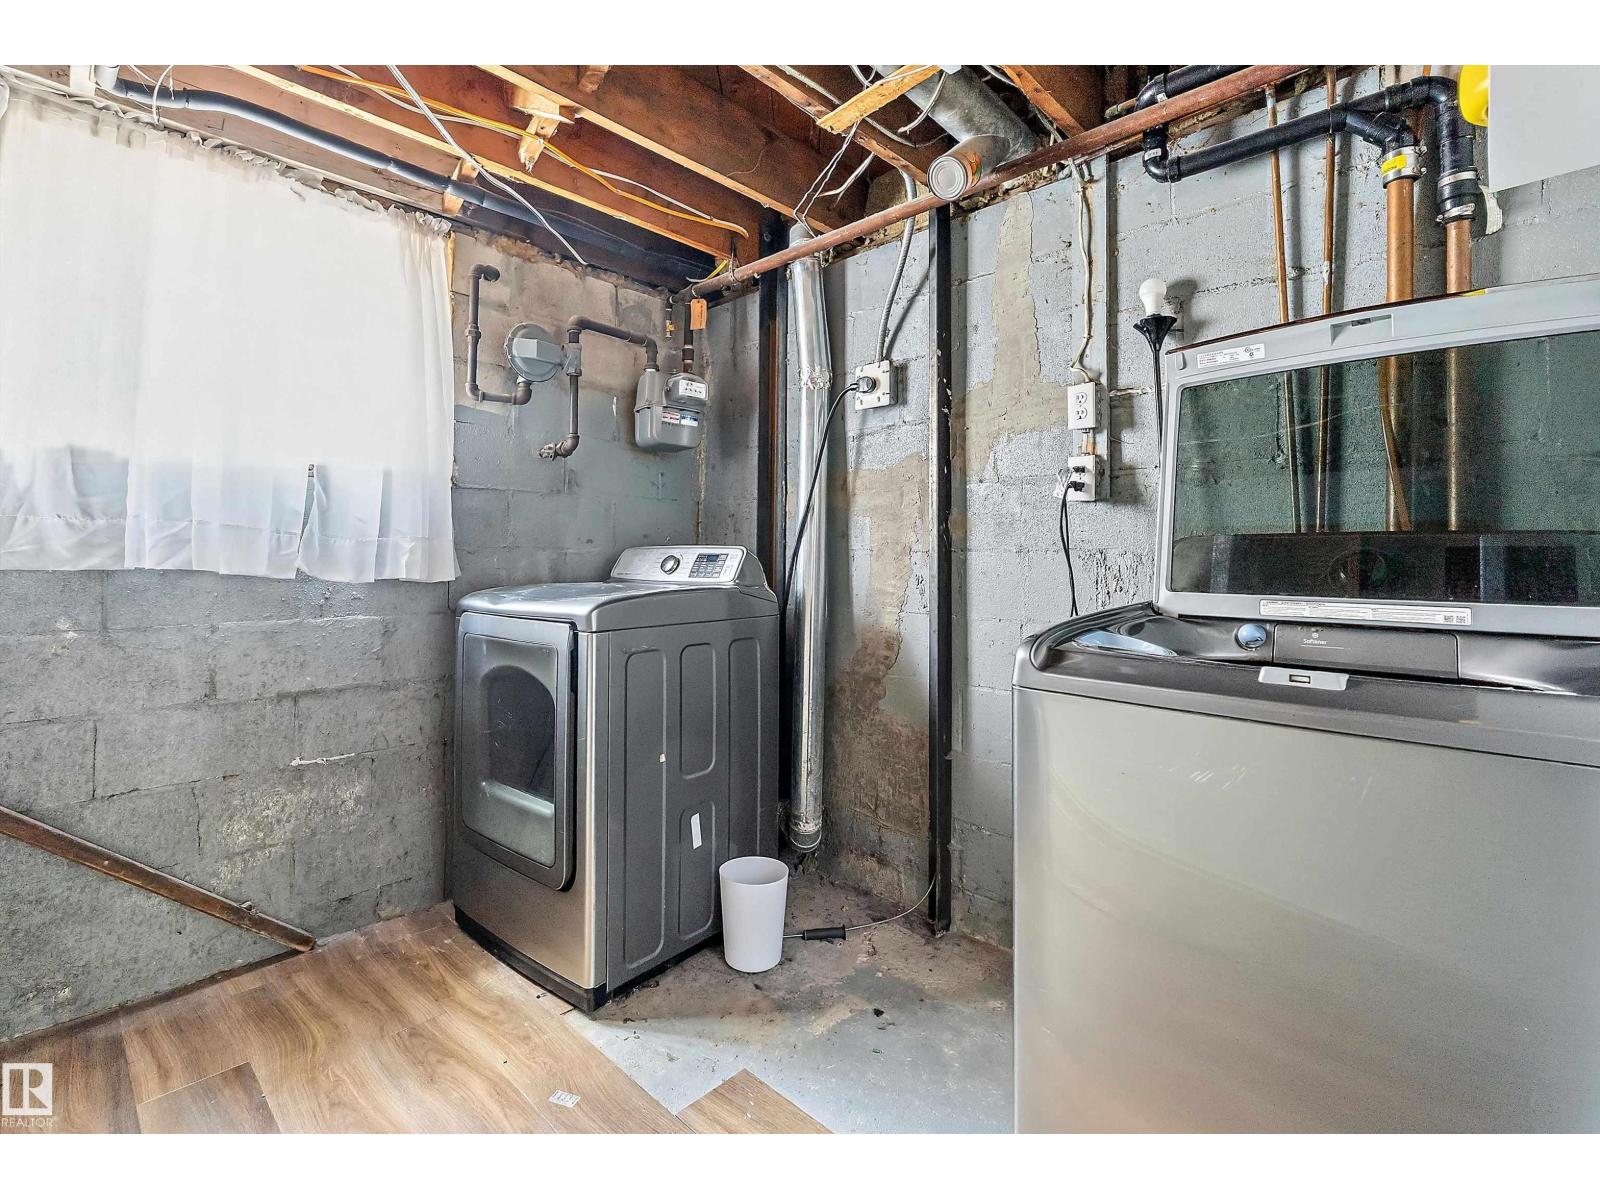
| Appliances | Dishwasher, Dryer, Garage Door Opener Remote(s), Garage Door Opener, Microwave Range Hood Combo, Oven - Built-in, Stove, Washer, Window Coverings, Two Refrigerators |
| Architectural Style | Bungalow |
| Basement Development | Finished |
| Basement Type | Full (finished) |
| Constructed Date | 1960 |
| Construction Style Attachment | Detached |
| Cooling Type | Central Air Conditioning |
| Heating Type | Forced Air |
| Stories Total | 1 |
| Size Interior | 1,059 Sqft |
| Type | House |
Parking
| Detached Garage | |
| Oversize |
Land
| Acreage | No |
| Fence Type | Fence |
| Land Amenities | Playground, Schools, Shopping |
Rooms
| Level | Type | Length | Width | Dimensions |
|---|---|---|---|---|
| Basement | Family Room | 4.32 m | 4.32 m x Measurements not available | |
| Basement | Bedroom 4 | 4.33 m | 4.33 m x Measurements not available | |
| Basement | Bedroom 5 | 3.46 m | 3.46 m x Measurements not available | |
| Basement | Second Kitchen | 4.04 m | 4.04 m x Measurements not available | |
| Main Level | Living Room | 3.69 m | 3.69 m x Measurements not available | |
| Main Level | Kitchen | 5.11 m | 5.11 m x Measurements not available | |
| Main Level | Primary Bedroom | 3.78 m | 3.78 m x Measurements not available | |
| Main Level | Bedroom 2 | 2.73 m | 2.73 m x Measurements not available | |
| Main Level | Bedroom 3 | 3.89 m | 3.89 m x Measurements not available |
https://www.realtor.ca/real-estate/29988708/5516-47a-av-wetaskiwin-jubilee
Contact Us
Contact us for more information

Devin Newman
Associate
devinnewman.exprealty.com/
www.facebook.com/newmandevin
www.linkedin.com/in/devinnewmanexp/
www.instagram.com/newmandevin/
1400-10665 Jasper Ave NW
Edmonton, Alberta T5J 3S9
(403) 262-7653

The trademarks REALTOR®, REALTORS®, and the REALTOR® logo are controlled by The Canadian Real Estate Association (CREA) and identify real estate professionals who are members of CREA. The trademarks MLS®, Multiple Listing Service® and the associated logos are owned by The Canadian Real Estate Association (CREA) and identify the quality of services provided by real estate professionals who are members of CREA. The trademark DDF® is owned by The Canadian Real Estate Association (CREA) and identifies CREA's Data Distribution Facility (DDF®)
July 07 2026 02:32:51
REALTORS® Association of Edmonton
Exp Realty