
558 Meadowview Dr Fort Saskatchewan, Alberta T8L 0V4

$689,800
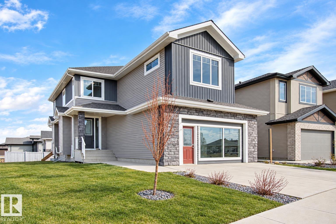
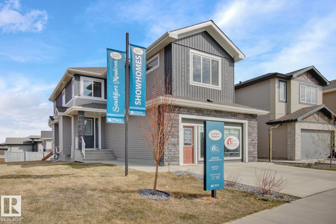
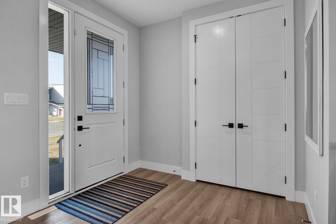
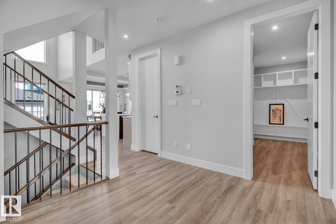
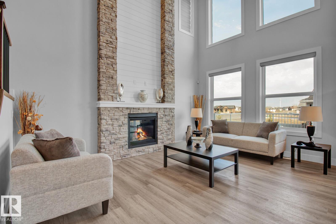
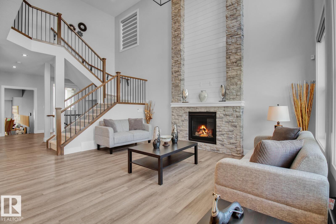
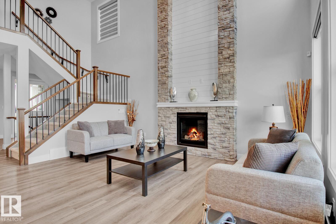
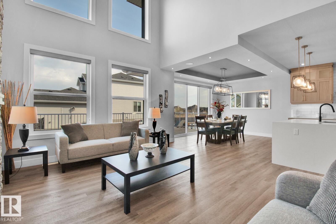
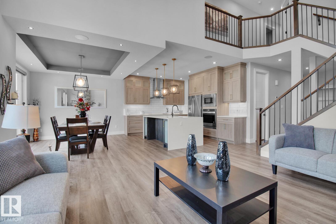
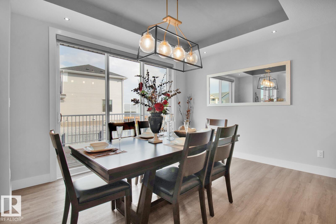
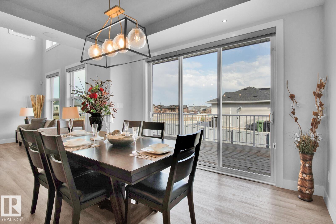
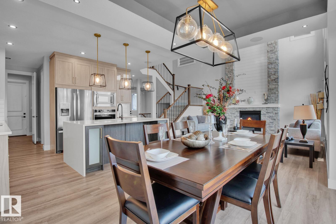
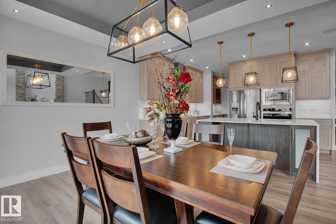
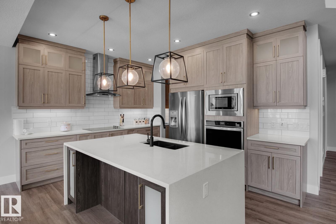
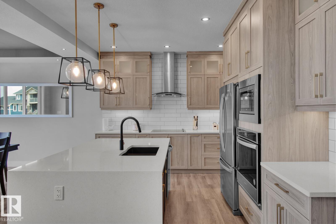
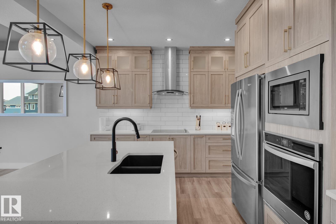
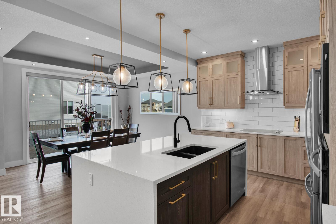
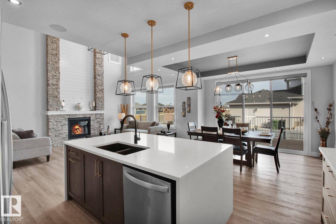
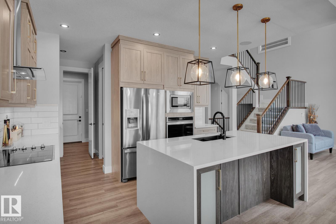
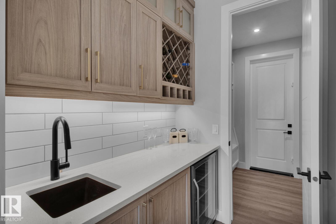
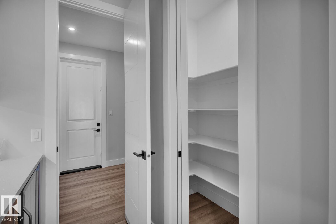
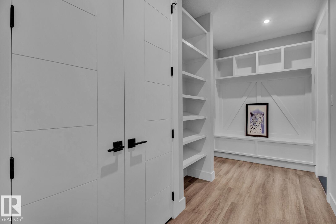
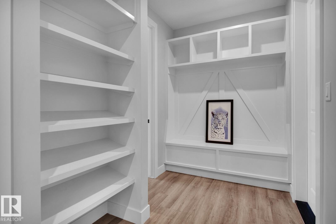
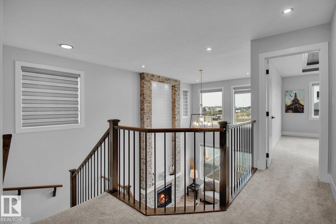
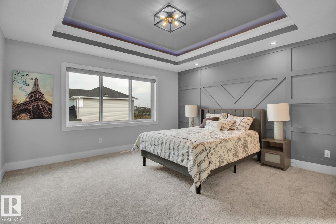
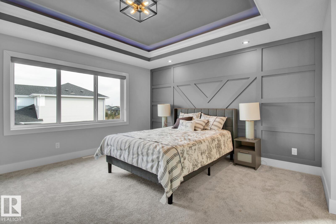
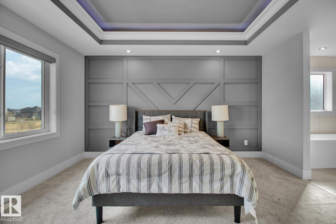
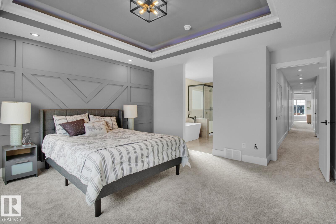
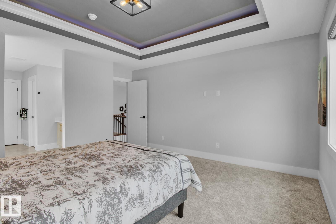
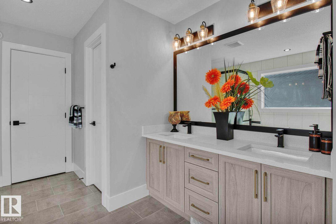
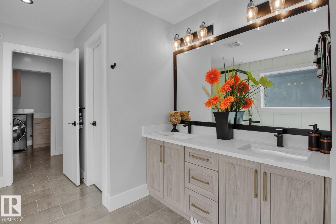
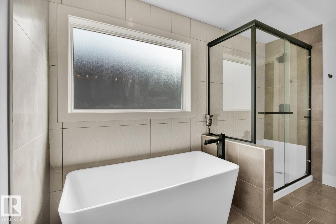
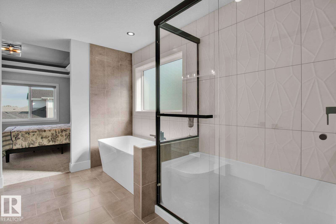
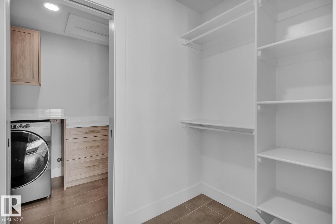
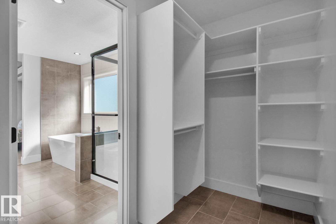
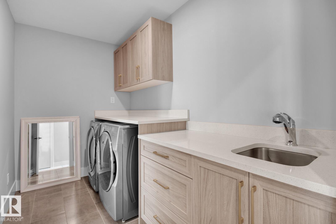
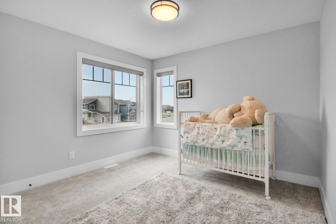
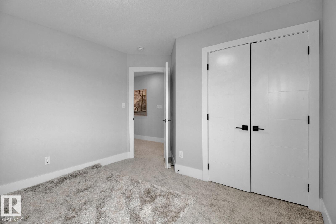
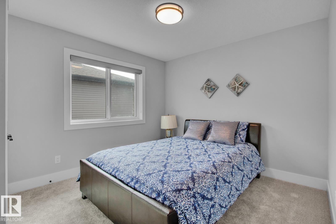
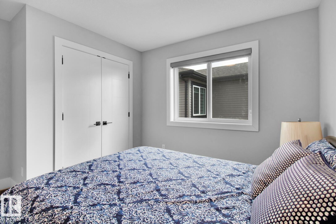
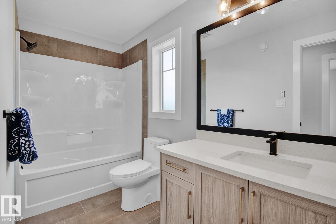
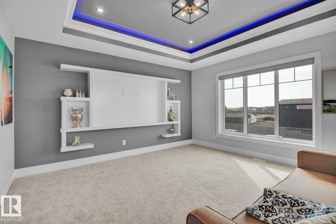
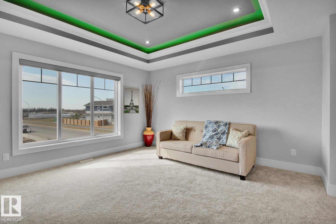
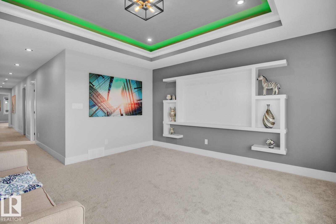
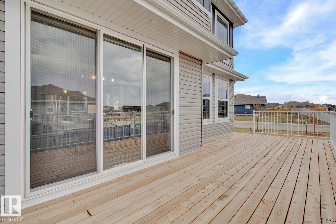
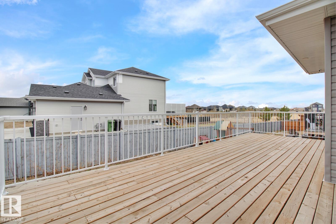
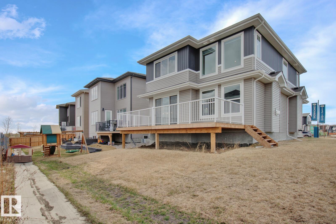
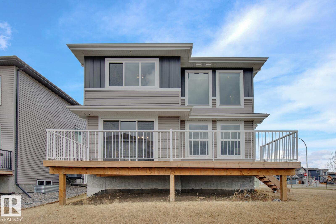
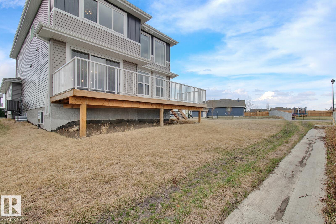
SHOW HOME AT 558 MEADOWVIEW DR. — FOR SALE! We’re moving to a NEW SHOW HOME, creating an incredible opportunity to own this beautifully designed home. The main floor features a spacious mudroom and convenient walk-through butler’s pantry with sink, beverage fridge and wine rack. The chef’s kitchen offers built-in appliances, a 7’ island and seamless flow into the dinette, complete with coffered ceiling and 9’ sliding patio door. The impressive Great Room showcases a soaring 17’ ceiling, gas fireplace and full-height stone mantel. Upstairs, the luxurious primary suite features a coffered ceiling, 5-piece ensuite with freestanding tub and double shower, plus a walk-through closet leading directly to the laundry room. A coffered-ceiling bonus room, 2 additional bedrooms and 4-piece bath complete the upper level. Oversized 22.8’ x 30’ garage. A fantastic opportunity to own a stunning former show home! (id:46923)
Property Details
| MLS® Number | E4511763 |
| Property Type | Single Family |
| Neigbourhood | South Fort |
| Amenities Near By | Public Transit |
| Features | Corner Site, See Remarks, Flat Site |
| Structure | Deck |
Building
| Bathroom Total | 3 |
| Bedrooms Total | 3 |
| Amenities | Ceiling - 9ft |
| Appliances | Dishwasher, Dryer, Garage Door Opener, Hood Fan, Oven - Built-in, Microwave, Refrigerator, Stove, Washer, Window Coverings, See Remarks |
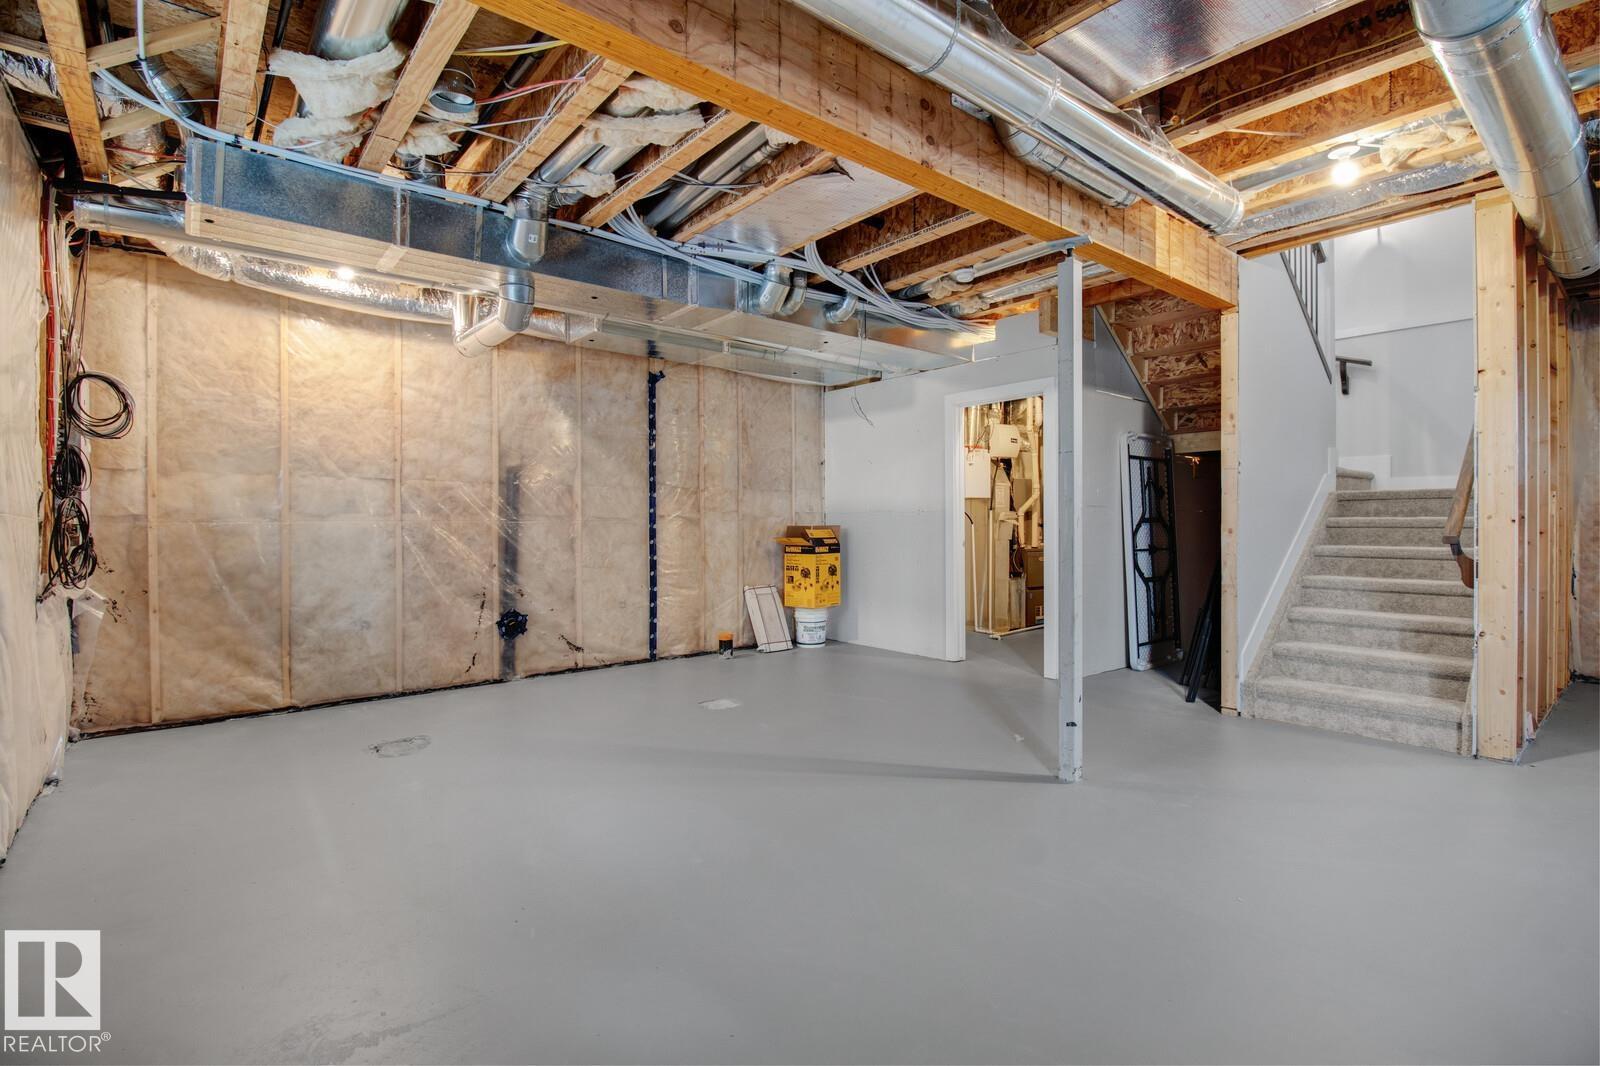
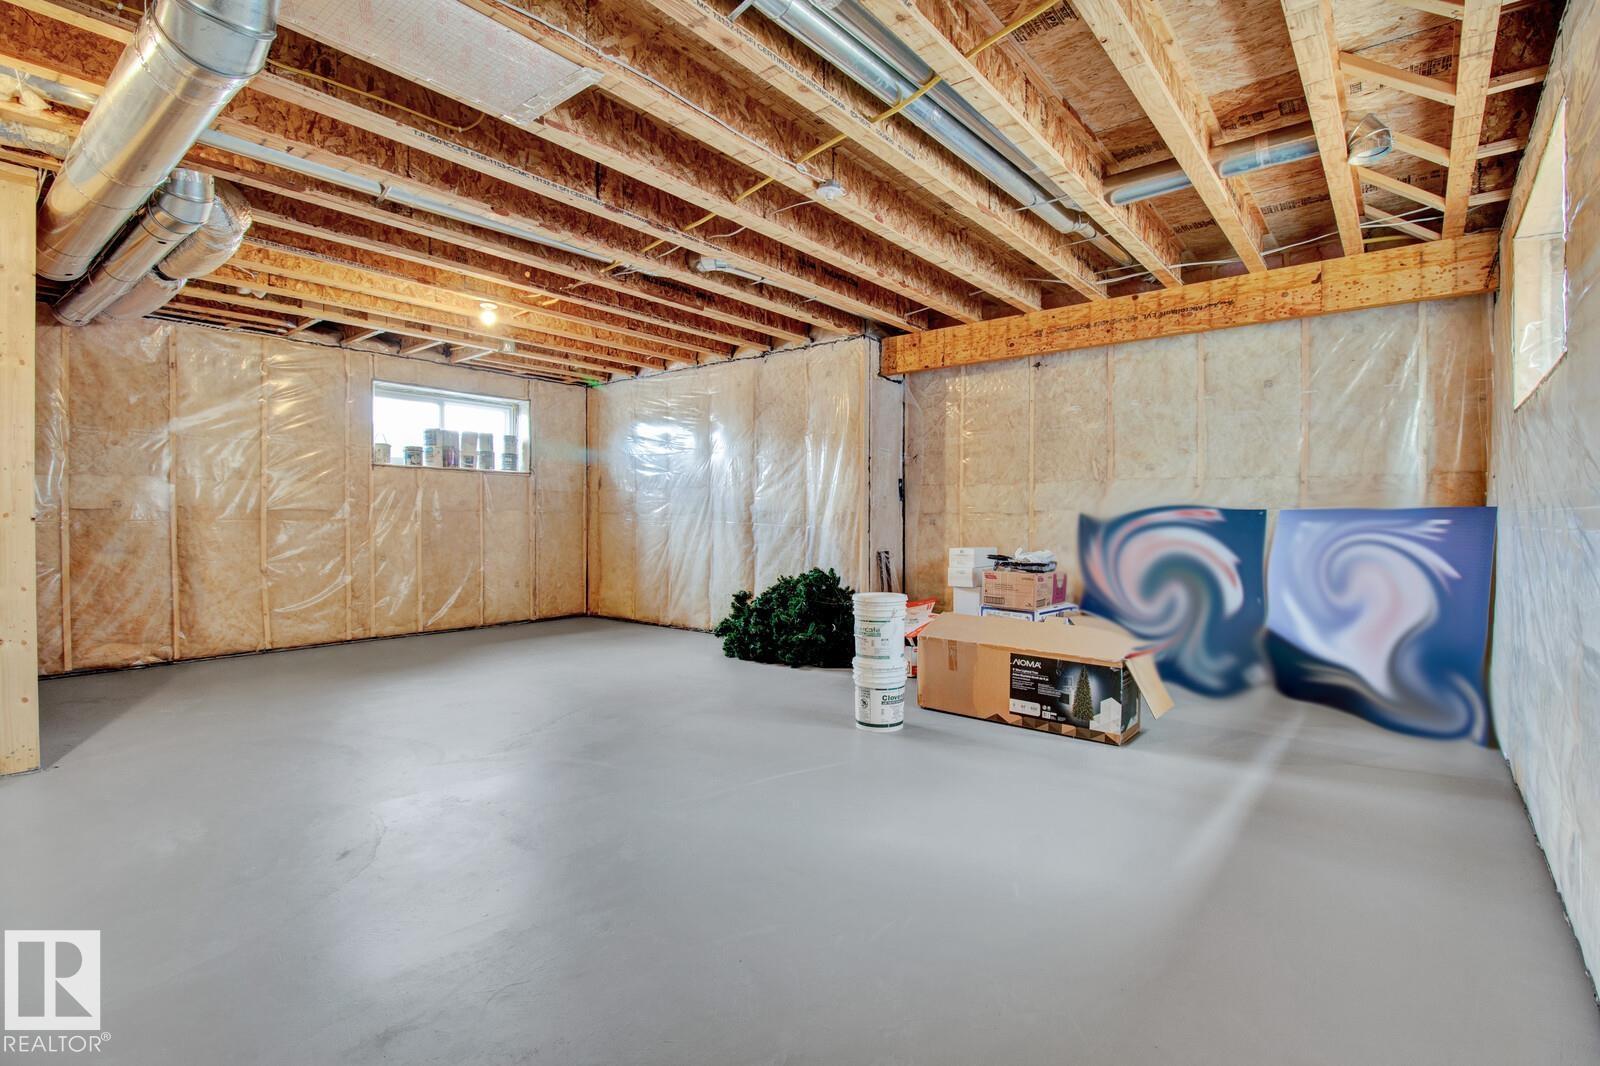
| Basement Development | Unfinished |
| Basement Type | Full (unfinished) |
| Ceiling Type | Vaulted |
| Constructed Date | 2020 |
| Construction Style Attachment | Detached |
| Cooling Type | Central Air Conditioning |
| Fireplace Fuel | Gas |
| Fireplace Present | Yes |
| Fireplace Type | Unknown |
| Half Bath Total | 1 |
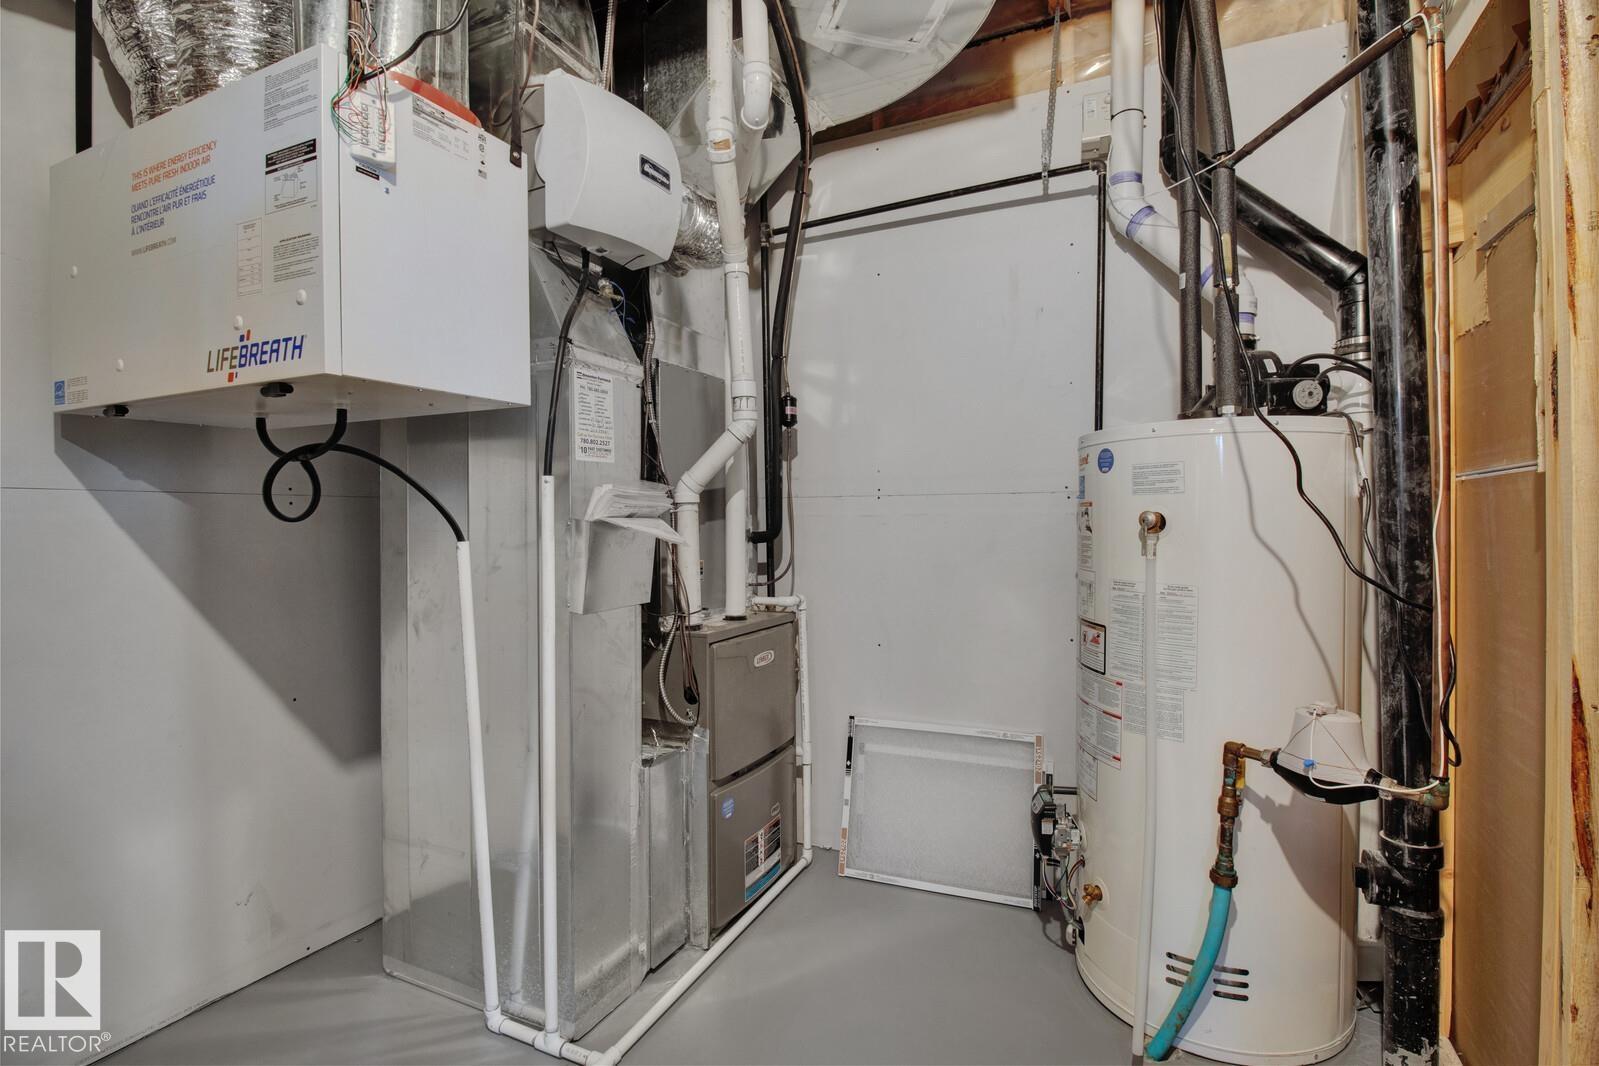
| Heating Type | Forced Air |
| Stories Total | 2 |
| Size Interior | 2,214 Sqft |
| Type | House |
Parking
| Attached Garage |
Land
| Acreage | No |
| Land Amenities | Public Transit |
| Size Irregular | 543.11 |
| Size Total | 543.11 M2 |
| Size Total Text | 543.11 M2 |
Rooms
| Level | Type | Length | Width | Dimensions |
|---|---|---|---|---|
| Main Level | Living Room | 4.45 m | 4.26 m | 4.45 m x 4.26 m |
| Main Level | Dining Room | 3.84 m | 3.35 m | 3.84 m x 3.35 m |
| Main Level | Kitchen | 4.32 m | 3.07 m | 4.32 m x 3.07 m |
| Upper Level | Primary Bedroom | 4.26 m | 4.26 m | 4.26 m x 4.26 m |
| Upper Level | Bedroom 2 | 3.04 m | 3.23 m | 3.04 m x 3.23 m |
| Upper Level | Bedroom 3 | 3.84 m | 3.35 m | 3.84 m x 3.35 m |
| Upper Level | Bonus Room | 4.26 m | 4.26 m | 4.26 m x 4.26 m |
https://www.realtor.ca/real-estate/30365037/558-meadowview-dr-fort-saskatchewan-south-fort
Contact Us
Contact us for more information

Jeff J. Johnson
Manager
www.jjjohnson.com/
192-130 Broadway Blvd
Sherwood Park, Alberta T8H 2A3
(780) 998-4860
www.realtyexecutivesfocus.com/

Sandy Johnson
Broker
www.jeffandsandyjohnson.com/
www.facebook.com/buyingsellingfamilyhomes
192-130 Broadway Blvd
Sherwood Park, Alberta T8H 2A3
(780) 998-4860
www.realtyexecutivesfocus.com/

The trademarks REALTOR®, REALTORS®, and the REALTOR® logo are controlled by The Canadian Real Estate Association (CREA) and identify real estate professionals who are members of CREA. The trademarks MLS®, Multiple Listing Service® and the associated logos are owned by The Canadian Real Estate Association (CREA) and identify the quality of services provided by real estate professionals who are members of CREA. The trademark DDF® is owned by The Canadian Real Estate Association (CREA) and identifies CREA's Data Distribution Facility (DDF®)
October 05 2026 05:01:45
REALTORS® Association of Edmonton
Realty Focus