
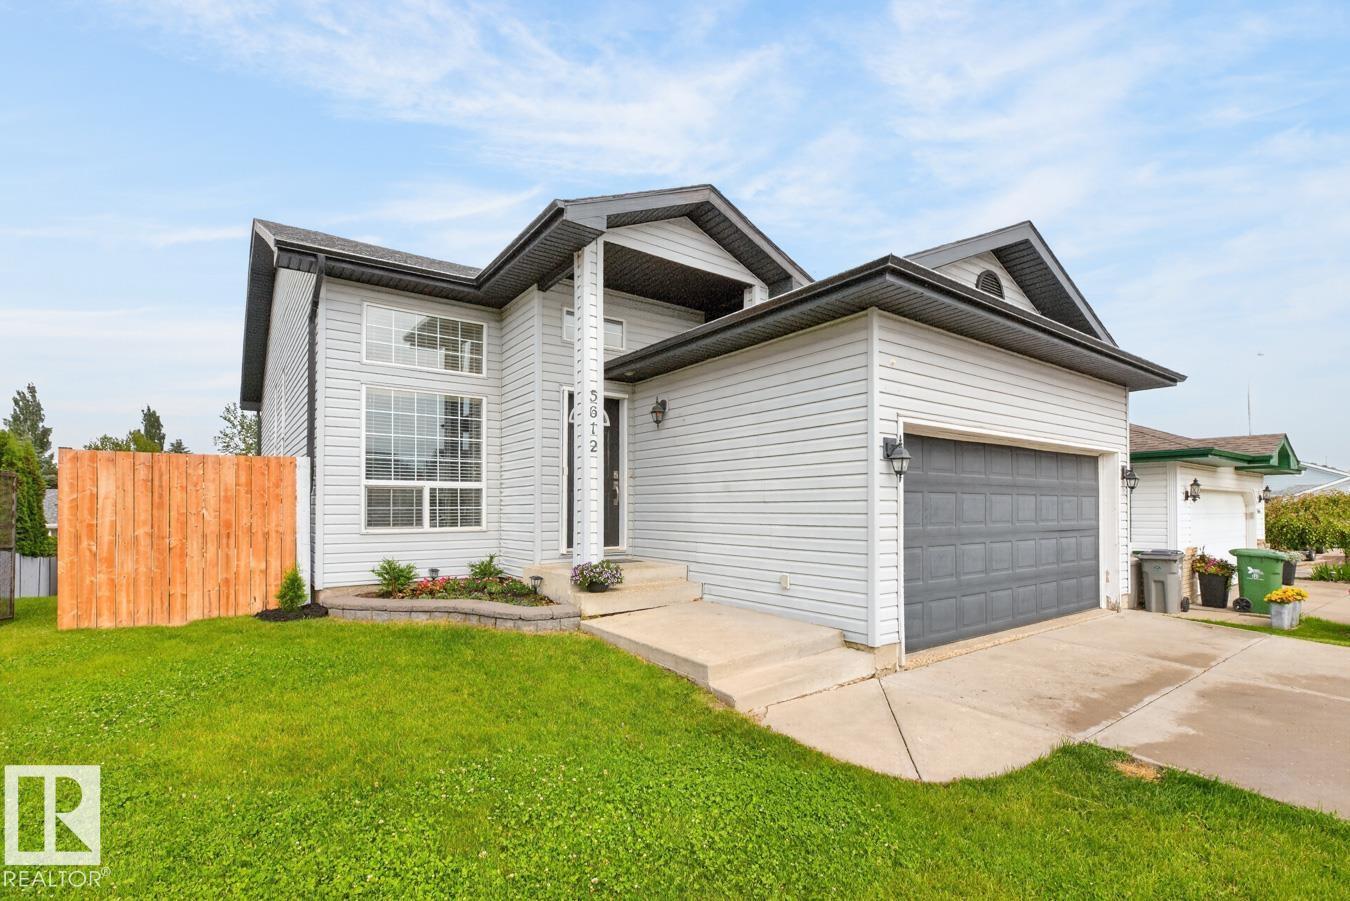
5612 55 St Beaumont, Alberta T4X 1L7

$539,000
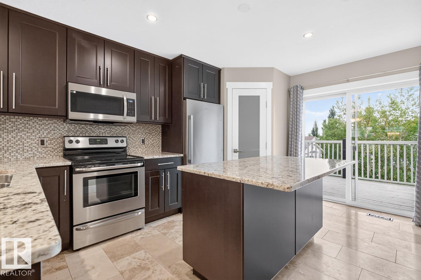
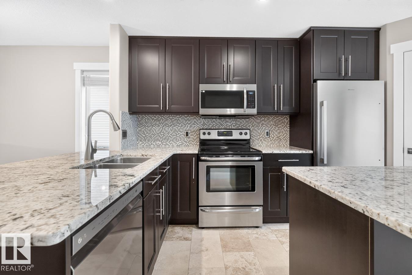
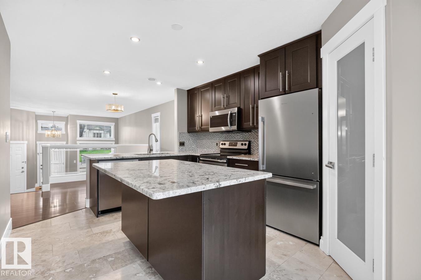
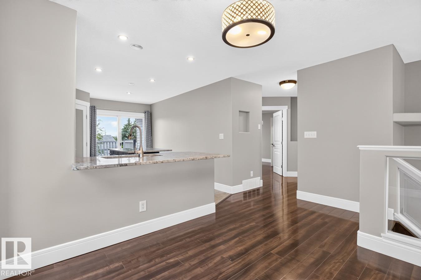
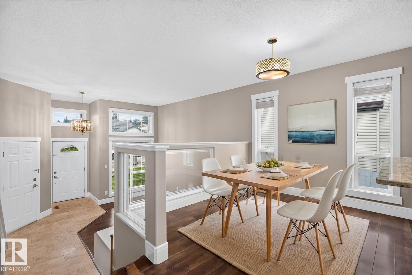
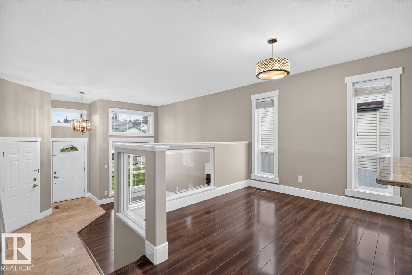
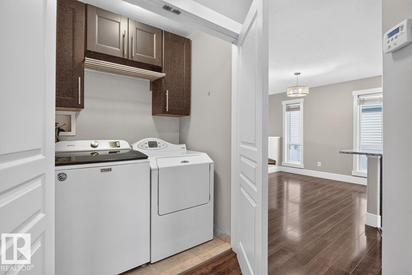
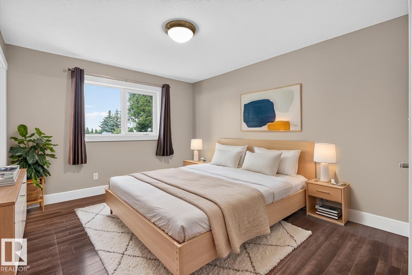
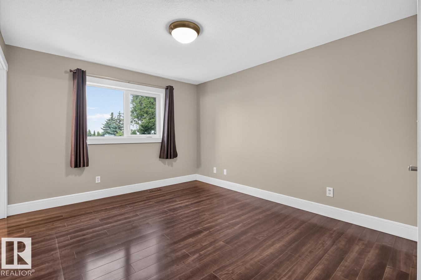
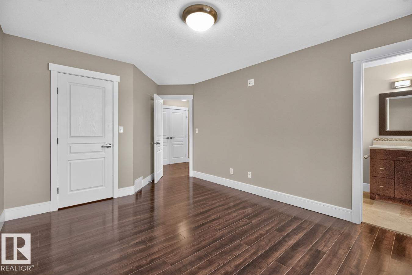
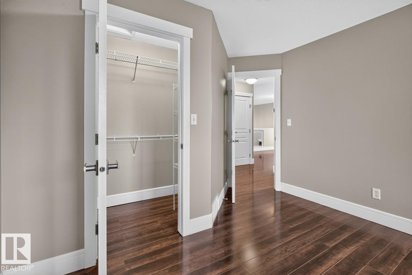
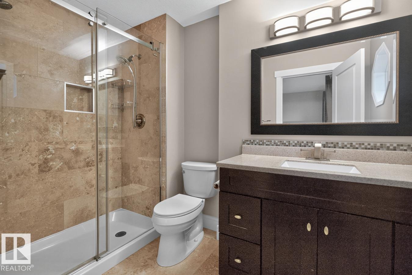
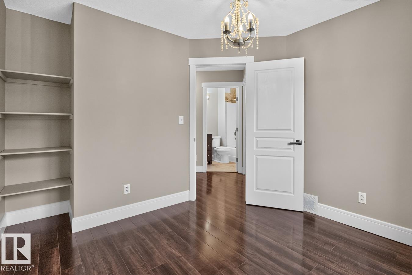
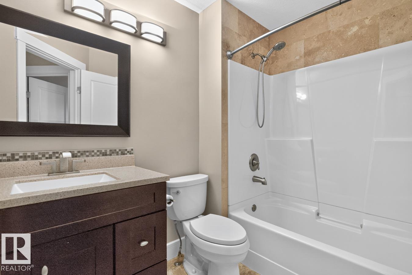
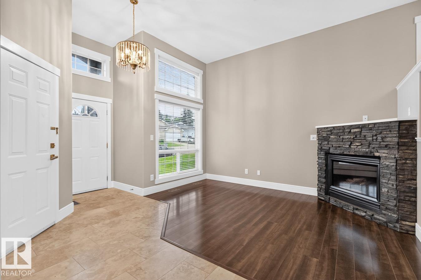
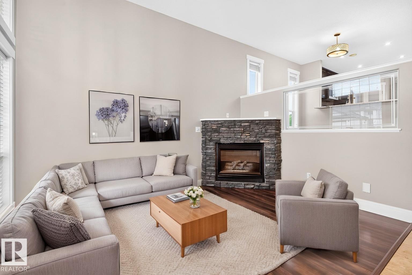
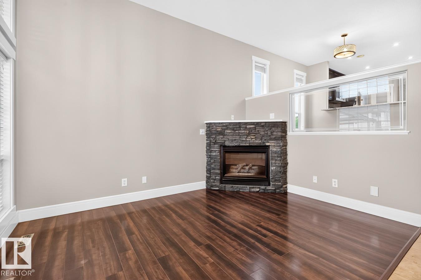
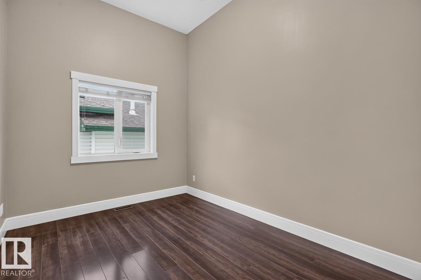
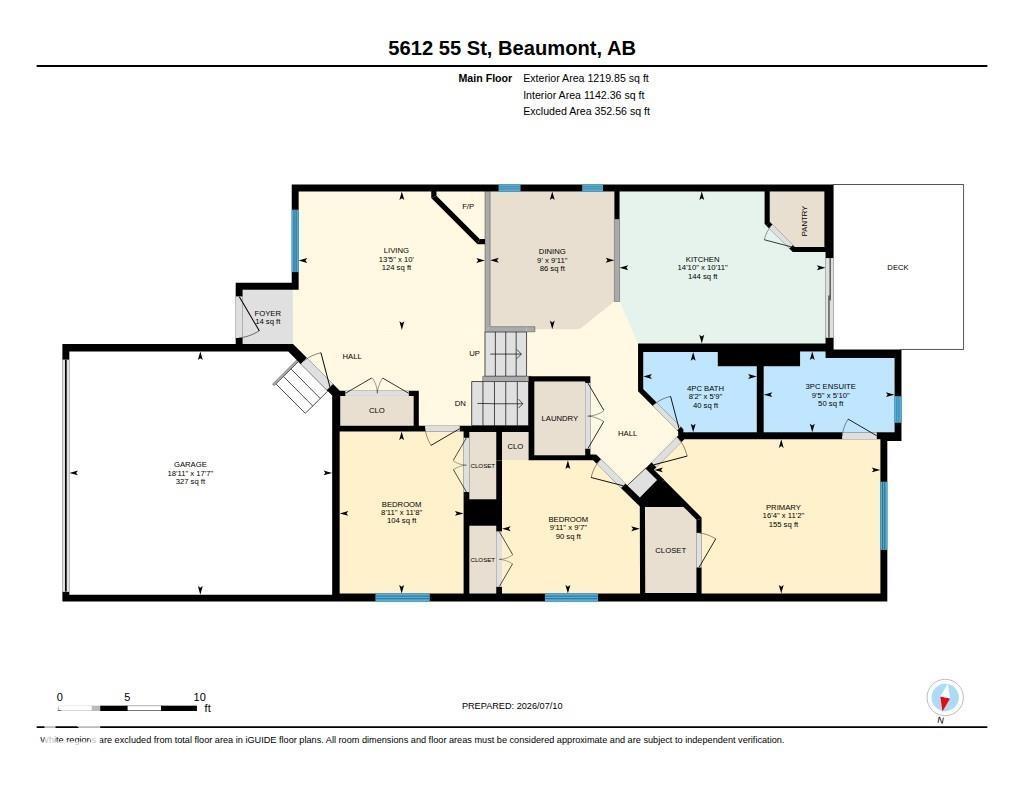
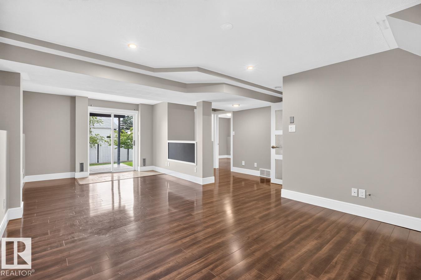
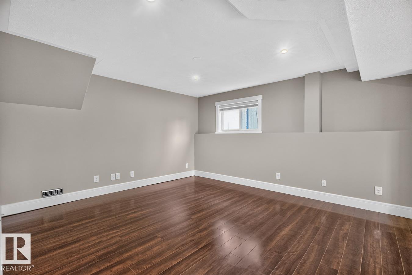
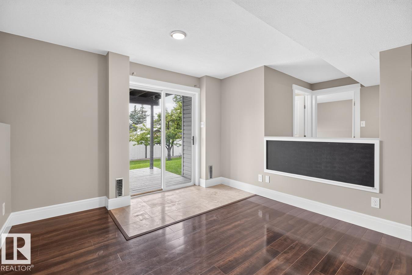
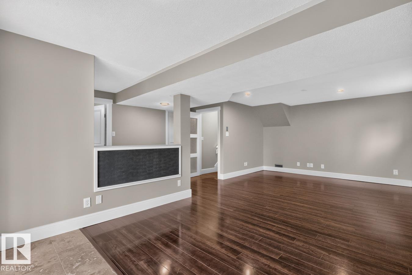
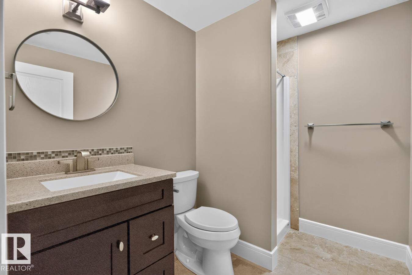
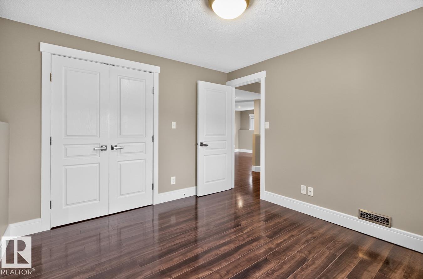
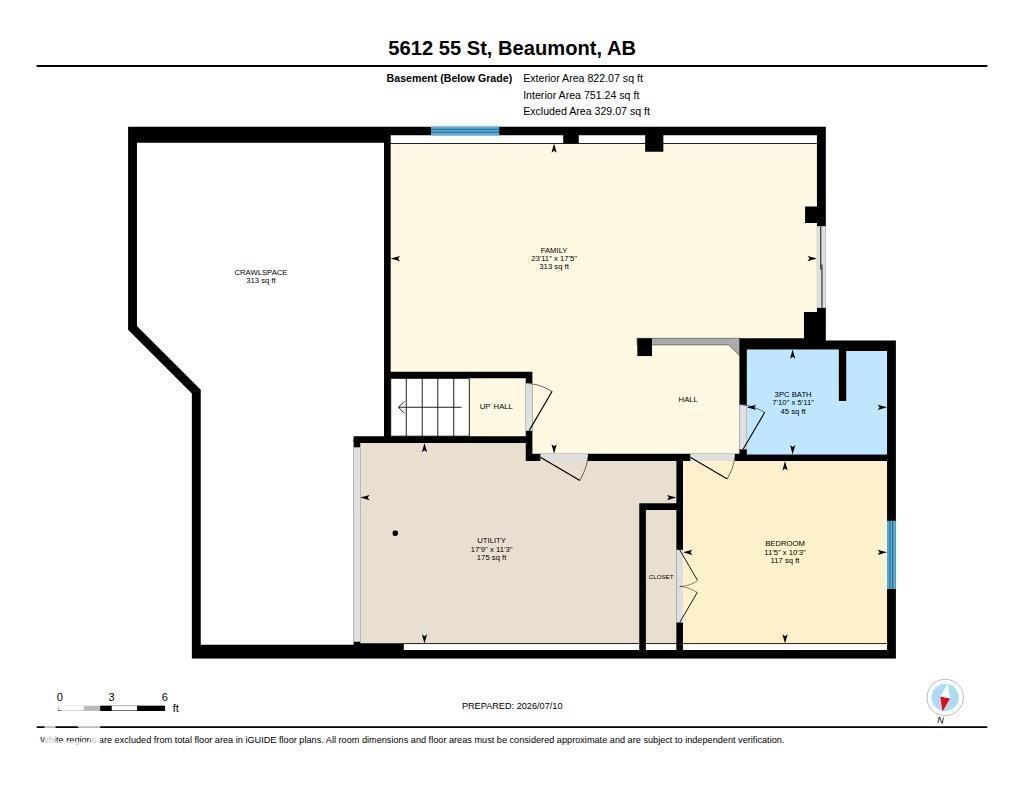
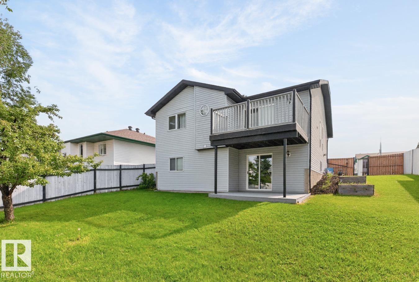
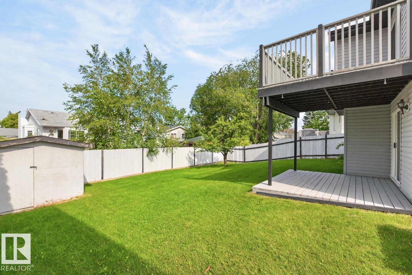
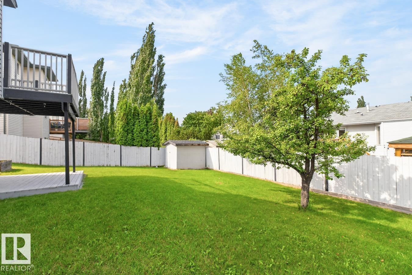
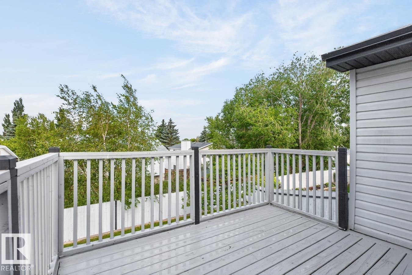
BRILLANT BEAUMONT! This spacious WALK-OUT BI-LEVEL features 4 Bedroom, 3 Baths & is CARPET-FREE (Travertine Tile!). Kitchen comes complete w/ Island, corner PANTRY, SS Appliances & GRANITE COUNTERTOPS. Relax in the large Primary Bedroom which includes a walk-in closet & a generous sized 3PC ENSUITE w/ Walk-In Shower. Ample storage found in the lower level. Bonus features: UPPER FLOOR LAUNDRY, CENTRAL AIR, GAS FIREPLACE & CENTRAL VAC. The residence is BRIGHT & SUNNY. Enjoy the WEST FACING BACKYARD which is fully fenced w/ garden boxes, patio, deck & shed. DOUBLE ATTACHED GARAGE: 17'7 x 18'11; 327 sq ft. Updates: FRESHLY PAINTED & NEWER SHINGLES. Ideally located close to schools, the rec centre, parks, shopping, groceries & restaurants. 15 Minute drive to the Airport or to the Henday & 30 Minutes to Downtown Edmonton. (id:46923)
Property Details
| MLS® Number | E4498350 |
| Property Type | Single Family |
| Neigbourhood | Beauridge |
| Amenities Near By | Airport, Playground, Schools, Shopping |
| Features | Park/reserve |
| Structure | Deck |
Building
| Bathroom Total | 3 |
| Bedrooms Total | 4 |
| Appliances | Dishwasher, Dryer, Microwave Range Hood Combo, Refrigerator, Storage Shed, Stove, Central Vacuum, Washer, Window Coverings |
| Architectural Style | Bi-level |
| Basement Development | Finished |
| Basement Features | Walk Out |
| Basement Type | Full (finished) |
| Constructed Date | 1996 |
| Construction Style Attachment | Detached |
| Cooling Type | Central Air Conditioning |
| Fireplace Fuel | Gas |
| Fireplace Present | Yes |
| Fireplace Type | Unknown |
| Heating Type | Forced Air |
| Size Interior | 1,220 Sqft |
| Type | House |
Parking
| Attached Garage |
Land
| Acreage | No |
| Fence Type | Fence |
| Land Amenities | Airport, Playground, Schools, Shopping |
| Size Irregular | 560.48 |
| Size Total | 560.48 M2 |
| Size Total Text | 560.48 M2 |
Rooms
| Level | Type | Length | Width | Dimensions |
|---|---|---|---|---|
| Lower Level | Family Room | Measurements not available | ||
| Lower Level | Bedroom 4 | Measurements not available | ||
| Lower Level | Storage | Measurements not available | ||
| Main Level | Living Room | Measurements not available | ||
| Main Level | Bedroom 3 | Measurements not available | ||
| Upper Level | Dining Room | Measurements not available | ||
| Upper Level | Kitchen | Measurements not available | ||
| Upper Level | Primary Bedroom | Measurements not available | ||
| Upper Level | Bedroom 2 | Measurements not available |
https://www.realtor.ca/real-estate/30021160/5612-55-st-beaumont-beauridge
Contact Us
Contact us for more information

Sarah J. Leib
Associate
(780) 439-7248
www.sarahleib.com/
www.facebook.com/sarahjleib/#
ca.linkedin.com/in/sarahleib
100-10328 81 Ave NW
Edmonton, Alberta T6E 1X2
(780) 439-7000
(780) 439-7248

The trademarks REALTOR®, REALTORS®, and the REALTOR® logo are controlled by The Canadian Real Estate Association (CREA) and identify real estate professionals who are members of CREA. The trademarks MLS®, Multiple Listing Service® and the associated logos are owned by The Canadian Real Estate Association (CREA) and identify the quality of services provided by real estate professionals who are members of CREA. The trademark DDF® is owned by The Canadian Real Estate Association (CREA) and identifies CREA's Data Distribution Facility (DDF®)
July 11 2026 03:41:10
REALTORS® Association of Edmonton
RE/MAX River City