
56505 Range Road 233 Rural Sturgeon County, Alberta T0A 1N0

$850,000
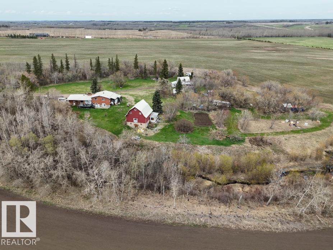
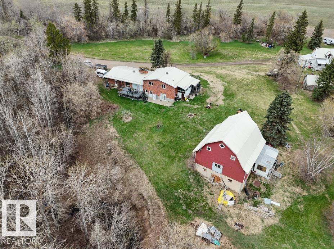
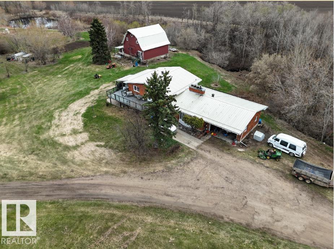
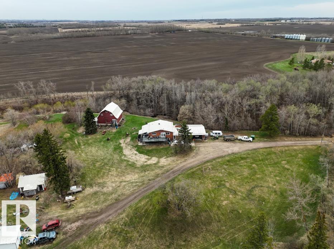
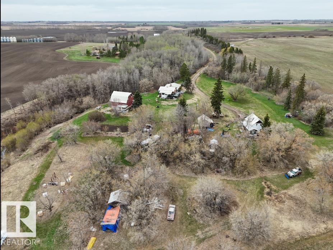
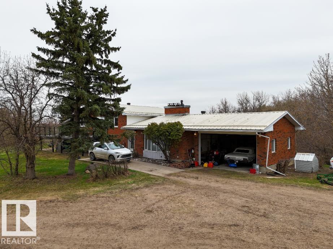
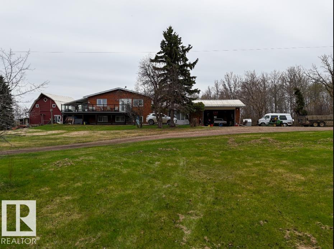
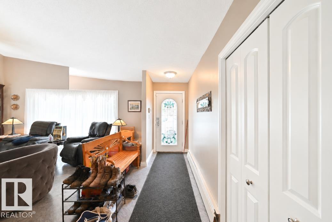
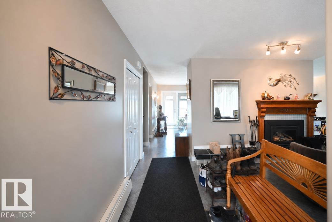
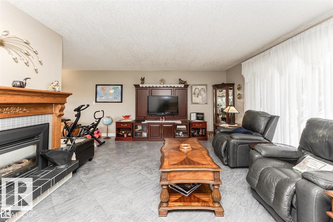
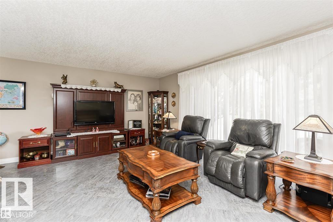
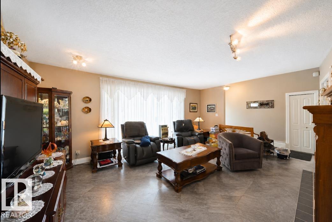
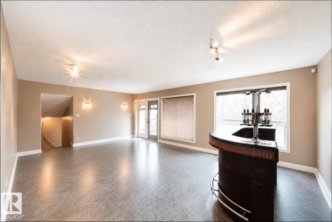
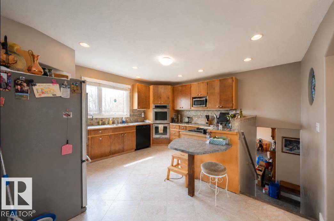
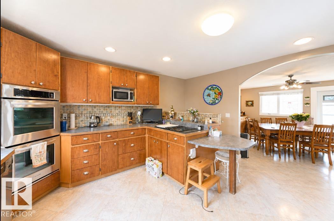
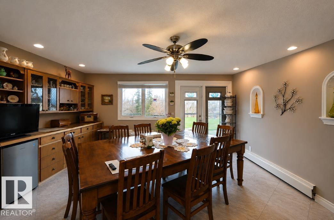
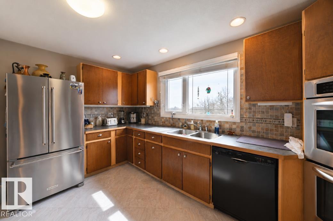
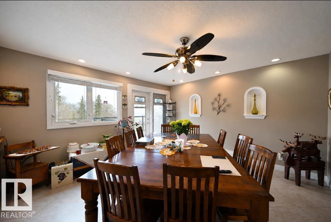
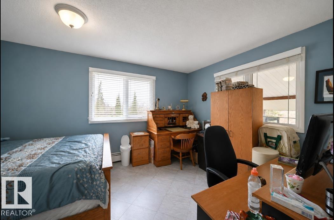
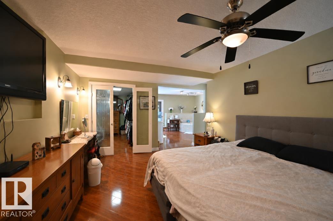
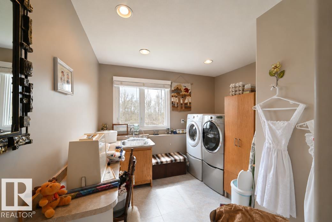
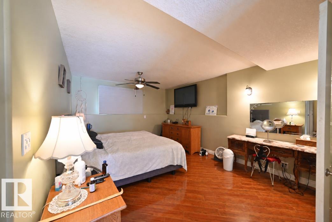
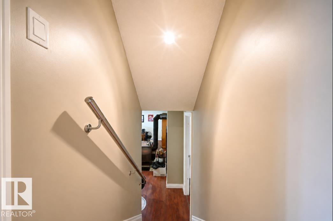
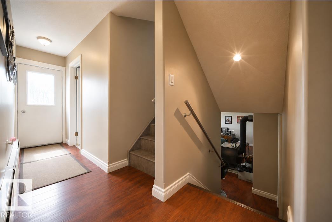
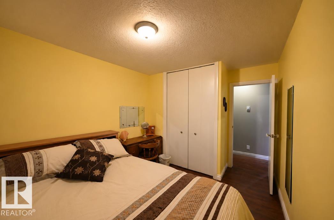
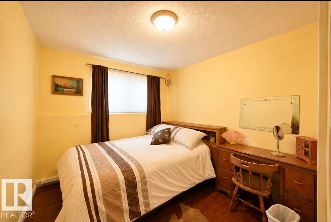
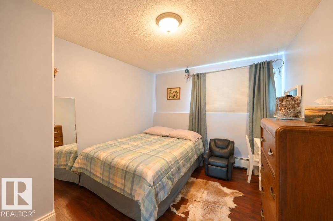
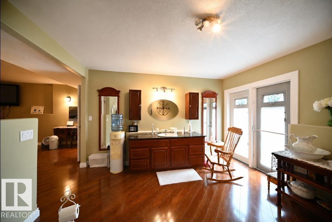
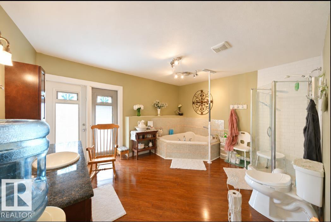
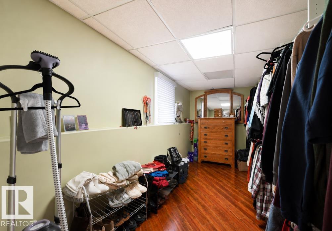
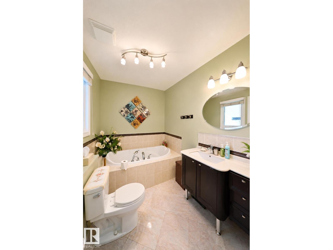
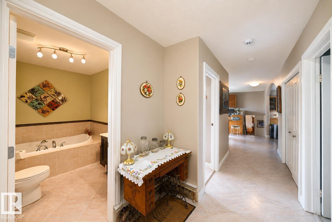
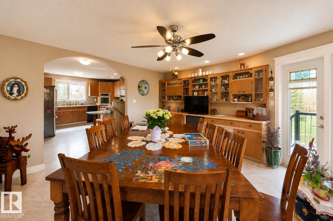
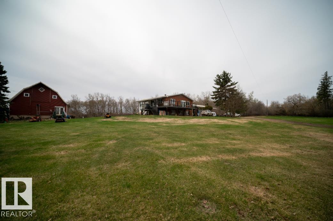
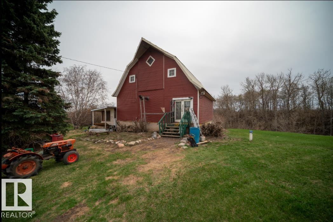
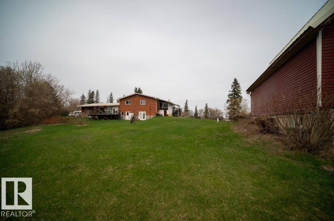
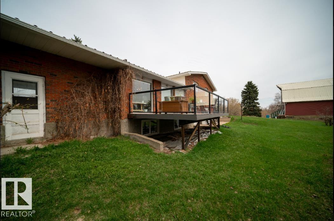
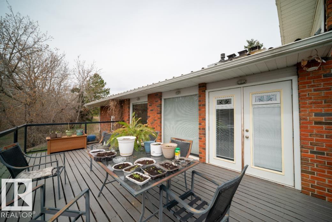
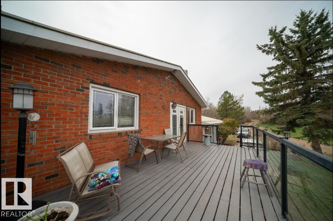
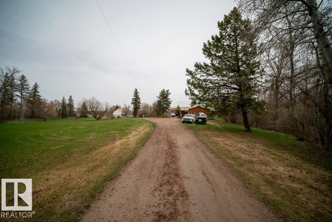
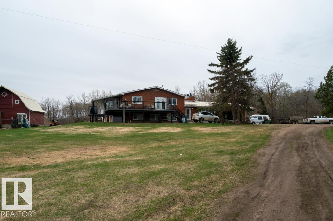
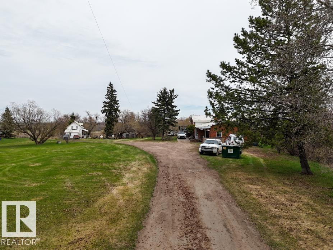
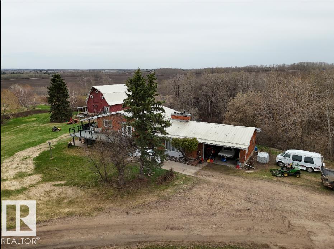
YOU CAN HAVE IT ALL! Discover the perfect blend of privacy, space, and opportunity on 15 picturesque acres in desirable Sturgeon County. This well-maintained 4-level split offers over 1,800 sq ft above grade, featuring 4 bedrooms, 3 bathrooms, and a functional family-friendly layout designed for comfortable country living. The bright, spacious kitchen offers an abundance of cabinetry and workspace, with easy access to the large deck overlooking your private acreage—an ideal setting for entertaining or simply enjoying the peaceful surroundings. The main floor features three generously sized bedrooms, including the spacious primary retreat. Built for both lifestyle and functionality, this property features a high-producing potable water well, providing an abundant water supply for residential use and many home-based business opportunities. The impressive barn/shop offers endless possibilities for equipment storage, hobbies, livestock, or your next project. With 15 usable acres, there's room for everyone!! (id:46923)
Property Details
| MLS® Number | E4498318 |
| Property Type | Single Family |
| Amenities Near By | Schools |
| Features | Private Setting, Treed, Wet Bar, Recreational, Agriculture |
| Structure | Deck |
Building
| Bathroom Total | 3 |
| Bedrooms Total | 3 |
| Appliances | Dryer, Garage Door Opener Remote(s), Garage Door Opener, Refrigerator, Gas Stove(s), Washer, Window Coverings, Dishwasher |
| Basement Development | Finished |
| Basement Type | Full (finished) |
| Constructed Date | 1974 |
| Construction Style Attachment | Detached |
| Fire Protection | Smoke Detectors |
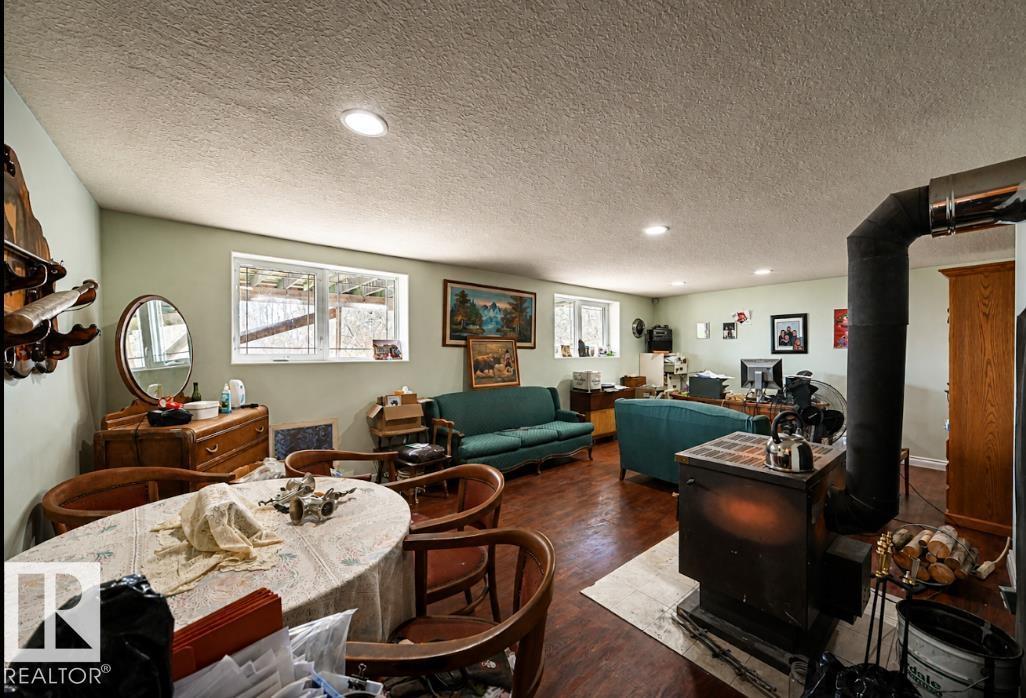
| Fireplace Fuel | Wood |
| Fireplace Present | Yes |
| Fireplace Type | Unknown |
| Heating Type | Forced Air |
| Size Interior | 1,803 Sqft |
| Type | House |
Parking
| Attached Garage |
Land
| Acreage | Yes |
| Land Amenities | Schools |
| Size Irregular | 15.64 |
| Size Total | 15.64 Ac |
| Size Total Text | 15.64 Ac |
Rooms
| Level | Type | Length | Width | Dimensions |
|---|---|---|---|---|
| Basement | Recreation Room | 7.09 m | 4.82 m | 7.09 m x 4.82 m |
| Lower Level | Living Room | 7.05 m | 4.74 m | 7.05 m x 4.74 m |
| Lower Level | Family Room | 7.42 m | 4.71 m | 7.42 m x 4.71 m |
| Main Level | Primary Bedroom | 4.86 m | 4.43 m | 4.86 m x 4.43 m |
| Main Level | Bedroom 2 | 3.8 m | 3.12 m | 3.8 m x 3.12 m |
| Main Level | Bedroom 3 | 3.79 m | 2.85 m | 3.79 m x 2.85 m |
| Upper Level | Dining Room | 5.54 m | 4.95 m | 5.54 m x 4.95 m |
| Upper Level | Kitchen | 4.3 m | 3.6 m | 4.3 m x 3.6 m |
https://www.realtor.ca/real-estate/30020746/56505-range-road-233-rural-sturgeon-county-none
Contact Us
Contact us for more information
Belal Choufi
Associate
3018 Calgary Trail NW
Edmonton, Alberta T6J 6V4
(780) 431-5600
(780) 431-5624

Axton Choufi
Associate
axtonchoufi.royallepage.ca/agents/2074232/Axton+Choufi
3018 Calgary Trail NW
Edmonton, Alberta T6J 6V4
(780) 431-5600
(780) 431-5624

The trademarks REALTOR®, REALTORS®, and the REALTOR® logo are controlled by The Canadian Real Estate Association (CREA) and identify real estate professionals who are members of CREA. The trademarks MLS®, Multiple Listing Service® and the associated logos are owned by The Canadian Real Estate Association (CREA) and identify the quality of services provided by real estate professionals who are members of CREA. The trademark DDF® is owned by The Canadian Real Estate Association (CREA) and identifies CREA's Data Distribution Facility (DDF®)
July 10 2026 11:41:15
REALTORS® Association of Edmonton
Royal LePage Noralta Real Estate