
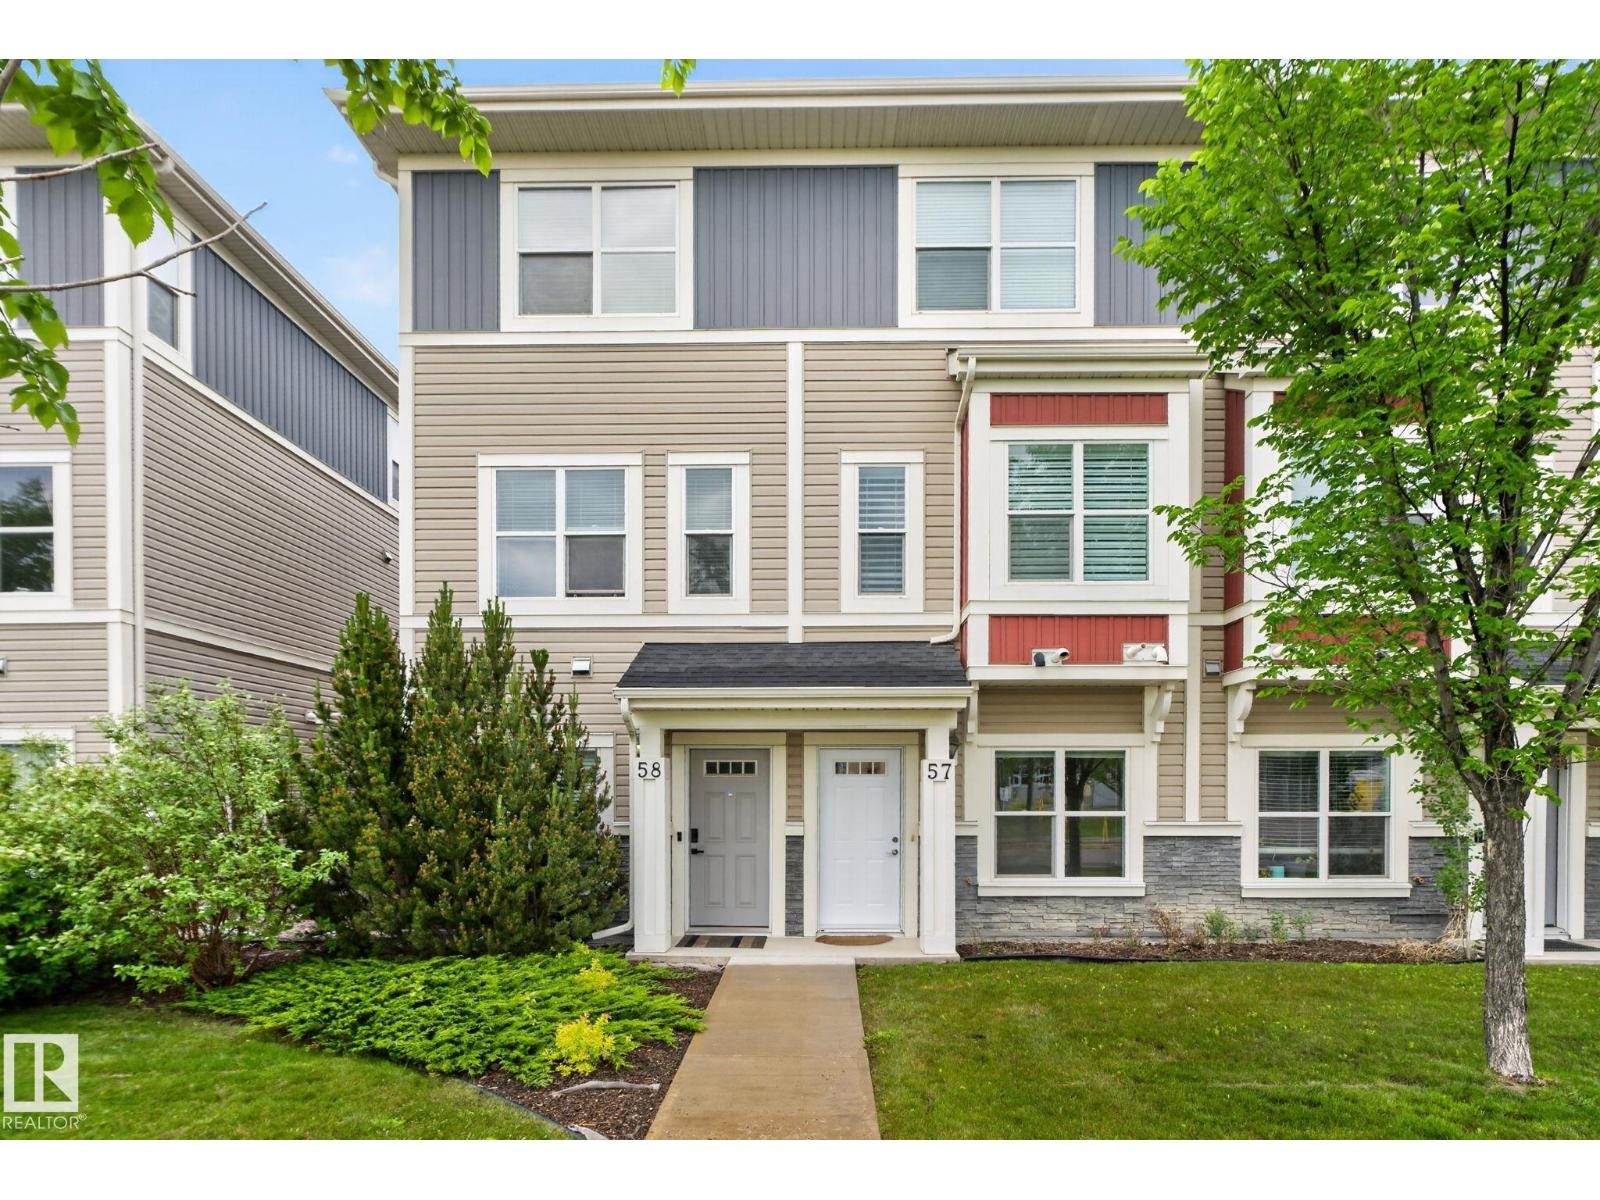
#57 3710 Allan Dr SW Edmonton, Alberta T6W 2C4

$320,000Maintenance, Landscaping, Property Management, Other, See Remarks
$278.64 Monthly
Maintenance, Landscaping, Property Management, Other, See Remarks
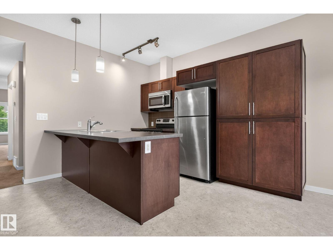
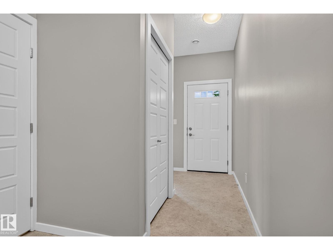
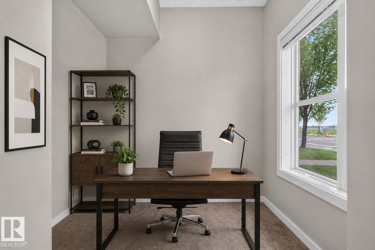
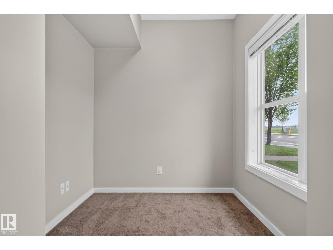
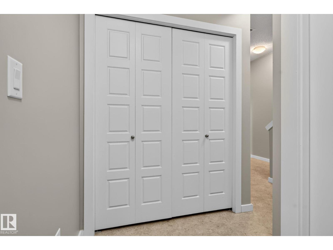
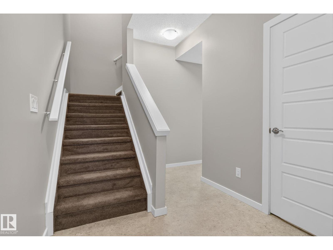
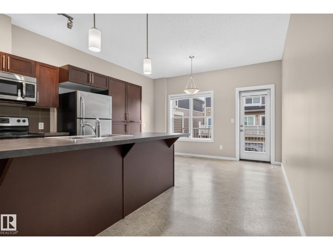
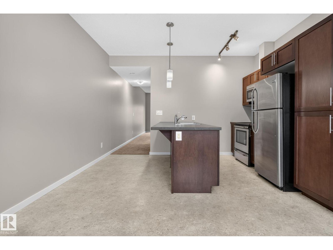
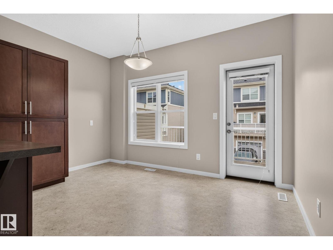
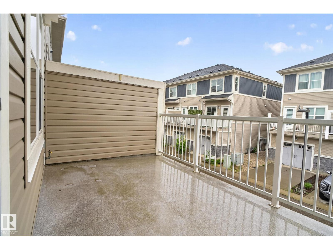
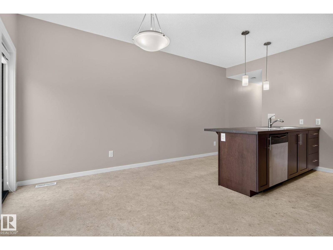
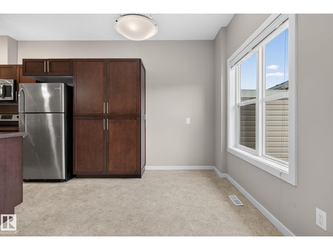
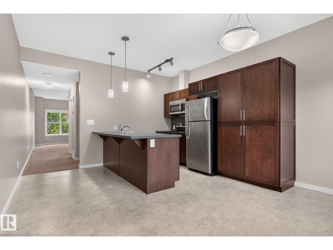
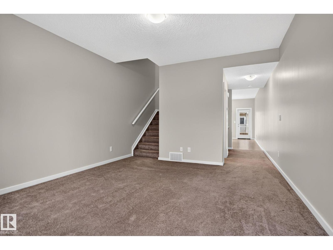
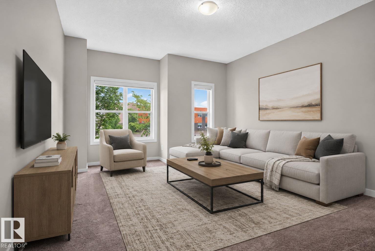
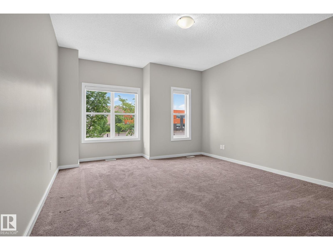
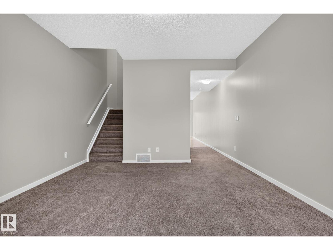
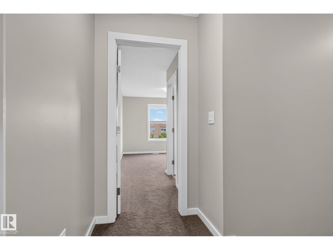
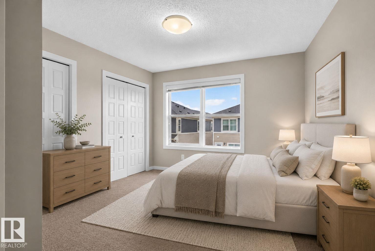
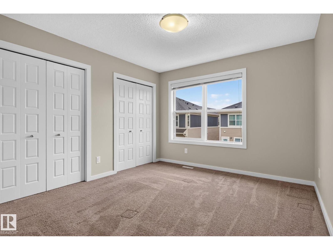
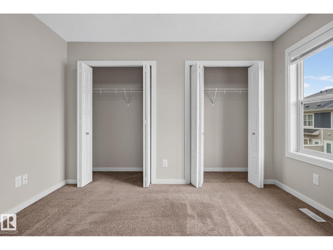
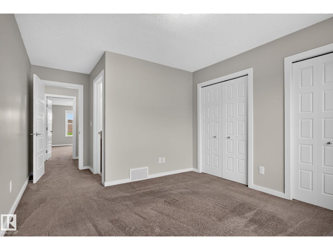
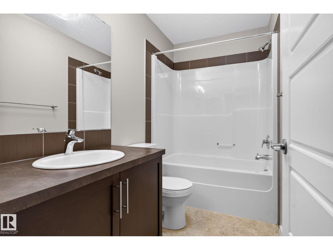
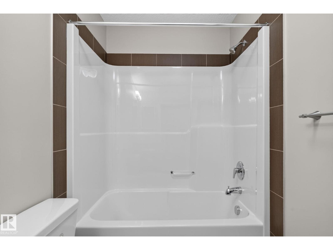
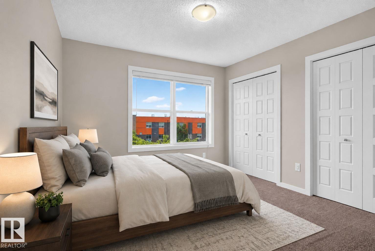
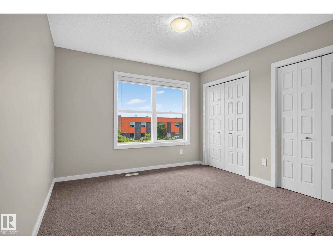
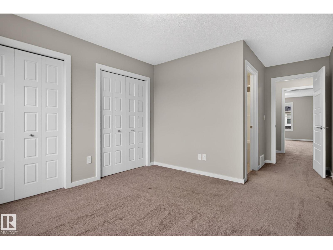
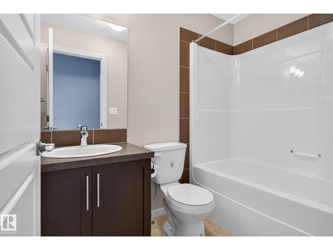
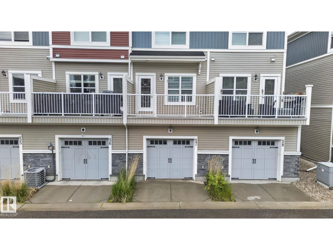
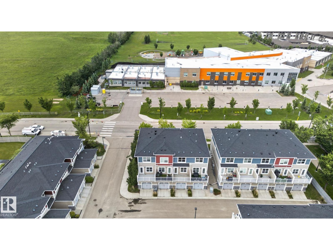
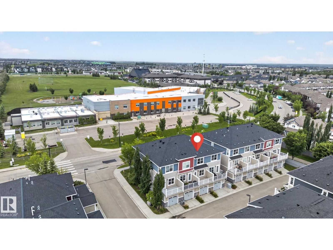
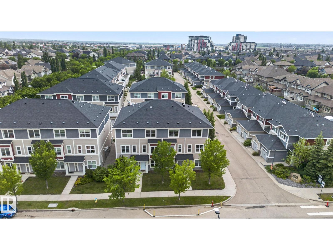
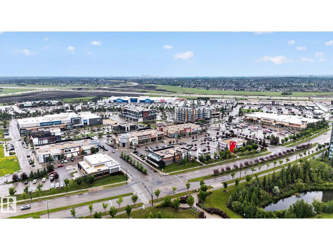
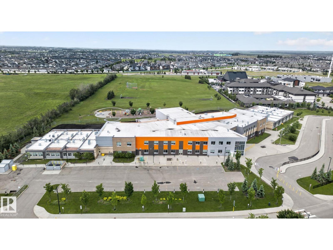
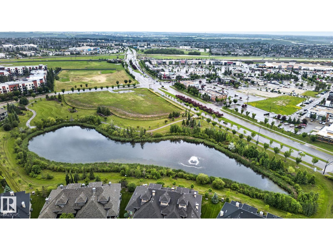
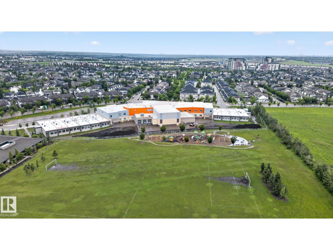
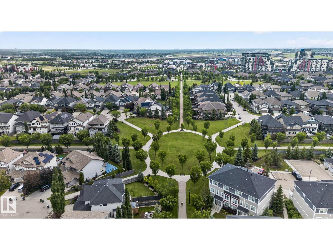
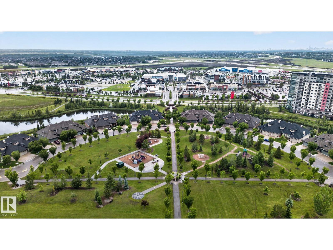
$278.64 MonthlyWelcome to easy, stylish living in Ambleside. This freshly painted home offers a bright, move-in-ready feel in one of southwest Edmonton’s most convenient communities. The smart layout includes two spacious bedrooms, each with its own ensuite and walk-in closet, creating an ideal setup for roommates, guests, or a private retreat. Just inside the entrance, a flexible office/den space adds function for working from home, hobbies, or extra storage. The kitchen opens onto a patio, perfect for morning coffee, BBQs, or easy indoor-outdoor living. Set on the street side of the complex, this home also offers the rare bonus of ample guest parking right out front, making visits from family and friends simple. Enjoy a lifestyle built around walkability, with Ambleside walking trails, parks, ponds, shopping, restaurants, and everyday amenities all close by. With quick access to Windermere, Currents of Windermere, Anthony Henday, and major routes, this is low-maintenance living in a vibrant, connected community. (id:46923)
Property Details
| MLS® Number | E4497340 |
| Property Type | Single Family |
| Neigbourhood | Ambleside |
| Amenities Near By | Golf Course, Playground, Public Transit, Schools, Shopping |
| Structure | Patio(s) |
Building
| Bathroom Total | 3 |
| Bedrooms Total | 3 |
| Amenities | Vinyl Windows |
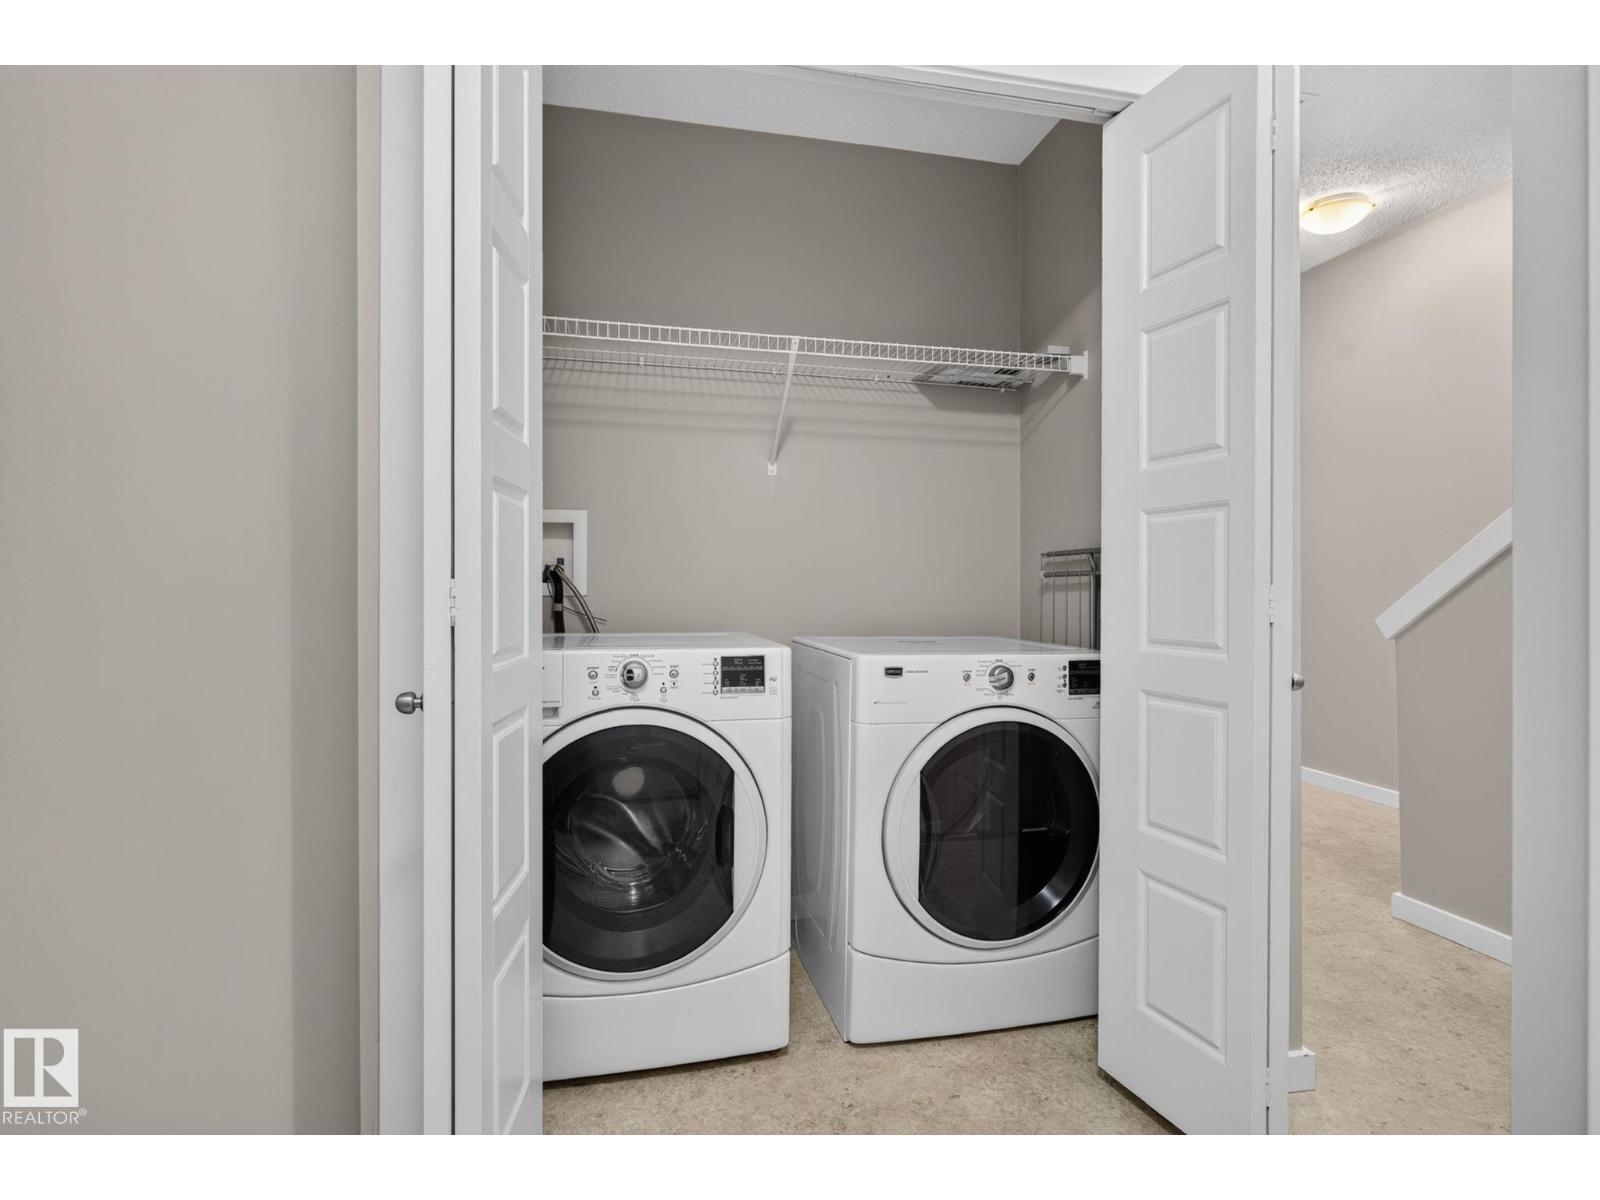
| Appliances | Dishwasher, Dryer, Garage Door Opener Remote(s), Garage Door Opener, Microwave Range Hood Combo, Refrigerator, Stove, Washer, Window Coverings |
| Basement Type | None |
| Constructed Date | 2012 |
| Construction Style Attachment | Attached |
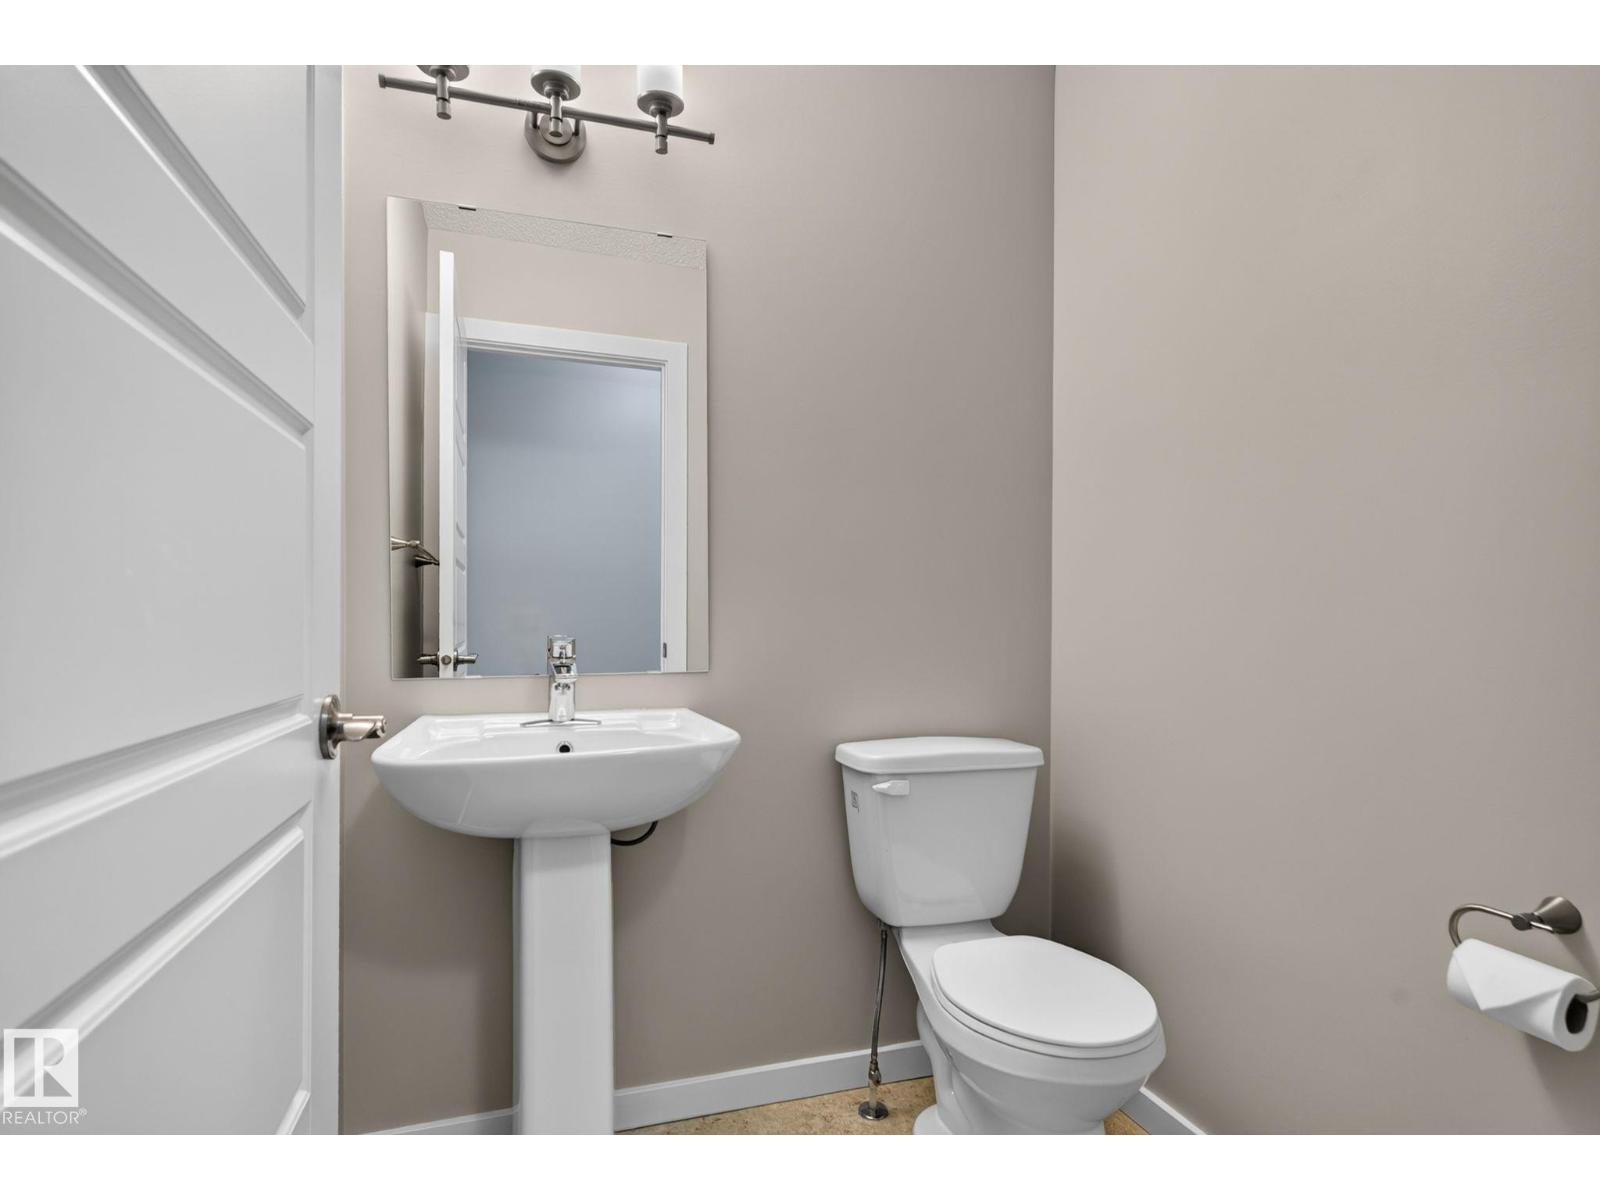
| Half Bath Total | 1 |
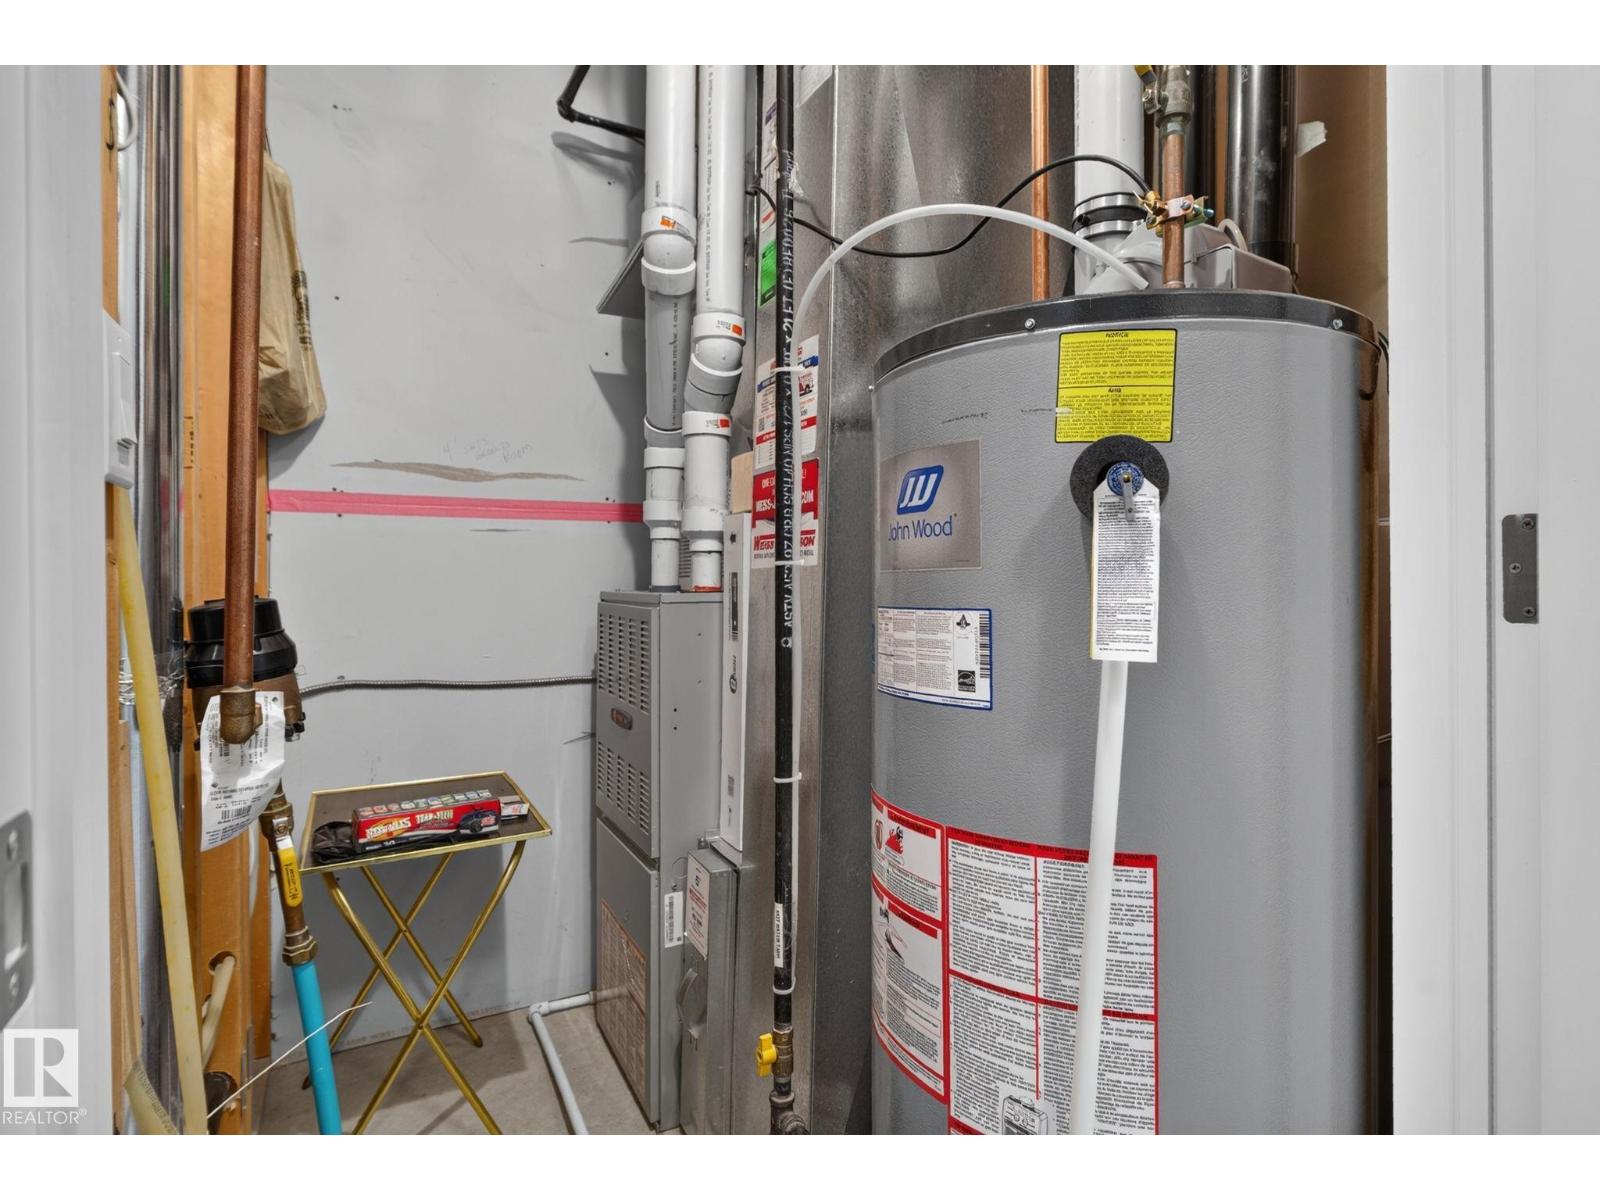
| Heating Type | Forced Air |
| Stories Total | 3 |
| Size Interior | 1,401 Sqft |
| Type | Row / Townhouse |
Parking
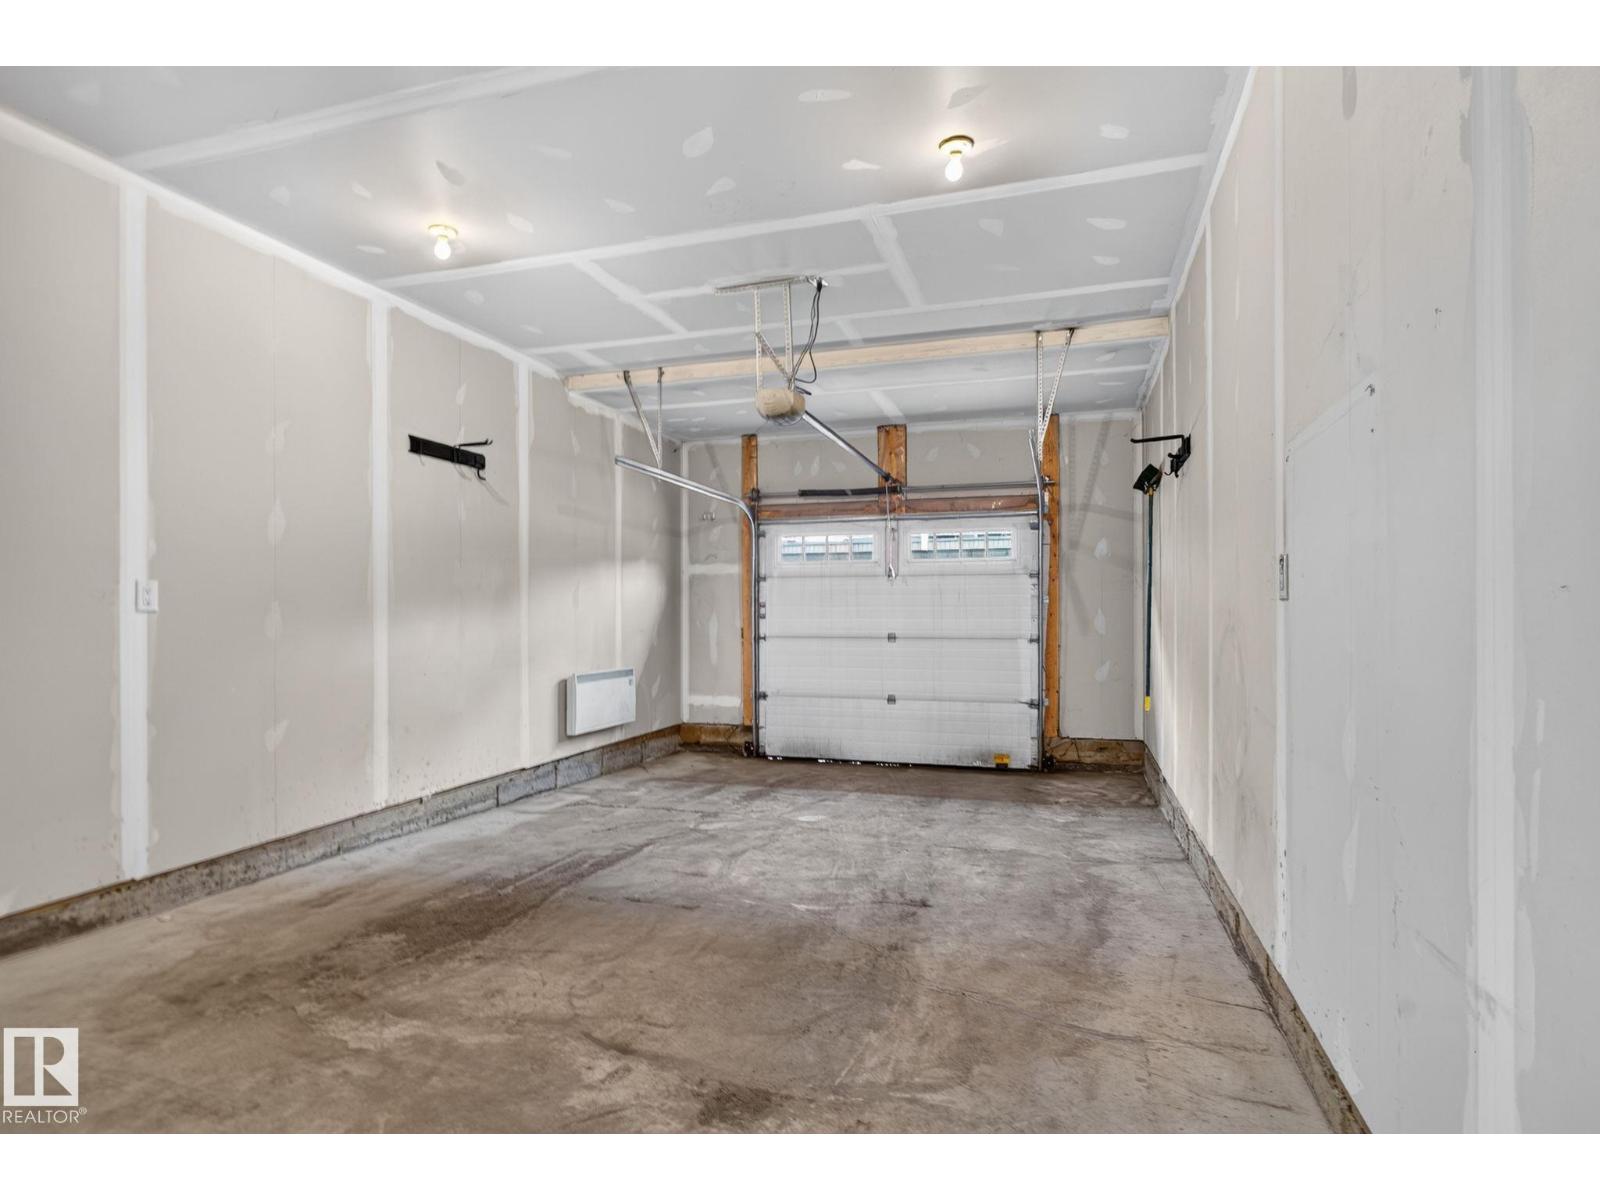
| Attached Garage |
Land
| Acreage | No |
| Land Amenities | Golf Course, Playground, Public Transit, Schools, Shopping |
| Size Irregular | 196.96 |
| Size Total | 196.96 M2 |
| Size Total Text | 196.96 M2 |
Rooms
| Level | Type | Length | Width | Dimensions |
|---|---|---|---|---|
| Main Level | Den | 2.17 m | 2.17 m x Measurements not available | |
| Main Level | Bedroom 3 | 2.17m x 2.2m | ||
| Upper Level | Living Room | 4.03 m | 4.03 m x Measurements not available | |
| Upper Level | Dining Room | 4.01 m | 4.01 m x Measurements not available | |
| Upper Level | Kitchen | 4.01 m | 4.01 m x Measurements not available | |
| Upper Level | Primary Bedroom | 3.32 m | 3.32 m x Measurements not available | |
| Upper Level | Bedroom 2 | 3.3 m | 3.3 m x Measurements not available |
https://www.realtor.ca/real-estate/29995552/57-3710-allan-dr-sw-edmonton-ambleside
Contact Us
Contact us for more information

Allison M. Meston
Associate
allisonmeston.com/
www.facebook.com/RealtyYEG
www.linkedin.com/company/81918691
www.instagram.com/allisonmeston/
www.youtube.com/channel/UCU_ZM-9vBEVrgMck8tY8H5A
1400-10665 Jasper Ave NW
Edmonton, Alberta T5J 3S9
(403) 262-7653

Ivanna Gartner
Associate
allisonmeston.com/
www.facebook.com/RealtyYEG/
ca.linkedin.com/in/allison-meston
www.instagram.com/ivannagartner/
www.youtube.com/channel/UCU_ZM-9vBEVrgMck8tY8H5A
1400-10665 Jasper Ave NW
Edmonton, Alberta T5J 3S9
(403) 262-7653

The trademarks REALTOR®, REALTORS®, and the REALTOR® logo are controlled by The Canadian Real Estate Association (CREA) and identify real estate professionals who are members of CREA. The trademarks MLS®, Multiple Listing Service® and the associated logos are owned by The Canadian Real Estate Association (CREA) and identify the quality of services provided by real estate professionals who are members of CREA. The trademark DDF® is owned by The Canadian Real Estate Association (CREA) and identifies CREA's Data Distribution Facility (DDF®)
September 04 2026 08:10:56
REALTORS® Association of Edmonton
Exp Realty