
57 Bellevue Cr St. Albert, Alberta T8N 0A5

$734,900
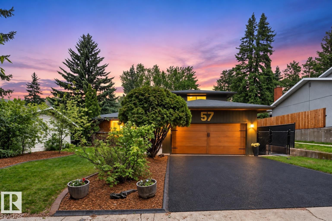
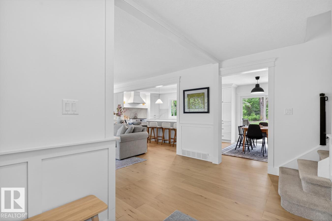
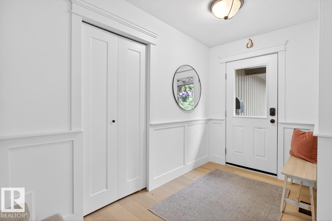
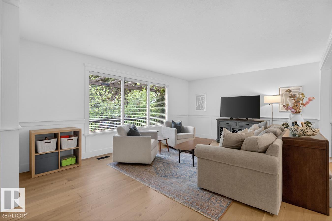
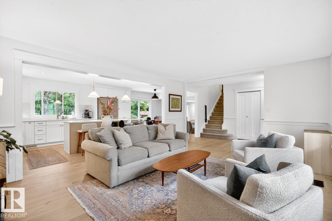
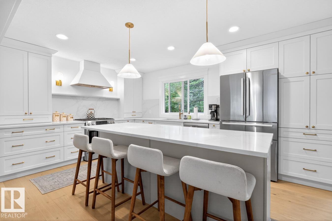
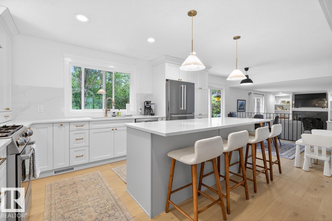
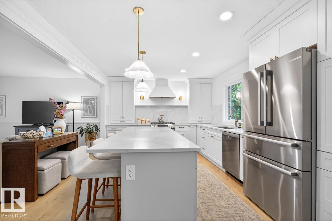
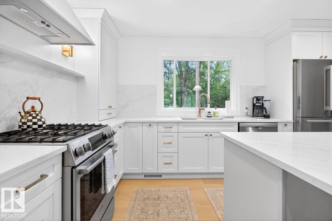
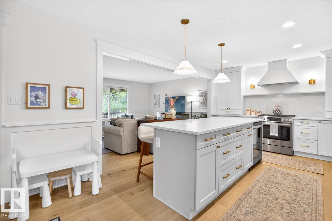
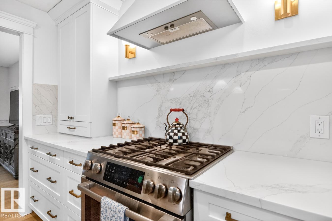
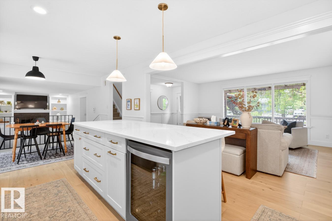
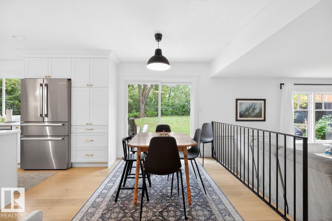
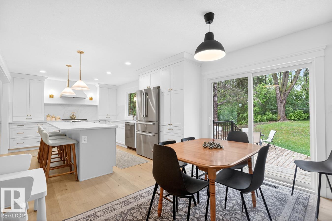
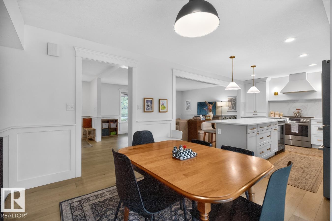
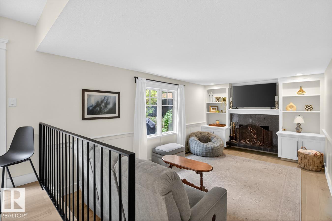
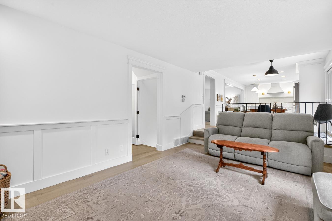
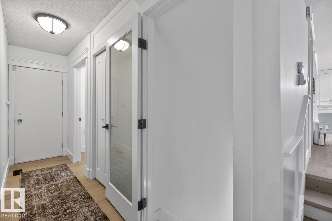
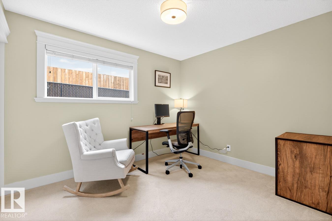
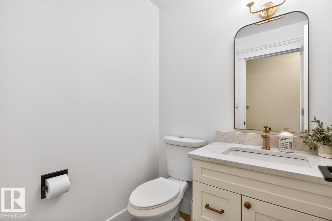
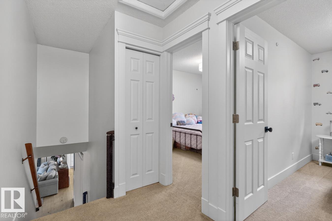
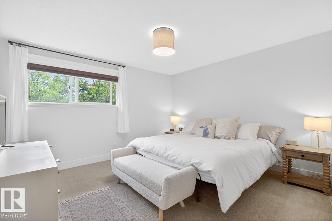
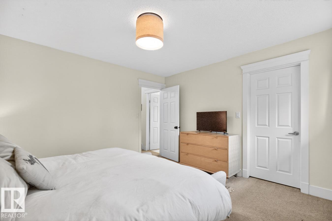
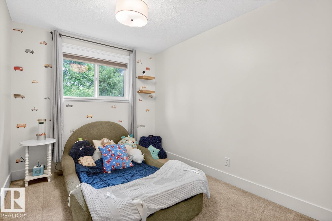
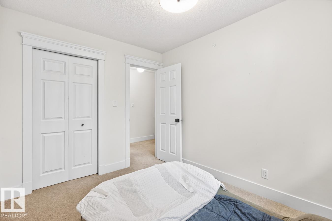
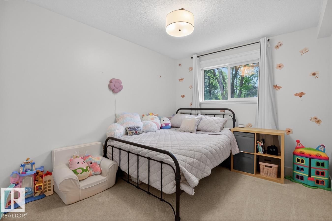
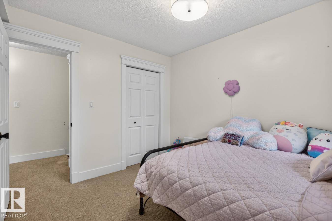
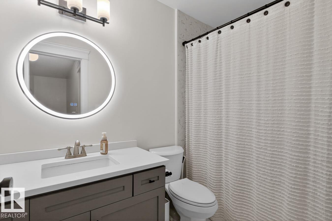
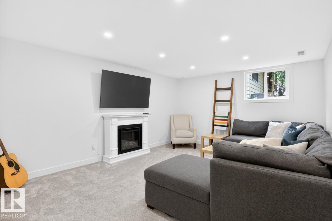
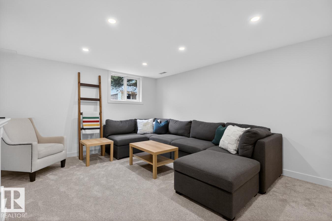
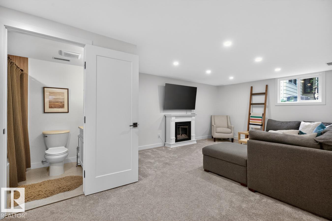
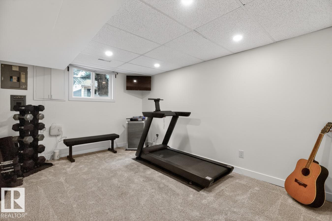
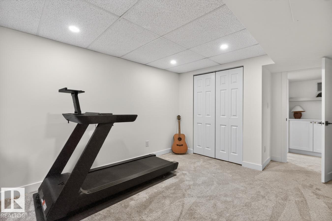
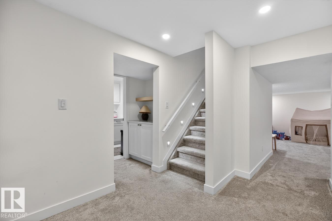
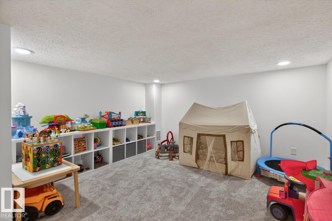
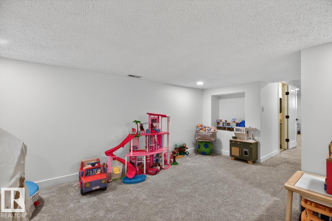
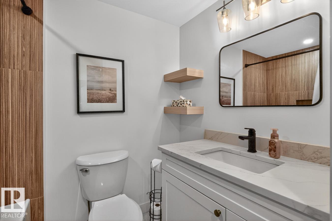
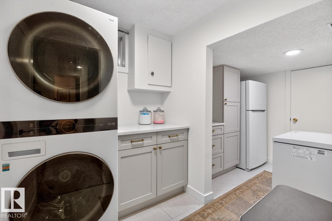
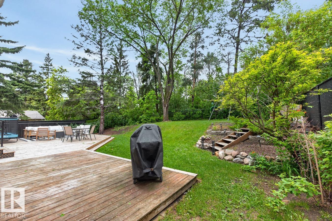
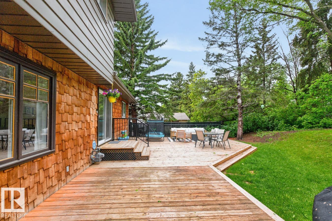
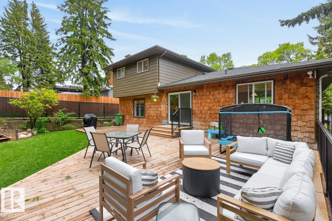
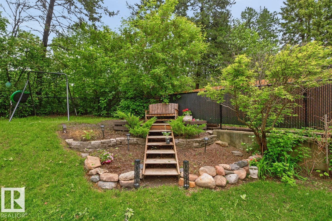
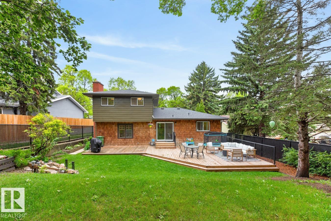
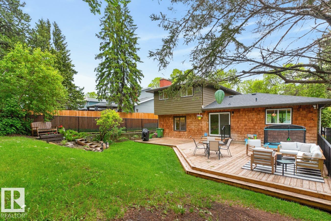
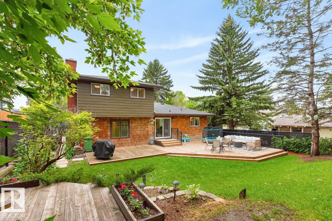
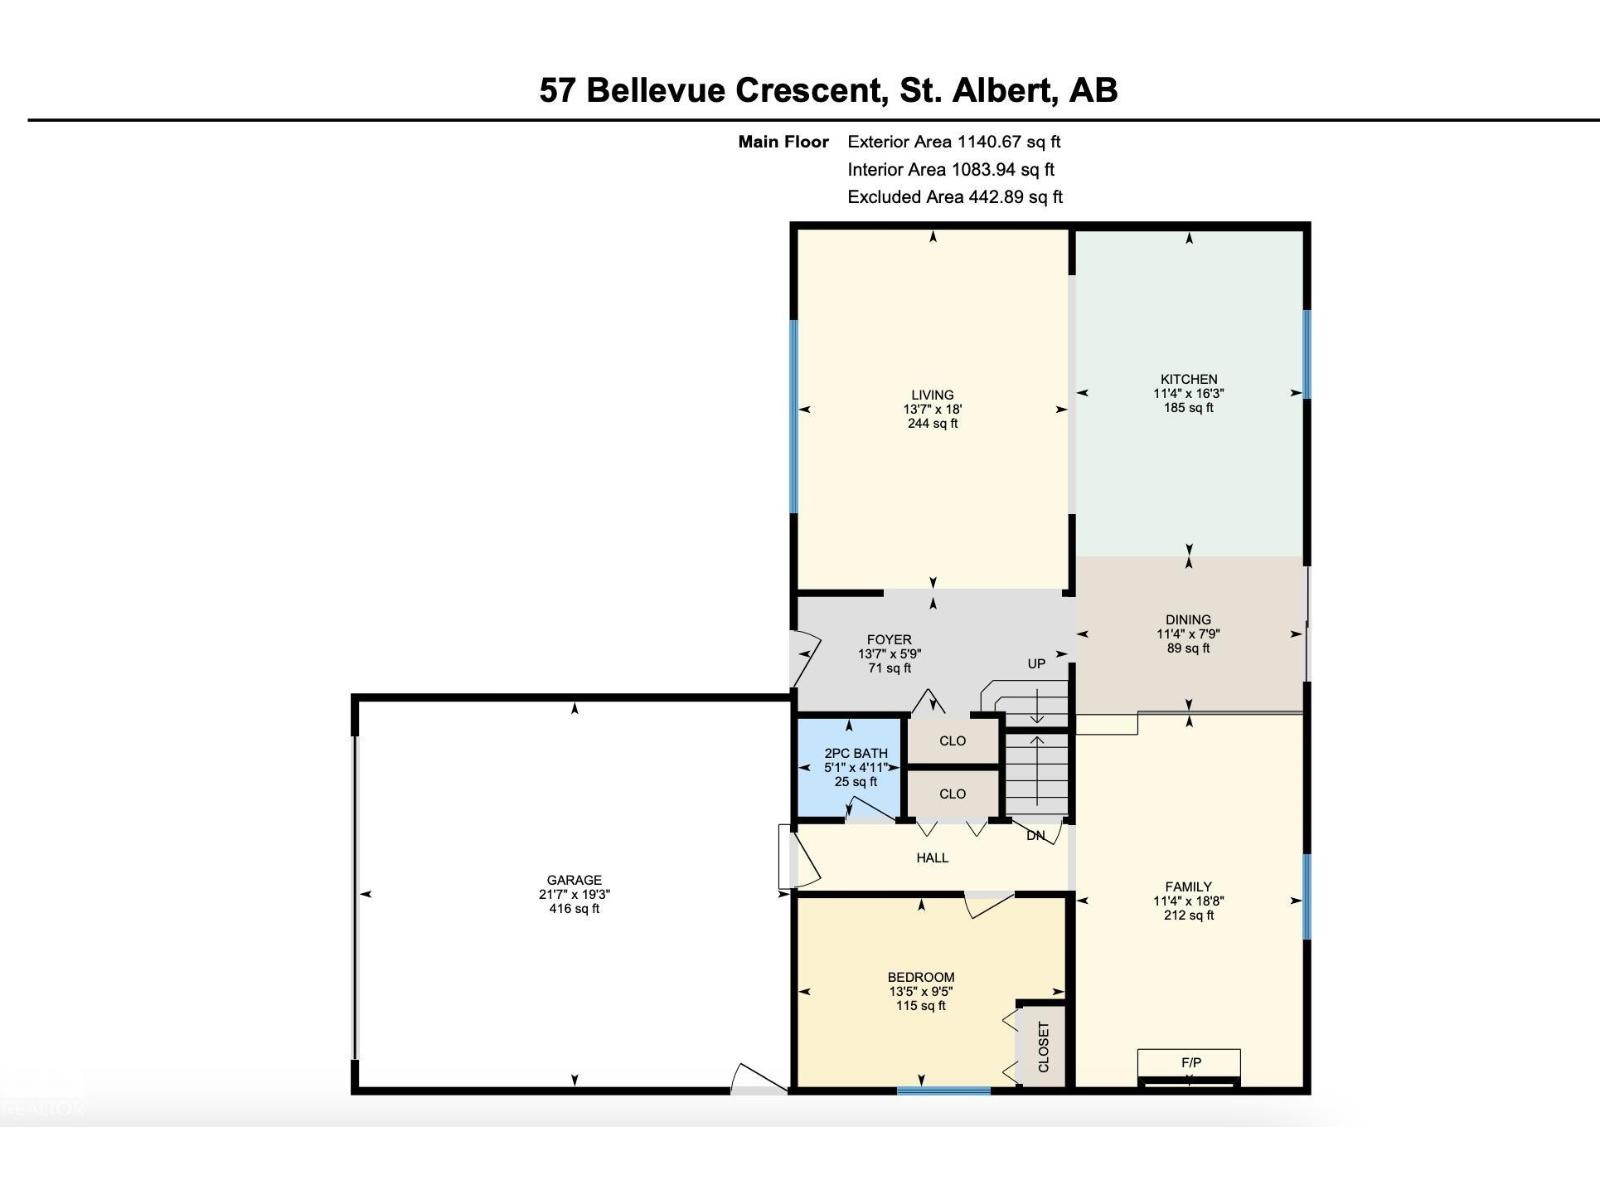
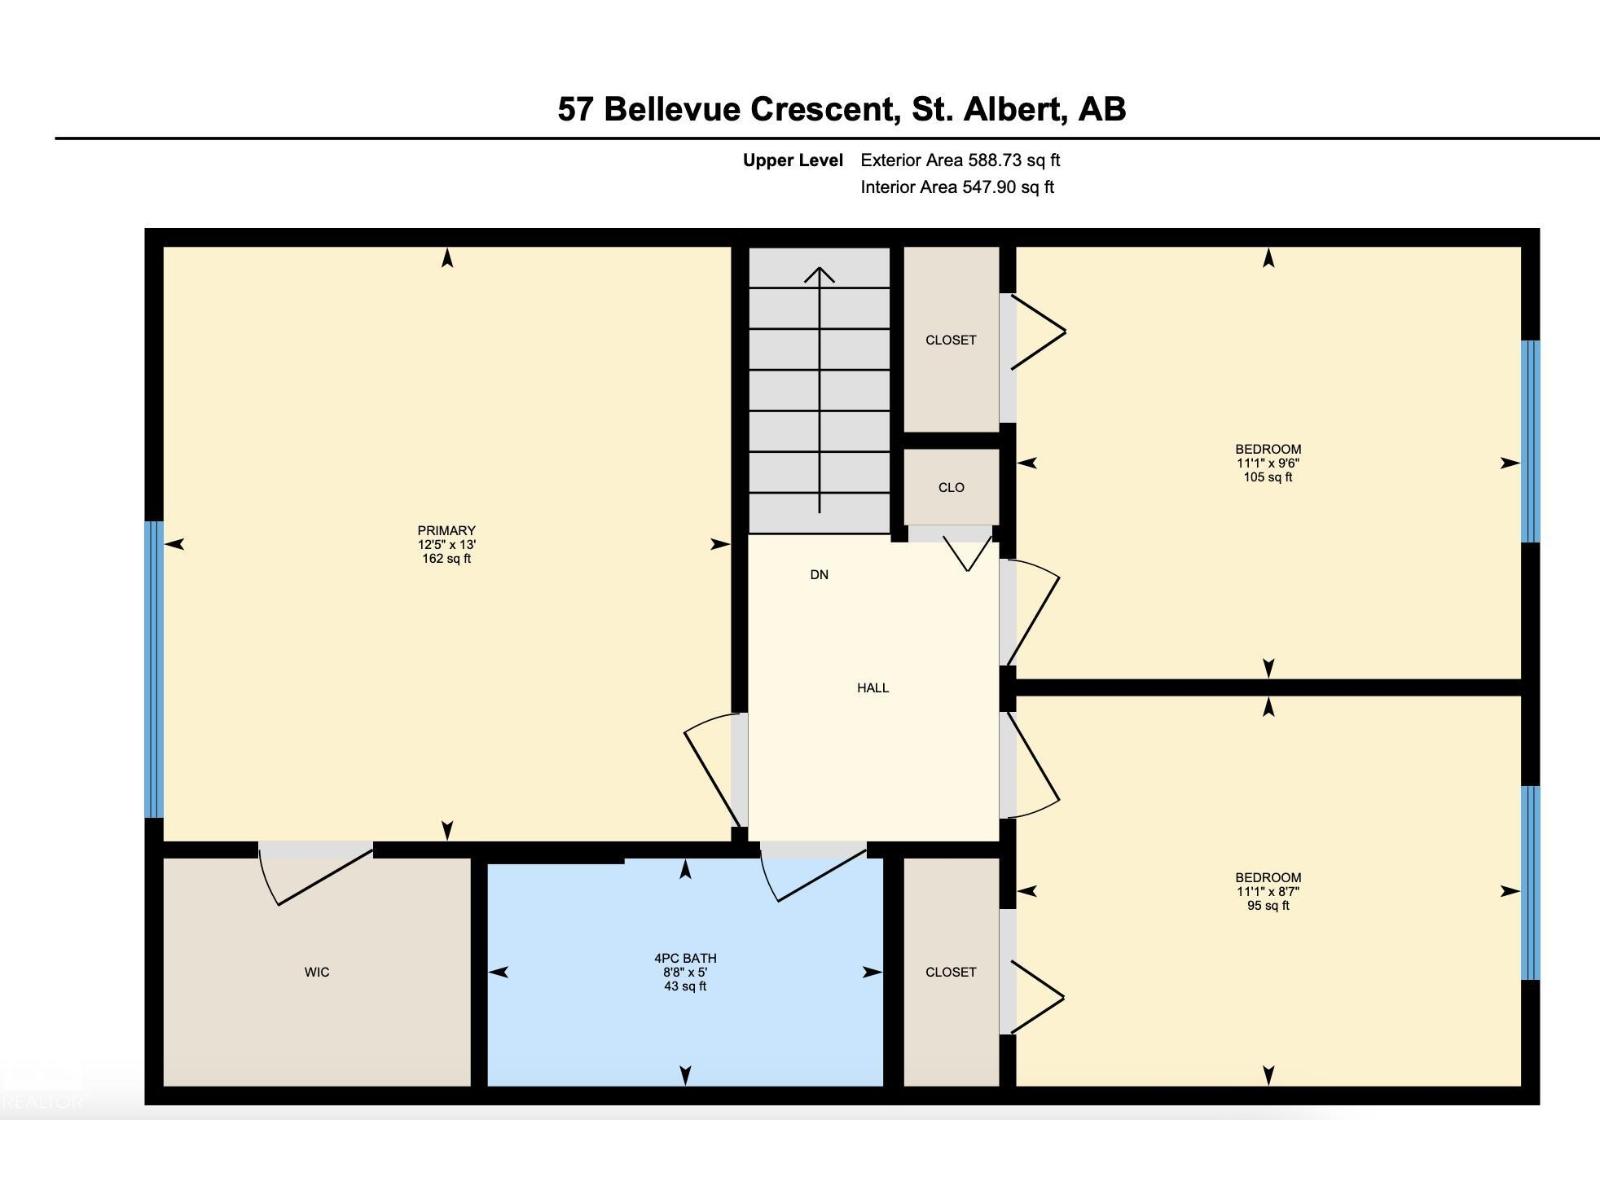
Discover the charm of this exceptional ravine property in sought after Braeside! Situated on a mature, tree lined street in the heart of St. Albert, this beautifully updated home offers character, comfort, and an incredible setting. The bright living room features engineered hardwood floors and flows into a stunning open concept kitchen with ample cabinetry, quartz countertops, centre island, and premium Bosch appliances. The dining nook overlooks the beautiful backyard and cozy family room. A main floor bedroom offers flexibility as an office or guest space. Upstairs boasts 3 bedrooms including your spacious primary with walk in closet and an updated 4pc bath. The fully renovated basement includes a 5th bedroom, 3pc bath, family room, laundry, and storage. Enjoy a private yard backing onto the Braeside Ravine, with walking paths and direct trail access. Updates include furnace, A/C, electrical, deck, fencing, driveway, kitchen, windows and bathrooms. A truly special place to call home! (id:46923)
Open House
This property has open houses!
12:00 pm
Ends at:2:00 pm
Property Details
| MLS® Number | E4509094 |
| Property Type | Single Family |
| Neigbourhood | Braeside |
| Amenities Near By | Park, Public Transit, Schools, Shopping |
| Features | No Smoking Home |
Building
| Bathroom Total | 3 |
| Bedrooms Total | 5 |
| Amenities | Vinyl Windows |
| Appliances | Dishwasher, Dryer, Garage Door Opener Remote(s), Garage Door Opener, Hood Fan, Refrigerator, Gas Stove(s), Washer, Window Coverings |
| Basement Development | Finished |
| Basement Type | Full (finished) |
| Constructed Date | 1969 |
| Construction Style Attachment | Detached |
| Cooling Type | Central Air Conditioning |
| Half Bath Total | 1 |
| Heating Type | Forced Air |
| Stories Total | 2 |
| Size Interior | 1,729 Sqft |
| Type | House |
Parking
| Attached Garage |
Land
| Acreage | No |
| Fence Type | Fence |
| Land Amenities | Park, Public Transit, Schools, Shopping |
Rooms
| Level | Type | Length | Width | Dimensions |
|---|---|---|---|---|
| Lower Level | Bedroom 5 | Measurements not available | ||
| Main Level | Living Room | 5.49 m | 4.13 m | 5.49 m x 4.13 m |
| Main Level | Dining Room | 2.37 m | 3.47 m | 2.37 m x 3.47 m |
| Main Level | Kitchen | 4.95 m | 3.47 m | 4.95 m x 3.47 m |
| Main Level | Family Room | 5.68 m | 3.47 m | 5.68 m x 3.47 m |
| Main Level | Bedroom 4 | 2.88 m | 4.08 m | 2.88 m x 4.08 m |
| Upper Level | Primary Bedroom | 3.98 m | 3.79 m | 3.98 m x 3.79 m |
| Upper Level | Bedroom 2 | 2.61 m | 3.37 m | 2.61 m x 3.37 m |
| Upper Level | Bedroom 3 | 2.89 m | 3.37 m | 2.89 m x 3.37 m |
https://www.realtor.ca/real-estate/30292811/57-bellevue-cr-st-albert-braeside
Contact Us
Contact us for more information

Marc A. Mcmahon
Broker
(587) 523-8578
3-9411 98 Ave NW
Edmonton, Alberta T6C 2C8
(587) 523-3267
(587) 523-8578

The trademarks REALTOR®, REALTORS®, and the REALTOR® logo are controlled by The Canadian Real Estate Association (CREA) and identify real estate professionals who are members of CREA. The trademarks MLS®, Multiple Listing Service® and the associated logos are owned by The Canadian Real Estate Association (CREA) and identify the quality of services provided by real estate professionals who are members of CREA. The trademark DDF® is owned by The Canadian Real Estate Association (CREA) and identifies CREA's Data Distribution Facility (DDF®)
September 17 2026 05:31:54
REALTORS® Association of Edmonton
The Foundry Real Estate Company Ltd