
#58 465 Hemingway Rd NW Edmonton, Alberta T6M 0J7

$309,900Maintenance, Exterior Maintenance, Insurance, Property Management, Other, See Remarks
$285.18 Monthly
Maintenance, Exterior Maintenance, Insurance, Property Management, Other, See Remarks
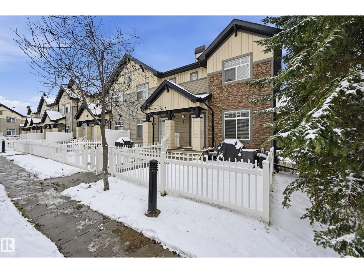
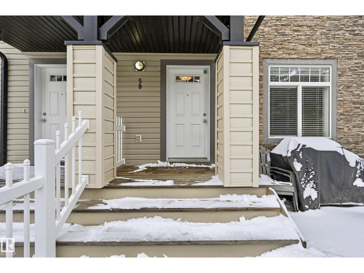
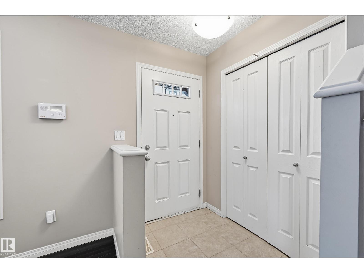
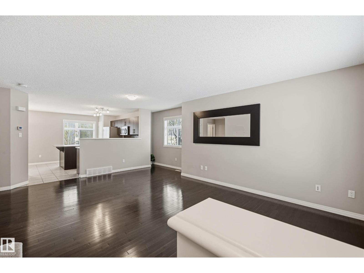
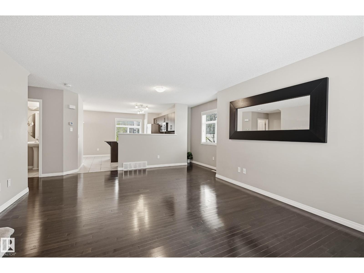
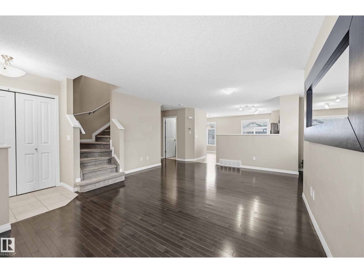
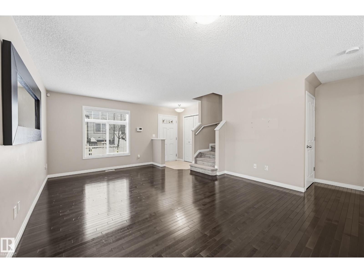
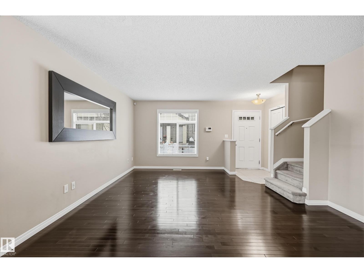
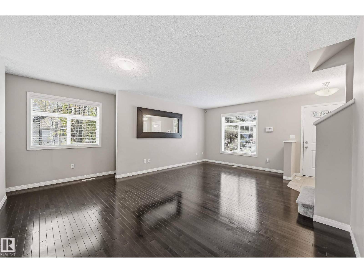
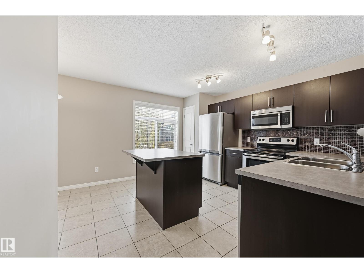
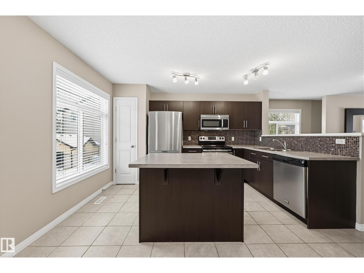
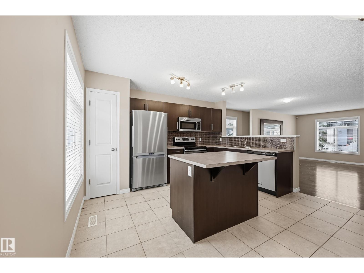
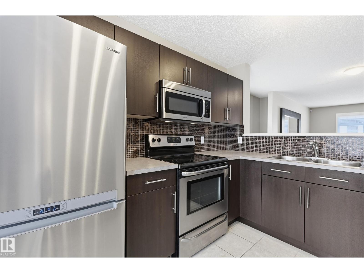
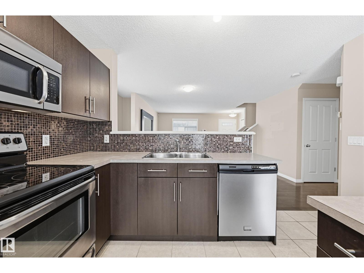
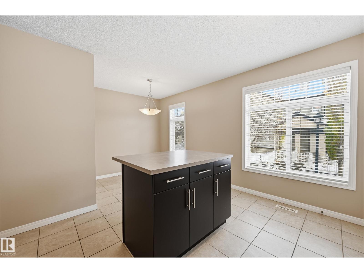
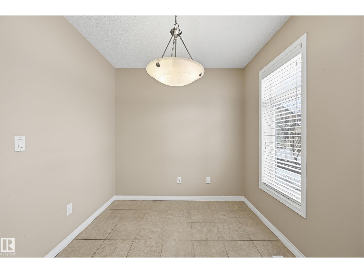
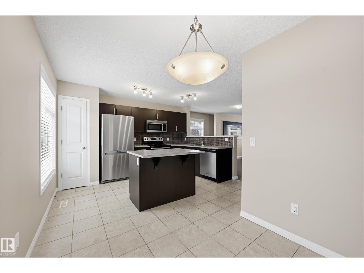
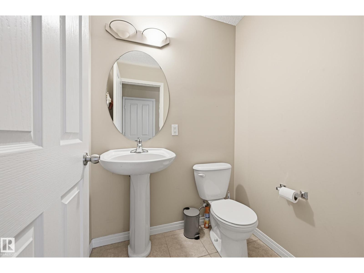
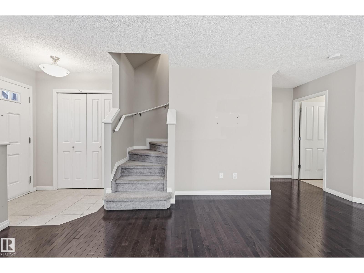
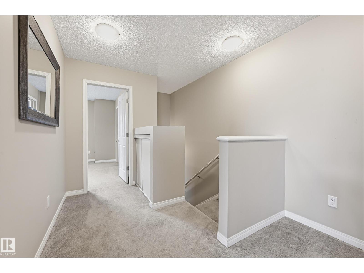
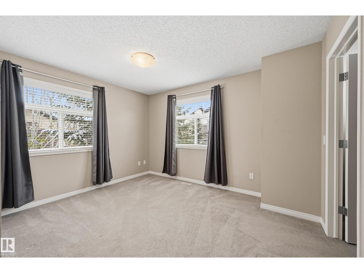
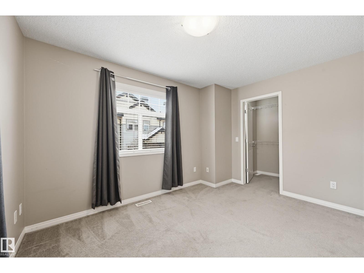
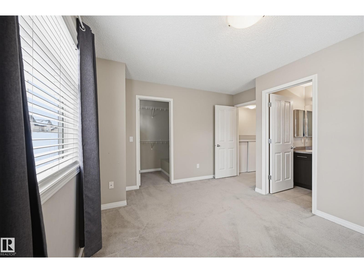
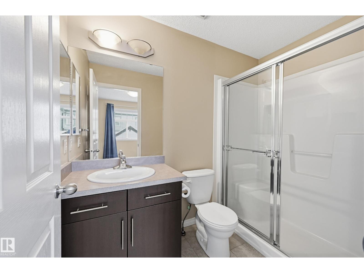
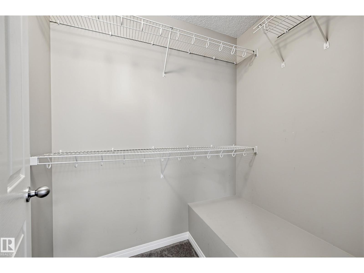
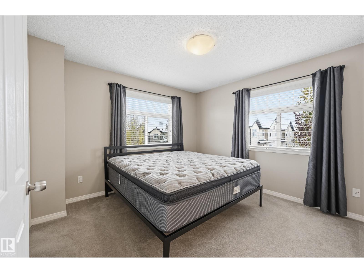
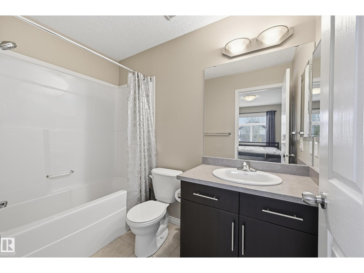
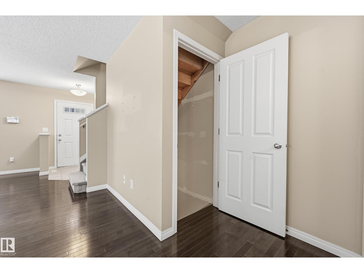
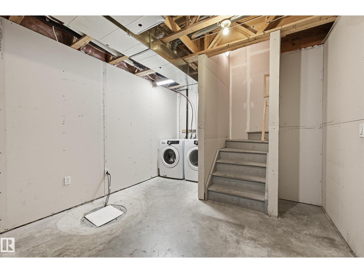
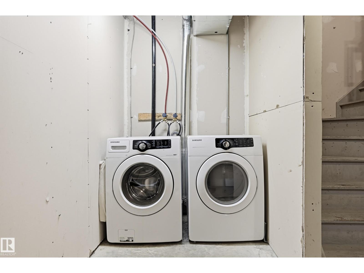
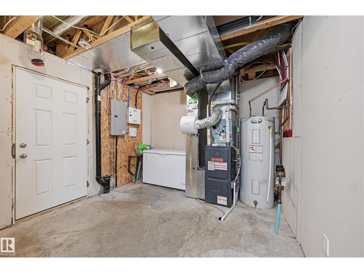
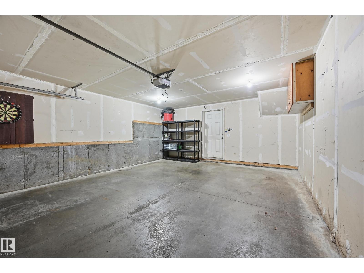
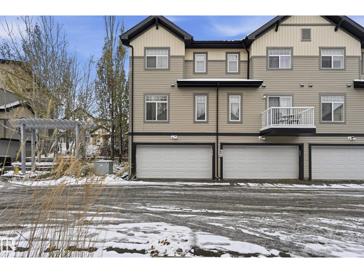
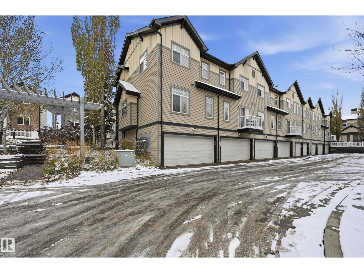
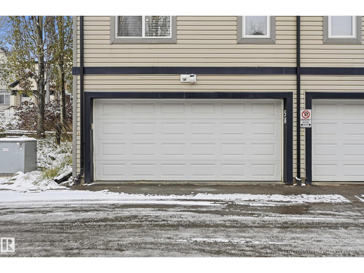
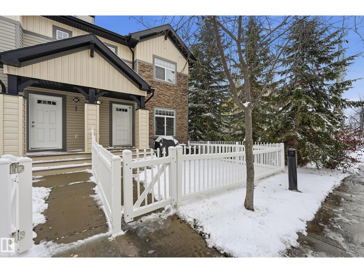
$285.18 MonthlyCORNER UNIT, LOW CONDO FEE & DOUBLE ATTACHED GARAGE! Welcome to Mosaic Meadows situated in the desirable community of The Hamptons. Step inside to an inviting open floor plan where the spacious living room flows effortlessly into the modern kitchen. Enjoy ample counter space, stainless steel appliances and a generous eating bar, perfect for everyday living & entertaining. A convenient 2-piece bath & dining area complete the main level. Upstairs, a versatile flex space is perfect for a home office or additional living area, along with TWO PRIMARY SUITES each featuring a walk-in closet & private ensuite, ensuring comfort & privacy. Laundry area & extra storage can be found in the basement along with access to the double attached garage. CENTRAL A/C, custom blinds & large windows throughout. PET FRIENDLY complex with easy access to a wealth of amenities including parks, schools, trails, shopping & restaurants. Minutes from Anthony Henday, Whitemud & WEM. Immediate possession available. Shows 10/10! (id:46923)
Property Details
| MLS® Number | E4514883 |
| Property Type | Single Family |
| Neigbourhood | The Hamptons |
| Amenities Near By | Golf Course, Playground, Public Transit, Schools, Shopping |
| Community Features | Public Swimming Pool |
| Features | See Remarks, Park/reserve |
Building
| Bathroom Total | 3 |
| Bedrooms Total | 2 |
| Appliances | Dishwasher, Dryer, Garage Door Opener Remote(s), Garage Door Opener, Microwave Range Hood Combo, Refrigerator, Stove, Washer, Window Coverings |
| Basement Development | Partially Finished |
| Basement Type | Full (partially Finished) |
| Constructed Date | 2011 |
| Construction Style Attachment | Attached |
| Cooling Type | Central Air Conditioning |
| Fire Protection | Smoke Detectors |
| Half Bath Total | 1 |
| Heating Type | Forced Air |
| Stories Total | 2 |
| Size Interior | 1,242 Sqft |
| Type | Row / Townhouse |
Parking
| Attached Garage |
Land
| Acreage | No |
| Fence Type | Fence |
| Land Amenities | Golf Course, Playground, Public Transit, Schools, Shopping |
| Size Irregular | 164.82 |
| Size Total | 164.82 M2 |
| Size Total Text | 164.82 M2 |
Rooms
| Level | Type | Length | Width | Dimensions |
|---|---|---|---|---|
| Basement | Laundry Room | 1.74 m | 1.52 m | 1.74 m x 1.52 m |
| Main Level | Living Room | 6 m | 4.27 m | 6 m x 4.27 m |
| Main Level | Dining Room | 2.47 m | 2.38 m | 2.47 m x 2.38 m |
| Main Level | Kitchen | 3.87 m | 3.69 m | 3.87 m x 3.69 m |
| Upper Level | Primary Bedroom | 3.84 m | 3.08 m | 3.84 m x 3.08 m |
| Upper Level | Bedroom 2 | 3.57 m | 3.47 m | 3.57 m x 3.47 m |
https://www.realtor.ca/real-estate/30463014/58-465-hemingway-rd-nw-edmonton-the-hamptons
Contact Us
Contact us for more information

Alma Hadzic
Associate
(780) 450-6670
www.almahadzic.com/
twitter.com/Alma_Hadzic
www.facebook.com/AlmaHadzicRealtor/
www.linkedin.com/in/alma-hadzic-9a901434
4107 99 St NW
Edmonton, Alberta T6E 3N4
(780) 450-6300
(780) 450-6670

The trademarks REALTOR®, REALTORS®, and the REALTOR® logo are controlled by The Canadian Real Estate Association (CREA) and identify real estate professionals who are members of CREA. The trademarks MLS®, Multiple Listing Service® and the associated logos are owned by The Canadian Real Estate Association (CREA) and identify the quality of services provided by real estate professionals who are members of CREA. The trademark DDF® is owned by The Canadian Real Estate Association (CREA) and identifies CREA's Data Distribution Facility (DDF®)
October 30 2026 08:40:49
REALTORS® Association of Edmonton
Maxwell Polaris