
5802 53 St Barrhead, Alberta T7N 1N1

$473,000
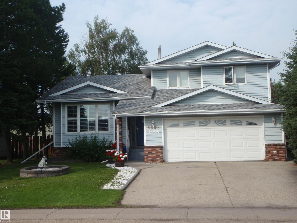
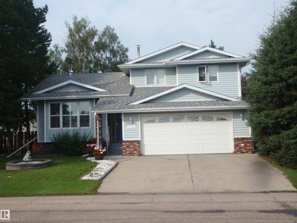
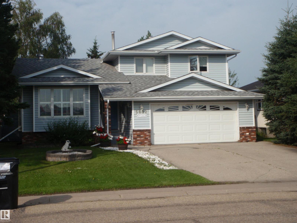
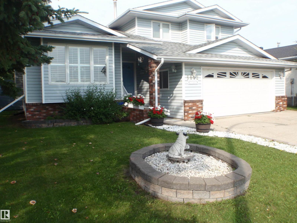
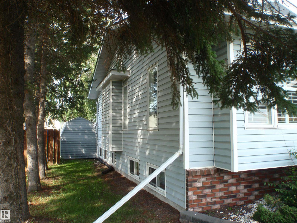
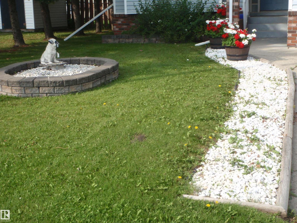
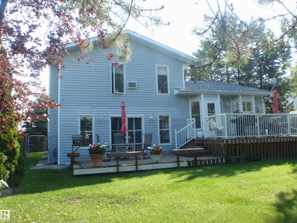
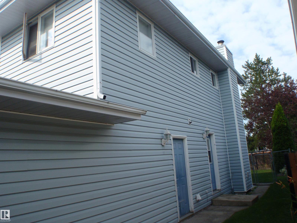
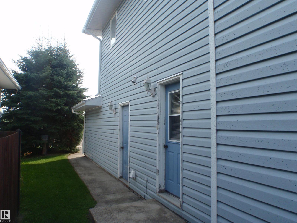
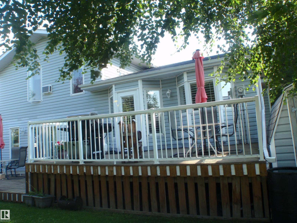
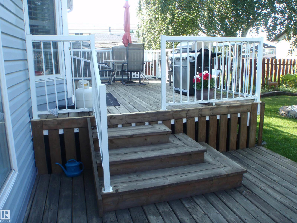
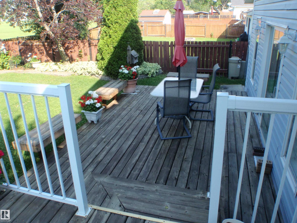
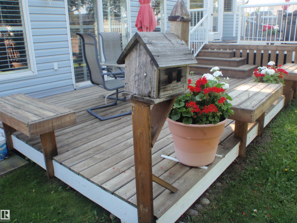
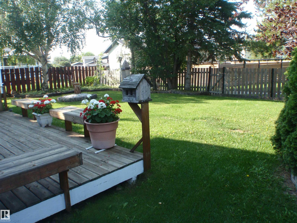
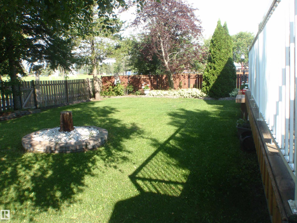
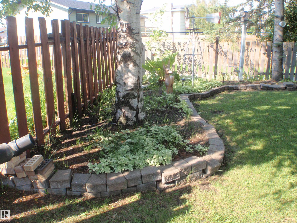
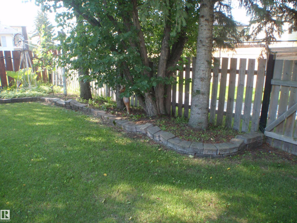
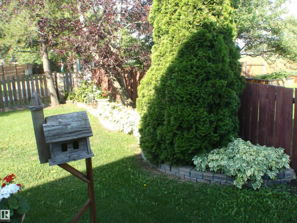
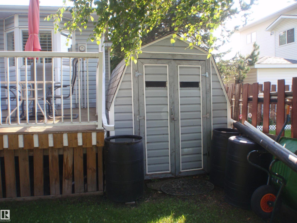
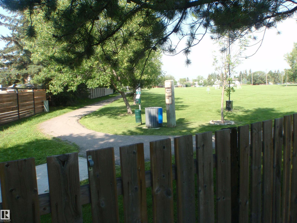
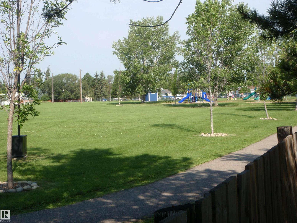
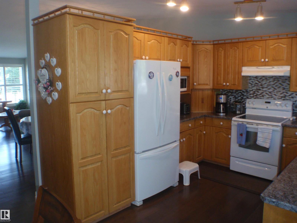
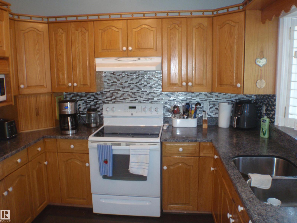
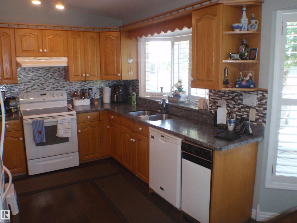
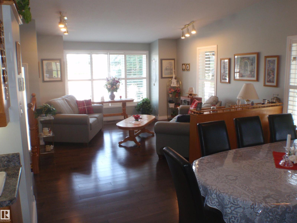
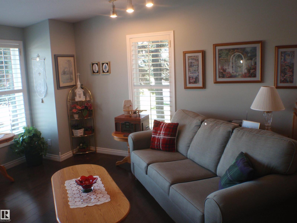
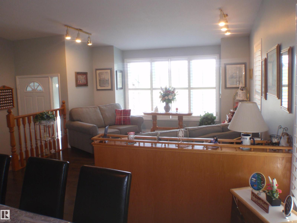
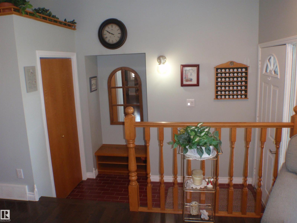
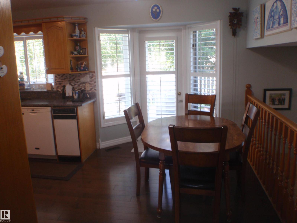
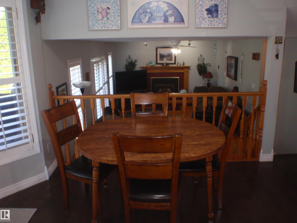
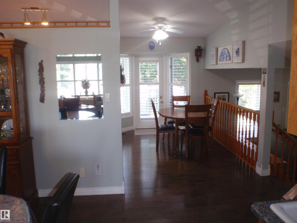
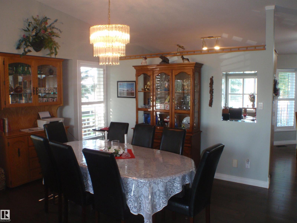
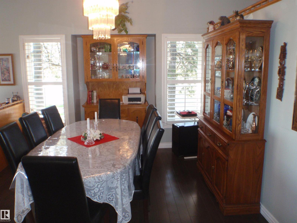
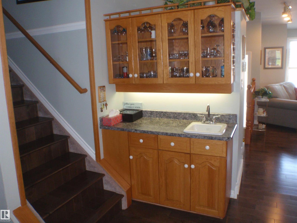
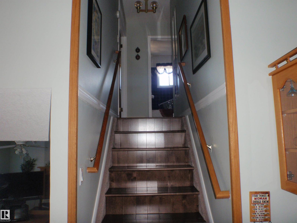
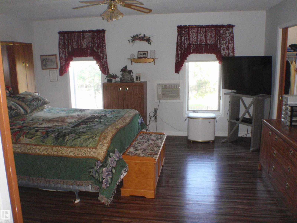
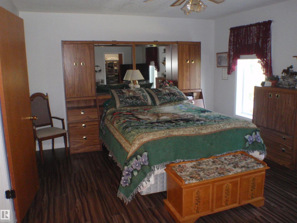
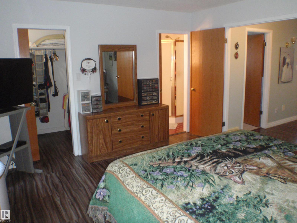
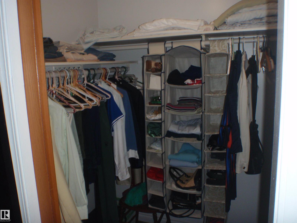
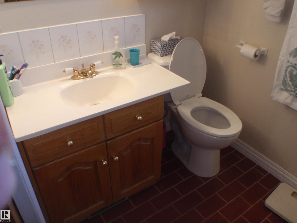
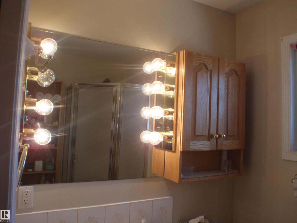
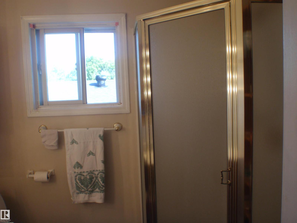
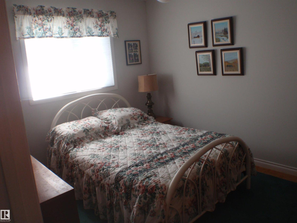
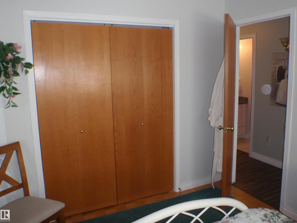
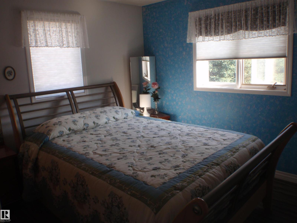
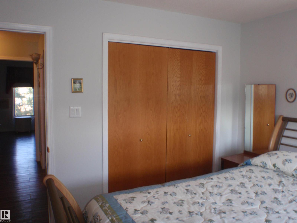
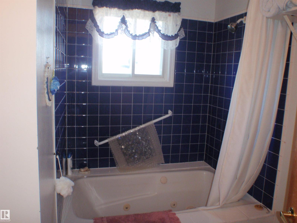
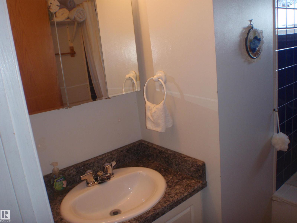
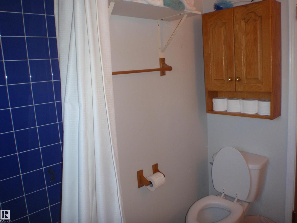
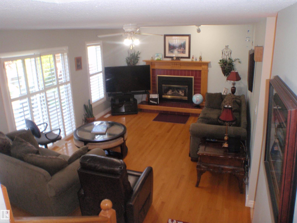
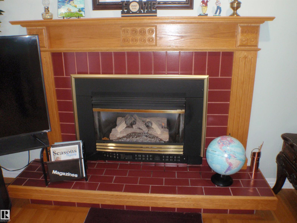
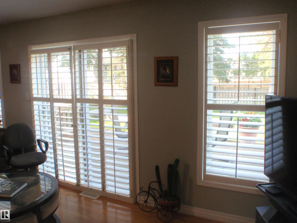
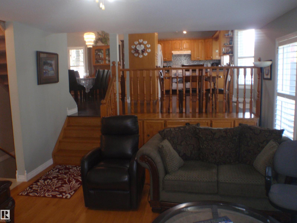
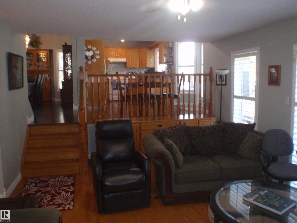
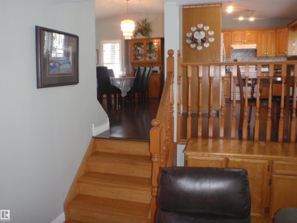
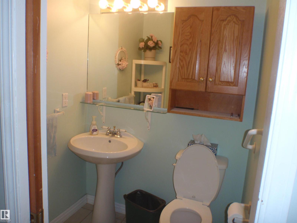
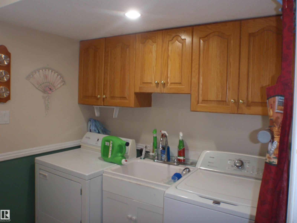
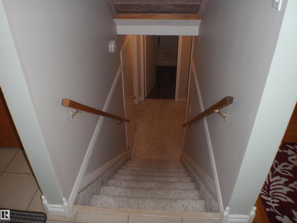
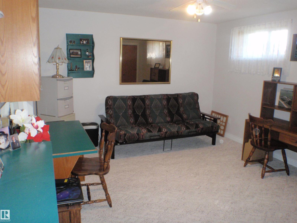
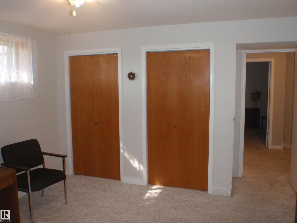
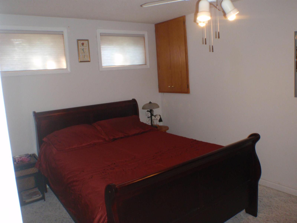
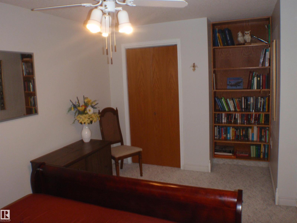
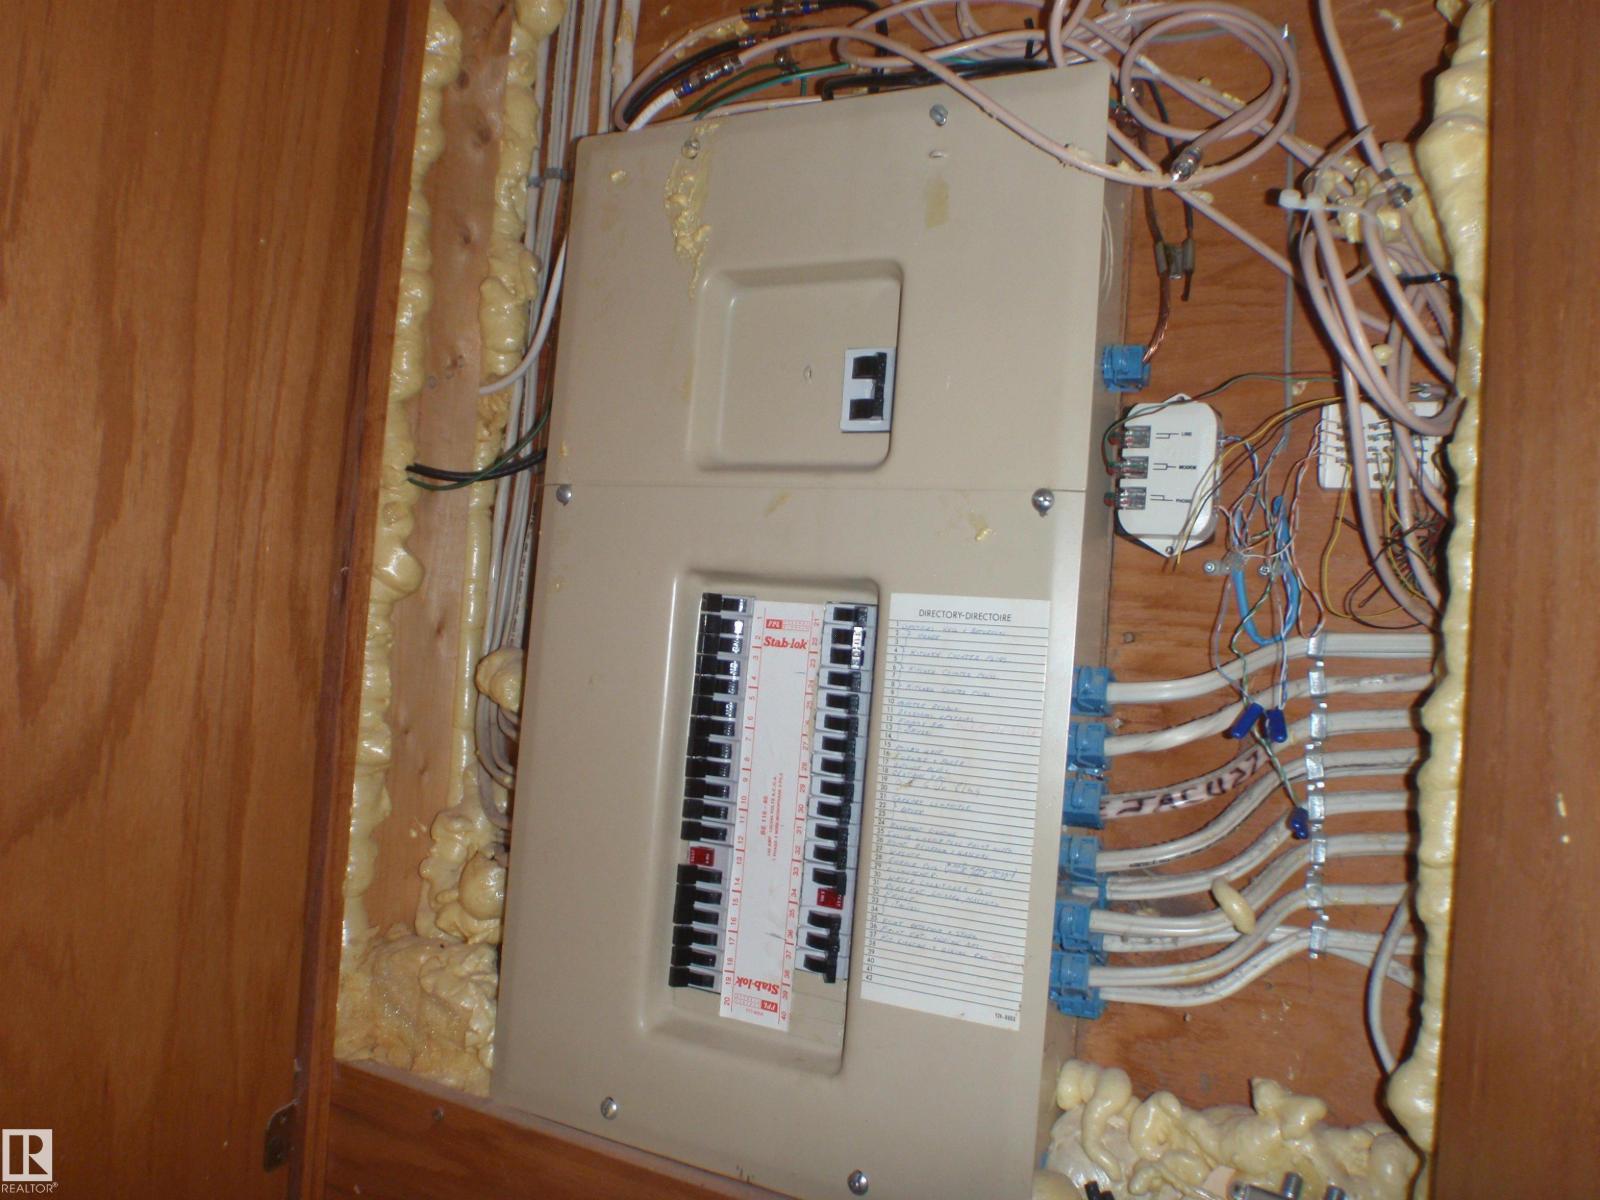
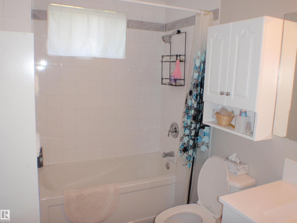
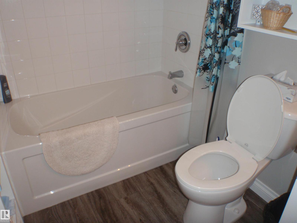
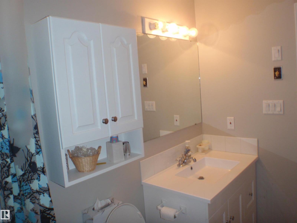
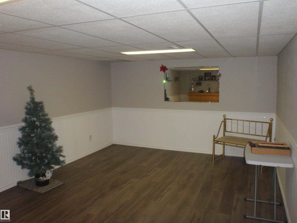
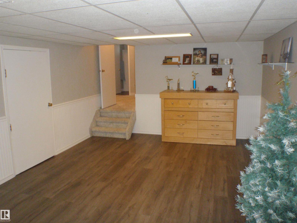
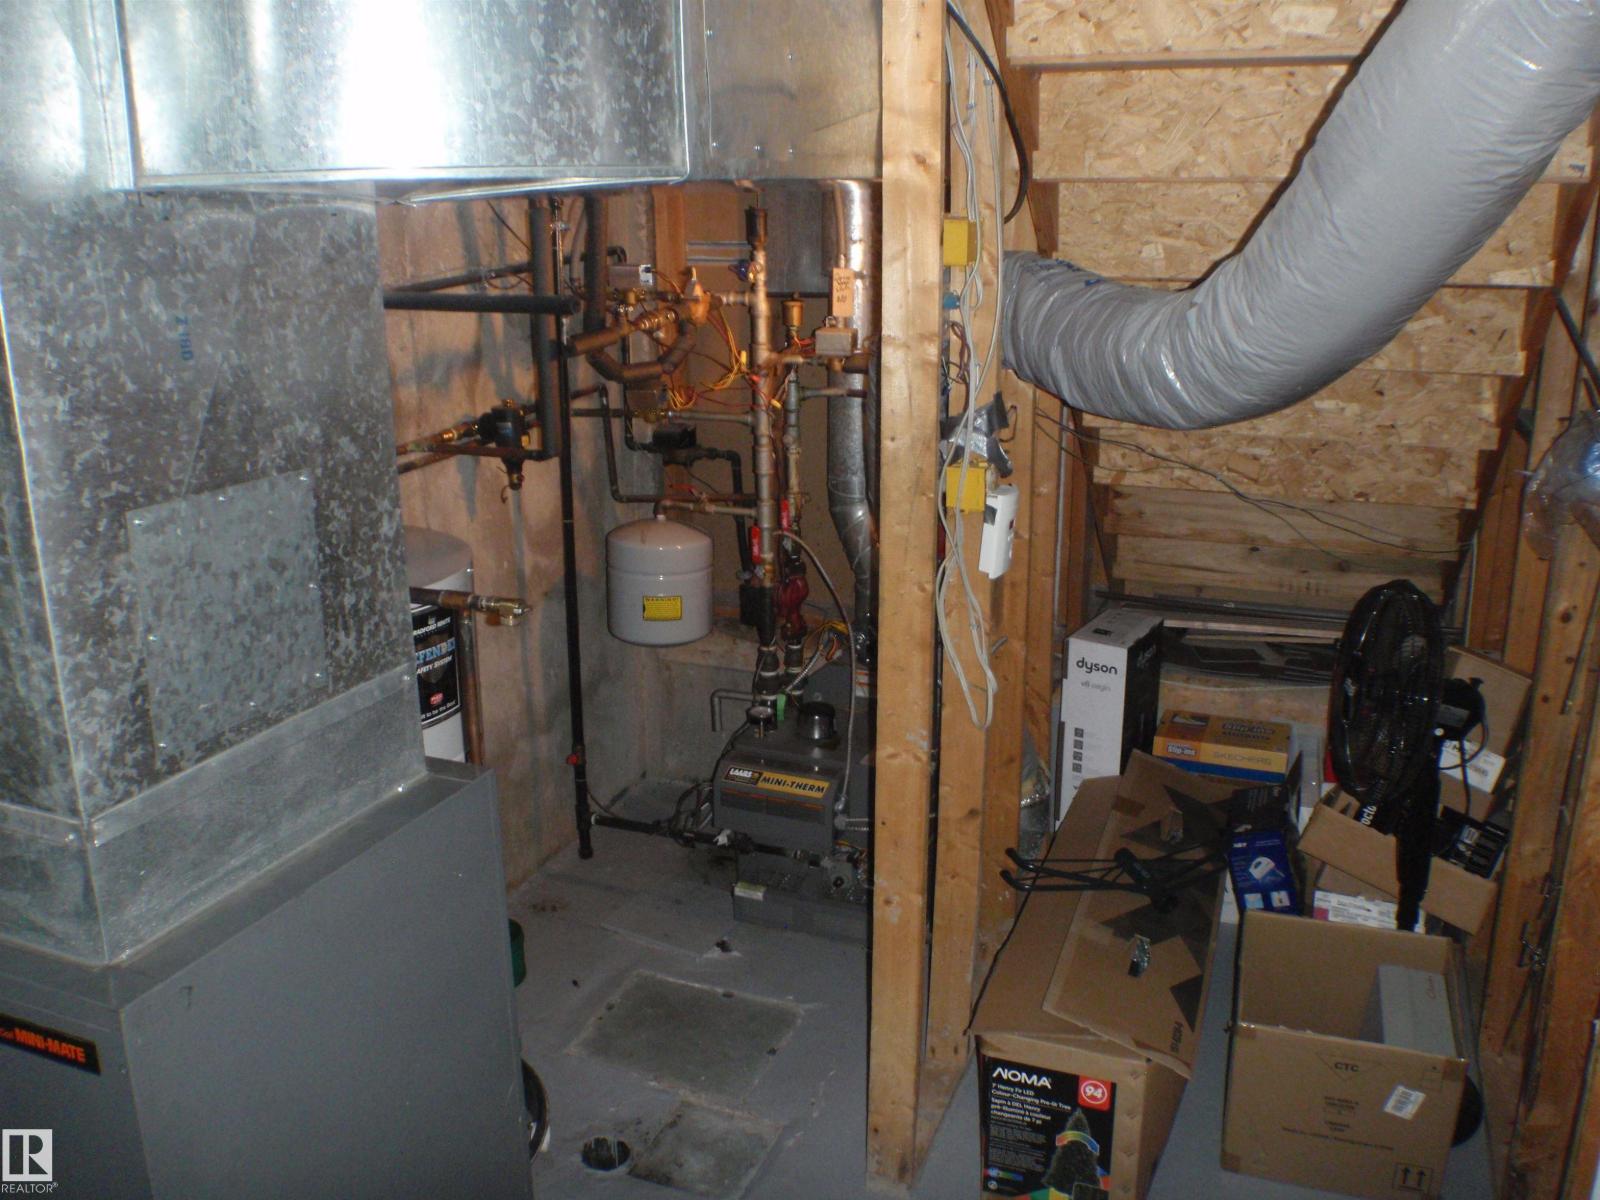
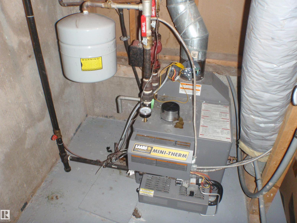
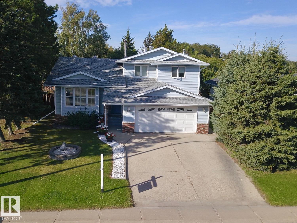
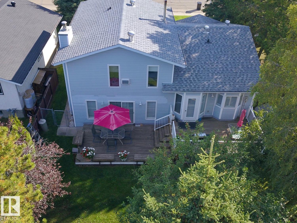
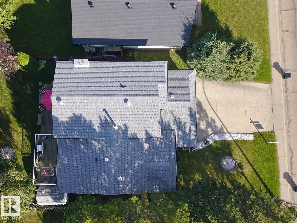
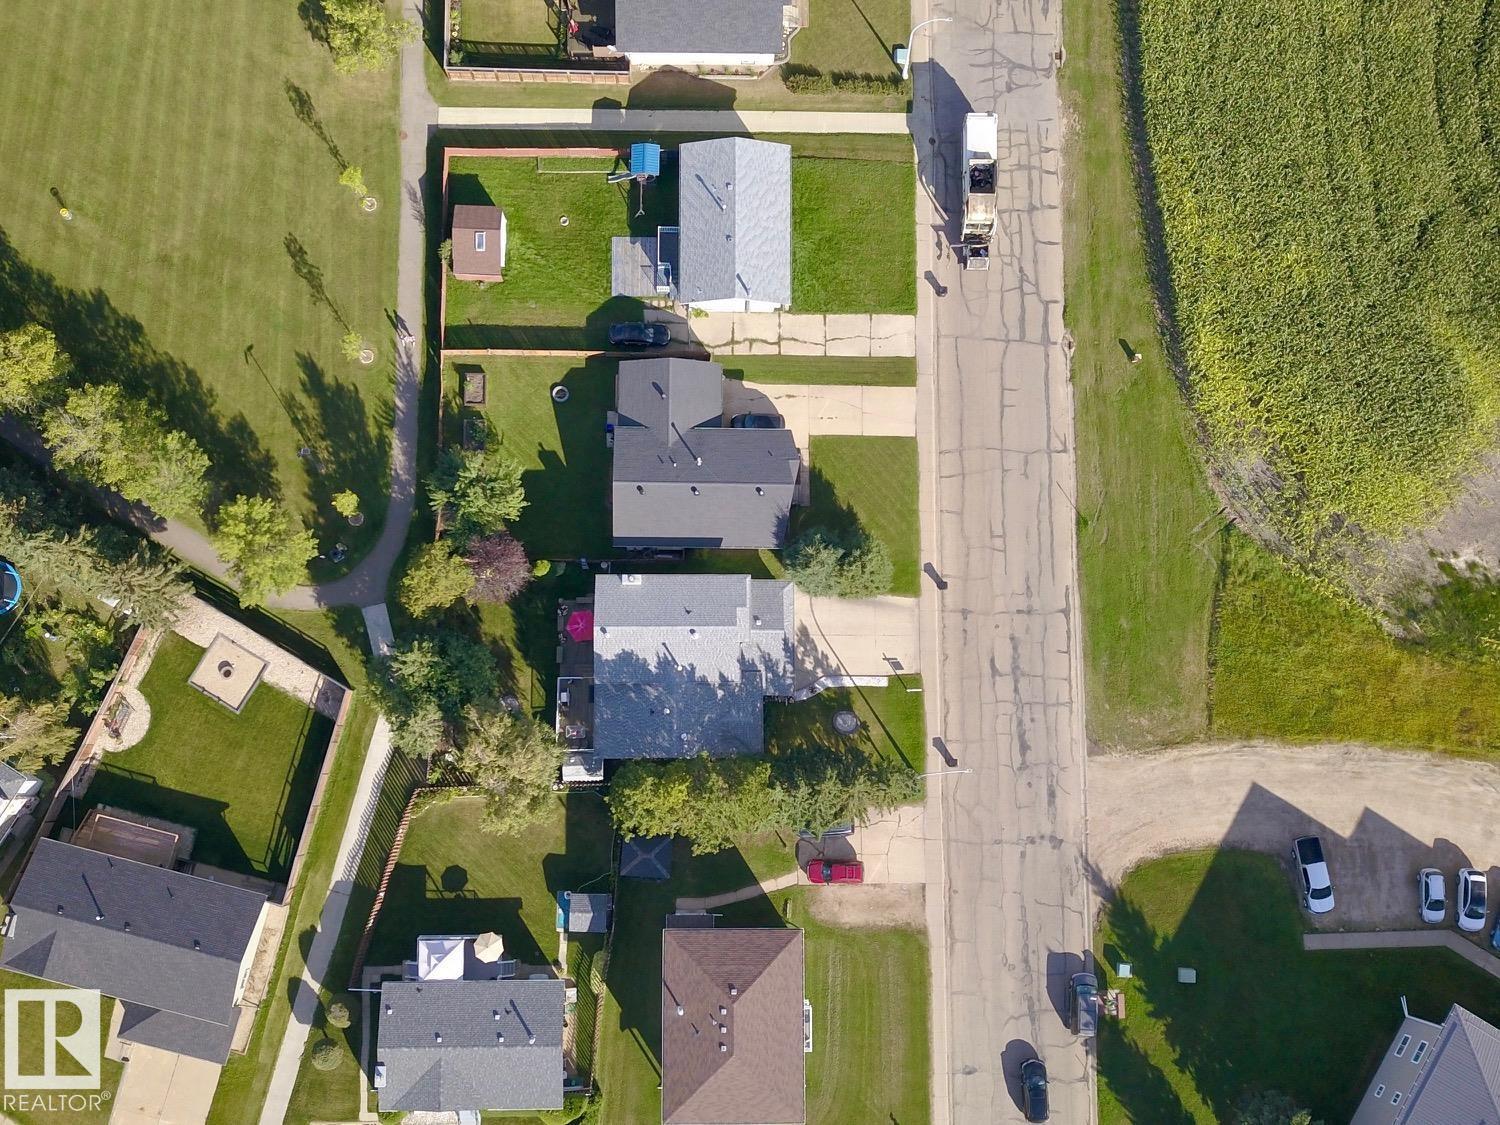
ON THE PARK! Fantastic 5-Level spilt with 5 bedrooms and 4 bathrooms, backing onto Cecile Martin Park in the popular Barrmanor subdivision near the schools. The many UPGRADES include: Shingles (2011), boiler & h/w tank (2018), vinyl plank (2017), maple hardwood (2017), upper decking with alum rails (2013), n/g f/p (2005), counter top (2011), paint (2012), total new bsmt 4-pc bath (2020), bsmt carpets (2001) & vinyl plank (2018). Other FEATURES include a wet bar, vaulted ceilings, patio door access from family room onto lower deck, jacizzi tub, 3-pc ensuite, high end shutters, in-floor hot water heating in garage (plus 2nd o/h heater) as well as in-floor hot water heat on the 4th (bsmt) level where 2 bedrooms and full bath are located....hooked into a blower/coil for the rest of the house. All this is just steps from the spacious back yard into the park with a walking path, 9-hole frisbee golf, playground and MORE! Furniture can be negotiable. Seller will provide title insurance in lieu of RPR. (id:46923)
Property Details
| MLS® Number | E4501288 |
| Property Type | Single Family |
| Neigbourhood | Barrhead |
| Amenities Near By | Park, Playground, Schools, Shopping |
| Features | See Remarks, No Back Lane, No Animal Home, No Smoking Home |
| Structure | Deck |
Building
| Bathroom Total | 4 |
| Bedrooms Total | 5 |
| Appliances | Dishwasher, Dryer, Fan, Garage Door Opener Remote(s), Garage Door Opener, Refrigerator, Storage Shed, Stove, Washer, Window Coverings, See Remarks |
| Basement Development | Finished |
| Basement Type | Full (finished) |
| Ceiling Type | Vaulted |
| Constructed Date | 1989 |
| Construction Style Attachment | Detached |
| Fire Protection | Smoke Detectors |
| Fireplace Fuel | Gas |
| Fireplace Present | Yes |
| Fireplace Type | Insert |
| Half Bath Total | 1 |
| Heating Type | Coil Fan, In Floor Heating |
| Size Interior | 1,785 Sqft |
| Type | House |
Parking
| Attached Garage | |
| Heated Garage |
Land
| Acreage | No |
| Fence Type | Fence |
| Land Amenities | Park, Playground, Schools, Shopping |
| Size Irregular | 55' X 115' |
| Size Total Text | 55' X 115' |
Rooms
| Level | Type | Length | Width | Dimensions |
|---|---|---|---|---|
| Basement | Bedroom 4 | Measurements not available | ||
| Basement | Bedroom 5 | Measurements not available | ||
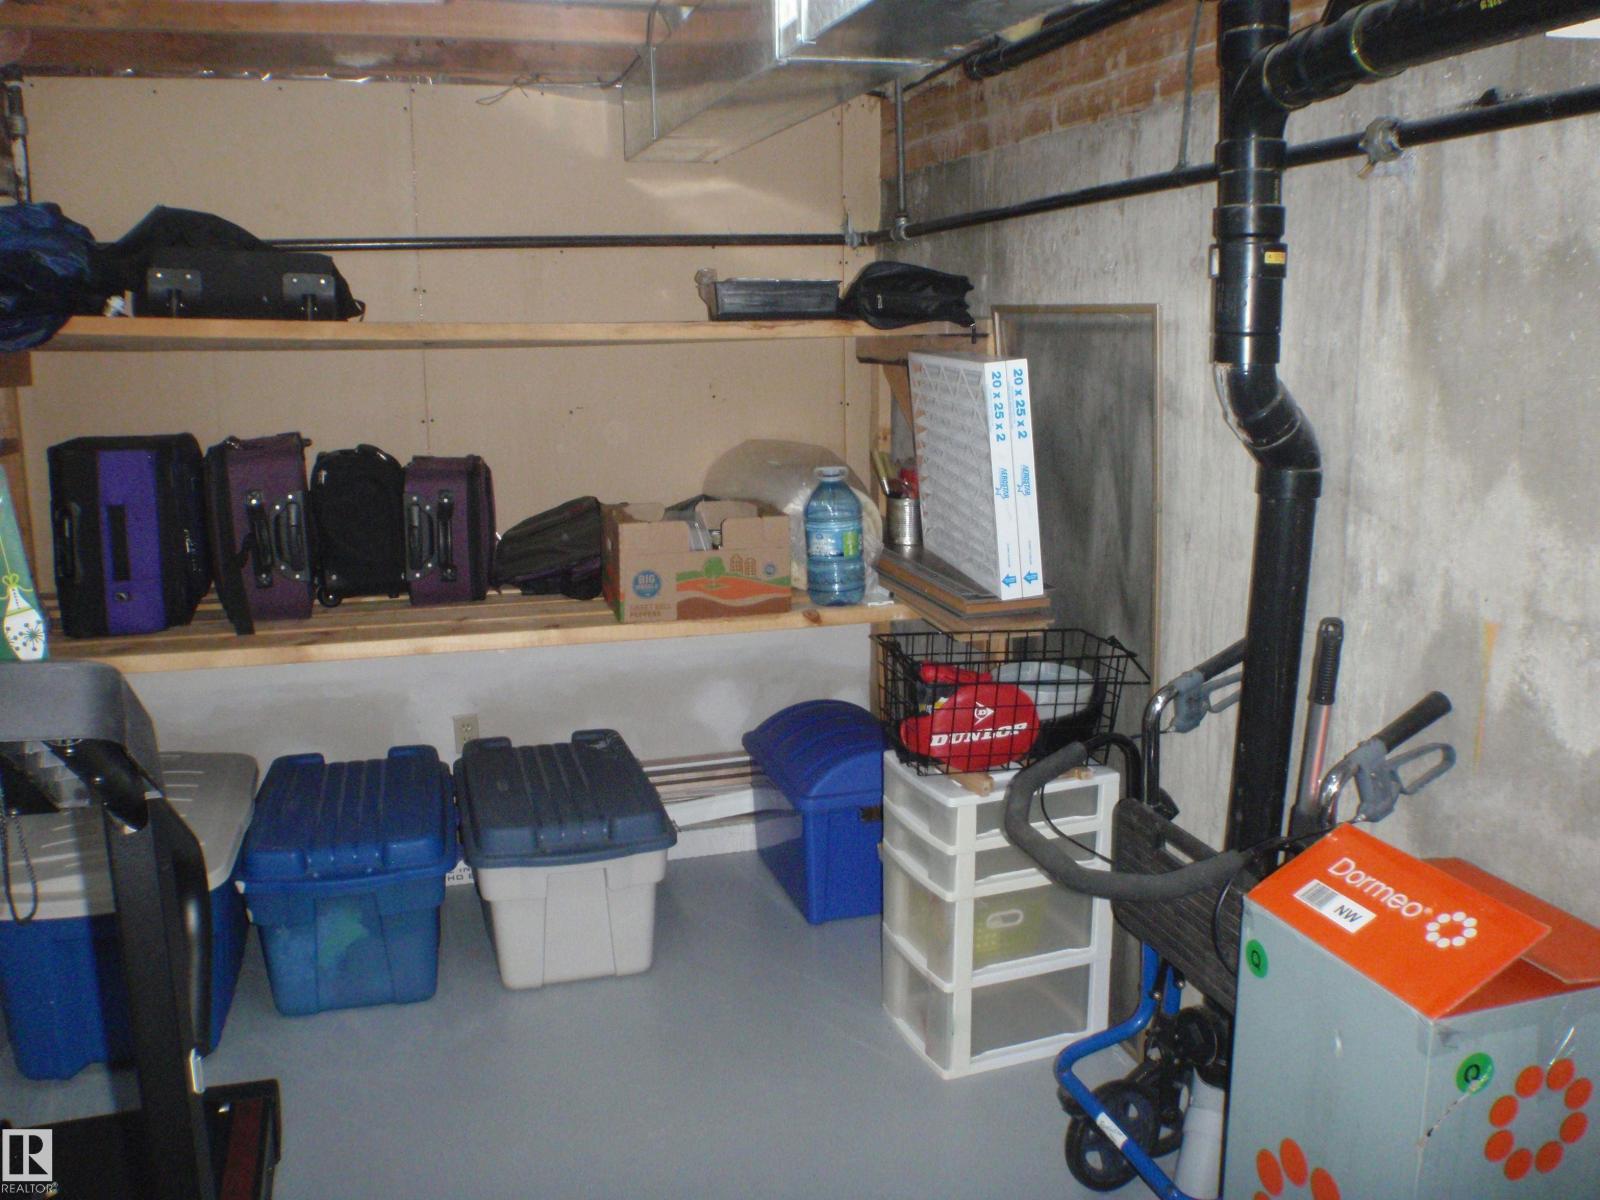
| Basement | Storage | Measurements not available | ||
| Basement | Recreation Room | Measurements not available | ||
| Basement | Utility Room | Measurements not available | ||
| Lower Level | Family Room | Measurements not available | ||
| Lower Level | Laundry Room | Measurements not available | ||
| Main Level | Living Room | Measurements not available | ||
| Main Level | Dining Room | Measurements not available | ||
| Main Level | Kitchen | Measurements not available | ||
| Main Level | Breakfast | Measurements not available | ||
| Upper Level | Primary Bedroom | Measurements not available | ||
| Upper Level | Bedroom 2 | Measurements not available | ||
| Upper Level | Bedroom 3 | Measurements not available |
https://www.realtor.ca/real-estate/30094138/5802-53-st-barrhead-barrhead
Contact Us
Contact us for more information

Kim F. Martin
Associate
(780) 674-3310
kimmartin.remaxresults-ab.com/
5109 55a St
Barrhead, Alberta T7N 1E6
(780) 674-3311
(780) 674-3310

The trademarks REALTOR®, REALTORS®, and the REALTOR® logo are controlled by The Canadian Real Estate Association (CREA) and identify real estate professionals who are members of CREA. The trademarks MLS®, Multiple Listing Service® and the associated logos are owned by The Canadian Real Estate Association (CREA) and identify the quality of services provided by real estate professionals who are members of CREA. The trademark DDF® is owned by The Canadian Real Estate Association (CREA) and identifies CREA's Data Distribution Facility (DDF®)
September 02 2026 04:00:58
REALTORS® Association of Edmonton
RE/MAX Results