
5812 105 Av NW Edmonton, Alberta T6A 1A6







$439,900
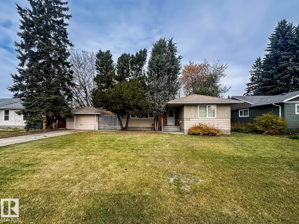
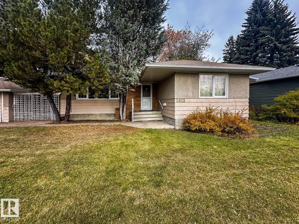
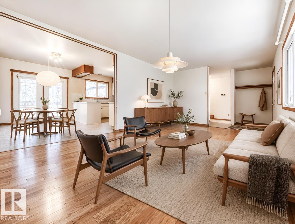
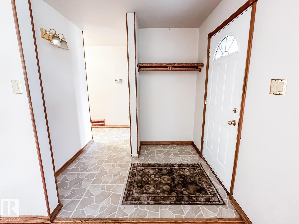
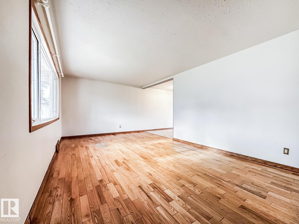
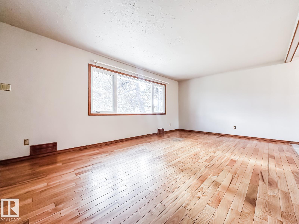
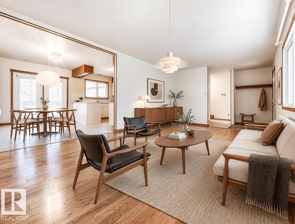
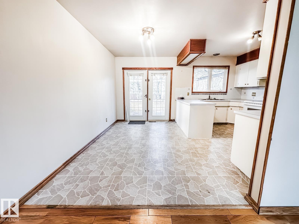
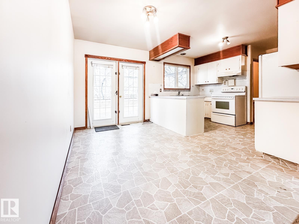
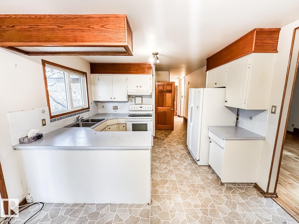
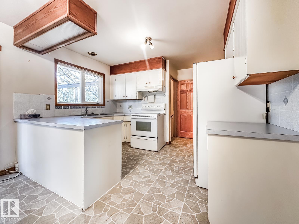
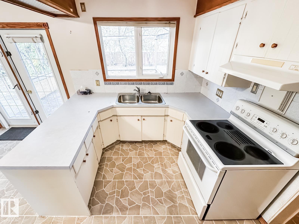
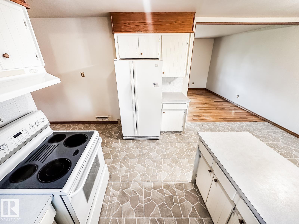
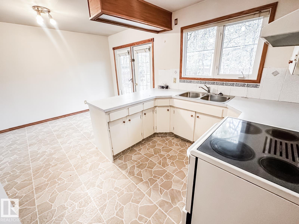
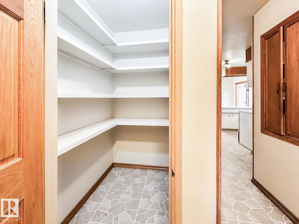
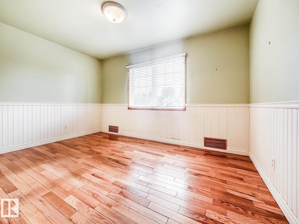
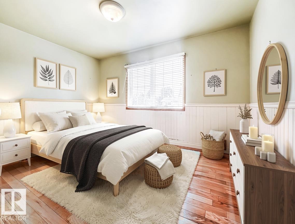
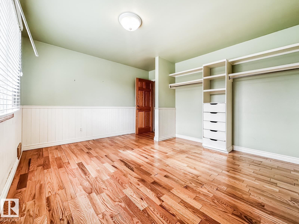
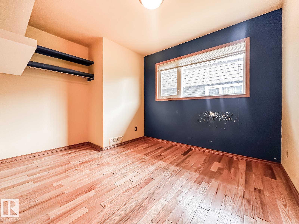
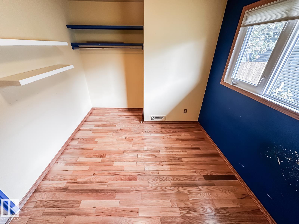
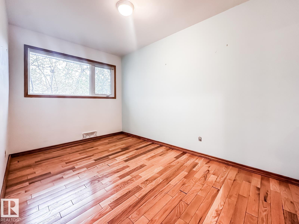
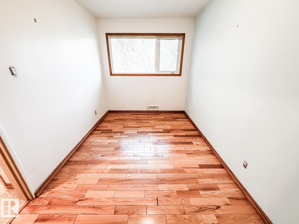
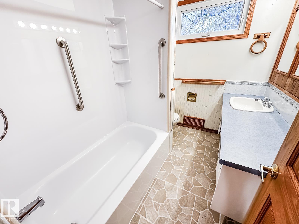
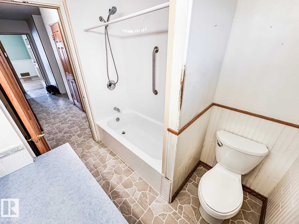
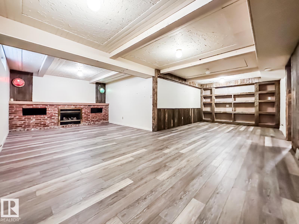
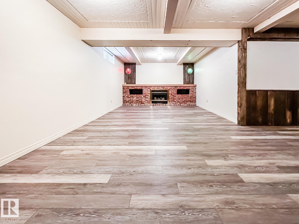
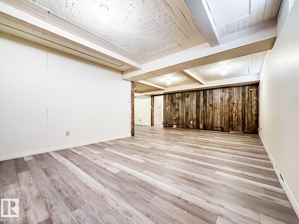
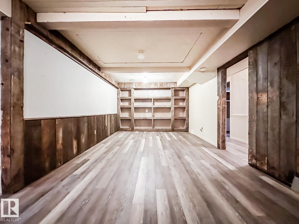
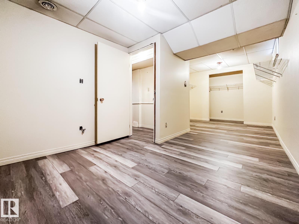
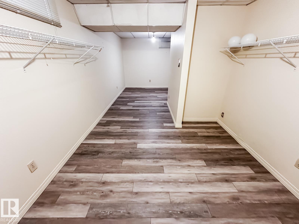
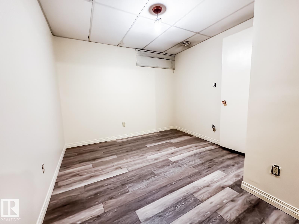
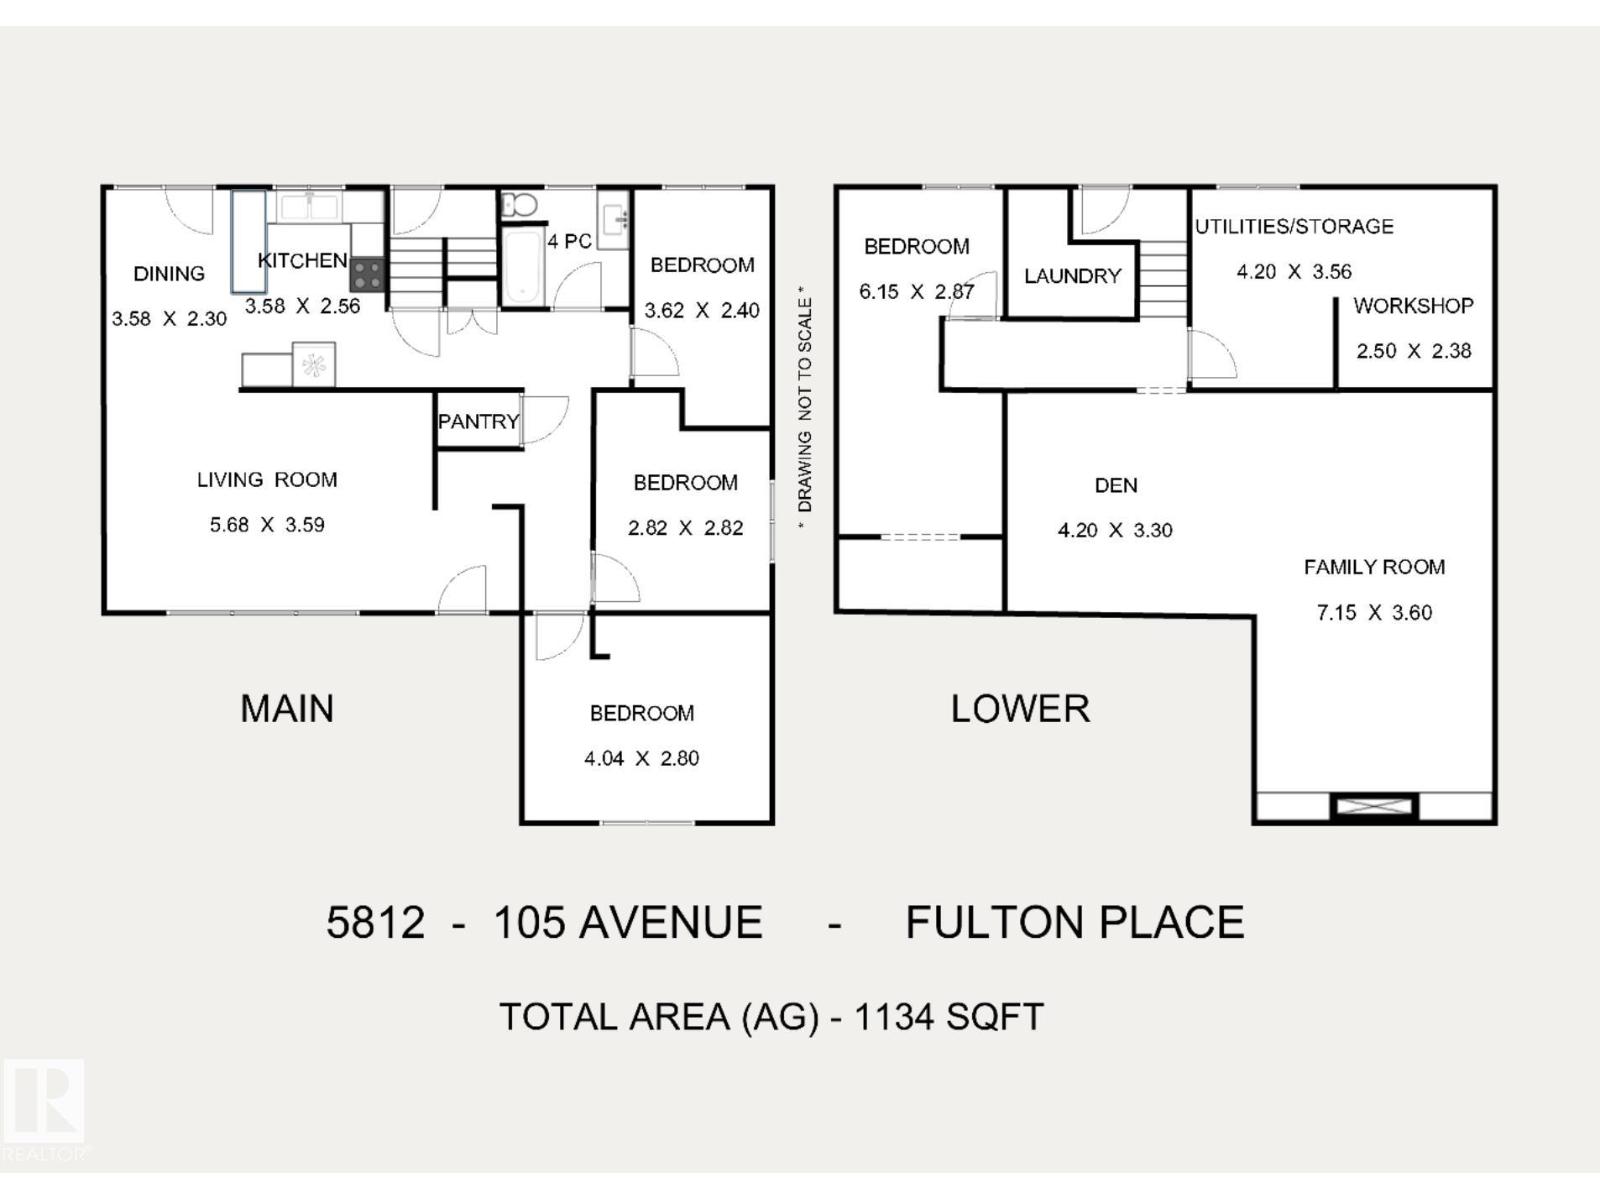
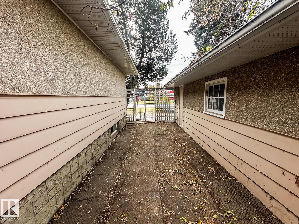
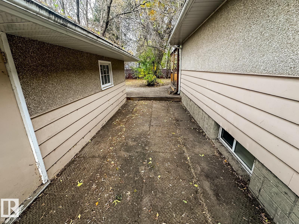
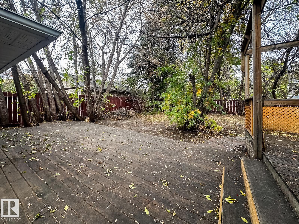
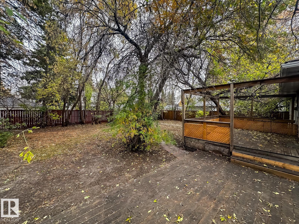
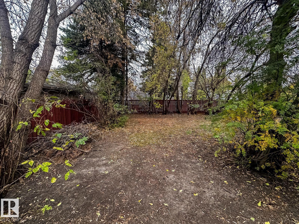
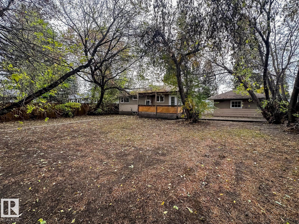
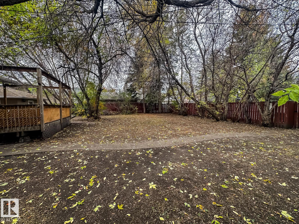
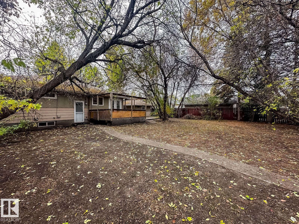
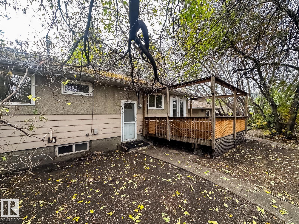
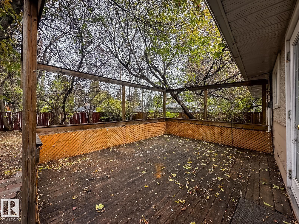
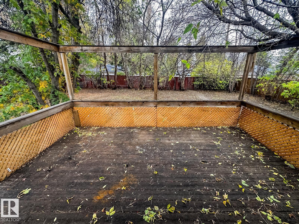
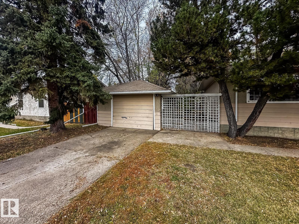
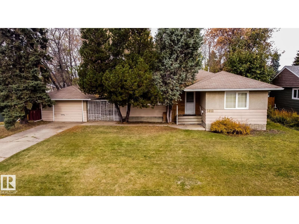
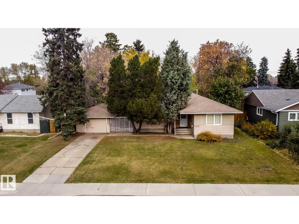
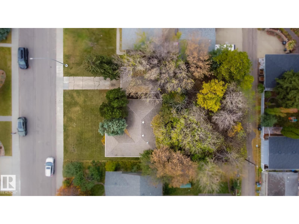
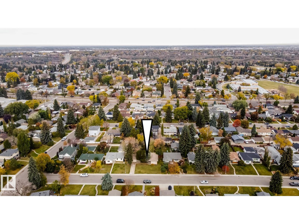
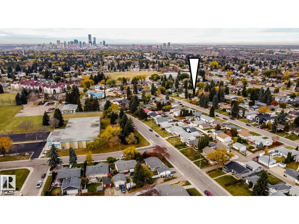
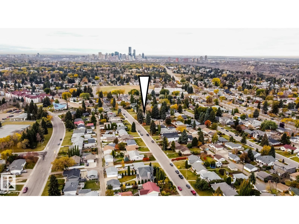
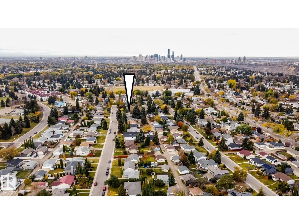
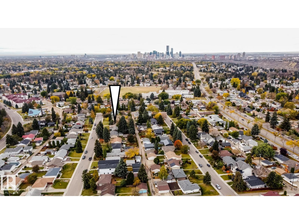
CLASSIC BUNGALOW WITH A HUGE 849 M2 YARD! This 1,134 sqft bungalow offers 4 bedrooms, 1 full bath, on a massive double-size lot - 22.8m x 37.2m (75' x 122'). and a practical layout with plenty of flexibility. Whether you're looking for your first home, a property to make your own, or an investment with very special potential, there's plenty to appreciate here. Enter the main floor to a spacious open living room, a dining room with access to the yard, and a kitchen with plenty of counter space, plus three bedrooms and a 4-piece bath. The basement was renovated with new drywall and vinyl plank flooring. The absolutely massive fenced yard offers exceptional potential and privacy from mature trees and shrubs. A single detached garage adds year-round convenience, with valuable room for parking, storage, or your hobbies. Located in established Fulton Place, a 5 minute walk to Hardisty K-9 School, plus shopping, transit and major routes nearby. Some images have been virtually staged. Welcome home! (id:46923)
Property Details
| MLS® Number | E4514227 |
| Property Type | Single Family |
| Neigbourhood | Fulton Place |
| Amenities Near By | Public Transit, Schools, Shopping |
| Features | Lane |
| Structure | Deck, Patio(s) |
Building
| Bathroom Total | 1 |
| Bedrooms Total | 4 |
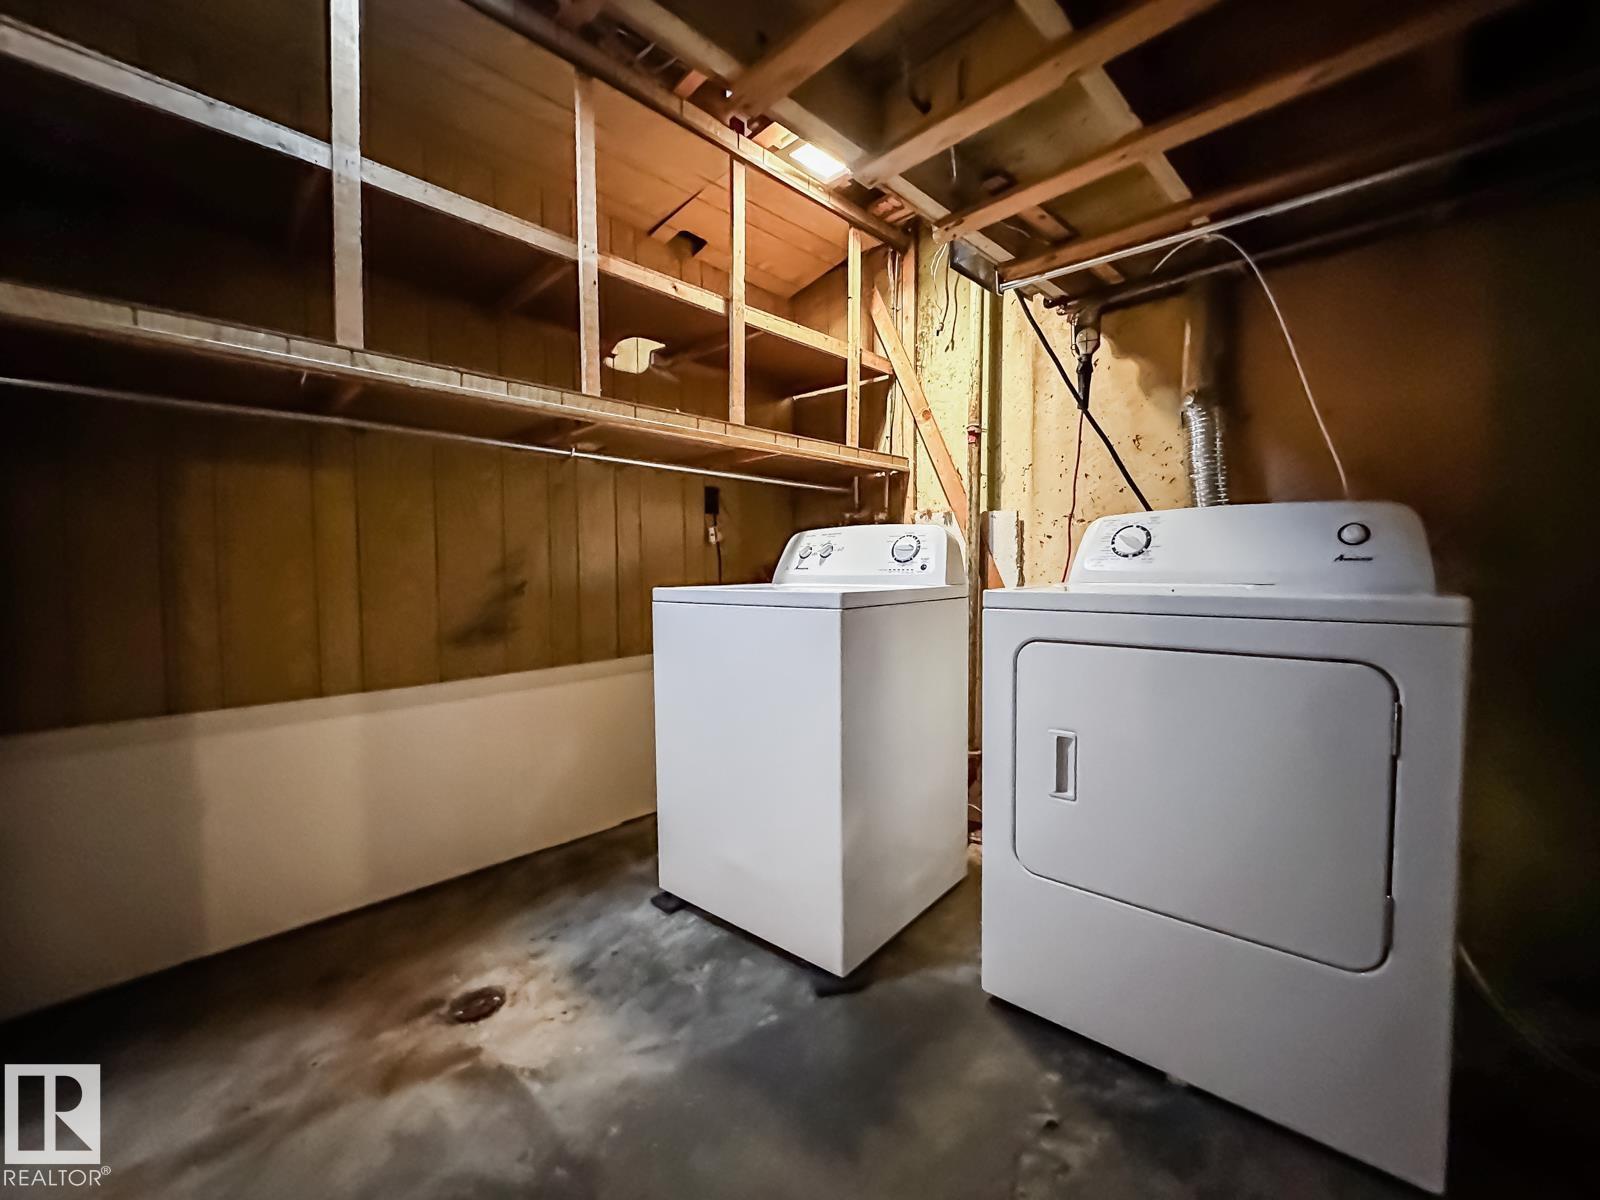
| Appliances | Dryer, Hood Fan, Refrigerator, Stove, Washer, Window Coverings |
| Architectural Style | Bungalow |
| Basement Development | Finished |
| Basement Type | Full (finished) |
| Constructed Date | 1956 |
| Construction Style Attachment | Detached |
| Fireplace Fuel | Gas |
| Fireplace Present | Yes |
| Fireplace Type | Insert |
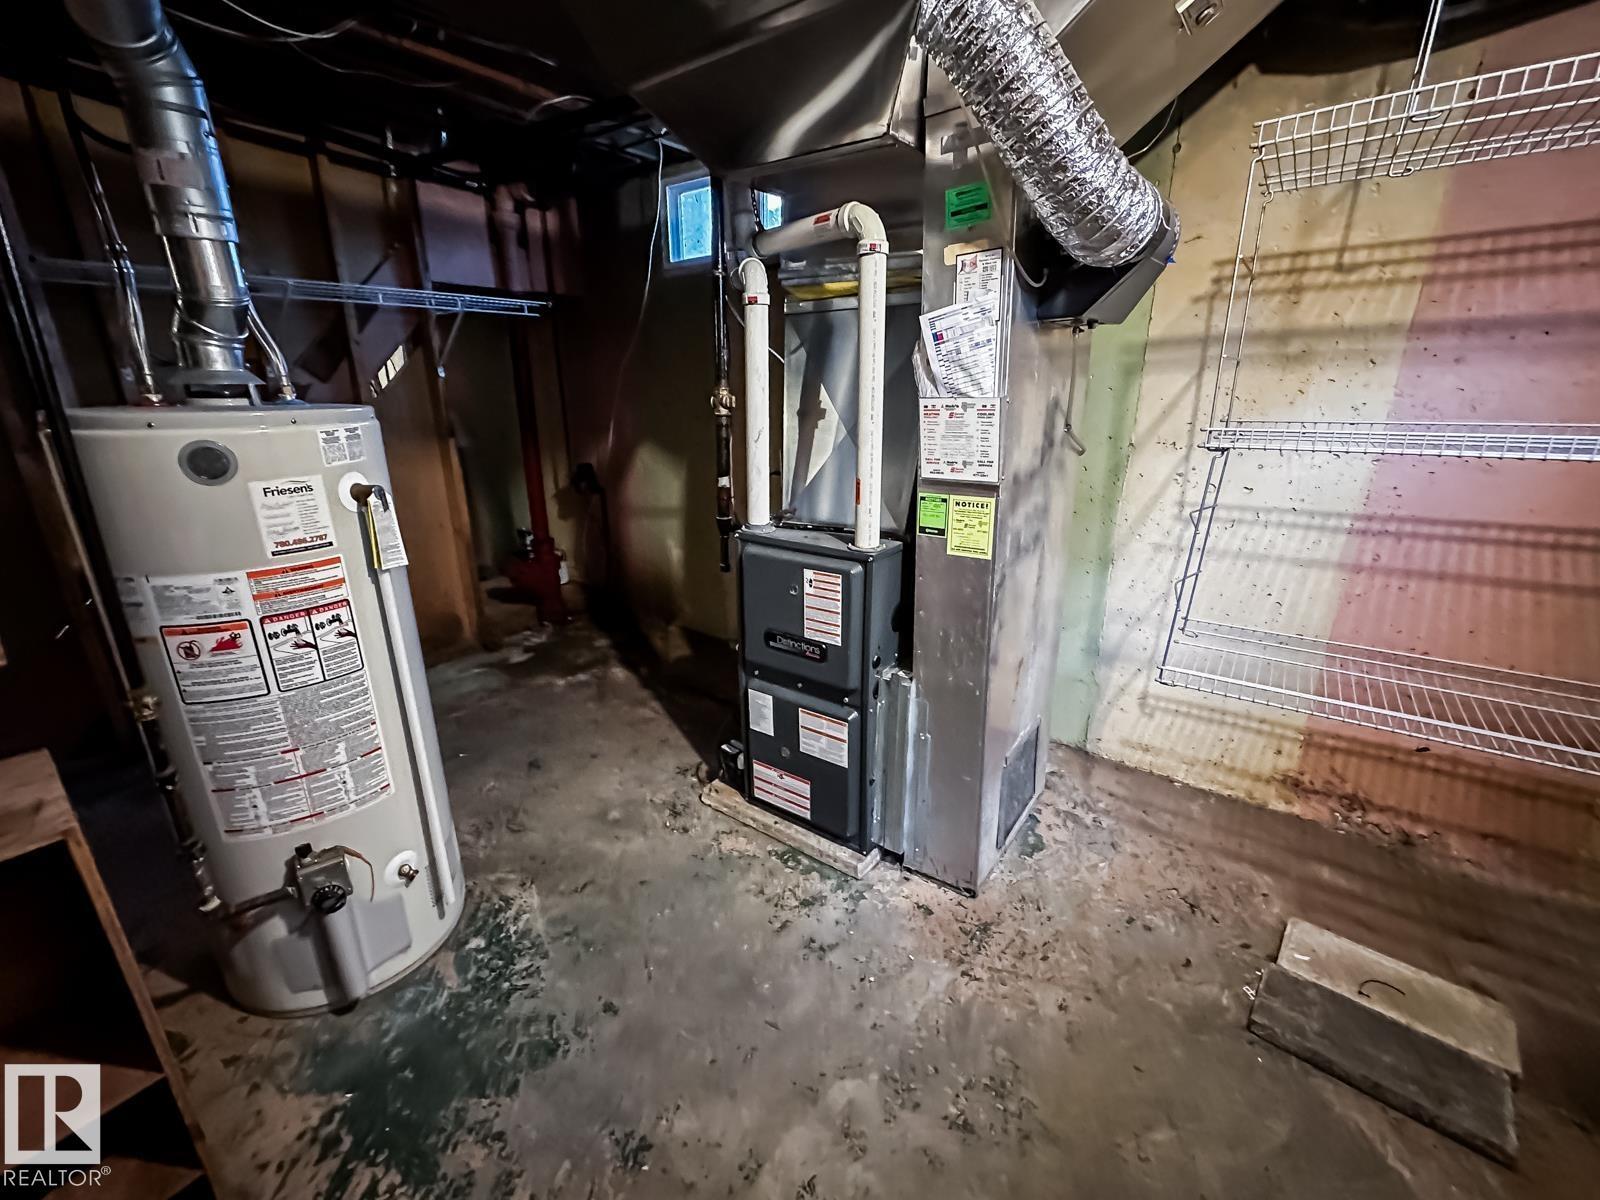
| Heating Type | Forced Air |
| Stories Total | 1 |
| Size Interior | 1,135 Sqft |
| Type | House |
Parking
| Detached Garage |
Land
| Acreage | No |
| Fence Type | Fence |
| Land Amenities | Public Transit, Schools, Shopping |
| Size Irregular | 849.87 |
| Size Total | 849.87 M2 |
| Size Total Text | 849.87 M2 |
Rooms
| Level | Type | Length | Width | Dimensions |
|---|---|---|---|---|
| Basement | Family Room | 3.6 m | 7.15 m | 3.6 m x 7.15 m |
| Basement | Den | 4.2 m | 3.3 m | 4.2 m x 3.3 m |
| Basement | Bedroom 4 | 6.15 m | 2.87 m | 6.15 m x 2.87 m |
| Basement | Workshop | 2.5 m | 2.38 m | 2.5 m x 2.38 m |
| Main Level | Living Room | 5.68 m | 3.59 m | 5.68 m x 3.59 m |
| Main Level | Dining Room | 2.29 m | 3.58 m | 2.29 m x 3.58 m |
| Main Level | Kitchen | 2.56 m | 4.84 m | 2.56 m x 4.84 m |
| Main Level | Primary Bedroom | 4.04 m | 2.8 m | 4.04 m x 2.8 m |
| Main Level | Bedroom 2 | 2.82 m | 2.82 m | 2.82 m x 2.82 m |
| Main Level | Bedroom 3 | 2.4 m | 3.62 m | 2.4 m x 3.62 m |
https://www.realtor.ca/real-estate/30441900/5812-105-av-nw-edmonton-fulton-place
Contact Us
Contact us for more information

Sara J. Kalke
Associate
(780) 447-1695
www.sarakalke.com/
www.facebook.com/sarakalkerealtor
www.facebook.com/sarakalke
200-10835 124 St NW
Edmonton, Alberta T5M 0H4
(780) 488-4000
(780) 447-1695

The trademarks REALTOR®, REALTORS®, and the REALTOR® logo are controlled by The Canadian Real Estate Association (CREA) and identify real estate professionals who are members of CREA. The trademarks MLS®, Multiple Listing Service® and the associated logos are owned by The Canadian Real Estate Association (CREA) and identify the quality of services provided by real estate professionals who are members of CREA. The trademark DDF® is owned by The Canadian Real Estate Association (CREA) and identifies CREA's Data Distribution Facility (DDF®)
October 25 2026 05:21:21
REALTORS® Association of Edmonton
RE/MAX Real Estate