
5924 11 Av NW Edmonton, Alberta T6L 3A6

$459,900
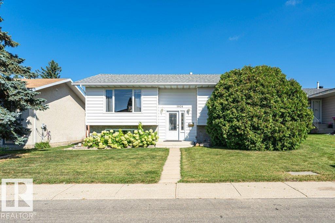
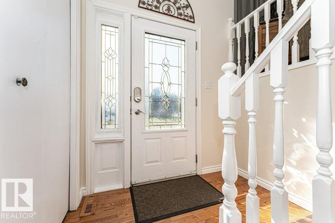
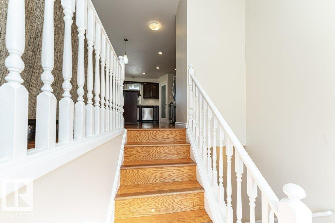
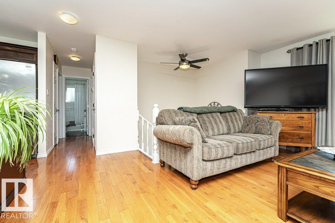
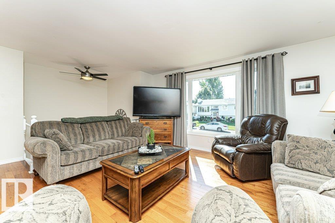
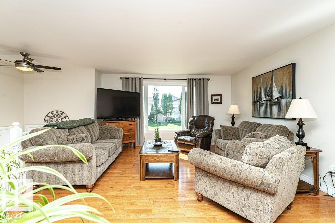
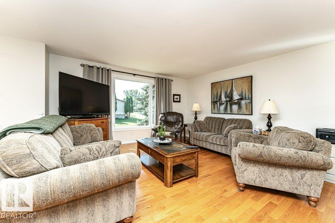
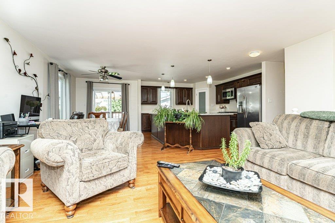
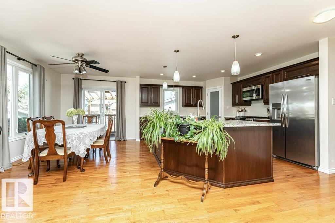
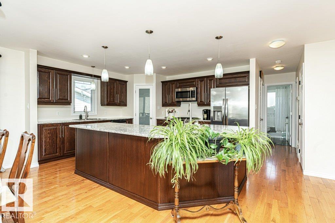
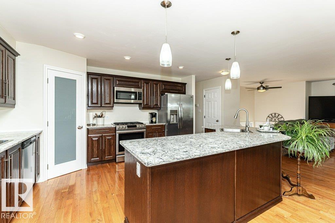
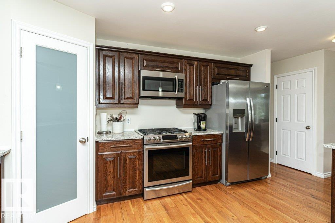
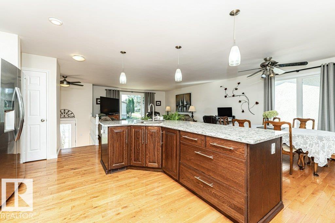
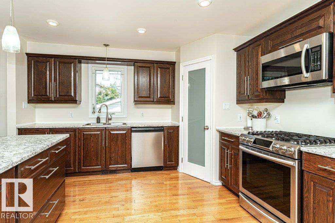
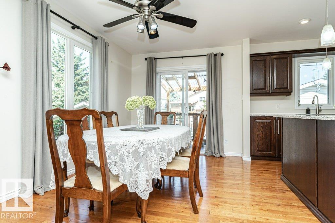
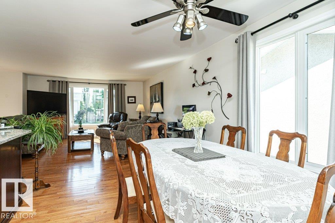
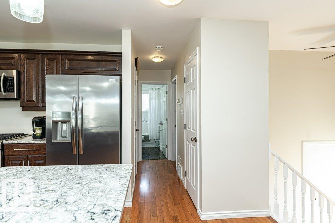
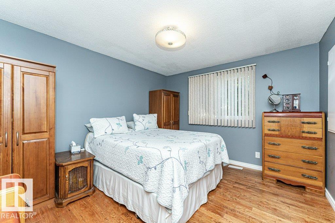
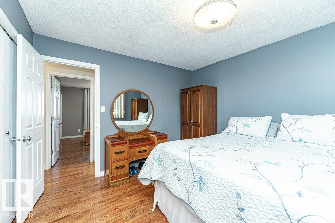
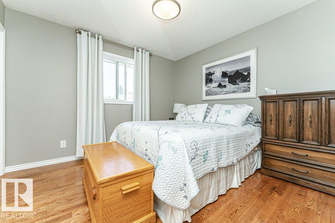
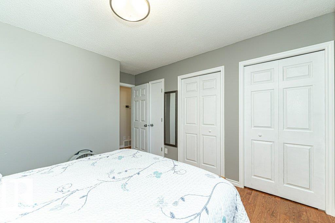
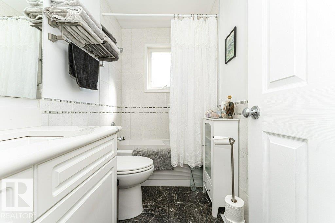
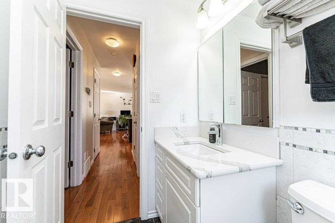
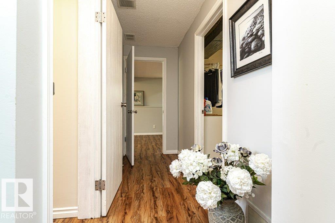
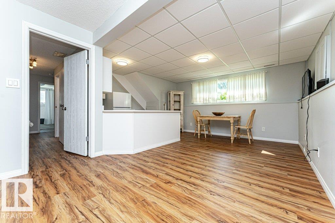
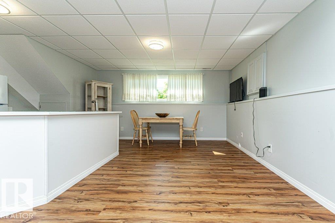
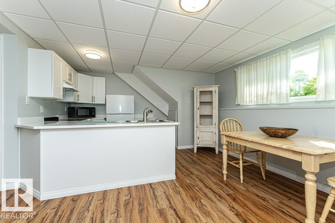
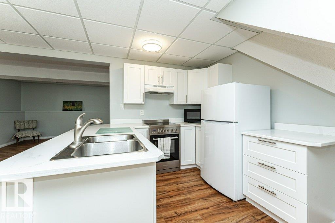
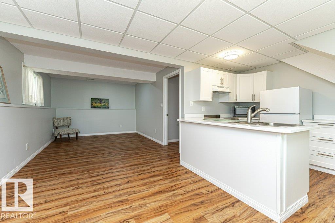
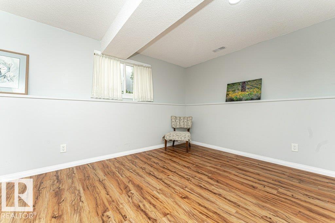
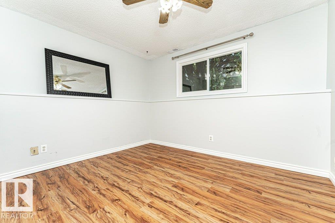
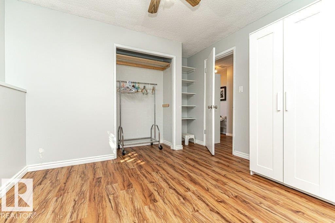
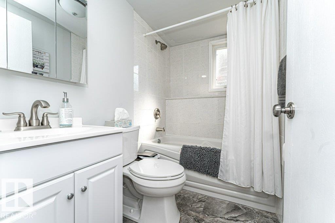
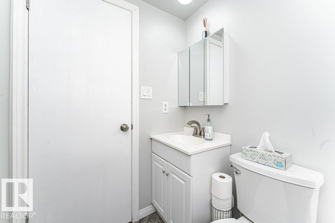
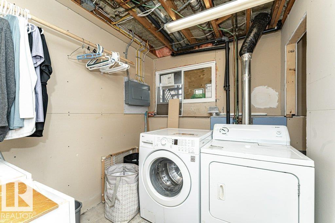
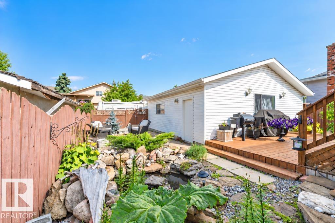
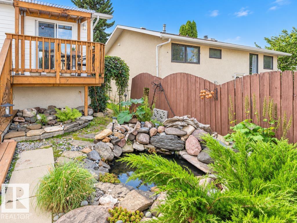
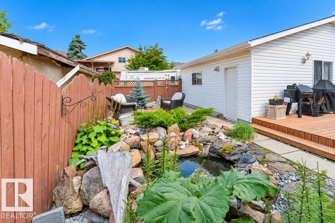
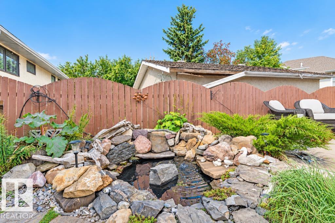
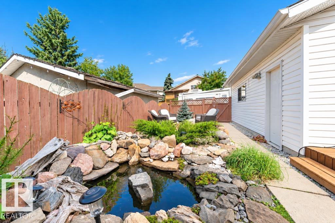
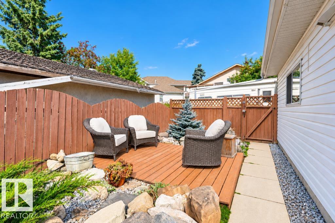
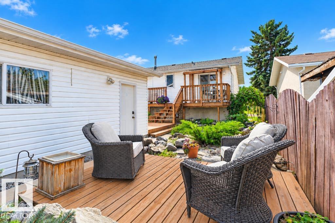
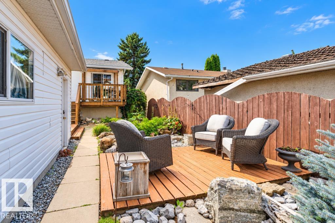
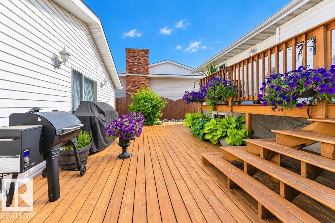
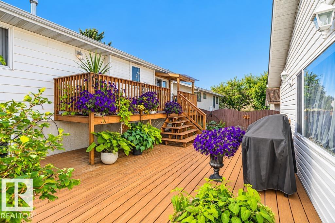
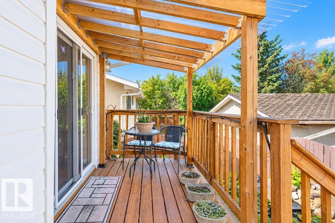
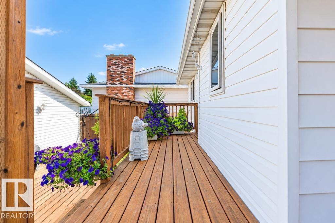
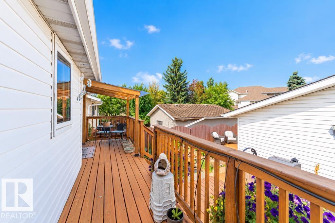
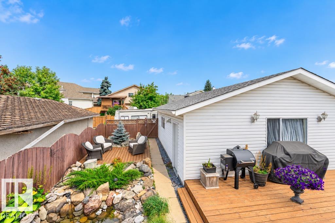
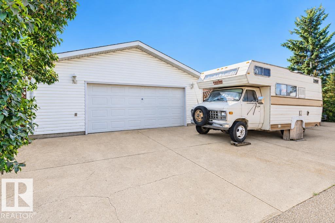
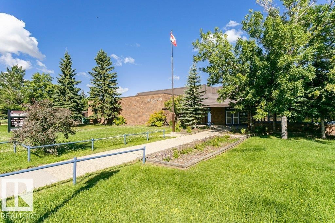
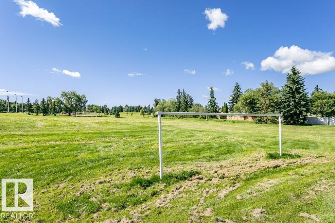
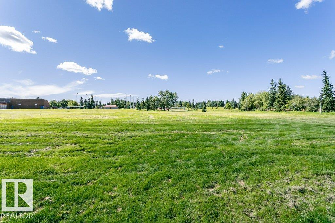
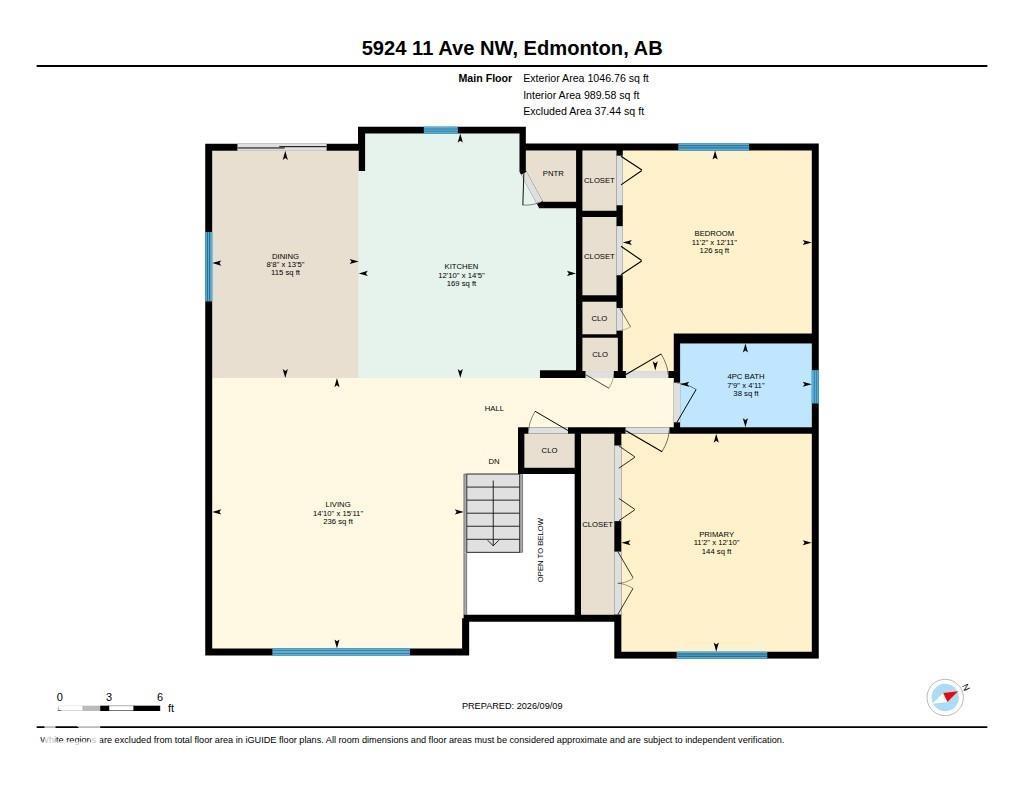
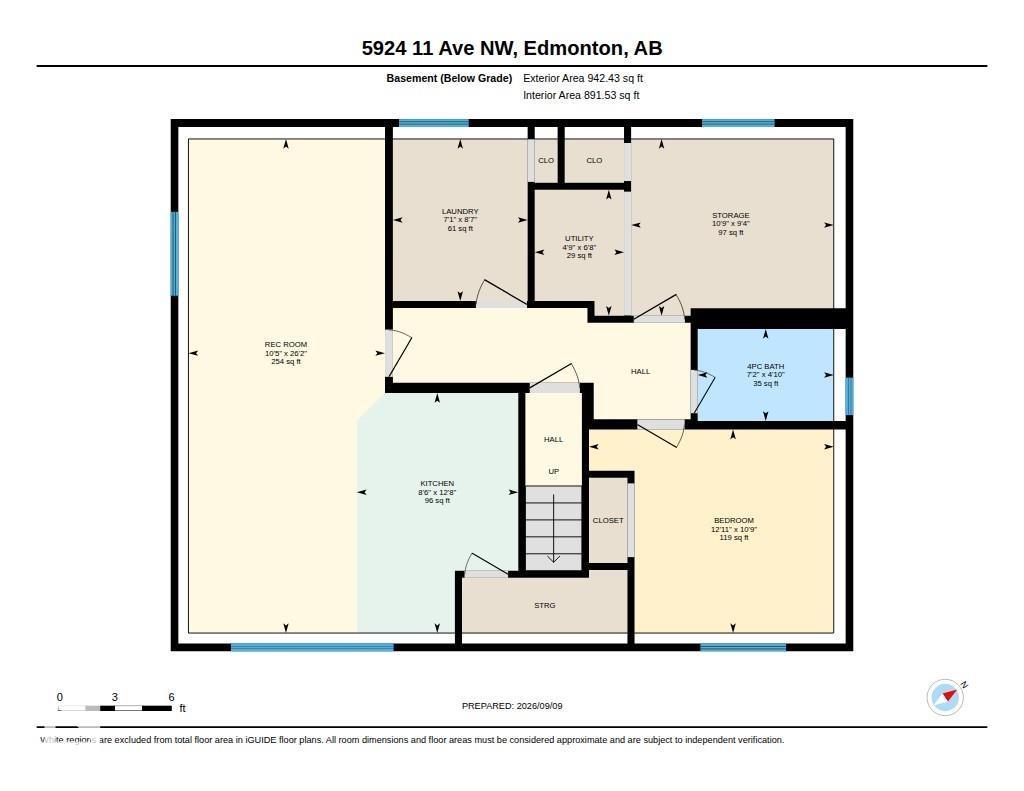
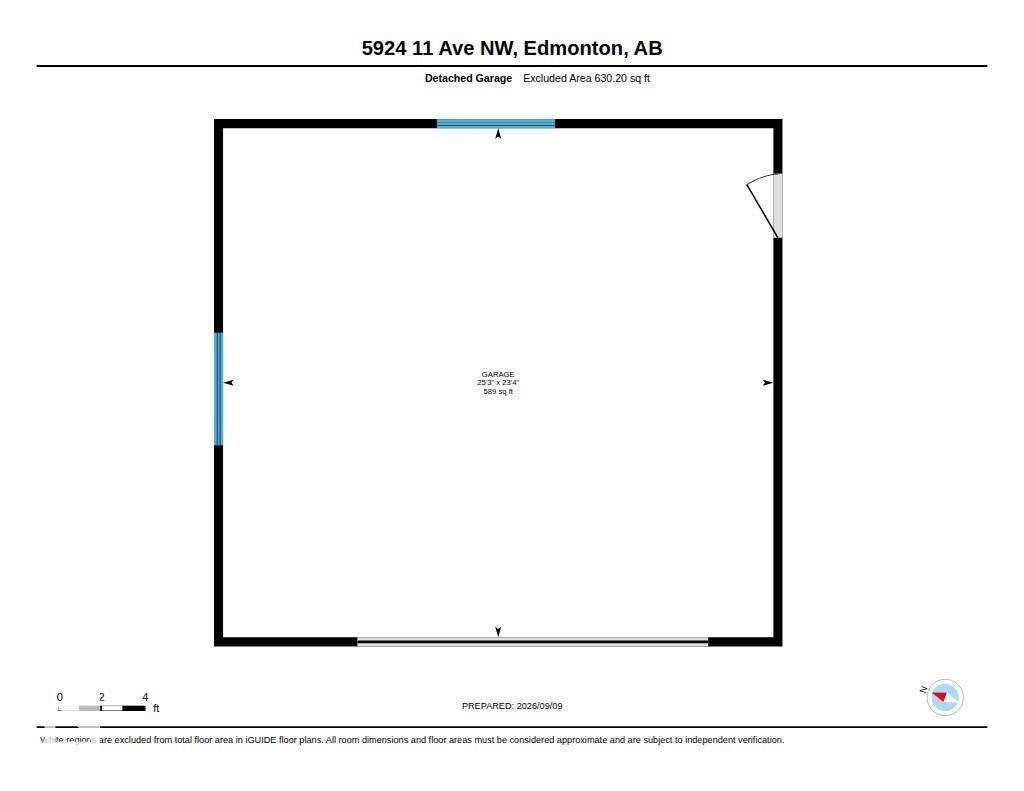
EXCELLENT CONDITION! Beautifully renovated 1,100+ sq ft bi-level ideally located in the Sakaw community. The bright and spacious main floor features an inviting Open-Concept layout with Hardwood Flooring, a well-appointed kitchen showcasing Stainless Steel Appliances, Quartz Countertops, two pantries, an impressive wraparound Island with Prep Sink, and dining area with sliding patio doors leading to a Meticulously Maintained, low-maintenance yard featuring a beautiful two-tiered deck, patio, natural gas BBQ hookup, and charming rock-lined Water Feature Pond. Two bedrooms and a stylish 4-piece bathroom complete the main level. The fully developed lower level offers excellent additional living space with a SECOND KITCHEN, bedroom, laundry area, and Recreation Room. The Oversized Double Detached Garage is Heated and Insulated, while the rear lane access provides an RV parking pad. Excellent location close to schools, parks, shopping, transportation, and all major amenities. Shows true Pride of Ownership! (id:46923)
Property Details
| MLS® Number | E4507678 |
| Property Type | Single Family |
| Neigbourhood | Sakaw |
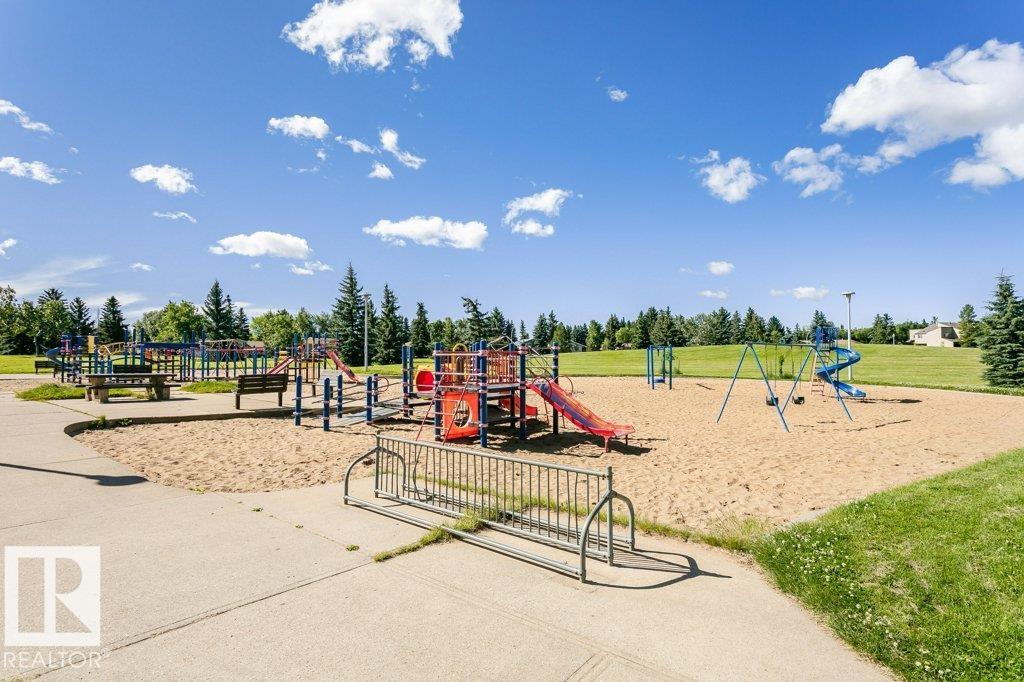
| Amenities Near By | Airport, Golf Course, Playground, Public Transit, Schools, Shopping |
| Features | Lane |
| Structure | Deck, Patio(s) |
Building
| Bathroom Total | 2 |
| Bedrooms Total | 3 |
| Amenities | Vinyl Windows |
| Appliances | Dryer, Garage Door Opener Remote(s), Garage Door Opener, Microwave, Stove, Gas Stove(s), Central Vacuum, Washer, Window Coverings, See Remarks, Two Refrigerators, Dishwasher |
| Architectural Style | Bi-level |
| Basement Development | Finished |
| Basement Type | Full (finished) |
| Constructed Date | 1979 |
| Construction Style Attachment | Detached |
| Heating Type | Forced Air |
| Size Interior | 1,101 Sqft |
| Type | House |
Parking
| Detached Garage | |
| Heated Garage | |
| Oversize |
Land
| Acreage | No |
| Fence Type | Fence |
| Land Amenities | Airport, Golf Course, Playground, Public Transit, Schools, Shopping |
| Size Irregular | 469.91 |
| Size Total | 469.91 M2 |
| Size Total Text | 469.91 M2 |
Rooms
| Level | Type | Length | Width | Dimensions |
|---|---|---|---|---|
| Basement | Bedroom 3 | 3.28 m | 3.94 m | 3.28 m x 3.94 m |
| Basement | Second Kitchen | 3.87 m | 2.6 m | 3.87 m x 2.6 m |
| Basement | Recreation Room | 7.96 m | 3.17 m | 7.96 m x 3.17 m |
| Basement | Laundry Room | 2.61 m | 2.17 m | 2.61 m x 2.17 m |
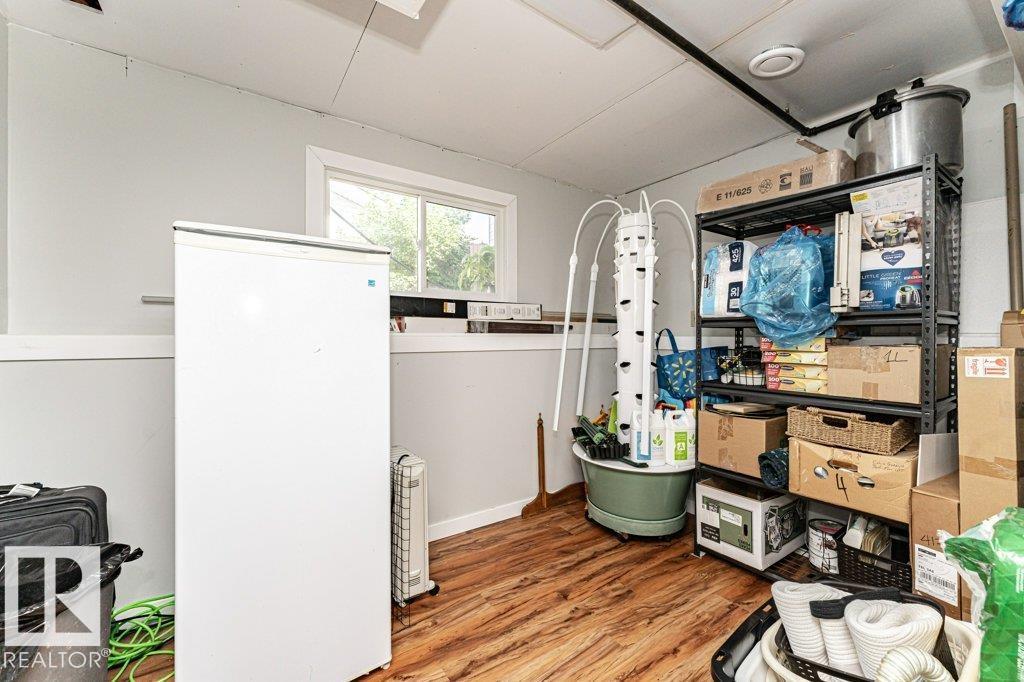
| Basement | Storage | 2.85 m | 3.27 m | 2.85 m x 3.27 m |
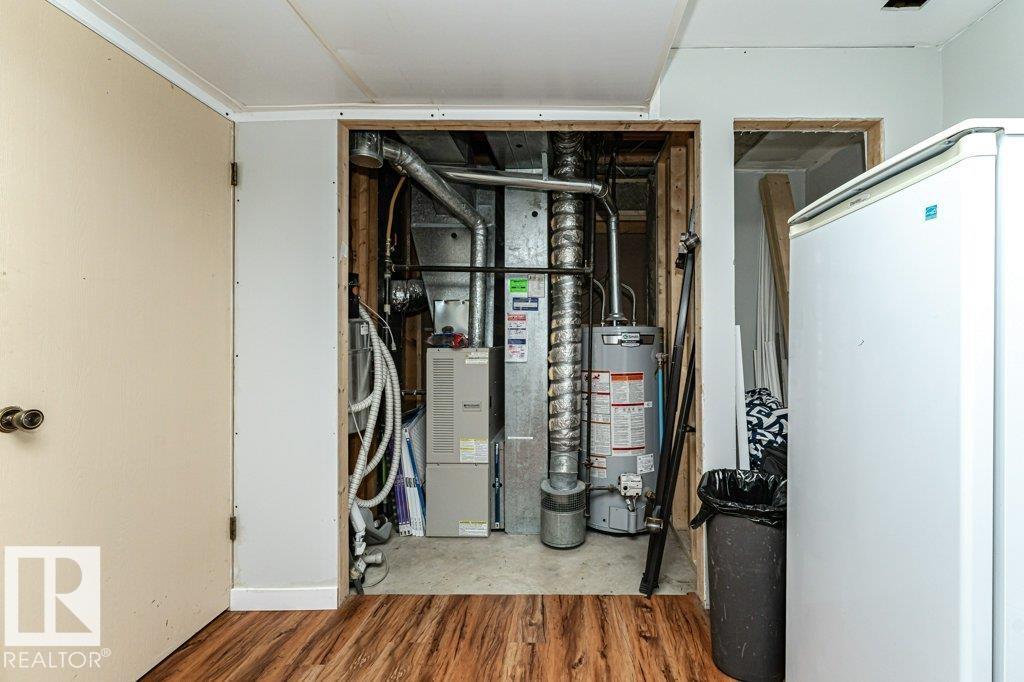
| Basement | Utility Room | 2.03 m | 1.44 m | 2.03 m x 1.44 m |
| Main Level | Living Room | 4.85 m | 4.52 m | 4.85 m x 4.52 m |
| Main Level | Dining Room | 4.08 m | 2.63 m | 4.08 m x 2.63 m |
| Main Level | Kitchen | 4.39 m | 3.9 m | 4.39 m x 3.9 m |
| Main Level | Primary Bedroom | 3.91 m | 3.42 m | 3.91 m x 3.42 m |
| Main Level | Bedroom 2 | 3.95 m | 3.39 m | 3.95 m x 3.39 m |
https://www.realtor.ca/real-estate/30251938/5924-11-av-nw-edmonton-sakaw
Contact Us
Contact us for more information

Norm Cholak
Associate
(780) 439-7248
www.normcholak.com/
twitter.com/ncholakrealtor?lang=en
www.facebook.com/NormCholakEdmontonRealtor/
www.linkedin.com/in/normcholakrealtor/
100-10328 81 Ave NW
Edmonton, Alberta T6E 1X2
(780) 439-7000

The trademarks REALTOR®, REALTORS®, and the REALTOR® logo are controlled by The Canadian Real Estate Association (CREA) and identify real estate professionals who are members of CREA. The trademarks MLS®, Multiple Listing Service® and the associated logos are owned by The Canadian Real Estate Association (CREA) and identify the quality of services provided by real estate professionals who are members of CREA. The trademark DDF® is owned by The Canadian Real Estate Association (CREA) and identifies CREA's Data Distribution Facility (DDF®)
October 21 2026 05:21:02
REALTORS® Association of Edmonton
RE/MAX River City