
6 Hickory Rd Fort Saskatchewan, Alberta T8L 0R8

$394,500
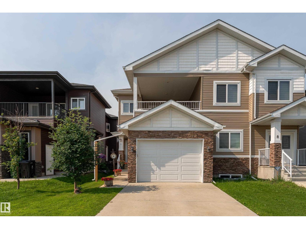
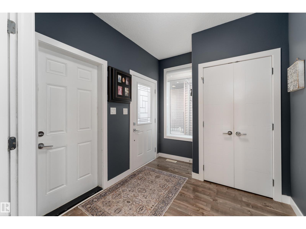
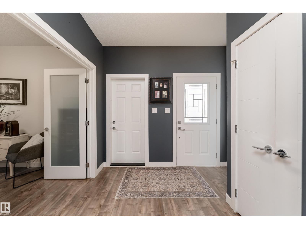
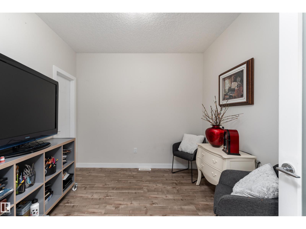
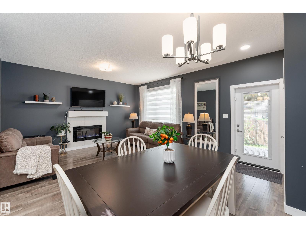
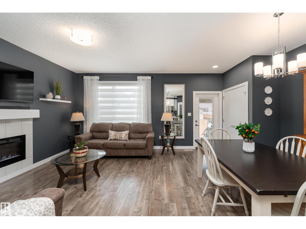
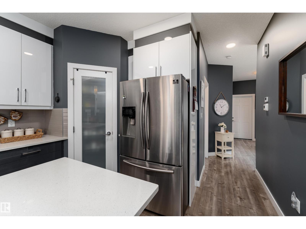
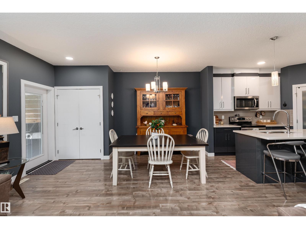
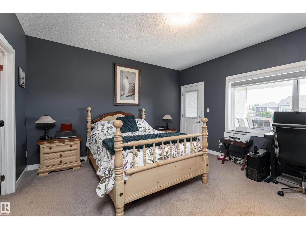
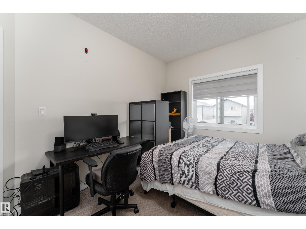
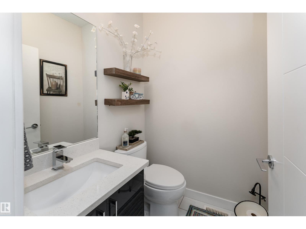
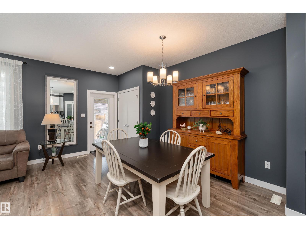
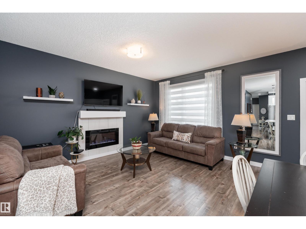
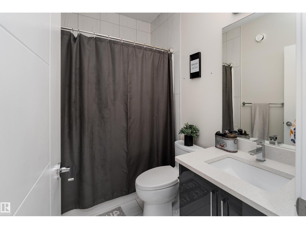
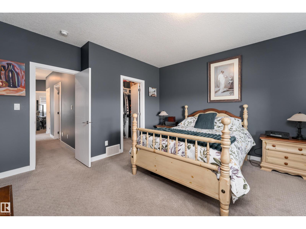
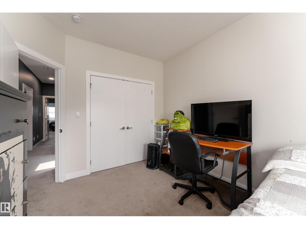
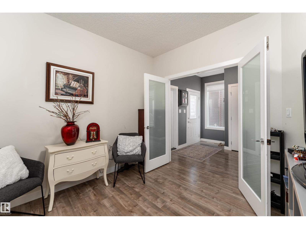
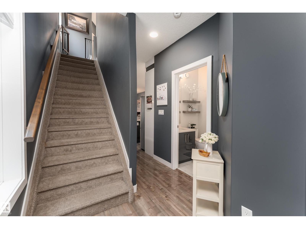
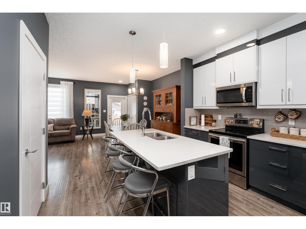
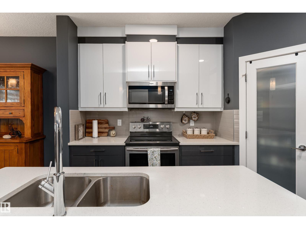
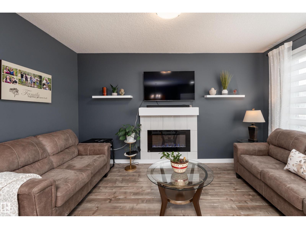
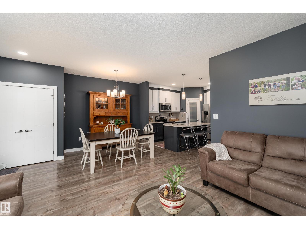
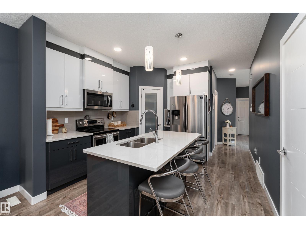
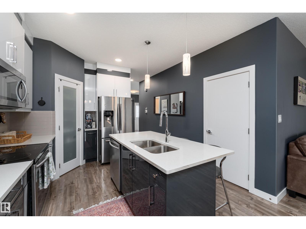
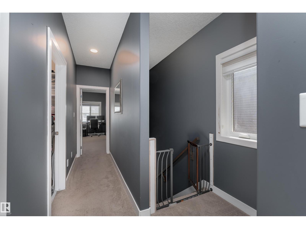
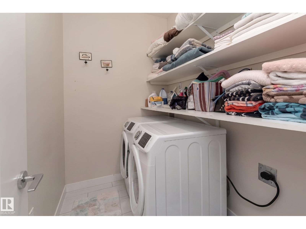
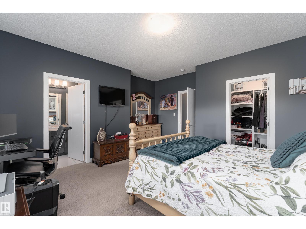
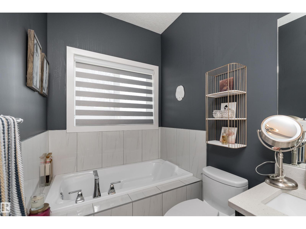
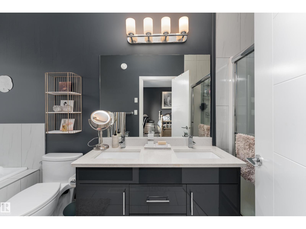
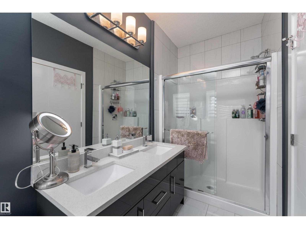
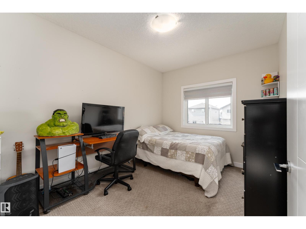
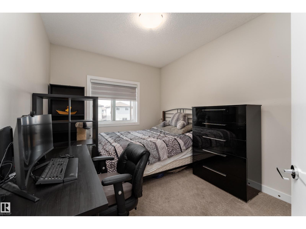
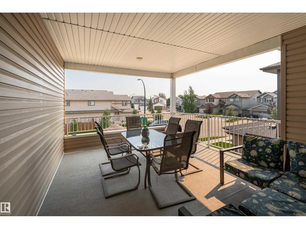
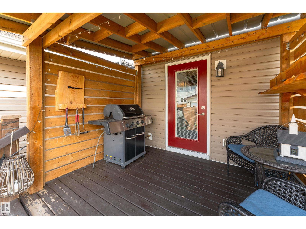
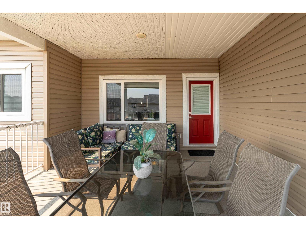
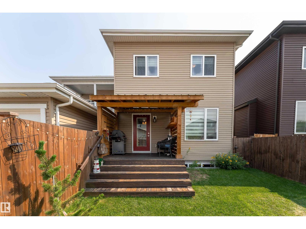
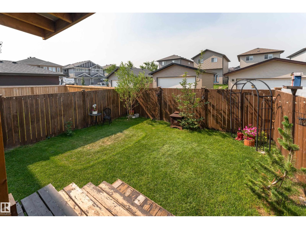
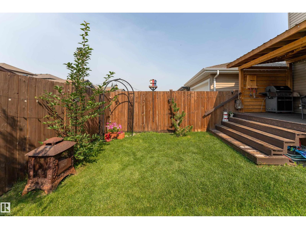
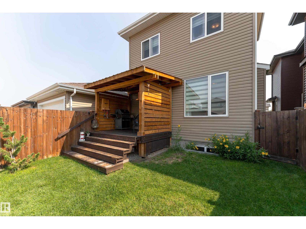
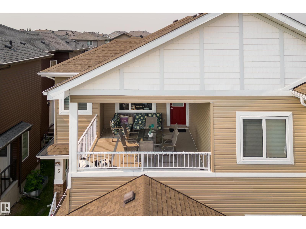
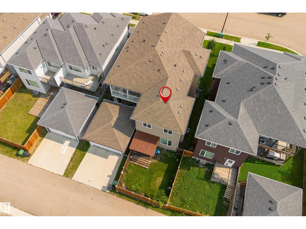
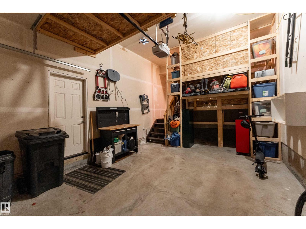
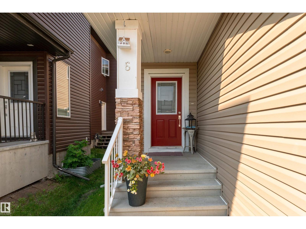
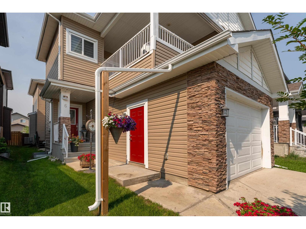
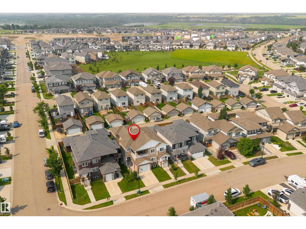
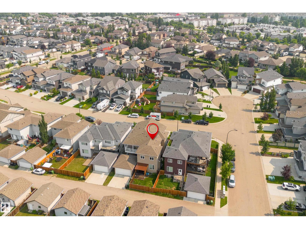
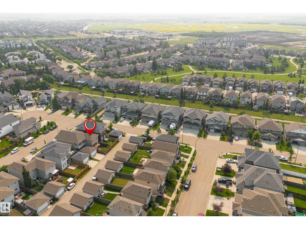
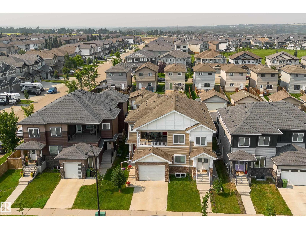
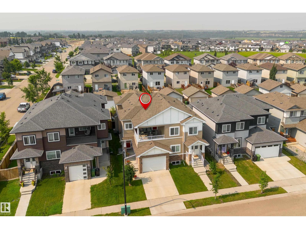
Beautifully maintained 1,707.8 sq. ft. two-storey duplex in the desirable community of Westpark! This move-in-ready home offers 3 bedrooms, 2.5 bathrooms, an oversized single attached garage, a separate side entrance to the basement, a fully fenced backyard, and a large front-facing covered balcony. The main floor features a versatile office/den, a 2-piece bathroom, and an open-concept kitchen with quartz countertops, a corner pantry, a large island with a breakfast bar, and ample cabinet space. The kitchen overlooks the spacious living room with an electric fireplace and backyard access. Upstairs you'll find three generously sized bedrooms, a full bathroom, convenient upper-floor laundry, and a spacious master suite featuring a walk-in closet, luxurious 5-piece ensuite, and direct access to the covered balcony. Located in a family-friendly neighbourhood close to schools, parks, walking trails, shopping, and commuter routes, this home offers the perfect blend of comfort, style, and convenience! (id:46923)
Property Details
| MLS® Number | E4500788 |
| Property Type | Single Family |
| Neigbourhood | Westpark_FSAS |
| Features | Flat Site, Closet Organizers, No Smoking Home |
| Parking Space Total | 3 |
| Structure | Deck |
Building
| Bathroom Total | 3 |
| Bedrooms Total | 3 |
| Amenities | Ceiling - 9ft, Vinyl Windows |
| Appliances | Dishwasher, Dryer, Garage Door Opener Remote(s), Garage Door Opener, Refrigerator, Stove, Washer, Window Coverings |
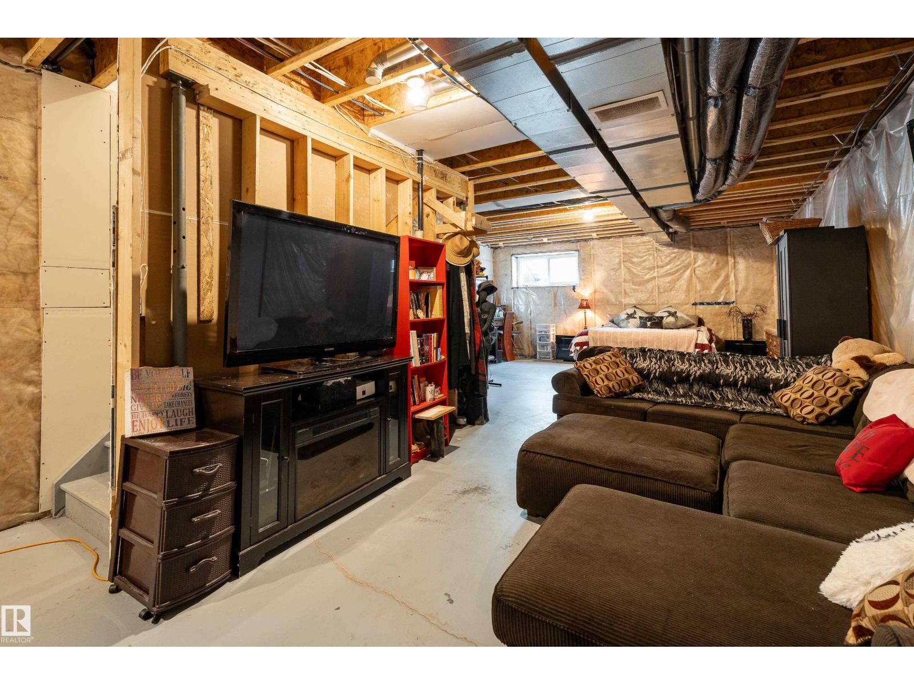
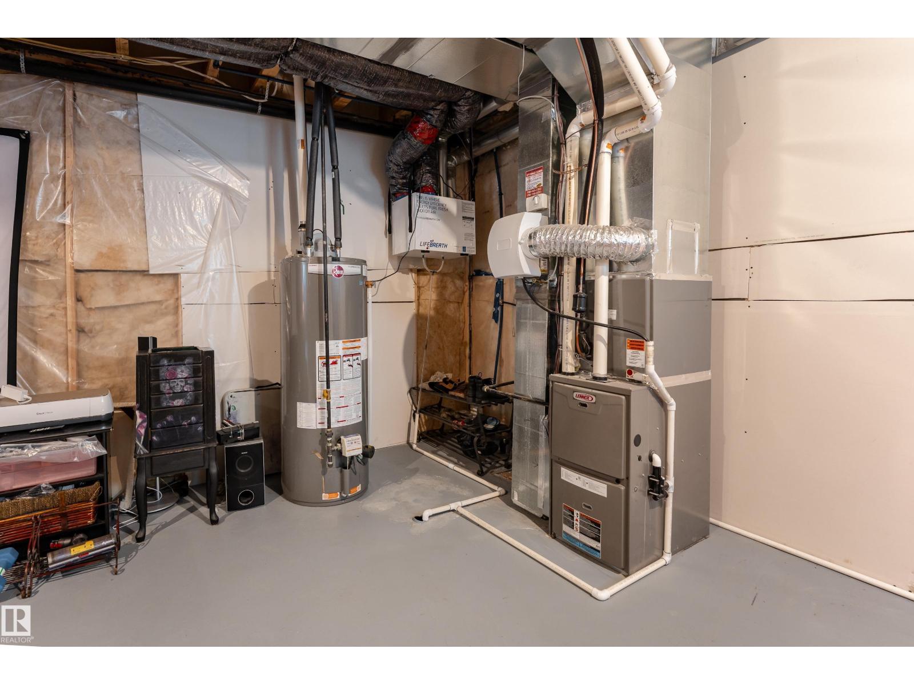
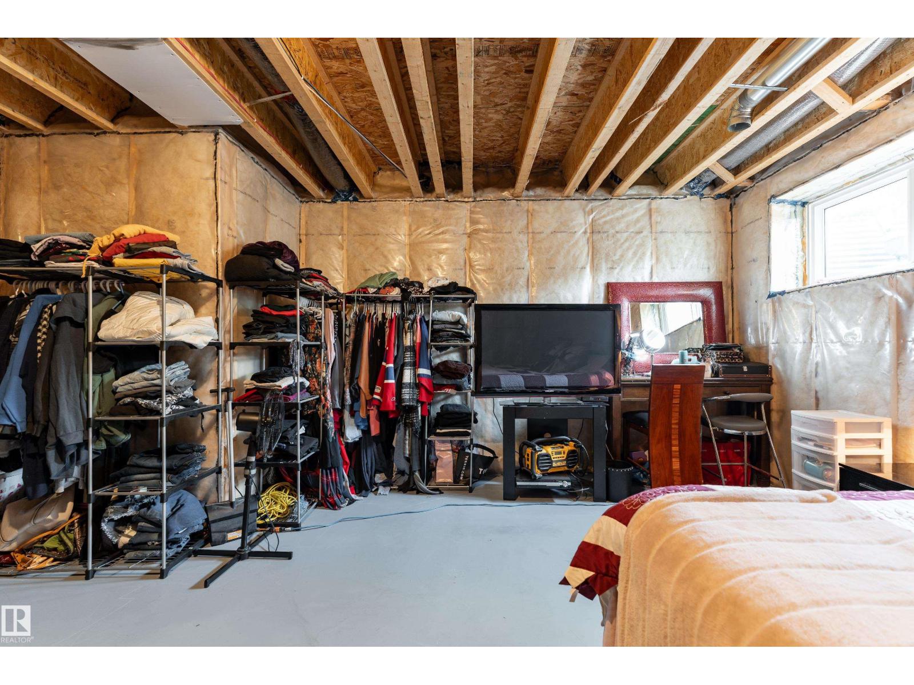
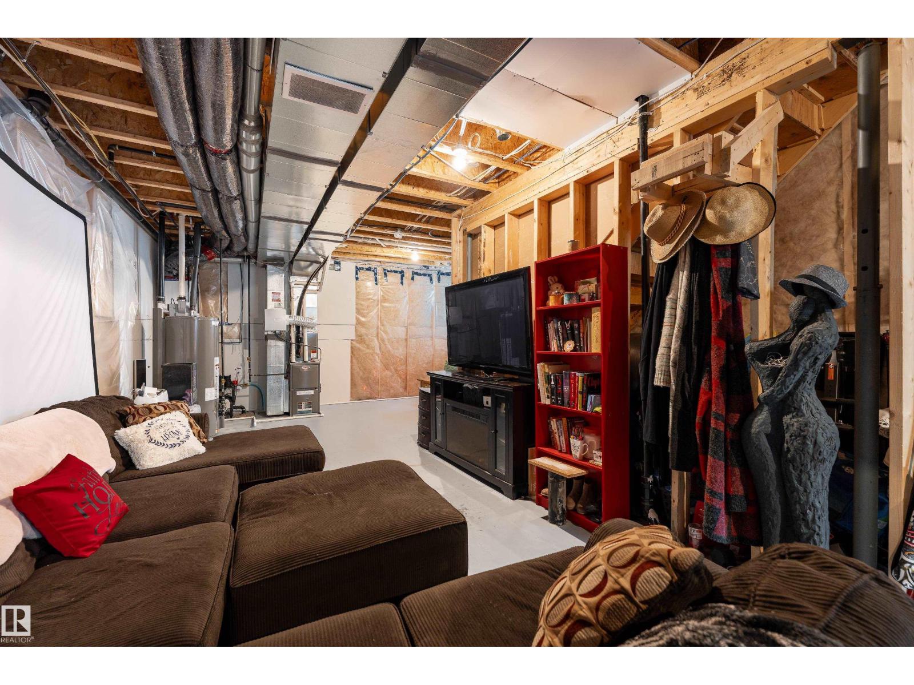
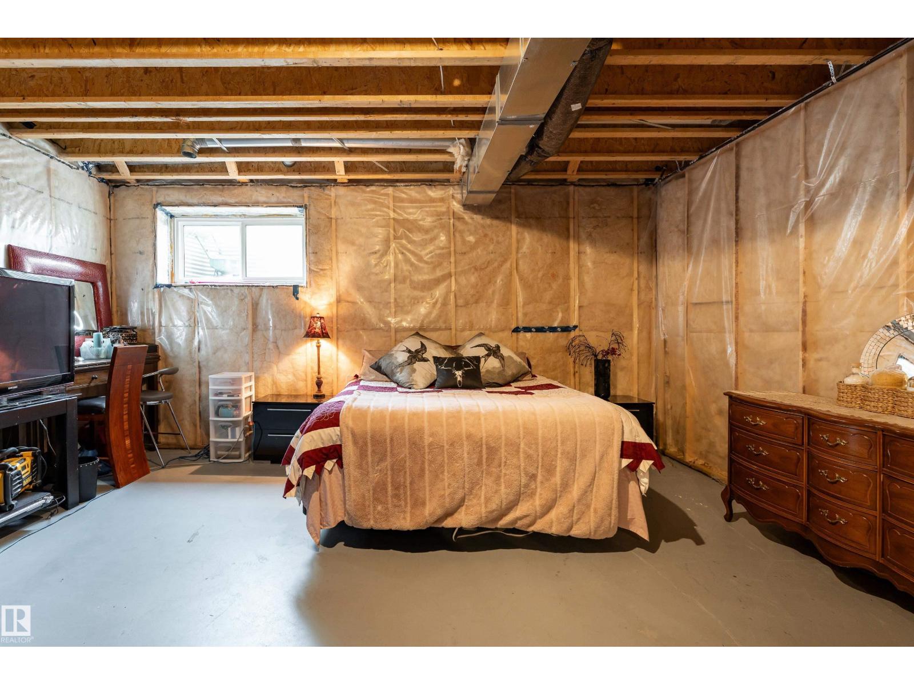
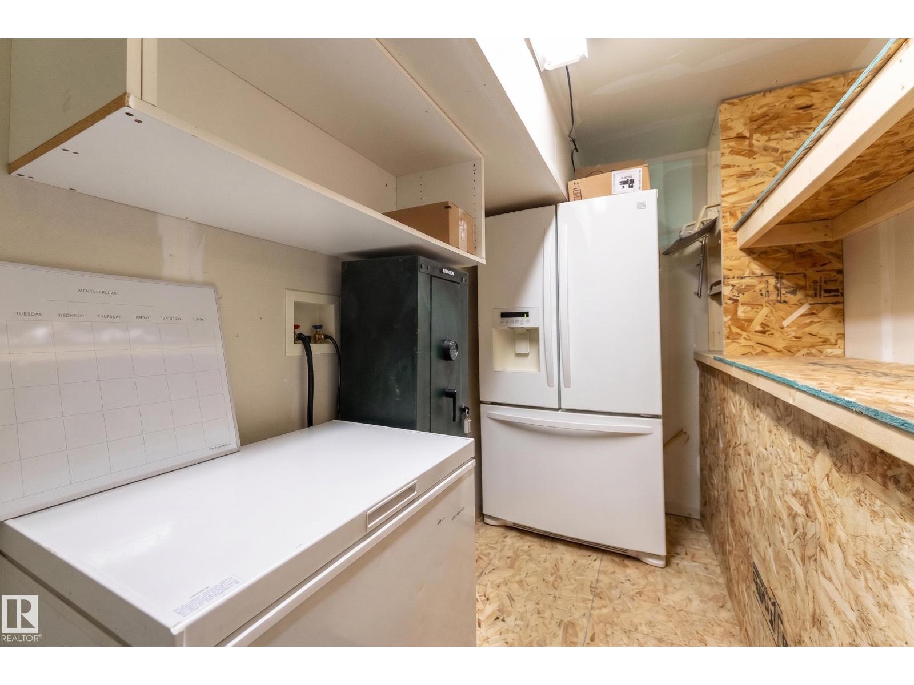
| Basement Development | Unfinished |
| Basement Type | Full (unfinished) |
| Constructed Date | 2018 |
| Construction Style Attachment | Semi-detached |
| Fireplace Fuel | Electric |
| Fireplace Present | Yes |
| Fireplace Type | Insert |
| Half Bath Total | 1 |
| Heating Type | Forced Air |
| Stories Total | 2 |
| Size Interior | 1,708 Sqft |
| Type | Duplex |
Parking
| Oversize | |
| Attached Garage |
Land
| Acreage | No |
| Fence Type | Fence |
| Size Irregular | 270.16 |
| Size Total | 270.16 M2 |
| Size Total Text | 270.16 M2 |
Rooms
| Level | Type | Length | Width | Dimensions |
|---|---|---|---|---|
| Main Level | Living Room | 3.45 m | 4.65 m | 3.45 m x 4.65 m |
| Main Level | Dining Room | 2.6 m | 4.65 m | 2.6 m x 4.65 m |
| Main Level | Kitchen | 2.58 m | 3.66 m | 2.58 m x 3.66 m |
| Main Level | Bonus Room | 3.06 m | 3.03 m | 3.06 m x 3.03 m |
| Upper Level | Primary Bedroom | 4.77 m | 4.74 m | 4.77 m x 4.74 m |
| Upper Level | Bedroom 2 | 2.95 m | 4 m | 2.95 m x 4 m |
| Upper Level | Bedroom 3 | 2.95 m | 3.7 m | 2.95 m x 3.7 m |
https://www.realtor.ca/real-estate/30080129/6-hickory-rd-fort-saskatchewan-westparkfsas
Contact Us
Contact us for more information

Brendan Kelly
Associate
9909 103 St
Fort Saskatchewan, Alberta T8L 2C8
(780) 998-2295
(780) 998-0344

The trademarks REALTOR®, REALTORS®, and the REALTOR® logo are controlled by The Canadian Real Estate Association (CREA) and identify real estate professionals who are members of CREA. The trademarks MLS®, Multiple Listing Service® and the associated logos are owned by The Canadian Real Estate Association (CREA) and identify the quality of services provided by real estate professionals who are members of CREA. The trademark DDF® is owned by The Canadian Real Estate Association (CREA) and identifies CREA's Data Distribution Facility (DDF®)
July 26 2026 03:00:40
REALTORS® Association of Edmonton
RE/MAX Edge Realty