
617 Beck Cl SW Edmonton, Alberta T6W 1E6

$499,900
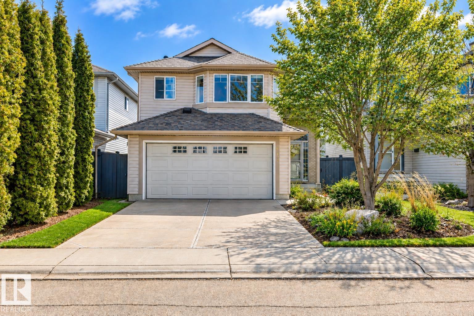
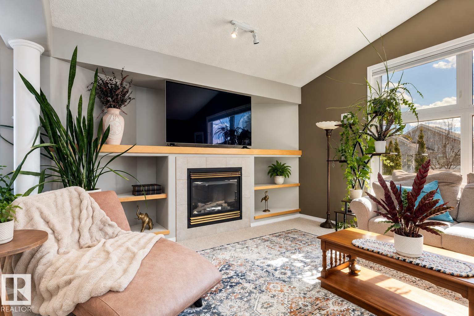
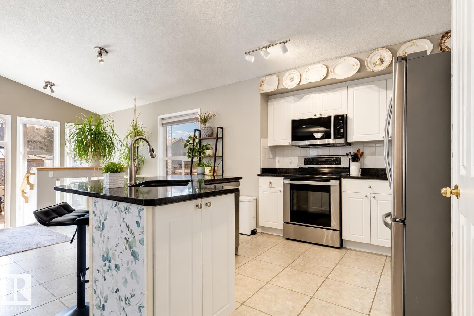
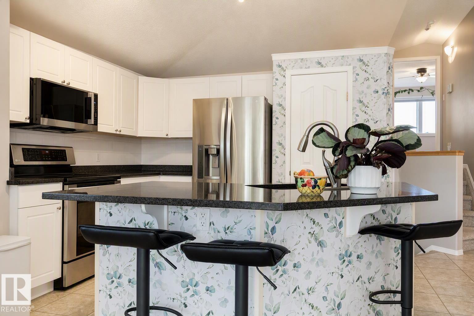
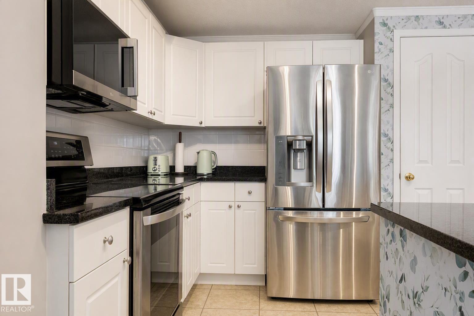
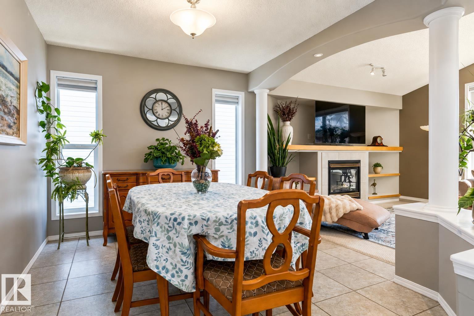
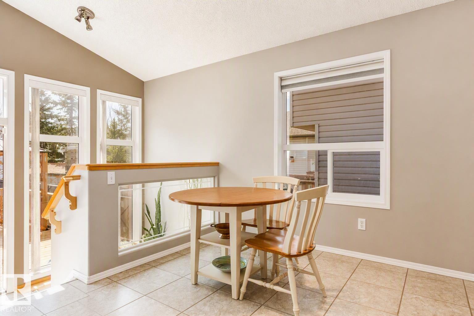
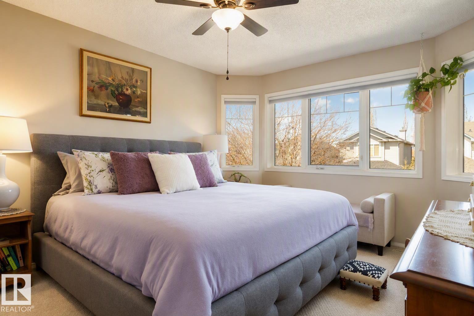
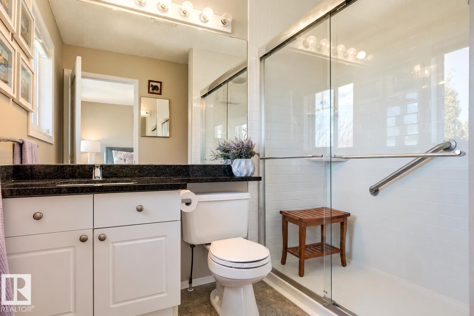
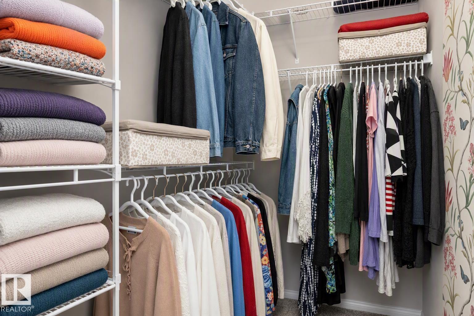
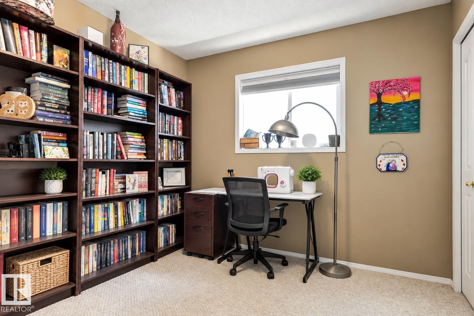
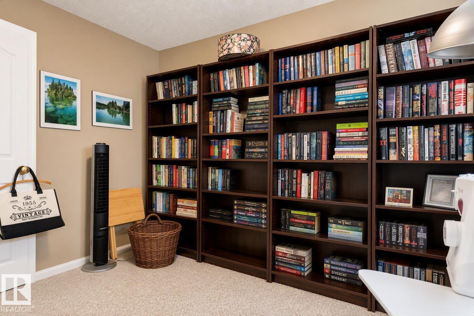
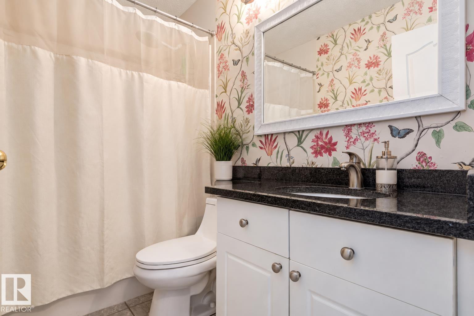
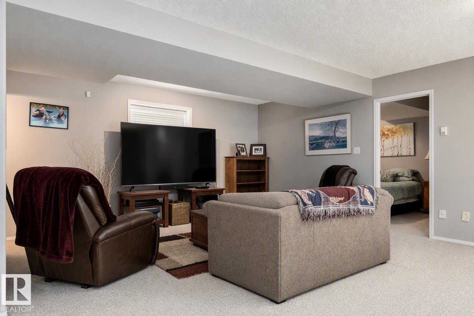
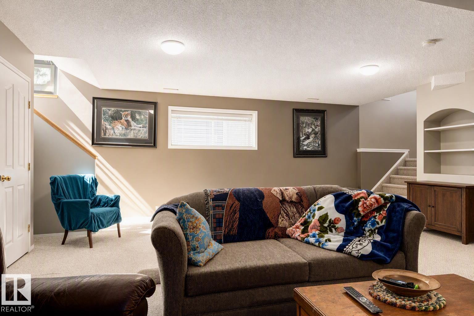
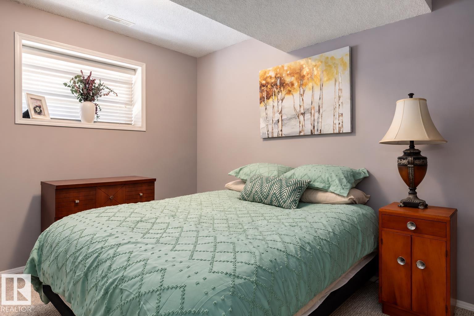
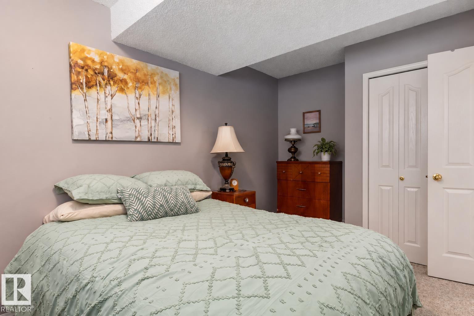
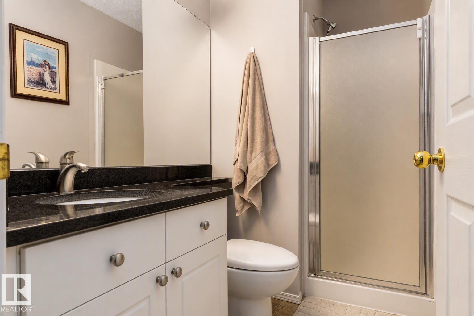
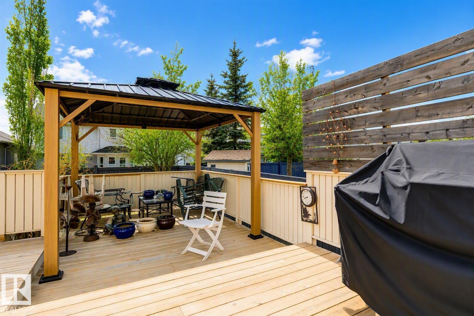
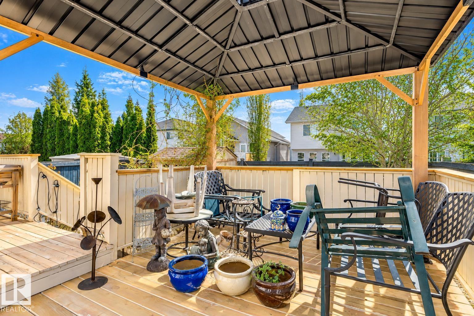
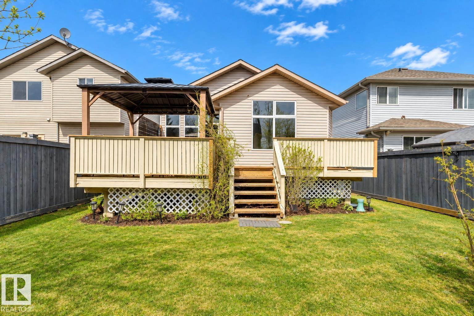
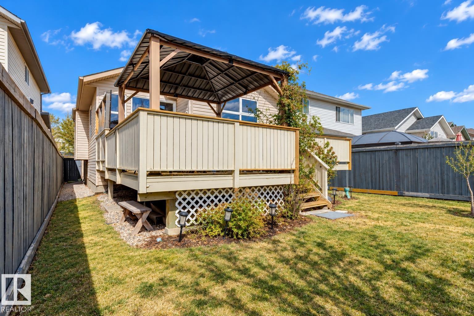
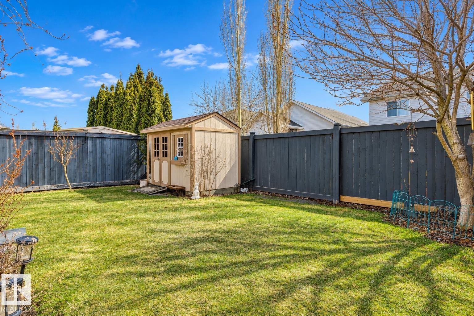
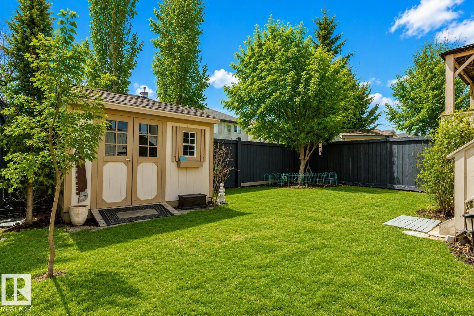
Nestled on a quiet cul-de-sac in sought-after Blackmud Creek, this bright & inviting bi-level offers a functional layout & plenty of space for the whole family. Main floor features a stylish white kitchen with granite countertops, centre island, pantry, new dishwasher & microwave, & a generous dining area flowing into the spacious living rm with soaring vaulted ceilings & abundant natural light. A bedroom & full bath complete the main level. Upstairs, the private primary retreat offers a walk-in closet & 4-pc ensuite. Granite countertops are featured in the kitchen & all bathrooms. The fully finished basement adds exceptional living space with a large family rm, 3rd bedroom, 3-pc bath, & cozy in-floor heating. Enjoy the sunny south-facing backyard with a large deck, BBQ & outdoor fireplace gas hookups, plus a shed. Extras include central vac, A/C, and a new roof (2025)! Close to trails, schools, parks, shopping, & amenities. Some photos have been virtually staged; physical representation remains. (id:46923)
Property Details
| MLS® Number | E4508802 |
| Property Type | Single Family |
| Neigbourhood | Blackmud Creek |
| Amenities Near By | Golf Course, Schools, Shopping |
| Features | Cul-de-sac |
| Structure | Deck |
Building
| Bathroom Total | 3 |
| Bedrooms Total | 3 |
| Appliances | Dishwasher, Dryer, Refrigerator, Stove, Washer, Window Coverings |
| Architectural Style | Bi-level |
| Basement Development | Finished |
| Basement Type | Full (finished) |
| Ceiling Type | Vaulted |
| Constructed Date | 2001 |
| Construction Style Attachment | Detached |
| Fireplace Fuel | Gas |
| Fireplace Present | Yes |
| Fireplace Type | Unknown |
| Heating Type | Forced Air |
| Size Interior | 1,307 Sqft |
| Type | House |
Parking
| Attached Garage |
Land
| Acreage | No |
| Fence Type | Fence |
| Land Amenities | Golf Course, Schools, Shopping |
| Size Irregular | 398.58 |
| Size Total | 398.58 M2 |
| Size Total Text | 398.58 M2 |
Rooms
| Level | Type | Length | Width | Dimensions |
|---|---|---|---|---|
| Basement | Bedroom 3 | 2.86 m | 4.2 m | 2.86 m x 4.2 m |
| Basement | Recreation Room | 6.95 m | 7.28 m | 6.95 m x 7.28 m |
| Main Level | Living Room | 4.63 m | 5.11 m | 4.63 m x 5.11 m |
| Main Level | Dining Room | 2.82 m | 3.52 m | 2.82 m x 3.52 m |
| Main Level | Kitchen | 3.06 m | 3.29 m | 3.06 m x 3.29 m |
| Main Level | Bedroom 2 | 2.89 m | 3.4 m | 2.89 m x 3.4 m |
| Main Level | Breakfast | 3.2 m | 3.82 m | 3.2 m x 3.82 m |
| Upper Level | Primary Bedroom | 4.61 m | 3.58 m | 4.61 m x 3.58 m |
https://www.realtor.ca/real-estate/30283312/617-beck-cl-sw-edmonton-blackmud-creek
Contact Us
Contact us for more information

Dave Cousins
Associate
www.edmontonhomemarketing.com/
www.facebook.com/davecousins01
www.linkedin.com/in/dave-cousins/
100-10328 81 Ave NW
Edmonton, Alberta T6E 1X2
(780) 439-7000

The trademarks REALTOR®, REALTORS®, and the REALTOR® logo are controlled by The Canadian Real Estate Association (CREA) and identify real estate professionals who are members of CREA. The trademarks MLS®, Multiple Listing Service® and the associated logos are owned by The Canadian Real Estate Association (CREA) and identify the quality of services provided by real estate professionals who are members of CREA. The trademark DDF® is owned by The Canadian Real Estate Association (CREA) and identifies CREA's Data Distribution Facility (DDF®)
September 16 2026 05:31:40
REALTORS® Association of Edmonton
RE/MAX River City