
62 Juniper Wd Fort Saskatchewan, Alberta T8L 2C8

$429,900
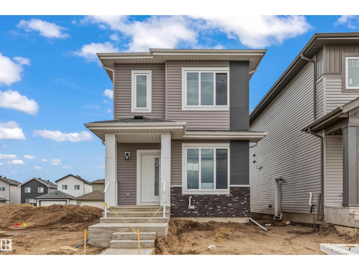
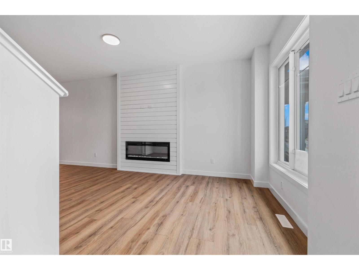
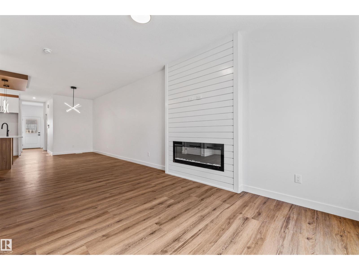
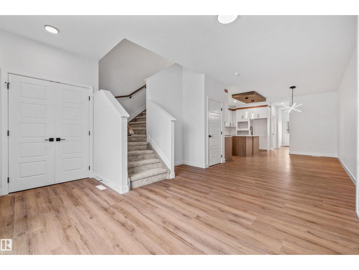
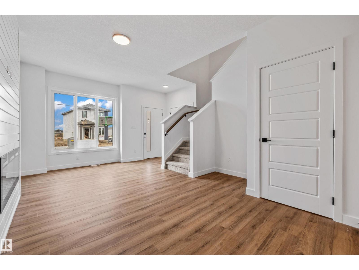
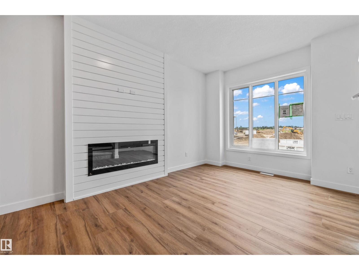
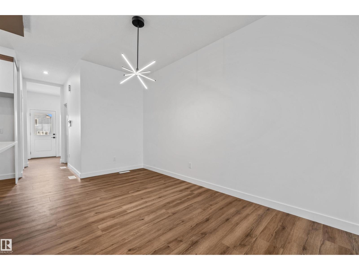
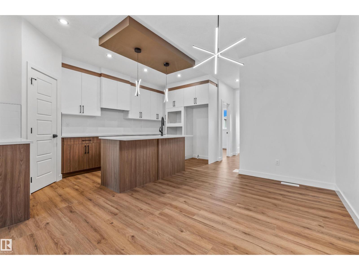
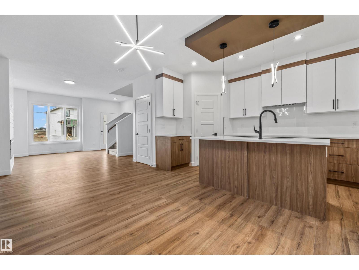
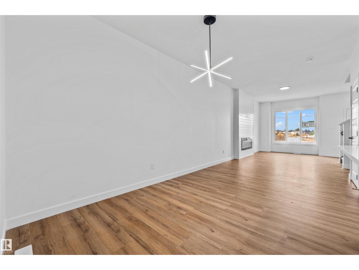
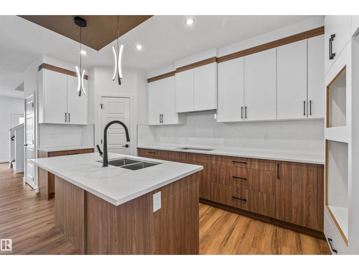
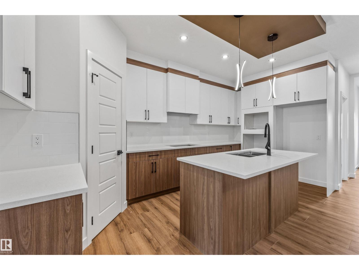
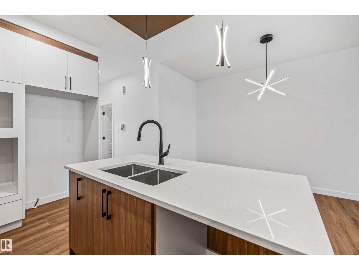
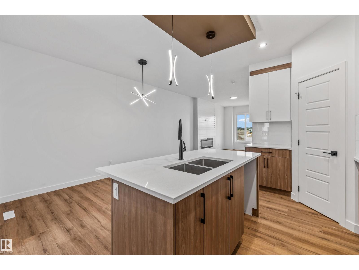
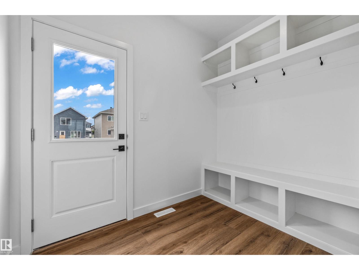
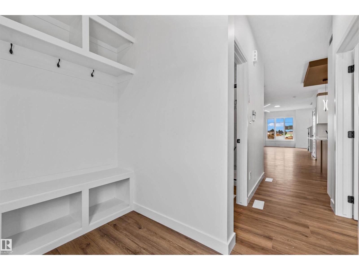
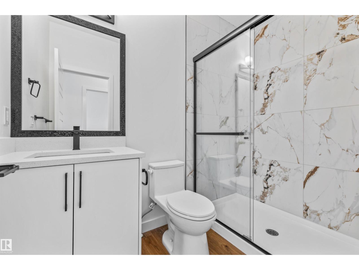
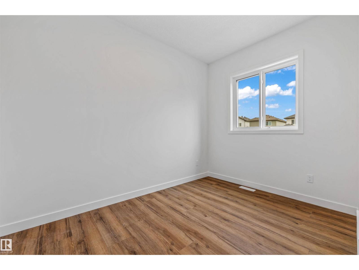
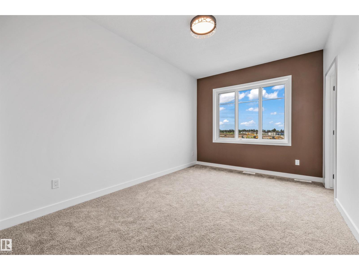
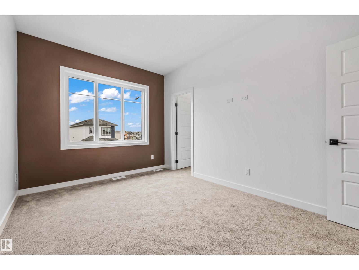
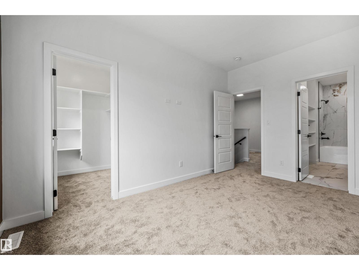
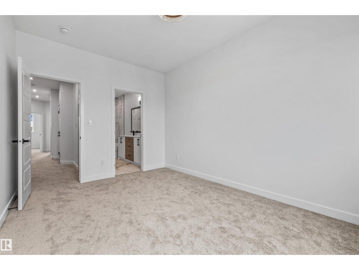
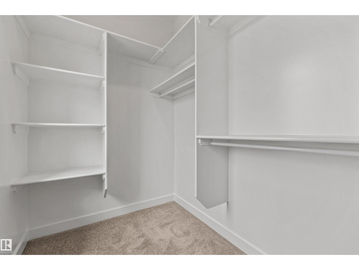
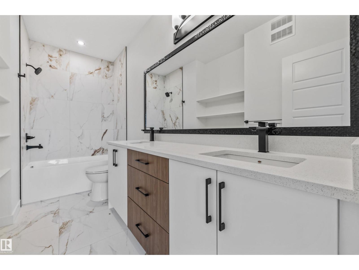
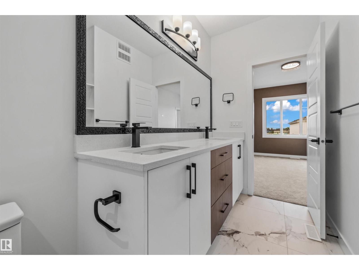
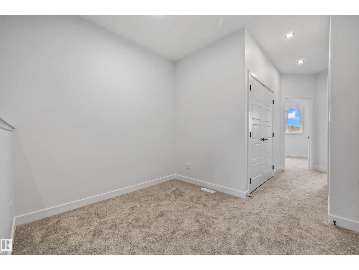
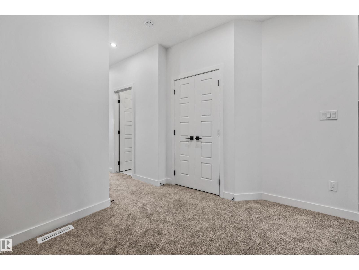
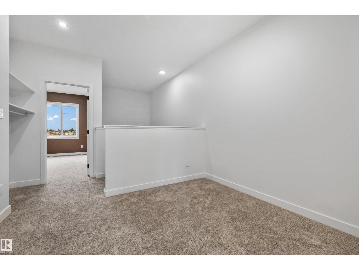
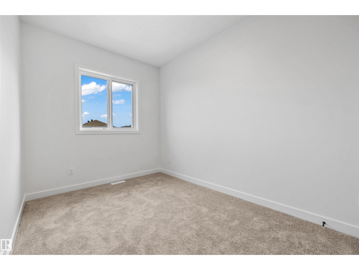
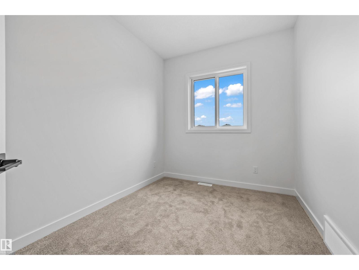
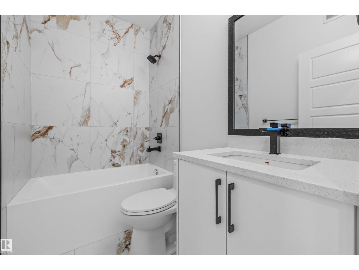
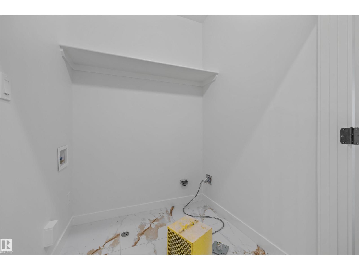
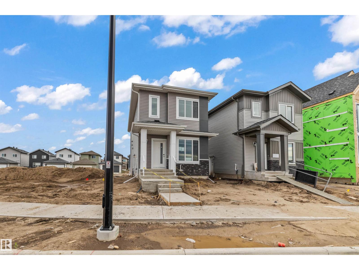
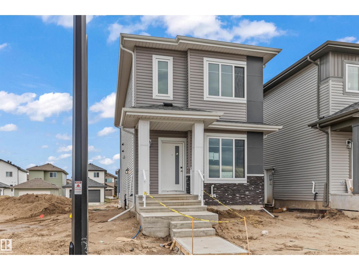
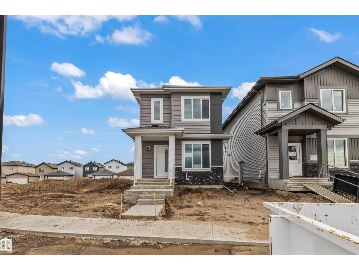
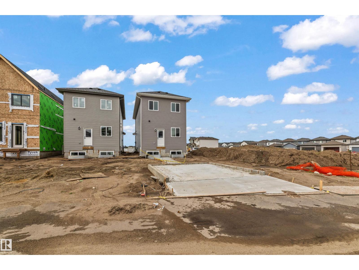
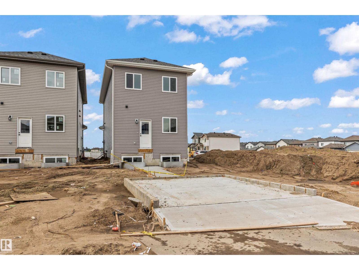
Welcome to this stunning brand-new custom-built home offering the perfect blend of style and functionality. The open-concept main floor showcases luxury vinyl plank flooring, a striking floor-to-ceiling fireplace, a spacious living room, and a beautiful chef's kitchen featuring quartz countertops, ceiling-height cabinetry, a large island, walk-through pantry, and designer lighting. A private main floor office, stylish 3-piece bathroom, and mudroom with custom built-ins add everyday convenience. Upstairs you'll find a cozy bonus room, a spacious primary suite with a walk-in closet and luxurious 5-piece ensuite, plus two additional bedrooms, a full 4-piece bathroom, and upper-floor laundry. Thoughtfully designed with modern finishes and quality craftsmanship throughout, this move-in-ready home is perfect for families looking for comfort, style, and exceptional value. (id:46923)
Property Details
| MLS® Number | E4497437 |
| Property Type | Single Family |
| Neigbourhood | Westpark_FSAS |
| Amenities Near By | Playground, Public Transit, Schools, Shopping |
| Features | See Remarks |
| Parking Space Total | 2 |
Building
| Bathroom Total | 3 |
| Bedrooms Total | 3 |
| Appliances | Microwave Range Hood Combo |
| Basement Development | Unfinished |
| Basement Type | Full (unfinished) |
| Constructed Date | 2026 |
| Construction Style Attachment | Detached |
| Fireplace Fuel | Electric |
| Fireplace Present | Yes |
| Fireplace Type | Insert |
| Heating Type | Forced Air |
| Stories Total | 2 |
| Size Interior | 1,749 Sqft |
| Type | House |
Parking
| Parking Pad |
Land
| Acreage | No |
| Land Amenities | Playground, Public Transit, Schools, Shopping |
Rooms
| Level | Type | Length | Width | Dimensions |
|---|---|---|---|---|
| Main Level | Living Room | 3.87 m | 5.7 m | 3.87 m x 5.7 m |
| Main Level | Dining Room | 2.64 m | 5.18 m | 2.64 m x 5.18 m |
| Main Level | Kitchen | 2.52 m | 5.18 m | 2.52 m x 5.18 m |
| Upper Level | Family Room | 3.52 m | 3.94 m | 3.52 m x 3.94 m |
| Upper Level | Primary Bedroom | 2.99 m | 4.26 m | 2.99 m x 4.26 m |
| Upper Level | Bedroom 2 | 2.52 m | 3.49 m | 2.52 m x 3.49 m |
| Upper Level | Bedroom 3 | 2.52 m | 3.66 m | 2.52 m x 3.66 m |
https://www.realtor.ca/real-estate/29999951/62-juniper-wd-fort-saskatchewan-westparkfsas
Contact Us
Contact us for more information

Timothy S. Baker
Broker
(780) 998-0344
www.timbakerrealty.com/
www.facebook.com/remaxTimBaker/
www.linkedin.com/in/tim-baker-199ab4132/
9909 103 St
Fort Saskatchewan, Alberta T8L 2C8
(780) 998-2295
(780) 998-0344

The trademarks REALTOR®, REALTORS®, and the REALTOR® logo are controlled by The Canadian Real Estate Association (CREA) and identify real estate professionals who are members of CREA. The trademarks MLS®, Multiple Listing Service® and the associated logos are owned by The Canadian Real Estate Association (CREA) and identify the quality of services provided by real estate professionals who are members of CREA. The trademark DDF® is owned by The Canadian Real Estate Association (CREA) and identifies CREA's Data Distribution Facility (DDF®)
July 07 2026 05:02:26
REALTORS® Association of Edmonton
RE/MAX Edge Realty