
625 12 St Cold Lake, Alberta T9M 1B1


$329,000
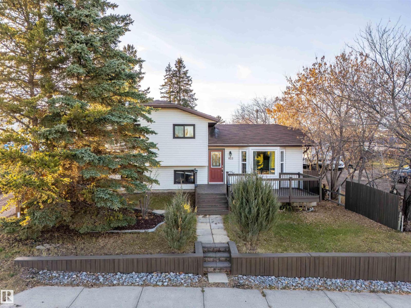
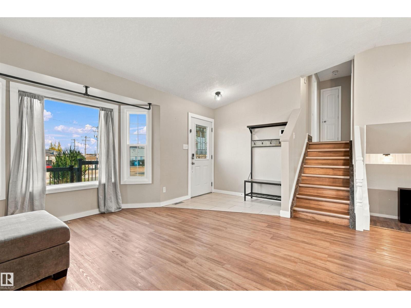
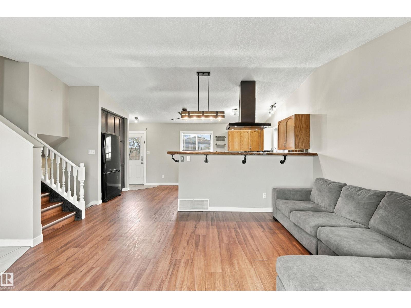
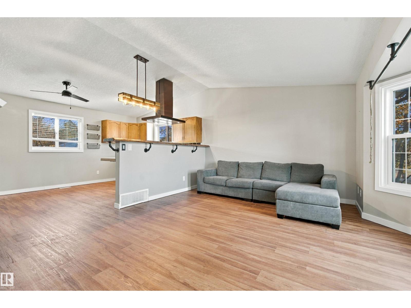
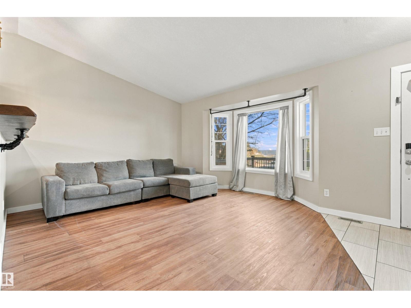
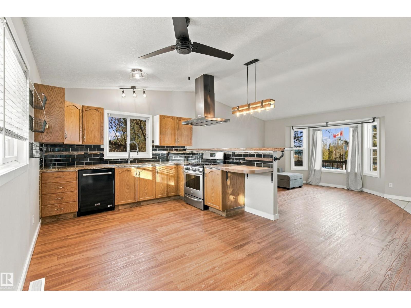
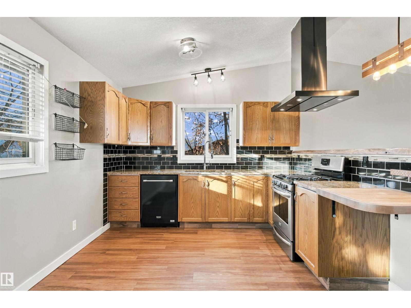
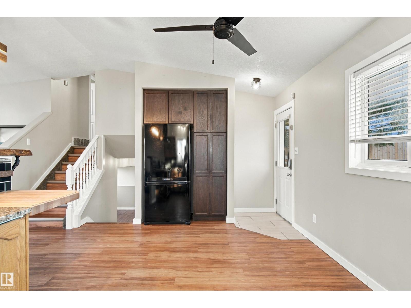
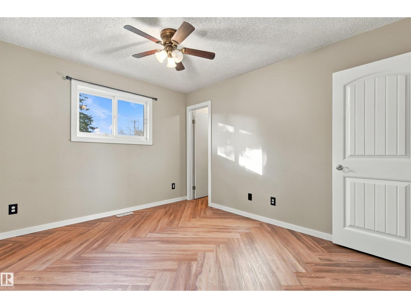
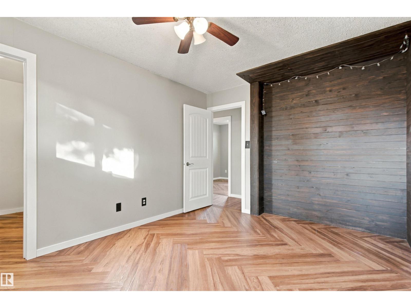
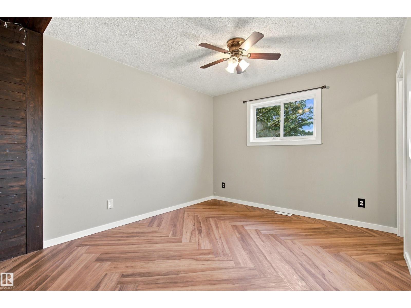
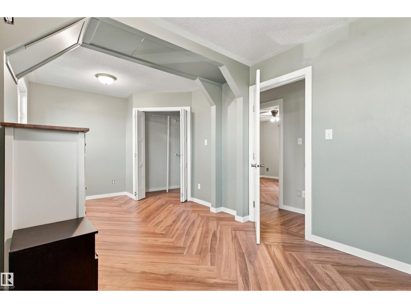
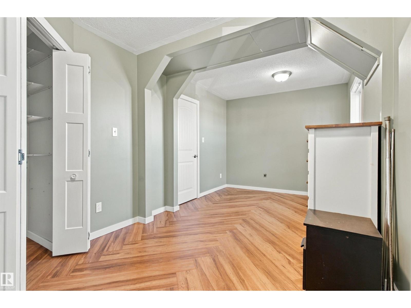
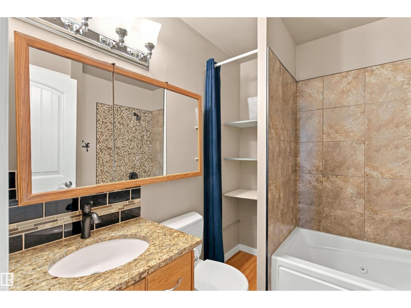
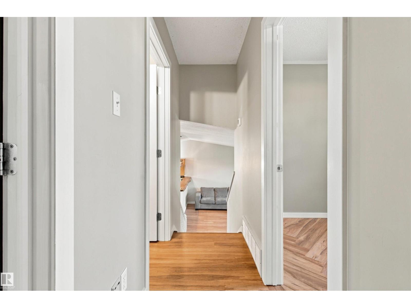
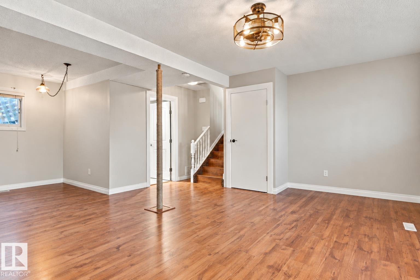
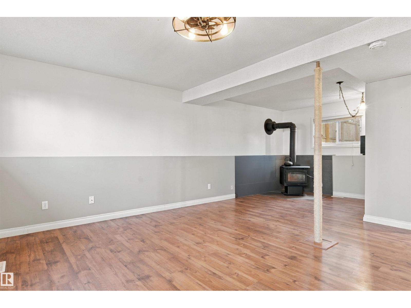
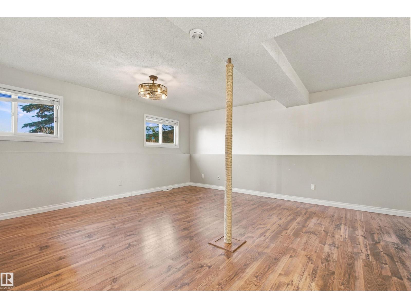
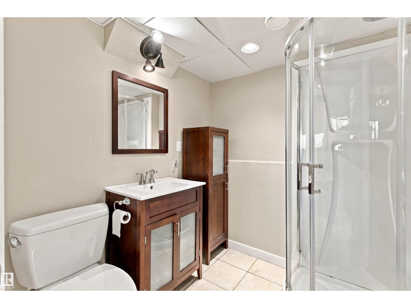
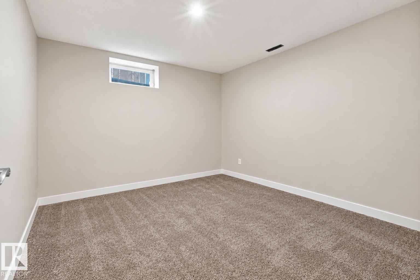
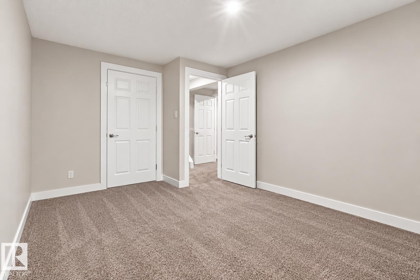
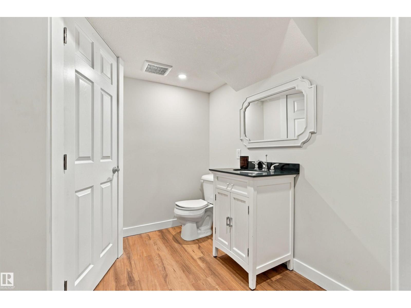
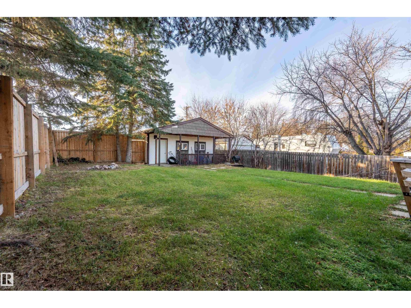
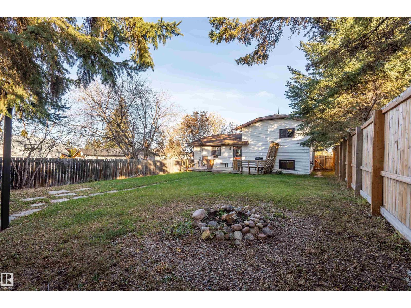
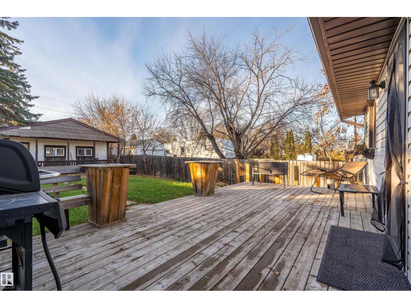
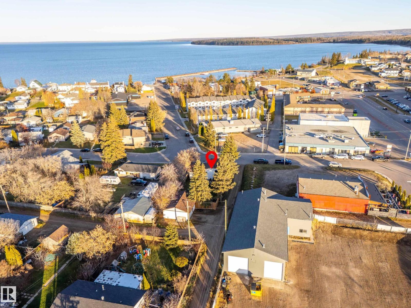
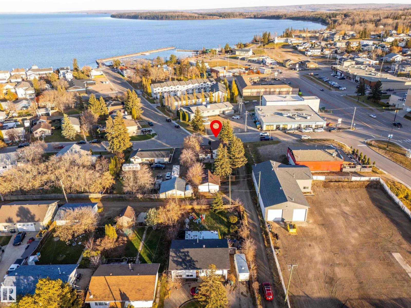
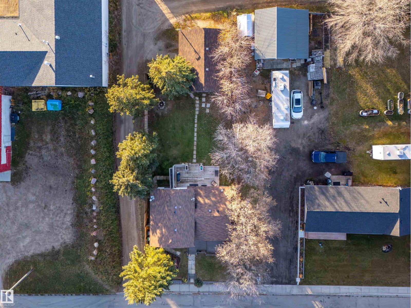
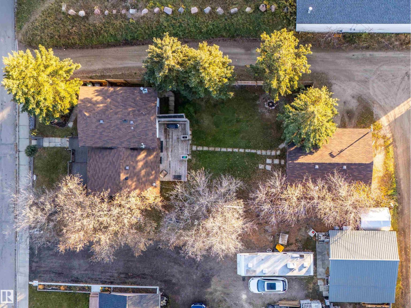
Set just off the revamped Lakeshore Drive and right down the street from Cold Lake’s newest café opening soon! This home puts you close to the lake, local shops, and dining while tucked into a residential neighbourhood! The open main level showcases a renovated kitchen complete with granite countertops, gas stove, and an impressive live-edge eating bar. Lake views are framed by the new vinyl bay window in the living room. Upstairs, you’ll find 2 generous bedrooms and a beautifully appointed 4pc bathroom featuring a jetted tub. The lower level offers a family room anchored by a woodstove, plus a 3pc bathroom. The fourth level adds a third bedroom, 2pc bathroom, laundry area, and convenient crawl-space storage. Outside, enjoy your own private yard with upgraded fencing along the south side and an impressive 24' x 24' detached heated garage with alley access. Furnace + hot water tank 2020/2021, shingles less than 10 years old. (id:46923)
Property Details
| MLS® Number | E4514650 |
| Property Type | Single Family |
| Neigbourhood | Cold Lake North |
| Amenities Near By | Playground, Public Transit, Shopping |
| Features | Treed, See Remarks, Lane |
| Structure | Deck, Porch |
Building
| Bathroom Total | 3 |
| Bedrooms Total | 3 |
| Appliances | Dishwasher, Dryer, Refrigerator, Gas Stove(s), Washer, See Remarks |
| Basement Development | Finished |
| Basement Type | Full (finished) |
| Constructed Date | 1991 |
| Construction Style Attachment | Detached |
| Fireplace Fuel | Wood |
| Fireplace Present | Yes |
| Fireplace Type | Woodstove |
| Half Bath Total | 1 |
| Heating Type | Forced Air |
| Size Interior | 954 Sqft |
| Type | House |
Parking
| Detached Garage | |
| Heated Garage |
Land
| Acreage | No |
| Fence Type | Fence |
| Land Amenities | Playground, Public Transit, Shopping |
| Size Irregular | 650.32 |
| Size Total | 650.32 M2 |
| Size Total Text | 650.32 M2 |
Rooms
| Level | Type | Length | Width | Dimensions |
|---|---|---|---|---|
| Basement | Bedroom 3 | Measurements not available | ||
| Basement | Laundry Room | Measurements not available | ||
| Lower Level | Family Room | Measurements not available | ||
| Main Level | Living Room | Measurements not available | ||
| Main Level | Dining Room | Measurements not available | ||
| Main Level | Kitchen | Measurements not available | ||
| Upper Level | Primary Bedroom | Measurements not available | ||
| Upper Level | Bedroom 2 | Measurements not available |
https://www.realtor.ca/real-estate/30456462/625-12-st-cold-lake-cold-lake-north
Contact Us
Contact us for more information

Beverley D. Howarth
Associate
5008 50 Ave
Cold Lake, Alberta T9M 1X6
(780) 661-2313
Teneah M. Farris
Associate
thehowarthgroup.ca/
www.facebook.com/bevandteneahrealtor
www.instagram.com/thehowarthgroupcoldlake/
5008 50 Ave
Cold Lake, Alberta T9M 1X6
(780) 661-2313

The trademarks REALTOR®, REALTORS®, and the REALTOR® logo are controlled by The Canadian Real Estate Association (CREA) and identify real estate professionals who are members of CREA. The trademarks MLS®, Multiple Listing Service® and the associated logos are owned by The Canadian Real Estate Association (CREA) and identify the quality of services provided by real estate professionals who are members of CREA. The trademark DDF® is owned by The Canadian Real Estate Association (CREA) and identifies CREA's Data Distribution Facility (DDF®)
October 29 2026 03:01:49
REALTORS® Association of Edmonton
RE/MAX Prairie Realty