
6330 Cartmell Rd SW Edmonton, Alberta T6W 3H3

$549,900
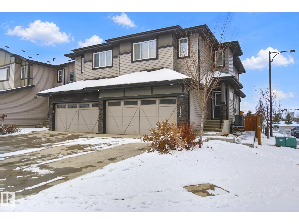
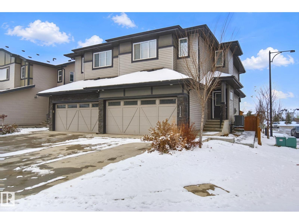
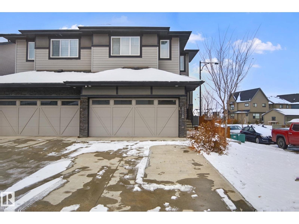
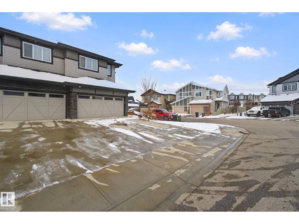
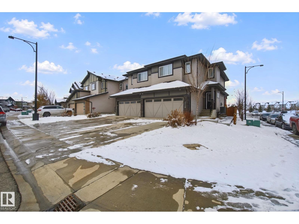
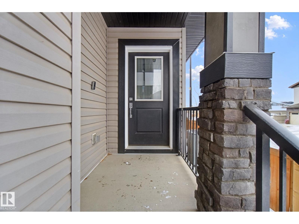
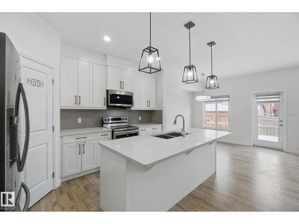
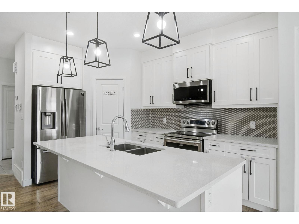
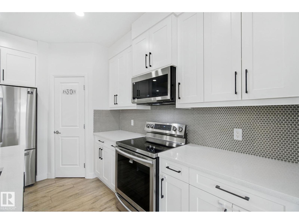
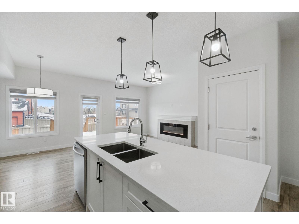
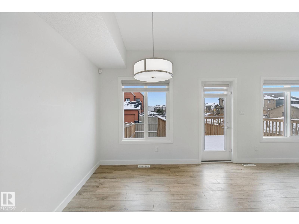
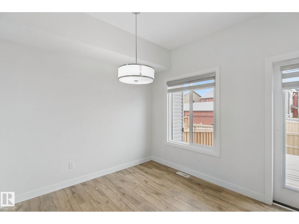
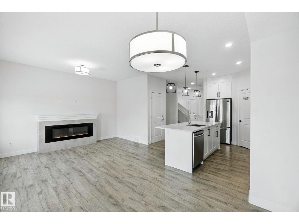
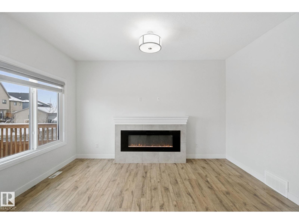
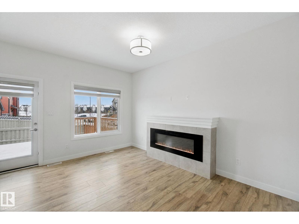
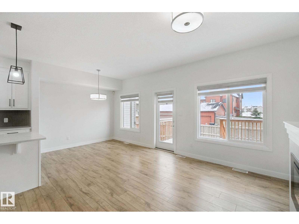
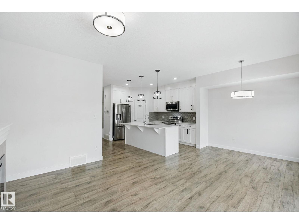
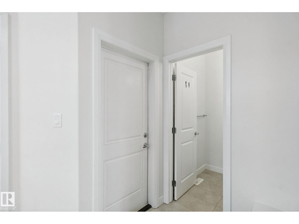
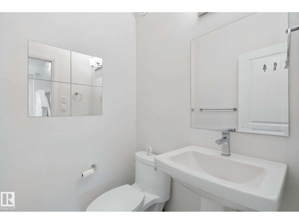
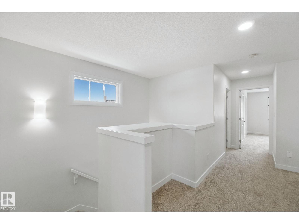
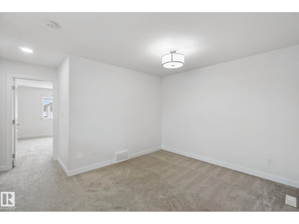
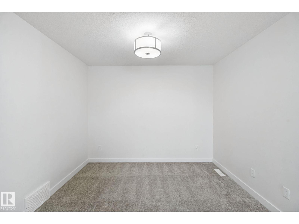
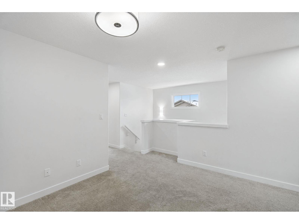
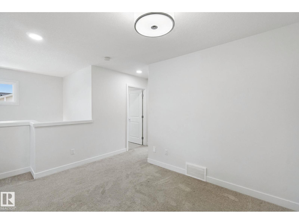
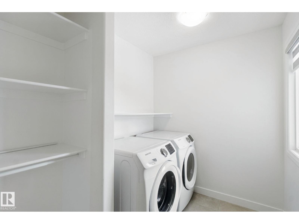
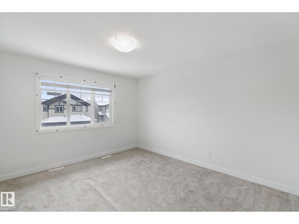
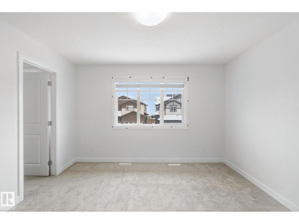
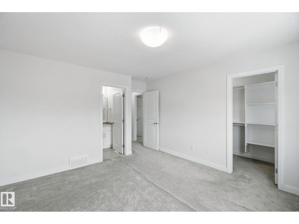
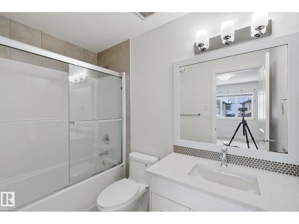
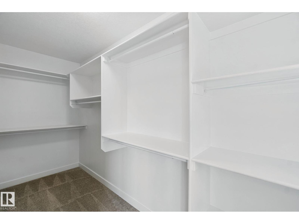
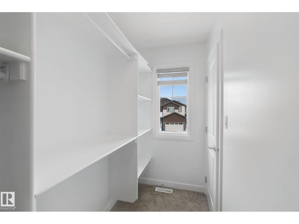
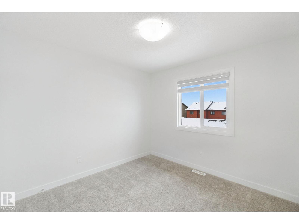
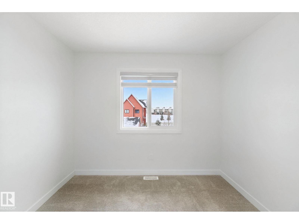
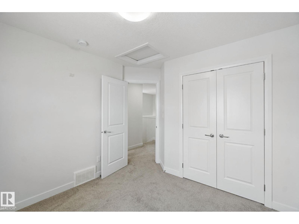
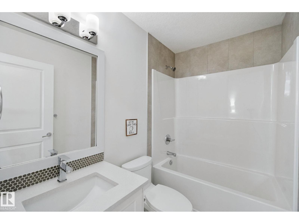
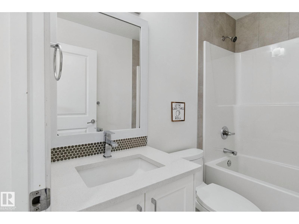
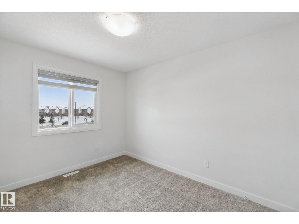
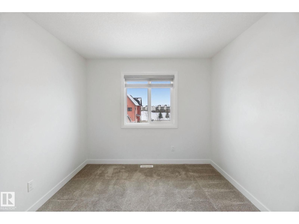
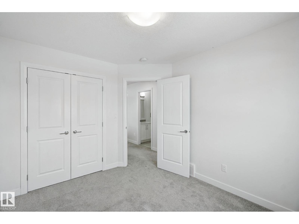
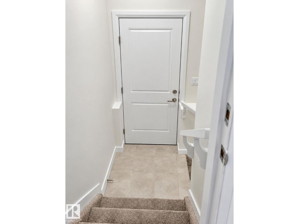
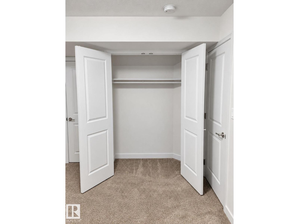
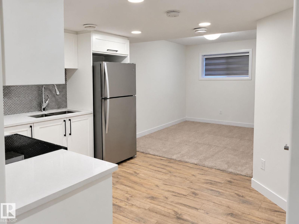
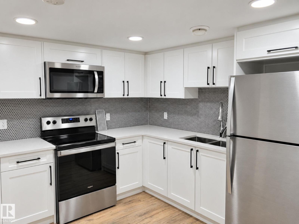
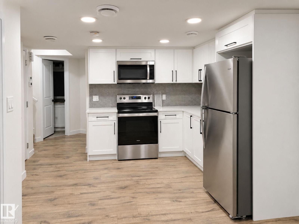
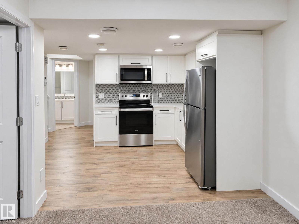
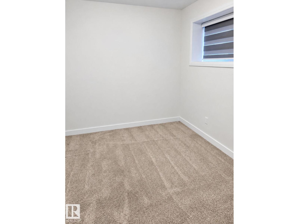
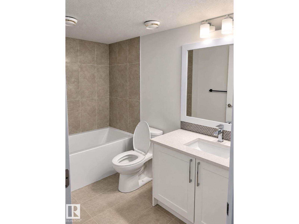
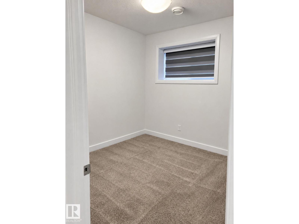
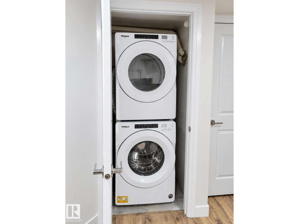
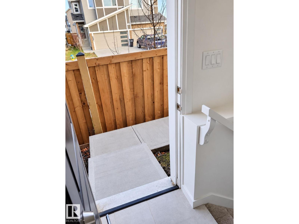
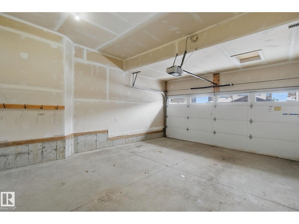
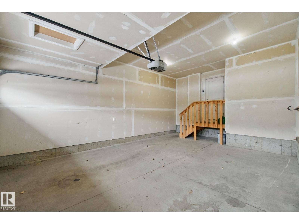
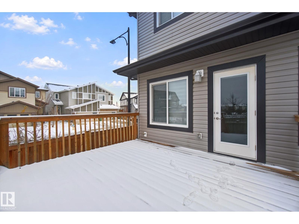
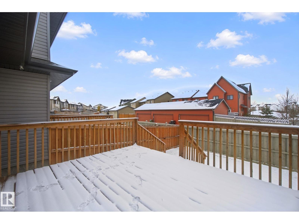
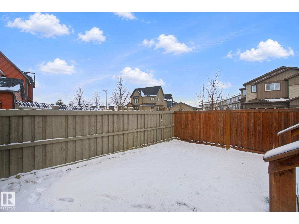
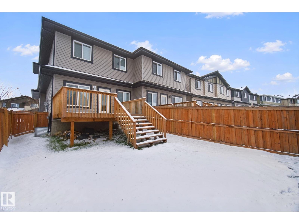
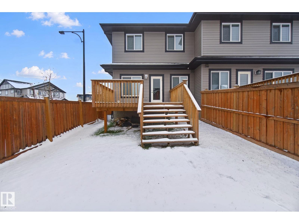
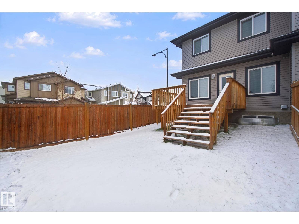
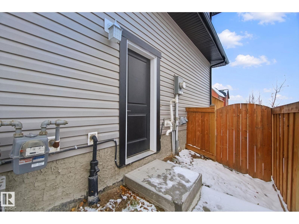
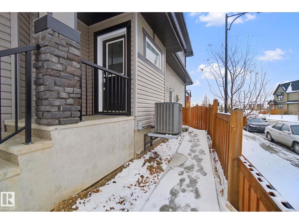
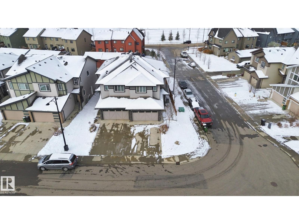
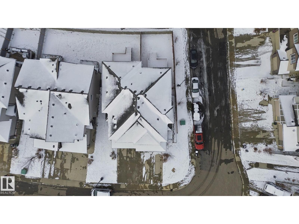
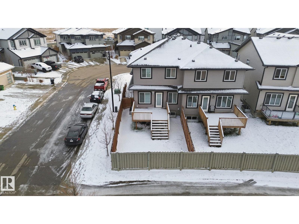
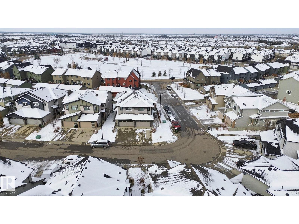
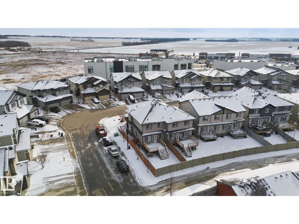
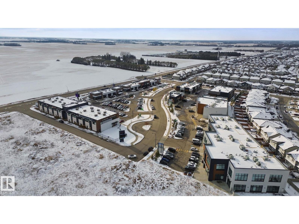
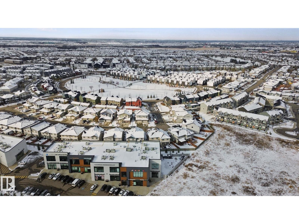
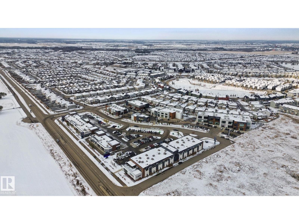
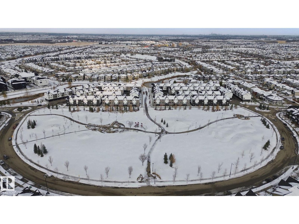
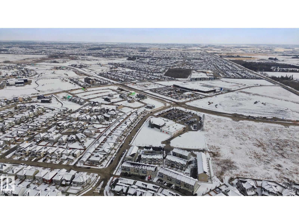
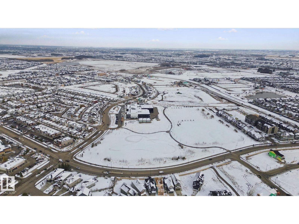
Live upstairs; rent the basement, or keep the whole house for family. This 2019 Klair Custom Homes duplex in Creekwood Chappelle sits on a corner lot with parks right behind it. It offers 1,667 sq ft above grade plus a fully finished legal basement suite with separate side entrance. The main floor has 9 ft ceilings, open kitchen with white shaker cabinets, quartz counters, large island and stainless appliances, opening to the dining area and living room with a linear electric fireplace. Upstairs is a bonus room, laundry, Master bedroom with a walk-in closet and a private 4-piece ensuite. Two additional good-sized bedrooms complete the 2nd floor with a full main bath. The legal basement secondary suite has a full kitchen, one bedroom, a 4-piece bath, its own laundry and a second furnace. Central air, security cameras, double attached garage, fully fenced yard and a large deck complete the package. Minutes to Anthony Henday & YEG Airport, with schools, daycare, Superstore, and lots of shopping & golf nearby (id:46923)
Property Details
| MLS® Number | E4515158 |
| Property Type | Single Family |
| Neigbourhood | Chappelle Area |
| Amenities Near By | Airport, Golf Course, Playground, Public Transit, Schools, Shopping |
| Features | See Remarks |
| Structure | Deck |
Building
| Bathroom Total | 4 |
| Bedrooms Total | 4 |
| Amenities | Ceiling - 9ft |
| Appliances | Alarm System, Dishwasher, Garage Door Opener Remote(s), Garage Door Opener, Window Coverings, See Remarks, Dryer, Two Refrigerators, Two Stoves, Two Washers |
| Basement Development | Finished |
| Basement Features | Suite |
| Basement Type | Full (finished) |
| Constructed Date | 2019 |
| Construction Style Attachment | Semi-detached |
| Cooling Type | Central Air Conditioning |
| Fire Protection | Smoke Detectors |
| Fireplace Fuel | Unknown |
| Fireplace Present | Yes |
| Fireplace Type | Insert |
| Half Bath Total | 1 |
| Heating Type | Forced Air |
| Stories Total | 2 |
| Size Interior | 1,668 Sqft |
| Type | Duplex |
Parking
| Attached Garage |
Land
| Acreage | No |
| Fence Type | Fence |
| Land Amenities | Airport, Golf Course, Playground, Public Transit, Schools, Shopping |
| Size Irregular | 266.17 |
| Size Total | 266.17 M2 |
| Size Total Text | 266.17 M2 |
Rooms
| Level | Type | Length | Width | Dimensions |
|---|---|---|---|---|
| Lower Level | Bedroom 4 | Measurements not available | ||
| Main Level | Living Room | 3.33 m | 4.24 m | 3.33 m x 4.24 m |
| Main Level | Dining Room | 2.74 m | 2.94 m | 2.74 m x 2.94 m |
| Main Level | Kitchen | 2.89 m | 4.3 m | 2.89 m x 4.3 m |
| Upper Level | Primary Bedroom | 3.87 m | 3.04 m | 3.87 m x 3.04 m |
| Upper Level | Bedroom 2 | 2.99 m | 3.04 m | 2.99 m x 3.04 m |
| Upper Level | Bedroom 3 | 2.53 m | 1.99 m | 2.53 m x 1.99 m |
| Upper Level | Bonus Room | 3.87 m | 3.18 m | 3.87 m x 3.18 m |
https://www.realtor.ca/real-estate/30469529/6330-cartmell-rd-sw-edmonton-chappelle-area
Contact Us
Contact us for more information
Rose O. Joshua
Broker
215 Ebbers Blvd. NW
Edmonton, Alberta T5Y 0Z9
(780) 680-1334

The trademarks REALTOR®, REALTORS®, and the REALTOR® logo are controlled by The Canadian Real Estate Association (CREA) and identify real estate professionals who are members of CREA. The trademarks MLS®, Multiple Listing Service® and the associated logos are owned by The Canadian Real Estate Association (CREA) and identify the quality of services provided by real estate professionals who are members of CREA. The trademark DDF® is owned by The Canadian Real Estate Association (CREA) and identifies CREA's Data Distribution Facility (DDF®)
November 02 2026 07:51:32
REALTORS® Association of Edmonton
Together Real Estate Ltd.