
64 Foxboro Li Sherwood Park, Alberta T8A 6K6

$524,900
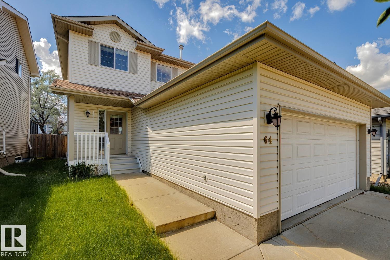
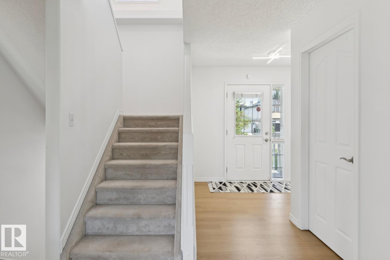
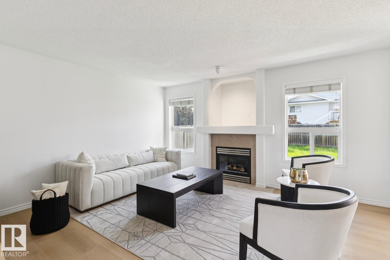
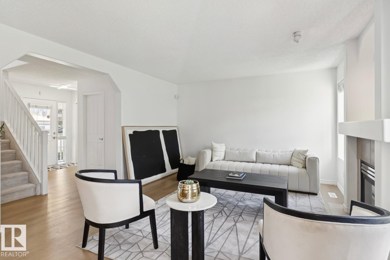
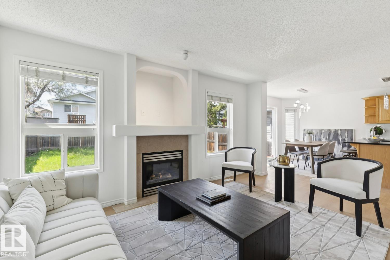
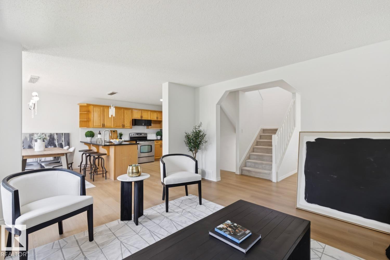
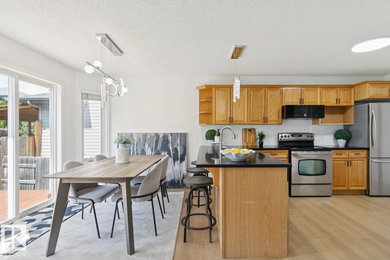
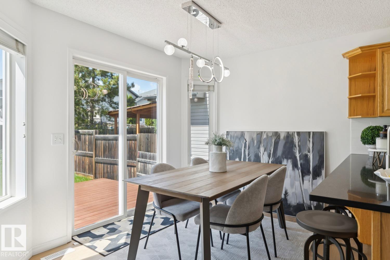
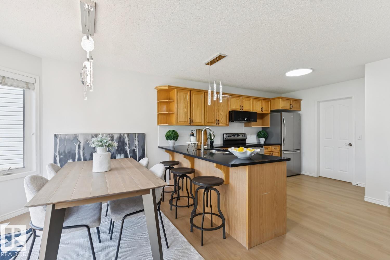
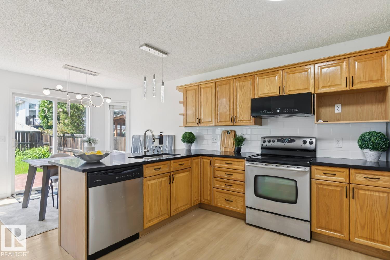
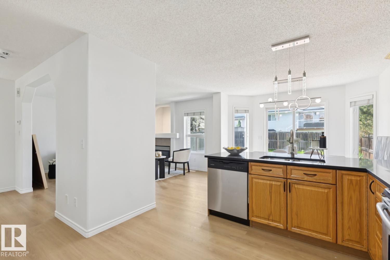
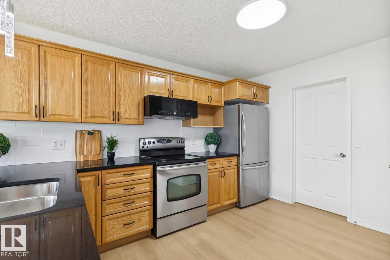
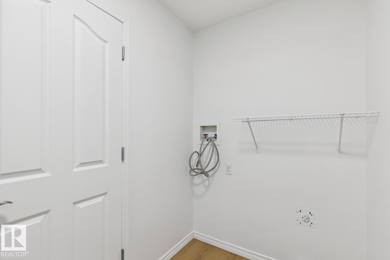
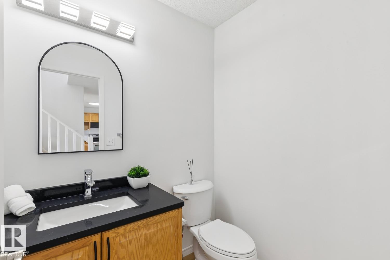
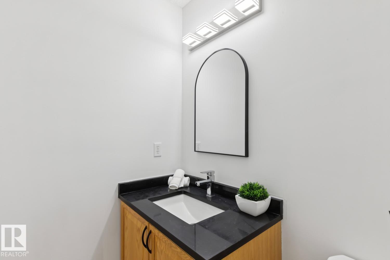
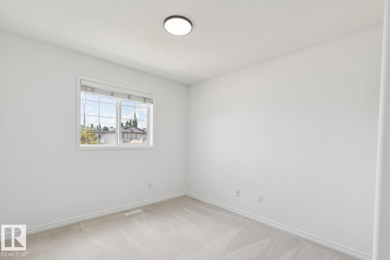
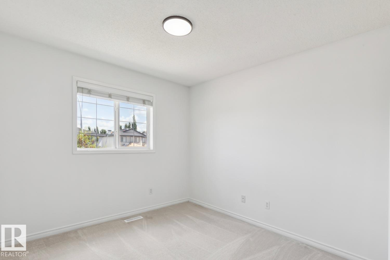
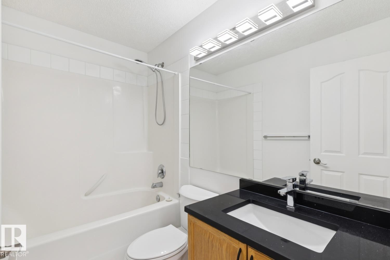
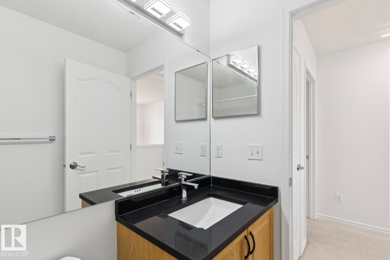
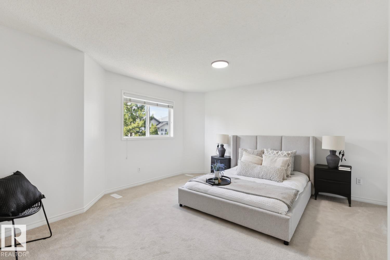
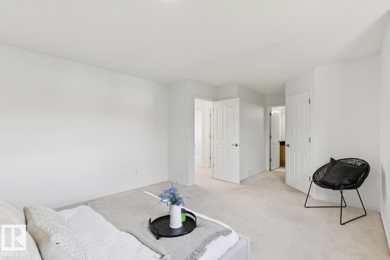
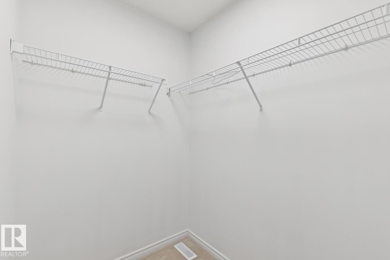
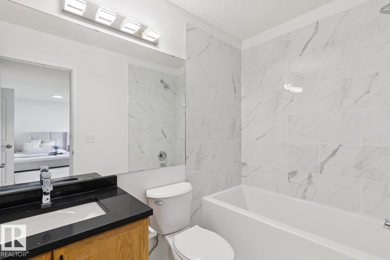
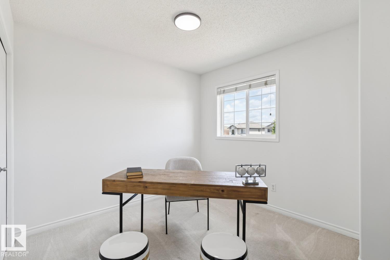
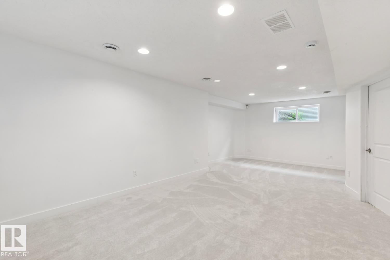
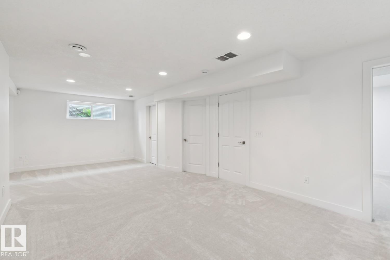
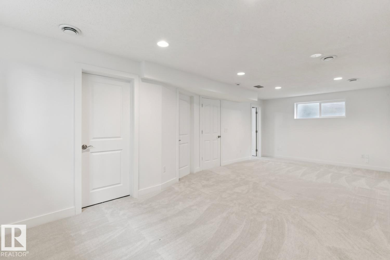
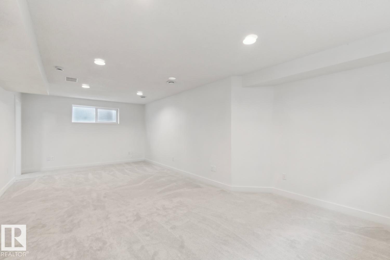
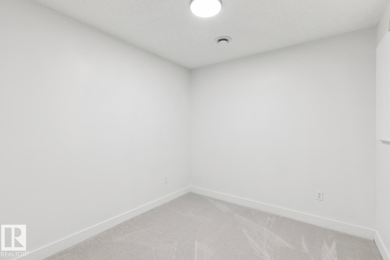
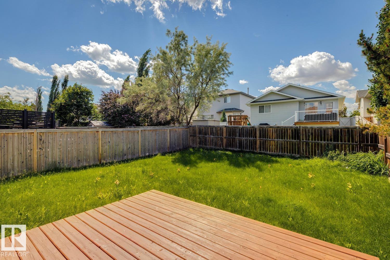
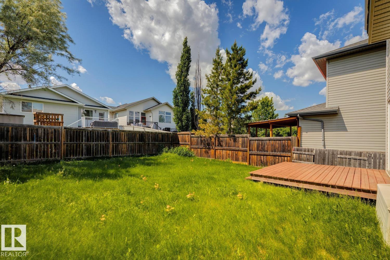
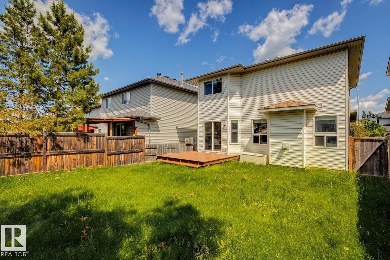

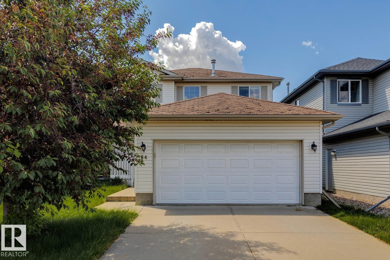
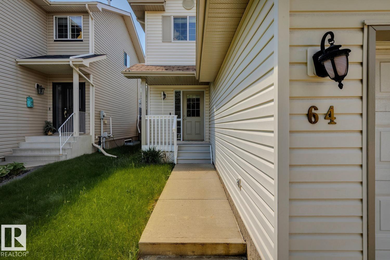
Welcome to this beautifully updated 1510 sq. ft. two-storey home in the desirable community of Foxboro, Sherwood Park. Offering 3 spacious bedrooms & 2.5 bathrooms, this move-in-ready home combines modern updates with comfortable family living. The main floor features a bright, functional layout with newer flooring, stylish lighting, updated plumbing fixtures, new granite tops throughout, & freshly painted. New interior doors and baseboards add a contemporary touch, creating a clean and cohesive look from room to room. Upstairs, you'll find three generously sized bedrooms, including a spacious primary suite complete with its own ensuite bathroom. An additional full bathroom & convenient main-floor powder room provide plenty of space for family and guests. This property also features a finished basement with rec room & den. Located in the family-friendly neighbourhood of Foxboro, this home is close to parks, schools, walking trails, shopping, and all the amenities Sherwood Park has to offer. (id:46923)
Property Details
| MLS® Number | E4501725 |
| Property Type | Single Family |
| Neigbourhood | Foxboro |
| Amenities Near By | Golf Course, Schools, Shopping |
| Features | Flat Site, No Back Lane, Exterior Walls- 2x6", No Animal Home, No Smoking Home, Level |
| Structure | Deck |
Building
| Bathroom Total | 3 |
| Bedrooms Total | 3 |
| Amenities | Vinyl Windows |
| Appliances | Dishwasher, Dryer, Garage Door Opener, Hood Fan, Refrigerator, Stove, Washer, Window Coverings |
| Basement Development | Finished |
| Basement Type | Full (finished) |
| Constructed Date | 2005 |
| Construction Style Attachment | Detached |
| Half Bath Total | 1 |
| Heating Type | Forced Air |
| Stories Total | 2 |
| Size Interior | 1,510 Sqft |
| Type | House |
Parking
| Attached Garage |
Land
| Acreage | No |
| Fence Type | Fence |
| Land Amenities | Golf Course, Schools, Shopping |
Rooms
| Level | Type | Length | Width | Dimensions |
|---|---|---|---|---|
| Main Level | Living Room | 4.66 m | 3.85 m | 4.66 m x 3.85 m |
| Main Level | Dining Room | 3.04 m | 2.43 m | 3.04 m x 2.43 m |
| Main Level | Kitchen | 4.07 m | 3.28 m | 4.07 m x 3.28 m |
| Upper Level | Primary Bedroom | 4.66 m | 3.15 m | 4.66 m x 3.15 m |
| Upper Level | Bedroom 2 | 3.06 m | 2.89 m | 3.06 m x 2.89 m |
| Upper Level | Bedroom 3 | 3.11 m | 2.89 m | 3.11 m x 2.89 m |
https://www.realtor.ca/real-estate/30103623/64-foxboro-li-sherwood-park-foxboro
Contact Us
Contact us for more information
Moe Charara
Associate
experiencerealtygroup.com/
203-14101 West Block Dr
Edmonton, Alberta T5N 1L5
(780) 456-5656
Ray Elwenni
Associate
www.experiencerealtygroup.com/
www.facebook.com/experiencerealtygroup/
www.linkedin.com/in/ray-elwenni-b794aa17/
www.instagram.com/experiencerealtygrp/
203-14101 West Block Dr
Edmonton, Alberta T5N 1L5
(780) 456-5656

The trademarks REALTOR®, REALTORS®, and the REALTOR® logo are controlled by The Canadian Real Estate Association (CREA) and identify real estate professionals who are members of CREA. The trademarks MLS®, Multiple Listing Service® and the associated logos are owned by The Canadian Real Estate Association (CREA) and identify the quality of services provided by real estate professionals who are members of CREA. The trademark DDF® is owned by The Canadian Real Estate Association (CREA) and identifies CREA's Data Distribution Facility (DDF®)
August 27 2026 05:10:56
REALTORS® Association of Edmonton
Royal LePage Arteam Realty