
6407 163 Av NW Edmonton, Alberta T5Y 3E3

$615,000
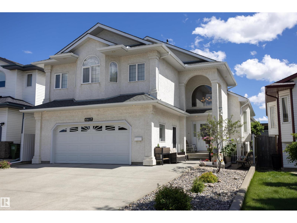
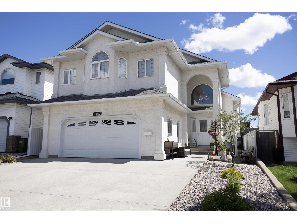
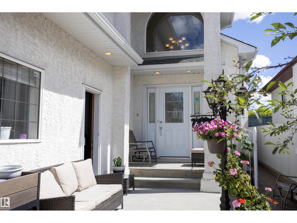
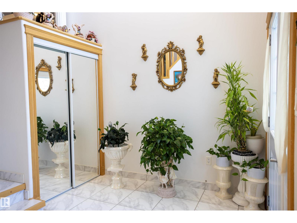
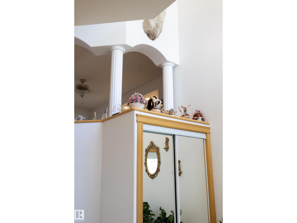
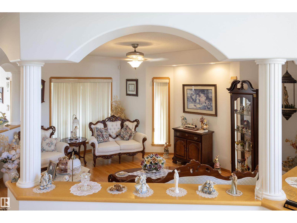
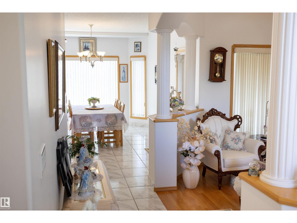
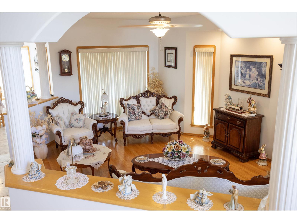
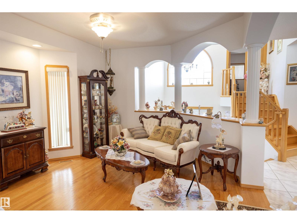
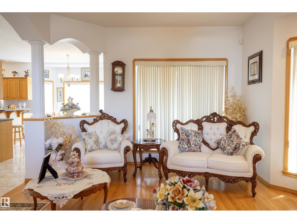
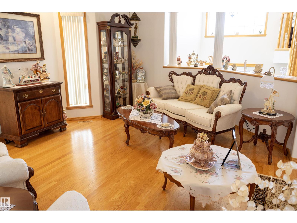
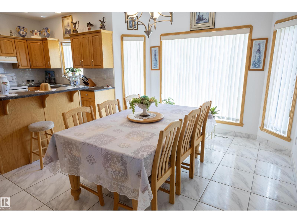
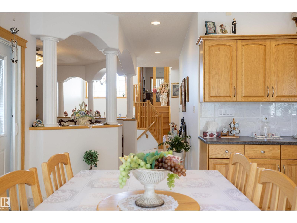
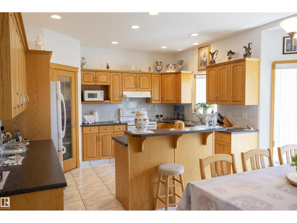
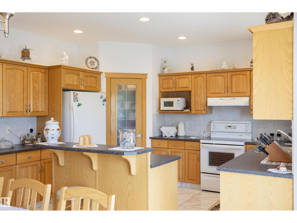
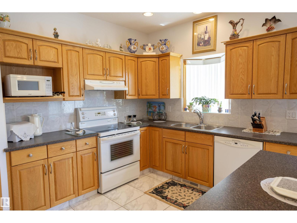
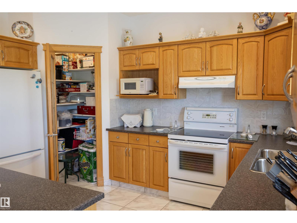
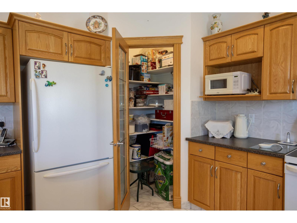
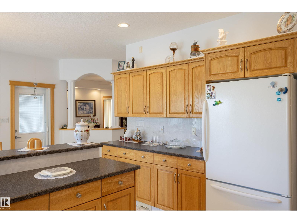
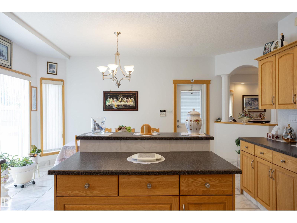
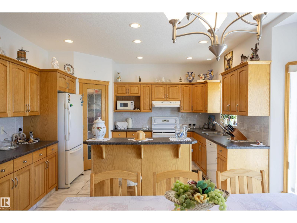
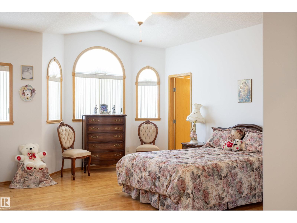
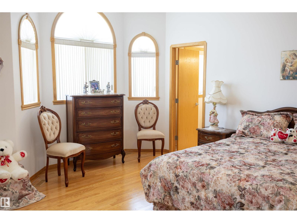
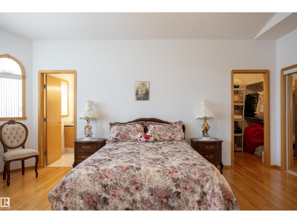
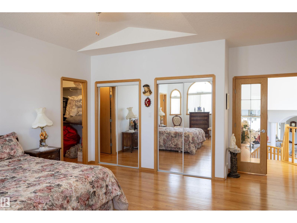
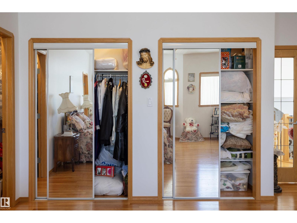
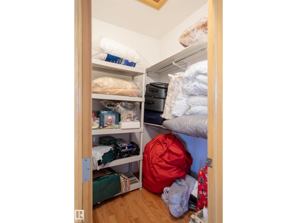
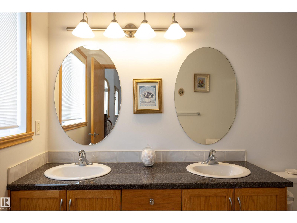
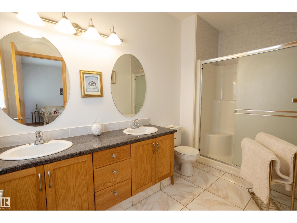
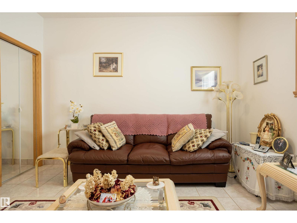
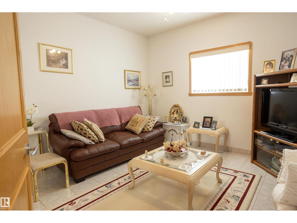
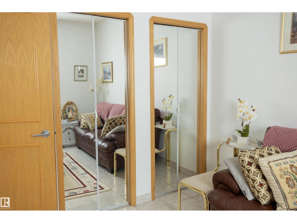
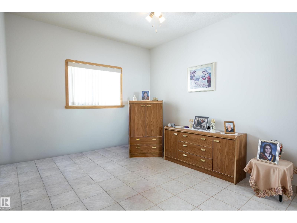
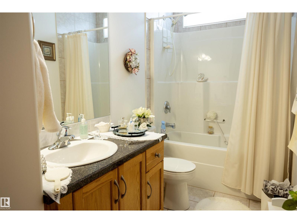
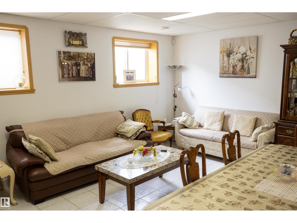
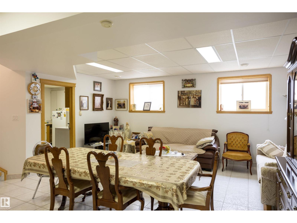
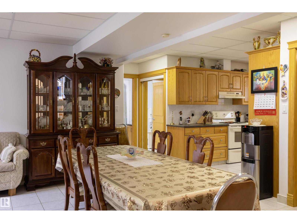
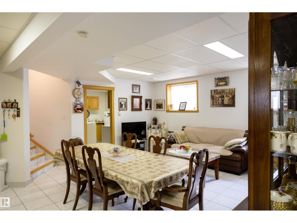
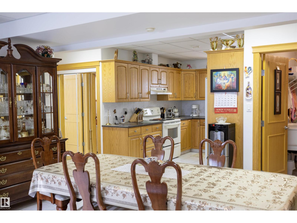
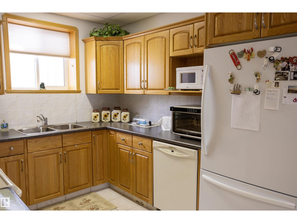
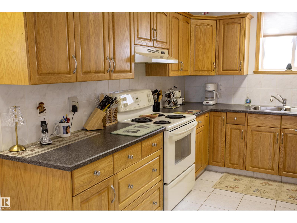
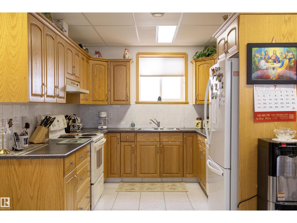
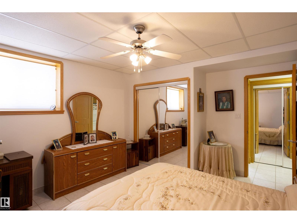
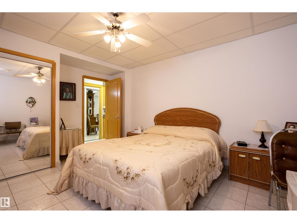
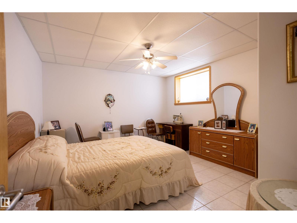
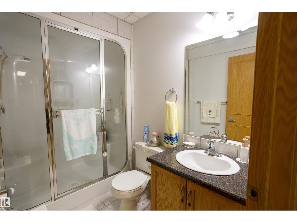
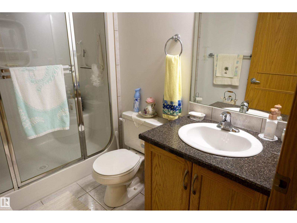
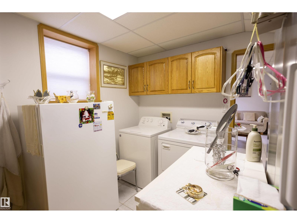
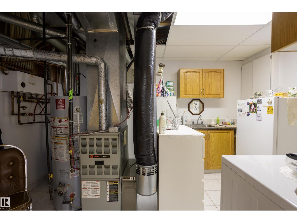
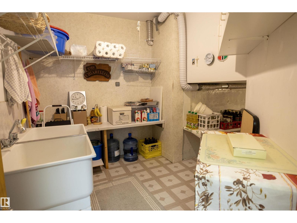
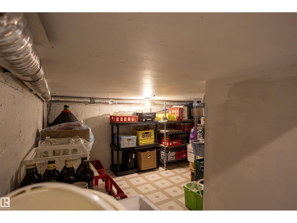
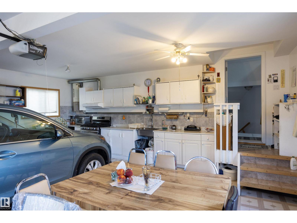
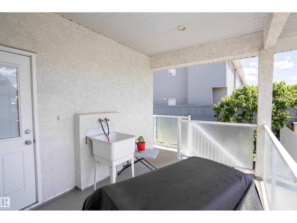
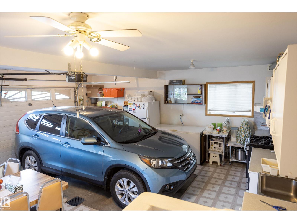
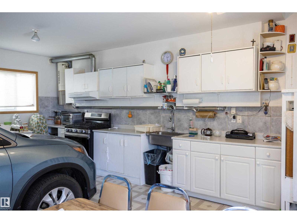
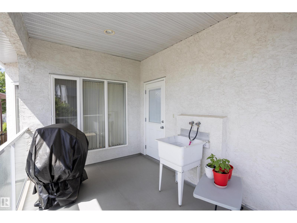
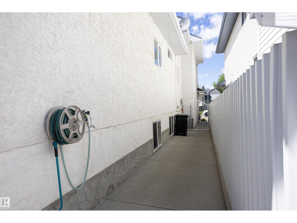
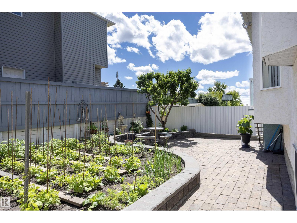
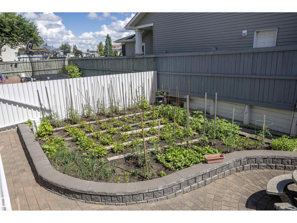
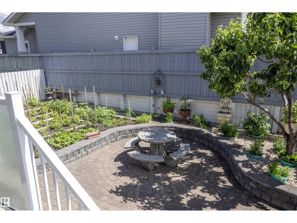
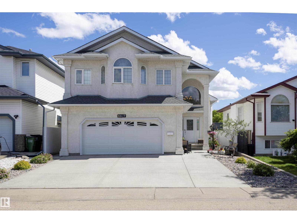
Welcome to Matt Berry and this immaculate 2847.49 sq ft of total living space custom-built bi-level 4 bed and 3 bath home. This light and bright home boasts three kitchens, heated floors in the basement & garage, vaulted ceilings, and a spacious living room. The kitchen offers ample countertop space and a sizable pantry, along with a large dining area. The main floor also features 2 good-sized bedrooms and a 4pc bath. The primary bedroom is spacious with his and her’s closets, a walk-in closet, and a 4pc ensuite. The basement houses a good-sized kitchen, a fourth bedroom with a 3pc bath, and plenty of storage. The garage is large and includes a kitchen, in-floor heating, and a floor drain. The backyard features a vegetable garden and a spacious patio with a storage shed below the upper deck. This home demonstrates a pride of ownership and has been meticulously maintained, making it an ideal multi-generational residence. It offers easy access to shopping, Manning Freeway, Anthony Henday and so much more. (id:46923)
Open House
This property has open houses!
2:00 pm
Ends at:4:00 pm
Property Details
| MLS® Number | E4497461 |
| Property Type | Single Family |
| Neigbourhood | Matt Berry |
| Amenities Near By | Playground, Public Transit, Schools, Shopping |
| Features | No Animal Home, No Smoking Home |
| Parking Space Total | 4 |
| Structure | Deck |
Building
| Bathroom Total | 3 |
| Bedrooms Total | 4 |
| Amenities | Ceiling - 10ft |
| Appliances | Alarm System, Dishwasher, Dryer, Garage Door Opener Remote(s), Garage Door Opener, Gas Stove(s), Central Vacuum, Washer, Window Coverings, See Remarks, Two Refrigerators, Two Stoves |
| Architectural Style | Bi-level |
| Basement Development | Finished |
| Basement Type | Full (finished) |
| Constructed Date | 2004 |
| Construction Style Attachment | Detached |
| Cooling Type | Central Air Conditioning |
| Heating Type | Forced Air, In Floor Heating |
| Size Interior | 1,790 Sqft |
| Type | House |
Parking
| Attached Garage |
Land
| Acreage | No |
| Fence Type | Fence |
| Land Amenities | Playground, Public Transit, Schools, Shopping |
| Size Irregular | 441.31 |
| Size Total | 441.31 M2 |
| Size Total Text | 441.31 M2 |
Rooms
| Level | Type | Length | Width | Dimensions |
|---|---|---|---|---|
| Basement | Family Room | 5.59 m | 5.25 m | 5.59 m x 5.25 m |
| Basement | Bedroom 4 | 3.75 m | 3.72 m | 3.75 m x 3.72 m |
| Basement | Second Kitchen | 3.75 m | 3.72 m | 3.75 m x 3.72 m |
| Main Level | Living Room | 5.31 m | 3.97 m | 5.31 m x 3.97 m |
| Main Level | Dining Room | 4.28 m | 3.59 m | 4.28 m x 3.59 m |
| Main Level | Kitchen | 4.19 m | 3.22 m | 4.19 m x 3.22 m |
| Main Level | Bedroom 2 | 3.68 m | 3.65 m | 3.68 m x 3.65 m |
| Main Level | Bedroom 3 | 3.48 m | 3.04 m | 3.48 m x 3.04 m |
| Upper Level | Primary Bedroom | 5.85 m | 4.76 m | 5.85 m x 4.76 m |
https://www.realtor.ca/real-estate/30000907/6407-163-av-nw-edmonton-matt-berry
Contact Us
Contact us for more information

Jennifer A. Elander Bianchini
Associate
(780) 447-1695
www.homefinderedmonton.com/
mobile.twitter.com/JennBianchini
www.facebook.com/JenniferElanderBinachiniREALTOR/?eid=ARA09A5UL_GRk2nGIxeX8kZQ42JIc2EHqjMQFXag81uRqtTh_R49HRIsfso0E3UiuMVRTnXWhyzPJthg
200-10835 124 St NW
Edmonton, Alberta T5M 0H4
(780) 488-4000
(780) 447-1695

The trademarks REALTOR®, REALTORS®, and the REALTOR® logo are controlled by The Canadian Real Estate Association (CREA) and identify real estate professionals who are members of CREA. The trademarks MLS®, Multiple Listing Service® and the associated logos are owned by The Canadian Real Estate Association (CREA) and identify the quality of services provided by real estate professionals who are members of CREA. The trademark DDF® is owned by The Canadian Real Estate Association (CREA) and identifies CREA's Data Distribution Facility (DDF®)
July 09 2026 03:01:39
REALTORS® Association of Edmonton
RE/MAX Real Estate