
65 Fawcett Cr St. Albert, Alberta T8N 1W3

$474,999
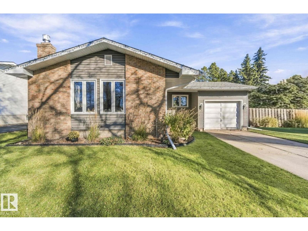
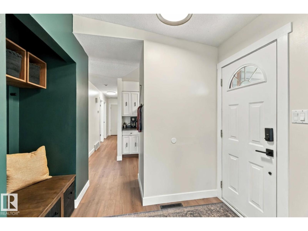
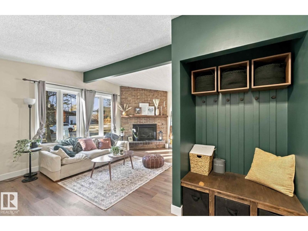
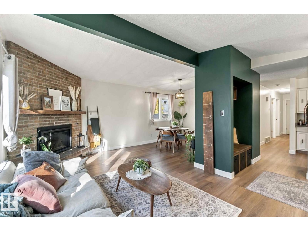
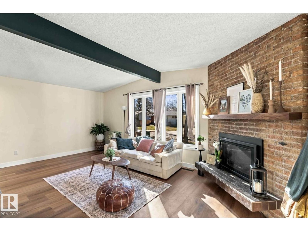
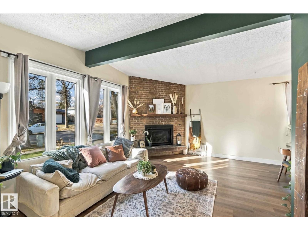
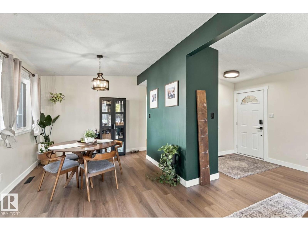
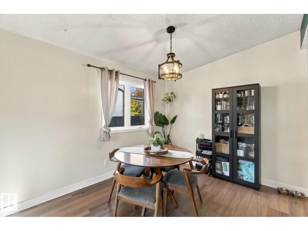
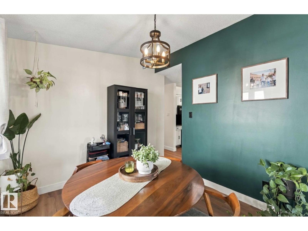
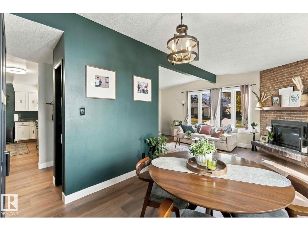
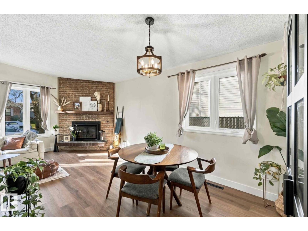
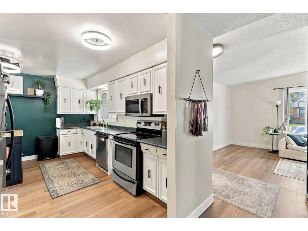
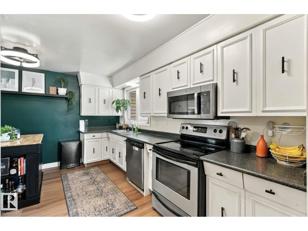
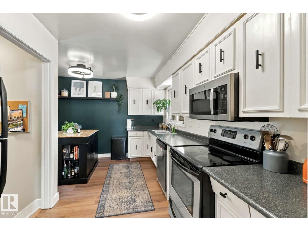
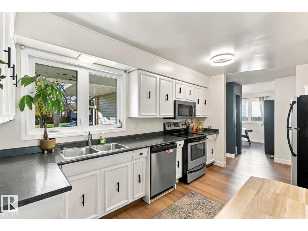
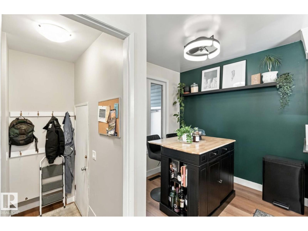
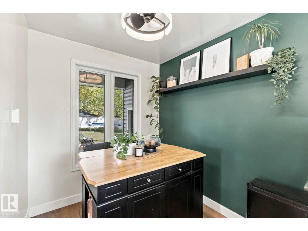
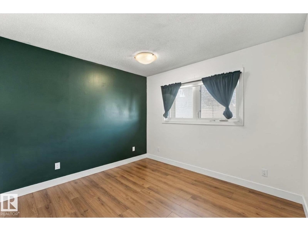
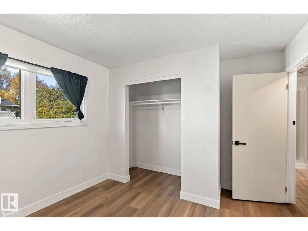
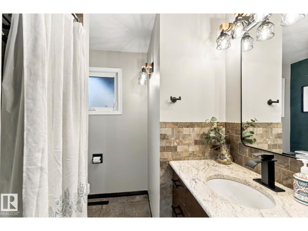
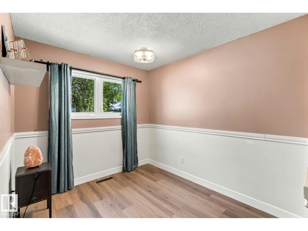
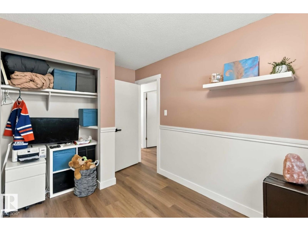
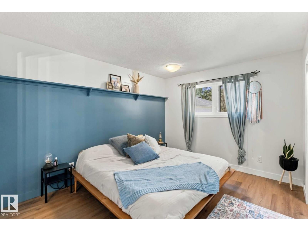
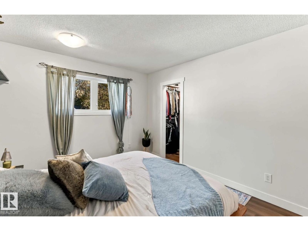
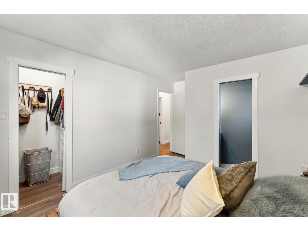
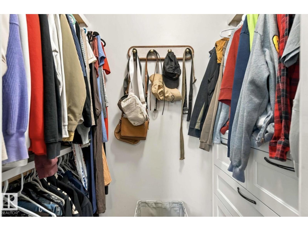
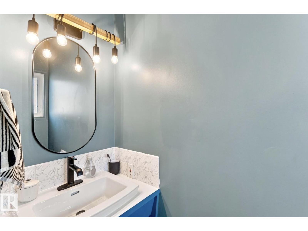
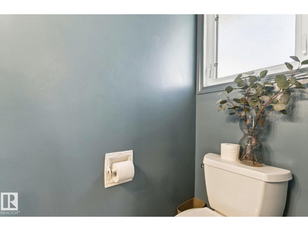
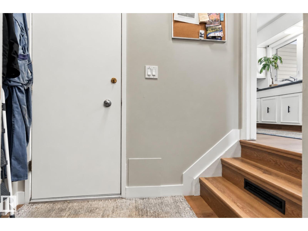
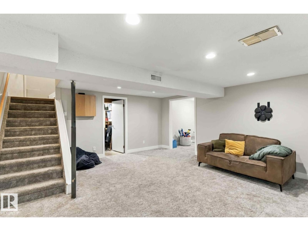
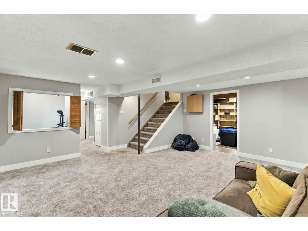
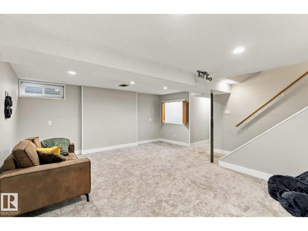
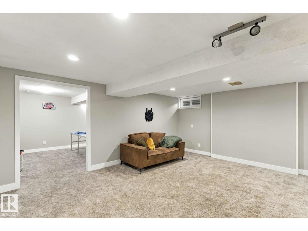
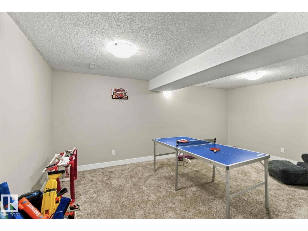
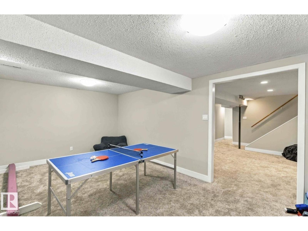
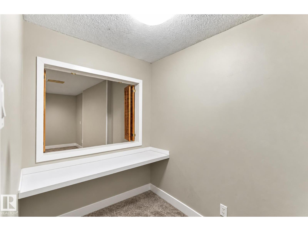
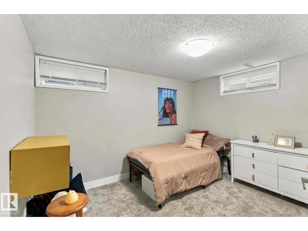
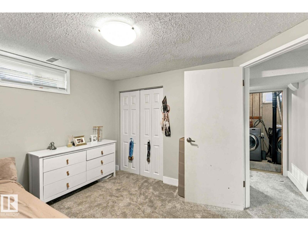
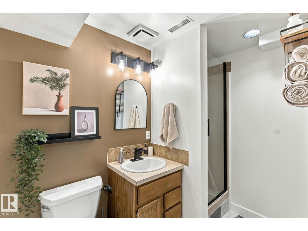
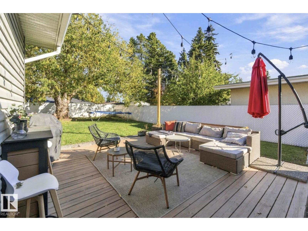
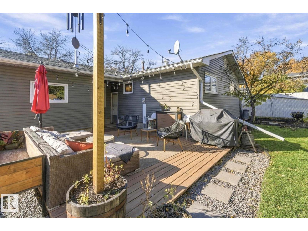
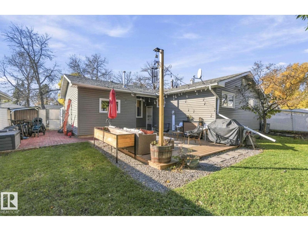
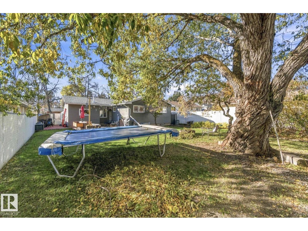
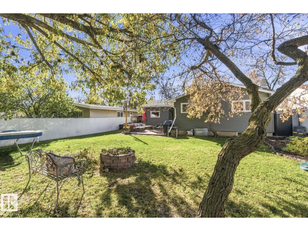
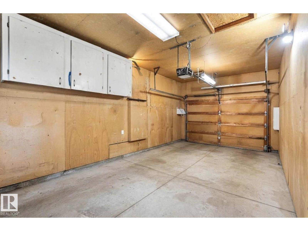
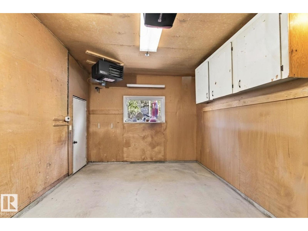
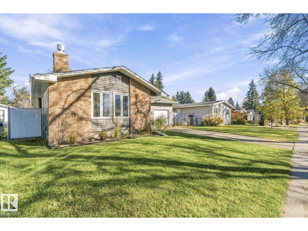
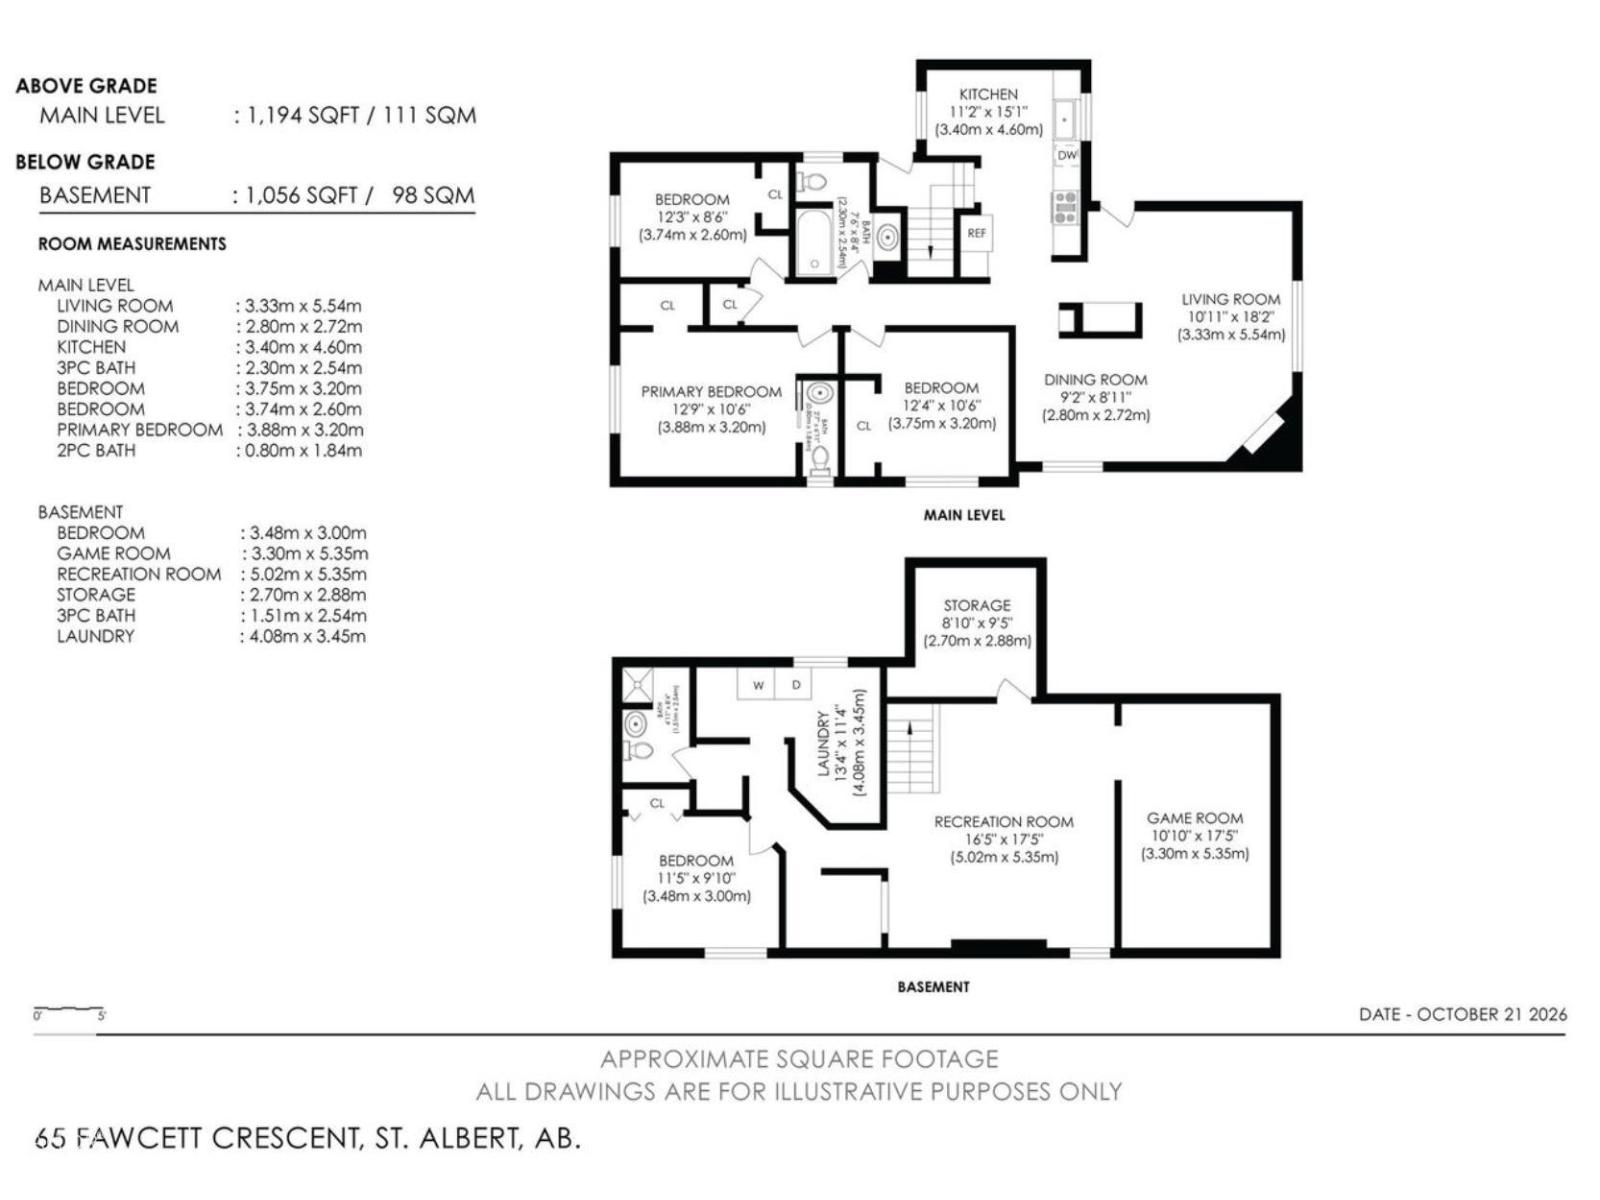
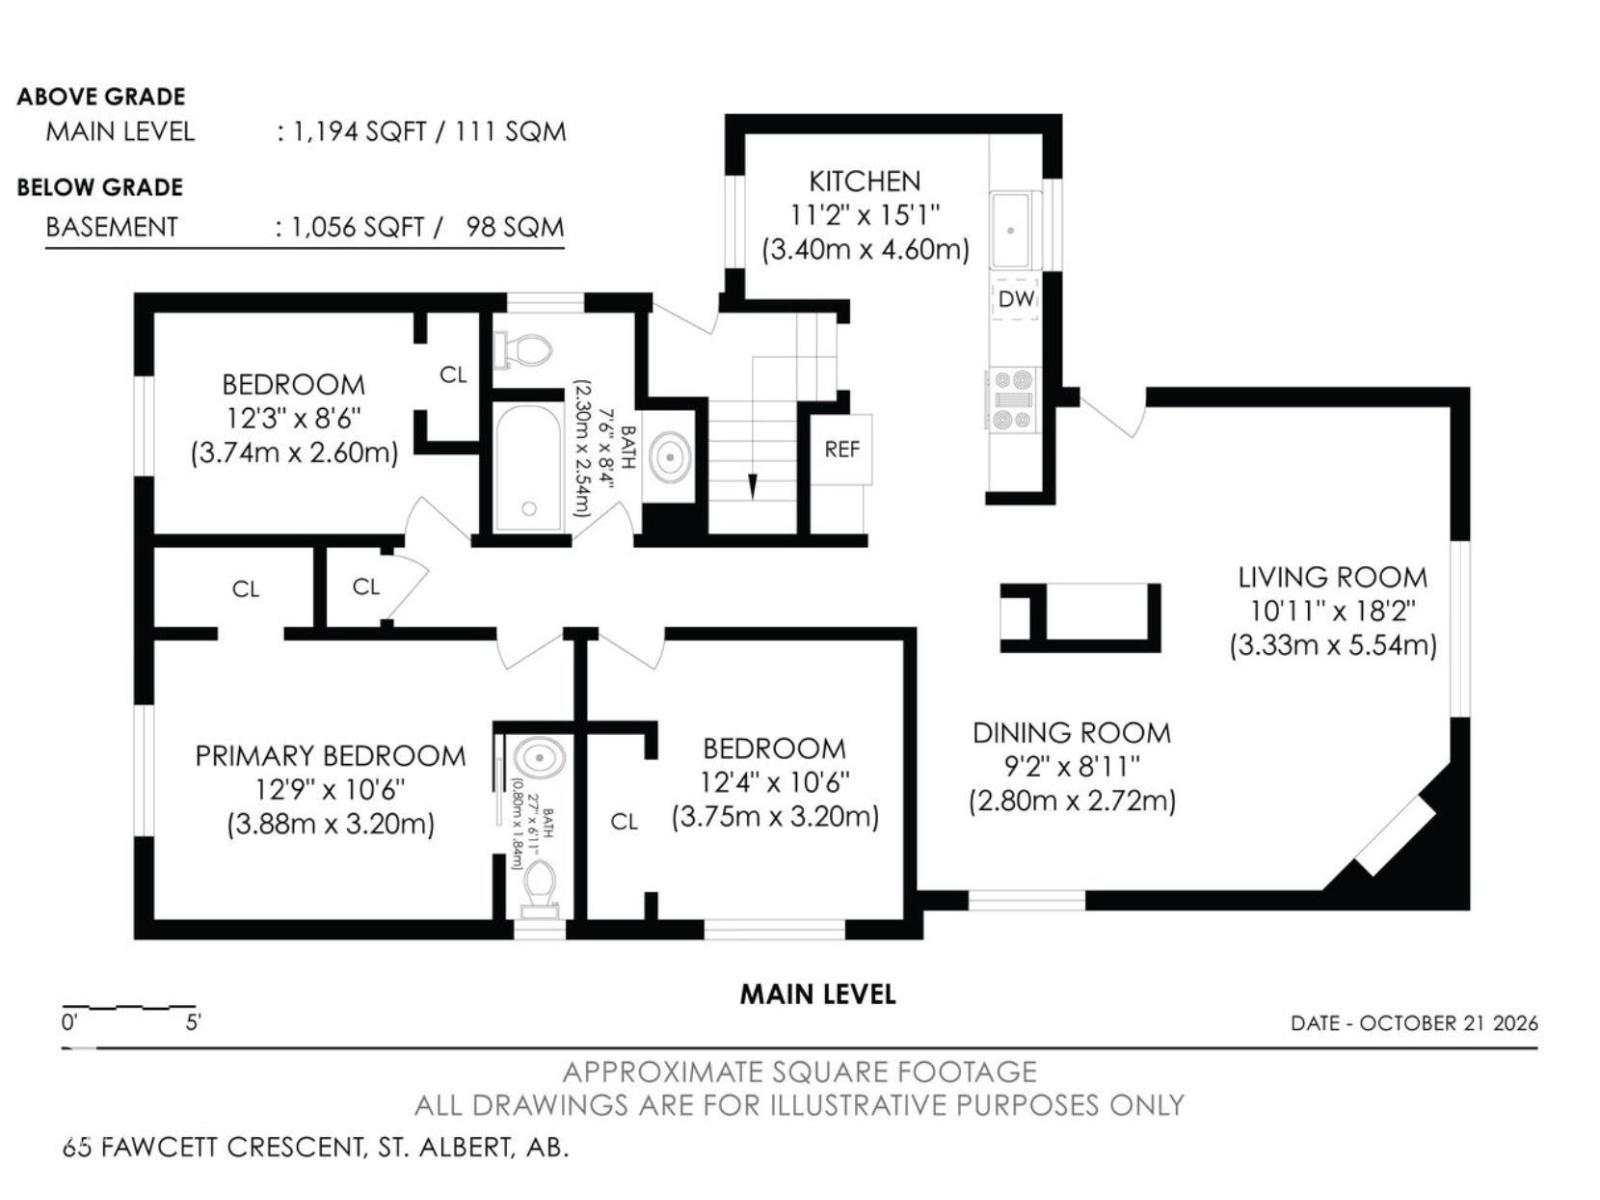
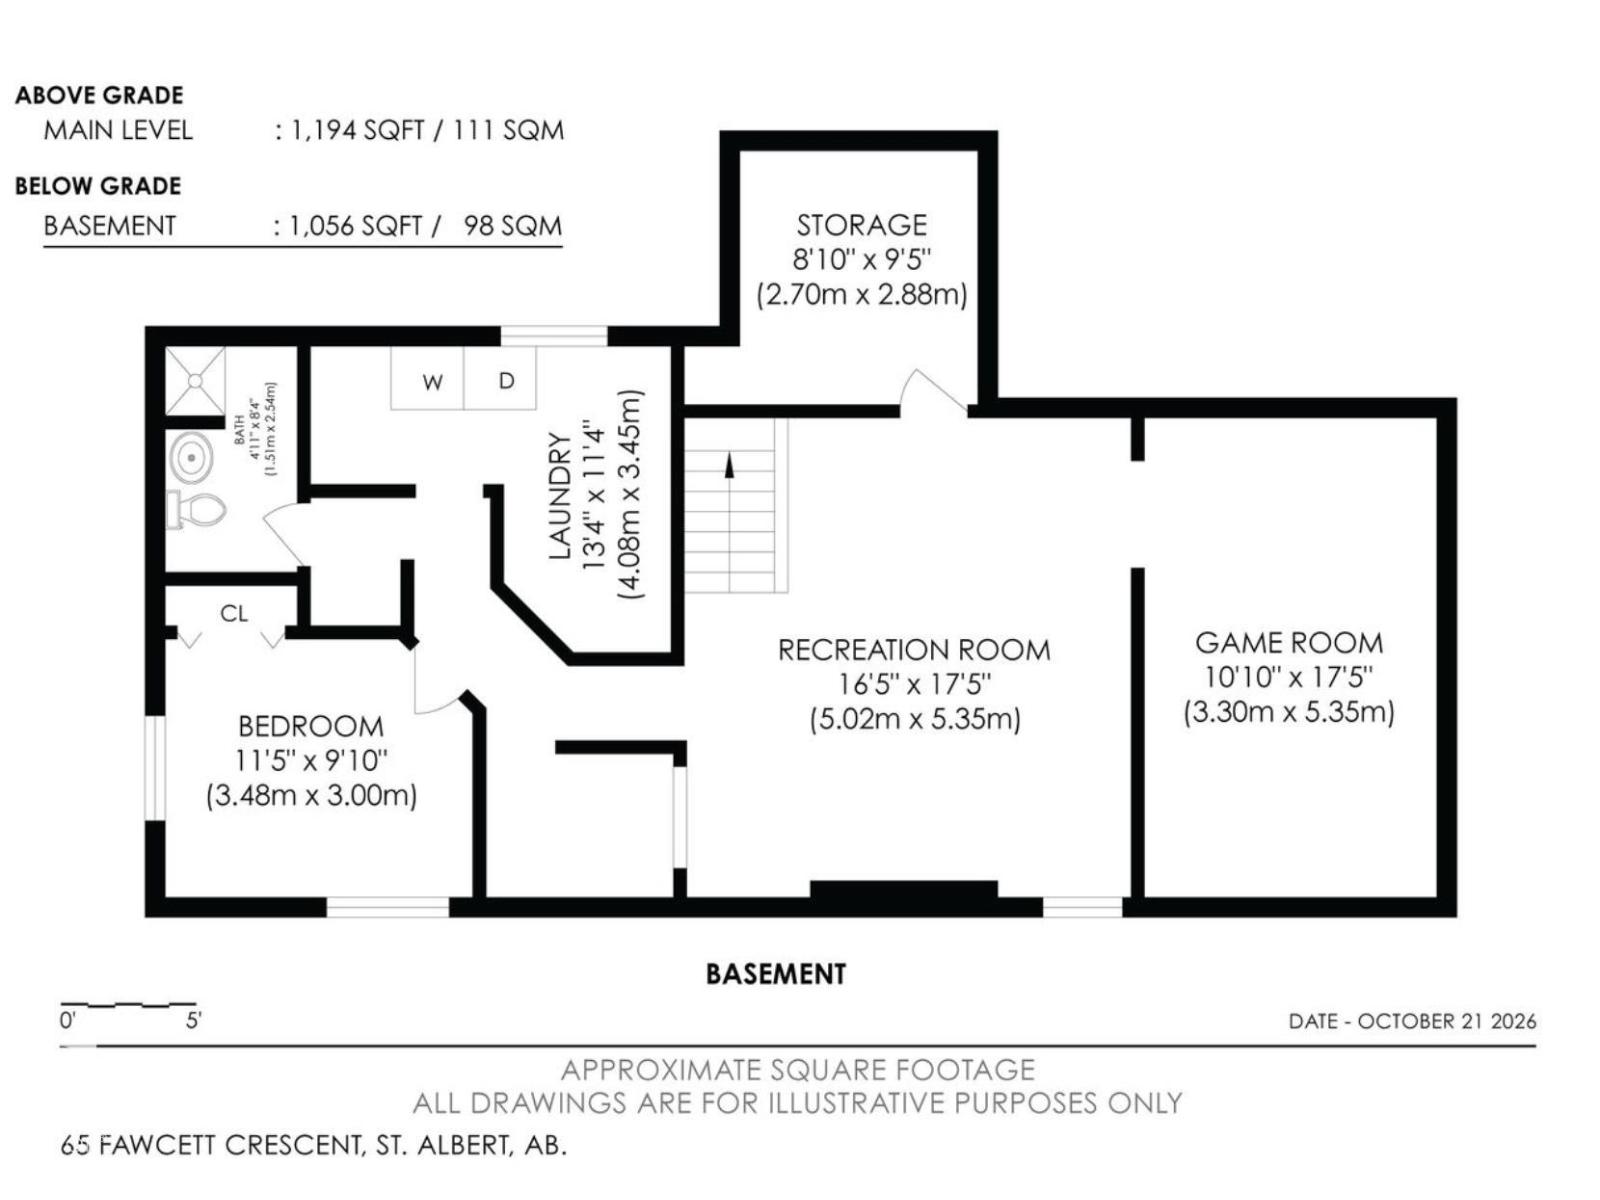
Welcome to this beautifully renovated bungalow in the desirable community of Forest Lawn! Offering 4 bedrooms, 3 bathrooms, and a fully finished basement, this home combines modern updates with a spacious, functional layout. The stunning main floor features new flooring, baseboards, light fixtures, fresh paint, and newer vinyl windows throughout, complemented by an updated kitchen and beautifully refreshed bathrooms. The generously sized primary bedroom offers a walk-in closet and private ensuite. Downstairs, the fully finished basement provides exceptional additional living space with a large family room, recreation room, fourth bedroom, and 3-piece bathroom—perfect for entertaining, relaxing, or accommodating guests. Additional highlights include a heated, attached single-car garage and a spacious backyard complete with a deck, ideal for outdoor gatherings and summer enjoyment. Beautifully updated and move-in ready, this home offers the perfect combination of space, comfort, and modern style! (id:46923)
Property Details
| MLS® Number | E4513924 |
| Property Type | Single Family |
| Neigbourhood | Forest Lawn (St. Albert) |
| Amenities Near By | Playground, Public Transit, Schools, Shopping |
| Community Features | Public Swimming Pool |
| Features | See Remarks, Flat Site, No Smoking Home |
| Structure | Deck |
Building
| Bathroom Total | 3 |
| Bedrooms Total | 4 |
| Amenities | Vinyl Windows |
| Appliances | Dishwasher, Dryer, Fan, Microwave Range Hood Combo, Refrigerator, Storage Shed, Washer, Window Coverings |
| Architectural Style | Bungalow |
| Basement Development | Finished |
| Basement Type | Full (finished) |
| Ceiling Type | Vaulted |
| Constructed Date | 1972 |
| Construction Style Attachment | Detached |
| Half Bath Total | 1 |
| Heating Type | Forced Air |
| Stories Total | 1 |
| Size Interior | 1,195 Sqft |
| Type | House |
Parking
| Heated Garage | |
| Attached Garage |
Land
| Acreage | No |
| Fence Type | Fence |
| Land Amenities | Playground, Public Transit, Schools, Shopping |
| Size Irregular | 675 |
| Size Total | 675 M2 |
| Size Total Text | 675 M2 |
Rooms
| Level | Type | Length | Width | Dimensions |
|---|---|---|---|---|
| Basement | Family Room | 5.02 m | 5.35 m | 5.02 m x 5.35 m |
| Basement | Den | Measurements not available | ||
| Basement | Bedroom 4 | 3.48 m | 3 m | 3.48 m x 3 m |
| Basement | Bonus Room | 3.3 m | 5.35 m | 3.3 m x 5.35 m |
| Main Level | Living Room | 3.33 m | 5.54 m | 3.33 m x 5.54 m |
| Main Level | Dining Room | 2.8 m | 2.72 m | 2.8 m x 2.72 m |
| Main Level | Kitchen | 3.4 m | 4.6 m | 3.4 m x 4.6 m |
| Main Level | Primary Bedroom | 3.88 m | 3.2 m | 3.88 m x 3.2 m |
| Main Level | Bedroom 2 | 3.75 m | 3.2 m | 3.75 m x 3.2 m |
| Main Level | Bedroom 3 | 3.74 m | 2.6 m | 3.74 m x 2.6 m |
https://www.realtor.ca/real-estate/30434620/65-fawcett-cr-st-albert-forest-lawn-st-albert
Contact Us
Contact us for more information
Stefan Radovanovic
Associate
(780) 450-6670
4107 99 St NW
Edmonton, Alberta T6E 3N4
(780) 450-6300
(780) 450-6670

The trademarks REALTOR®, REALTORS®, and the REALTOR® logo are controlled by The Canadian Real Estate Association (CREA) and identify real estate professionals who are members of CREA. The trademarks MLS®, Multiple Listing Service® and the associated logos are owned by The Canadian Real Estate Association (CREA) and identify the quality of services provided by real estate professionals who are members of CREA. The trademark DDF® is owned by The Canadian Real Estate Association (CREA) and identifies CREA's Data Distribution Facility (DDF®)
October 22 2026 08:52:10
REALTORS® Association of Edmonton
Maxwell Polaris