
65 Summercourt Tc Sherwood Park, Alberta T8H 2W1

$750,000
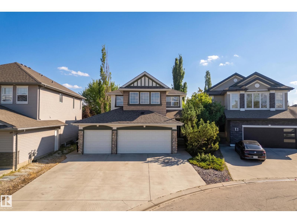
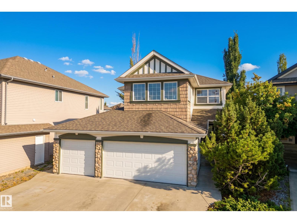
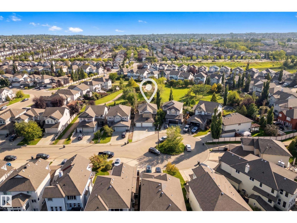
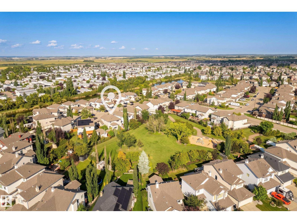
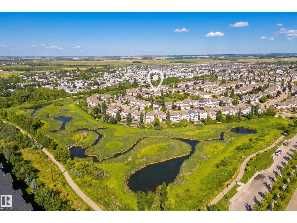
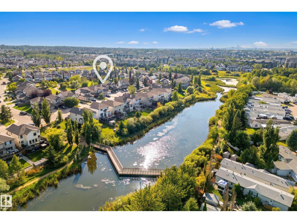
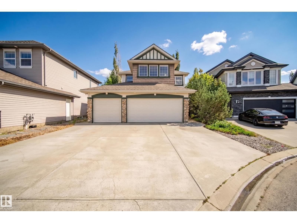
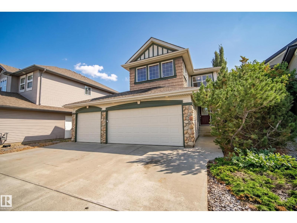
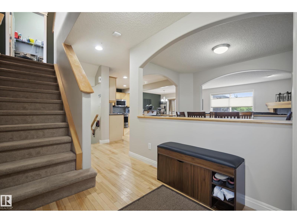
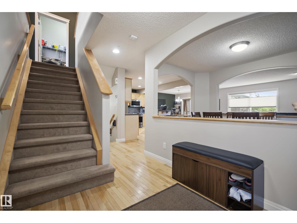
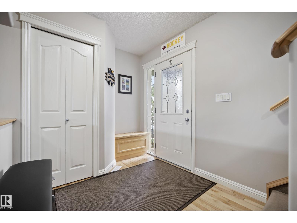
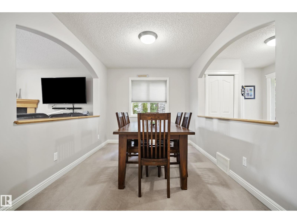
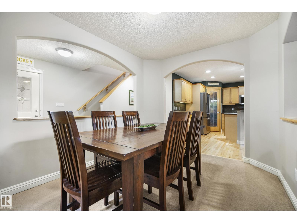
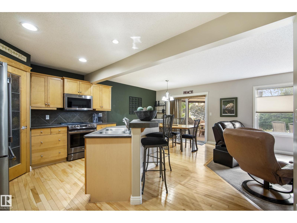
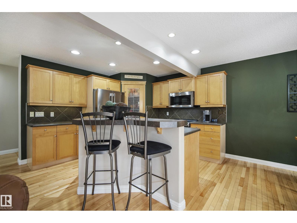
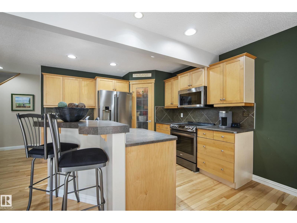
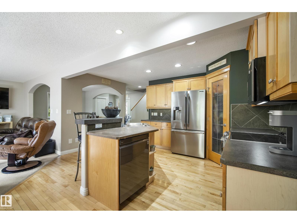
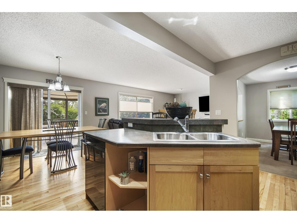
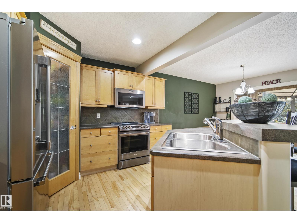
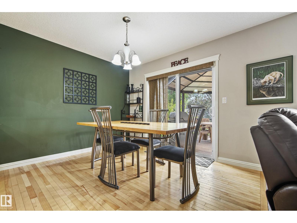
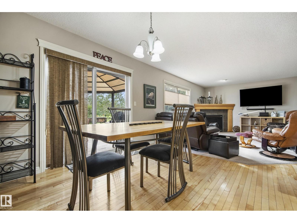
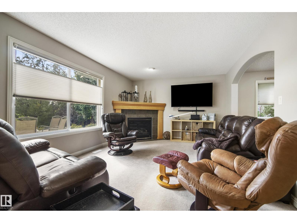
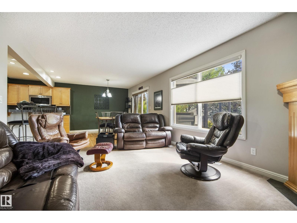
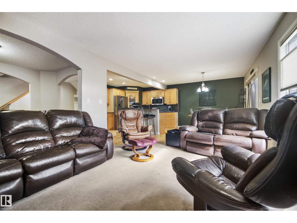
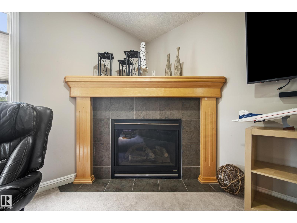
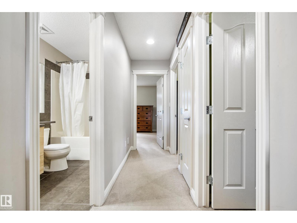
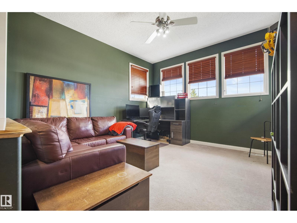
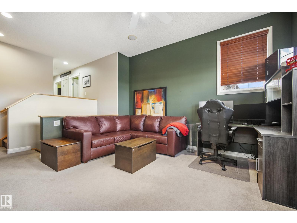
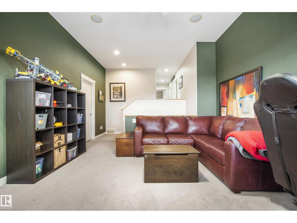
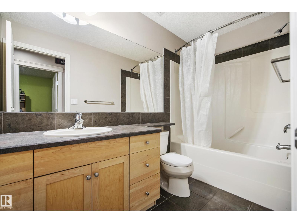
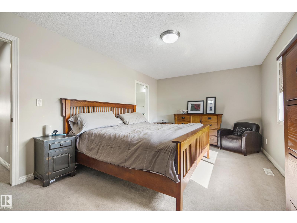
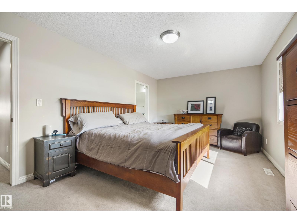
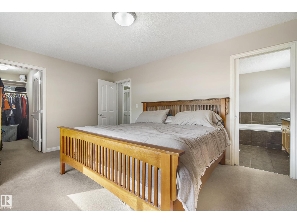
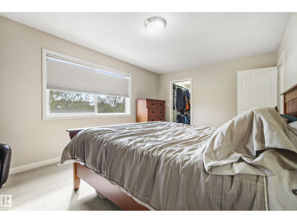
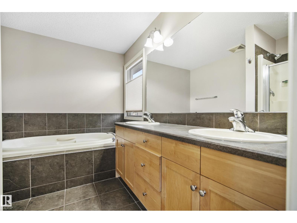
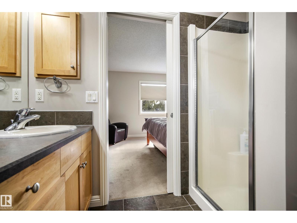
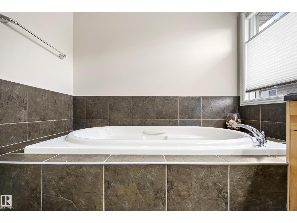
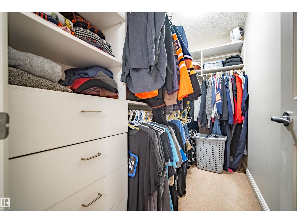
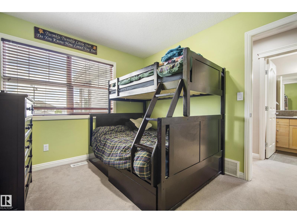
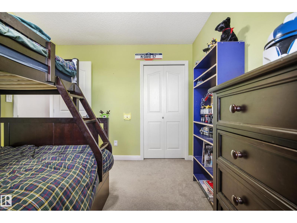
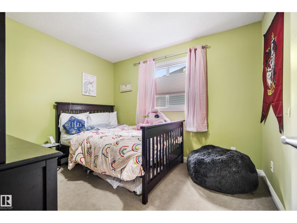
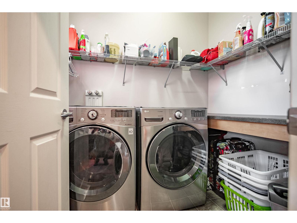
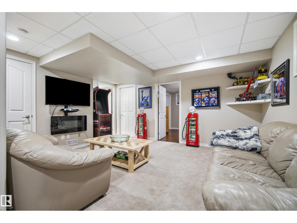
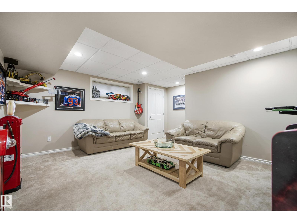
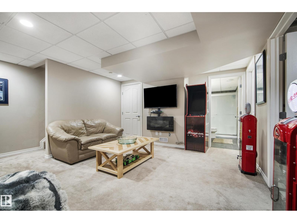
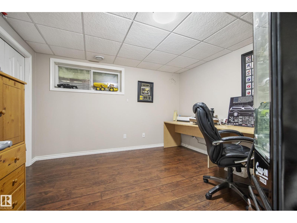
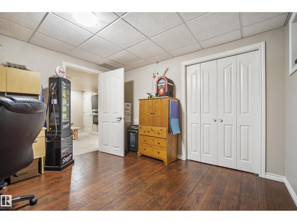
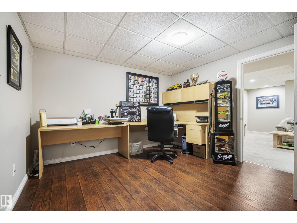
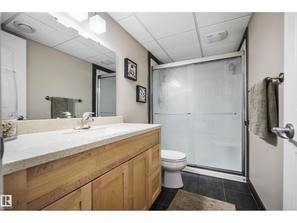
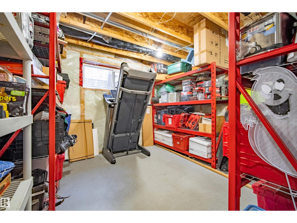
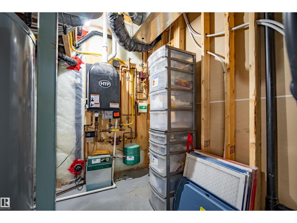
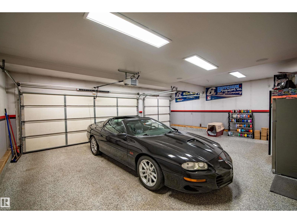
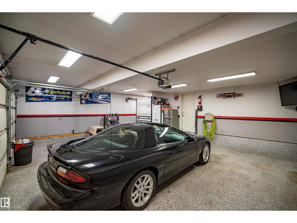
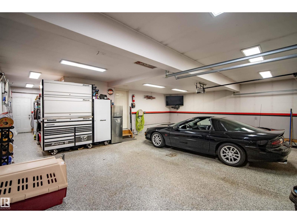
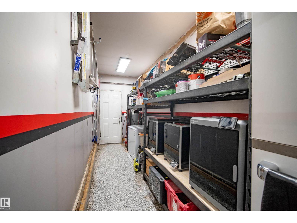
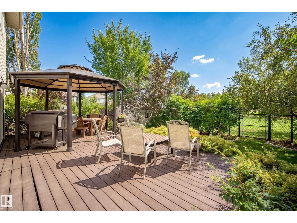
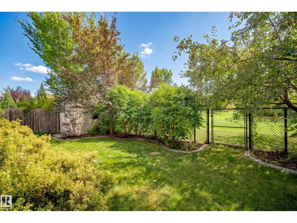
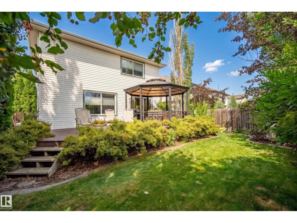
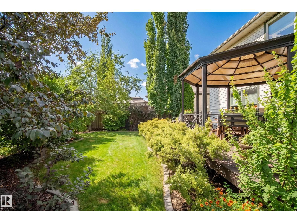
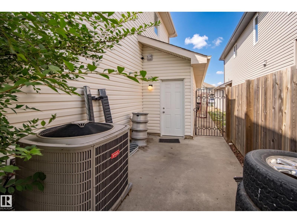
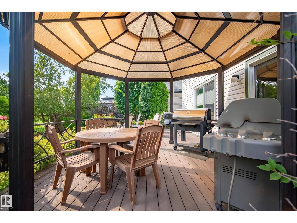
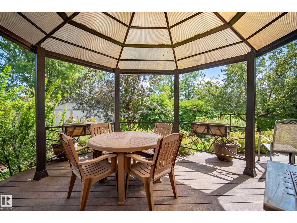
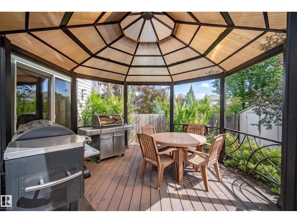
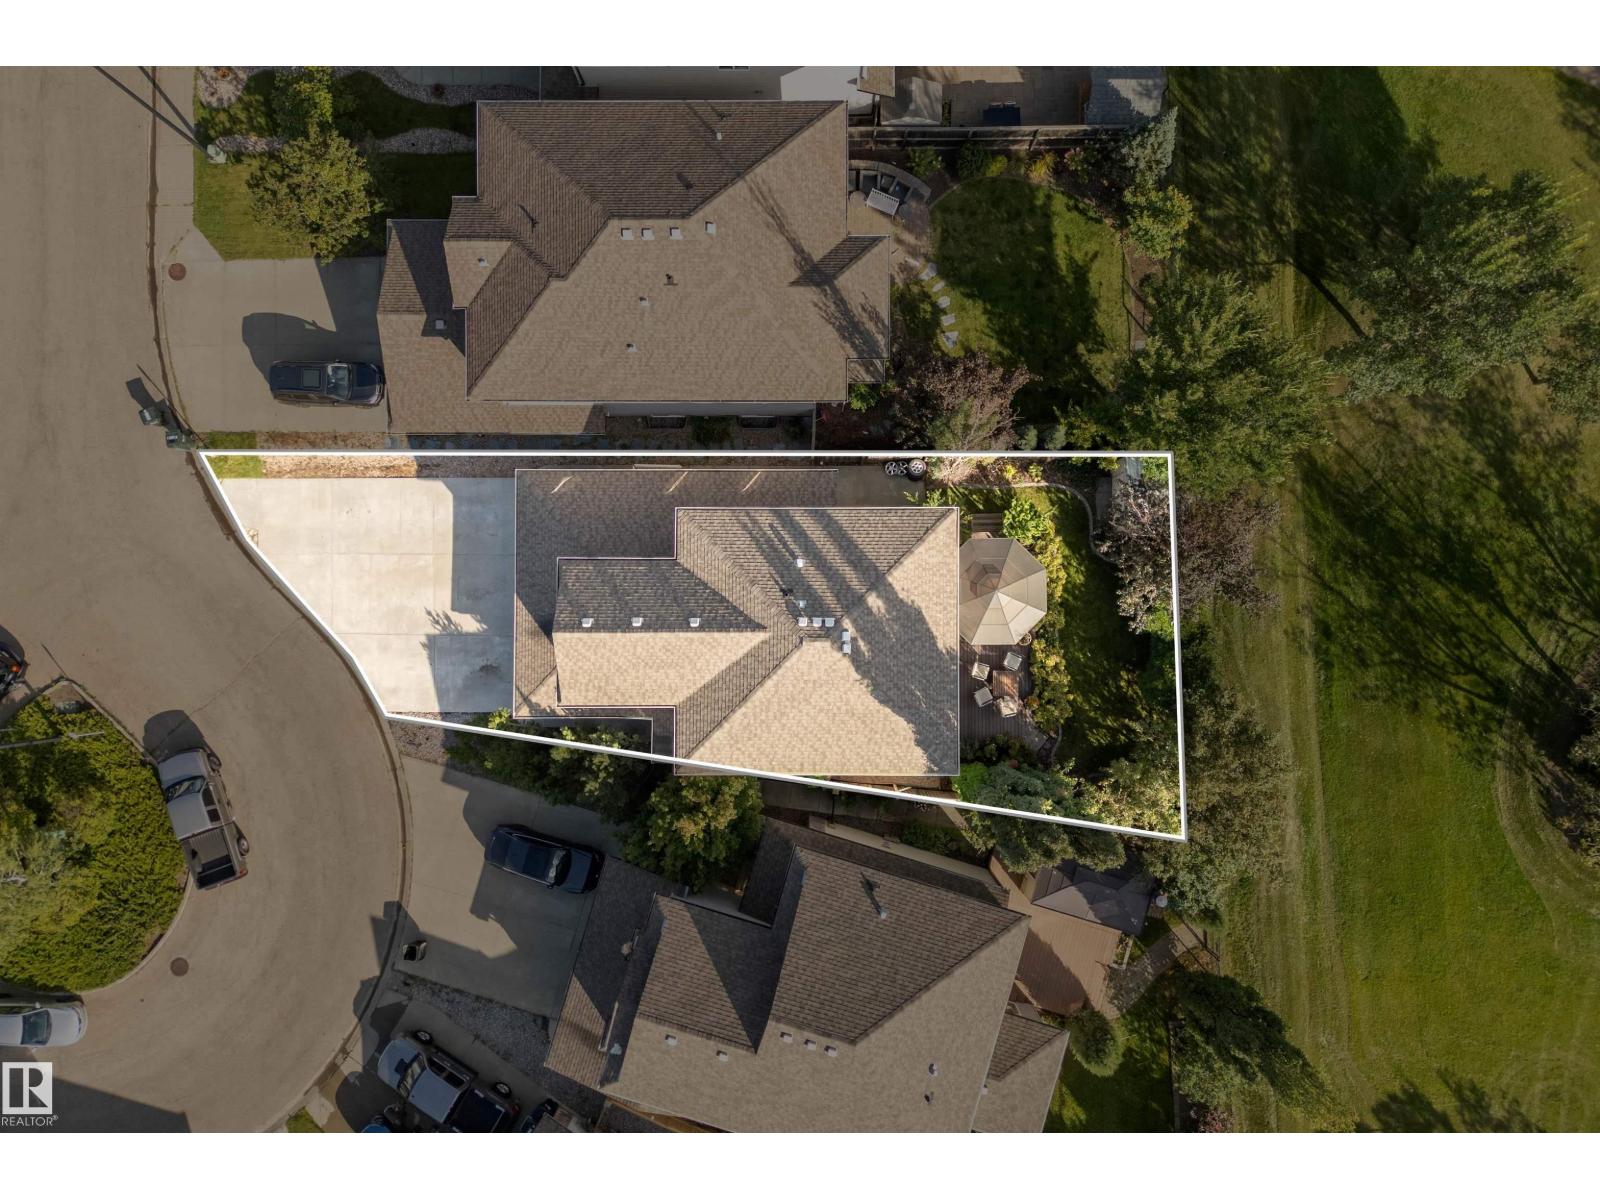
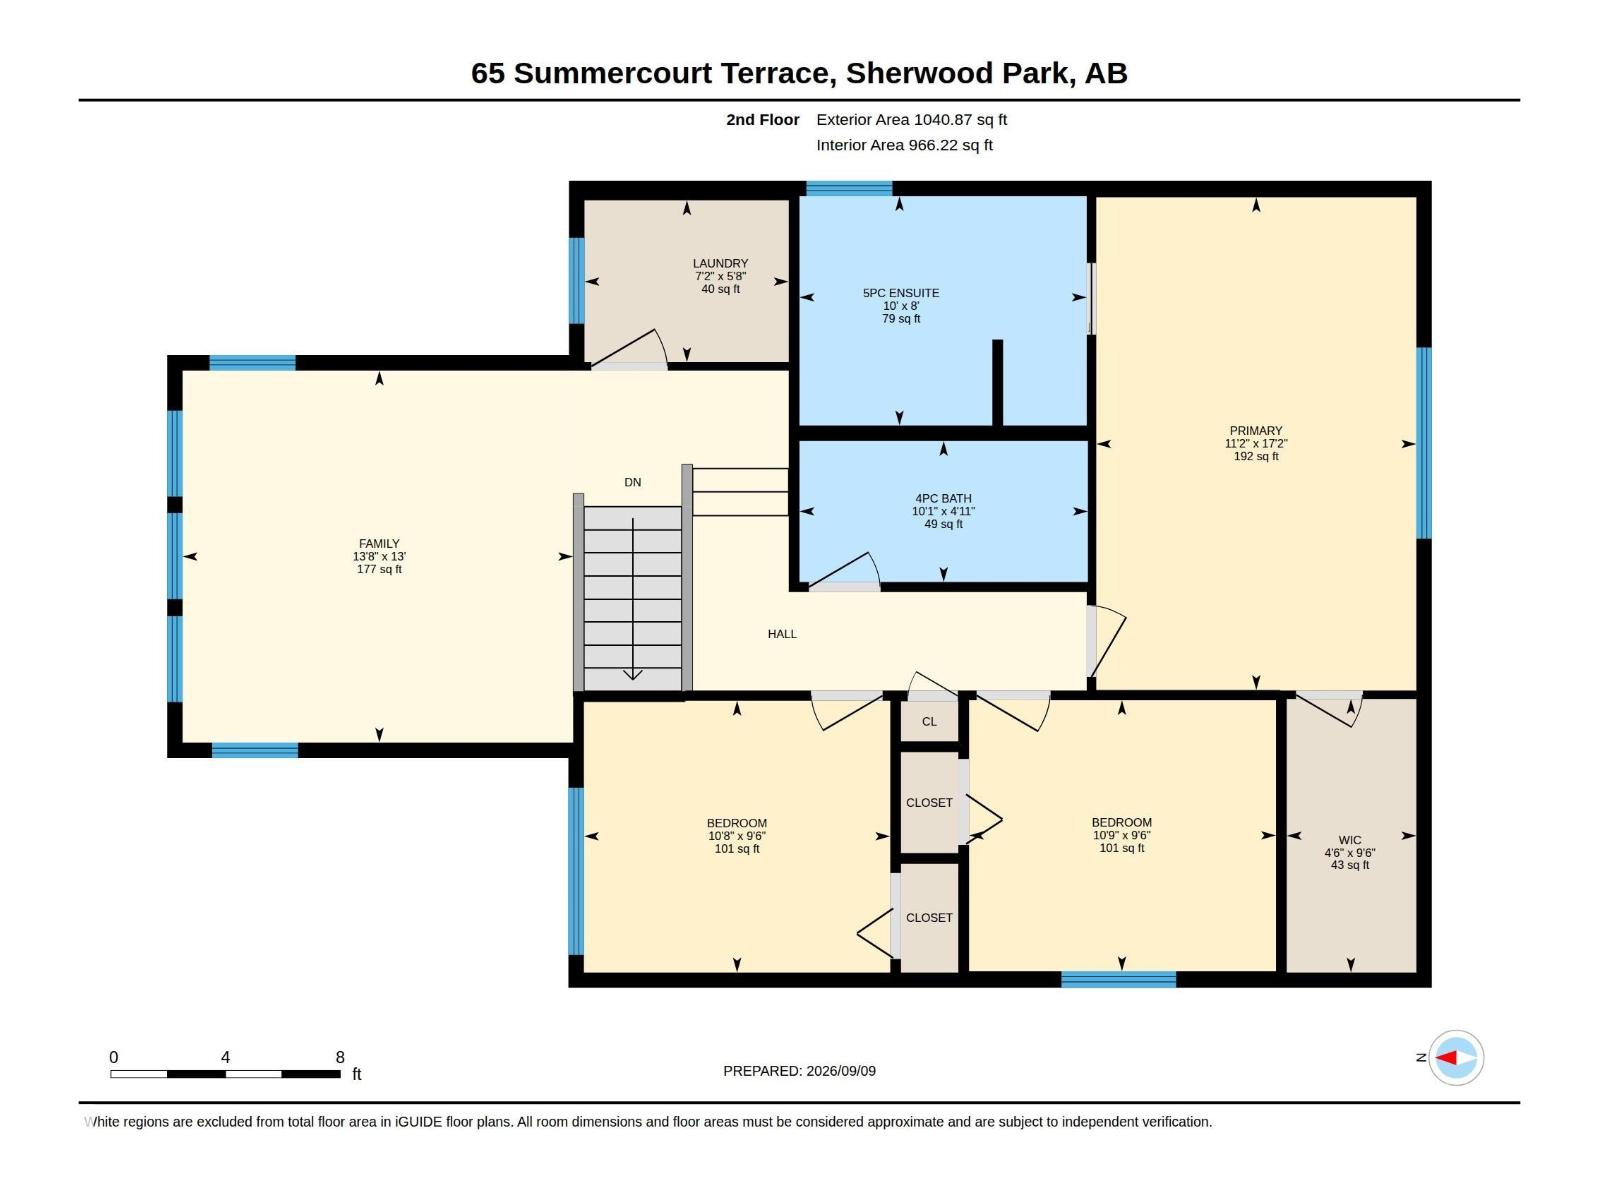
TRIPLE GARAGE. PARK BACKING. SUMMERWOOD. Need I say more? This original-owner Jayman Built home is the one you’ve been waiting for! The unbelievable triple garage features in-floor heat extending onto the first 3' of the driveway & sidewalk, epoxy floors, 220 V outlet & gas line, hot & cold taps, floor drain, tons of storage & direct backyard access. The oversized driveway easily fits 5 add'tl vehicles. Inside, you'll be be delighted with this lovingly maintained home w/ birch hardwood, maple cabinets, corner pantry, eat-up island, gas fireplace, central A/C, central vac, and a versatile main-floor flex room perfect as an office, dining room, or playroom. Upstairs you'll discover a bonus room, convenient laundry, 3 generous bedrooms, main bath + 5pc ensuite. Downstairs offers a rec/family room, 4th bedroom, bath & large storage room. Out back, relax on the composite deck w/ gazebo & enjoy the peaceful park setting. Plus Hunter Douglas blinds, security wiring, whole-home surge protection & BBQ gas line. (id:46923)
Property Details
| MLS® Number | E4507813 |
| Property Type | Single Family |
| Neigbourhood | Summerwood |
| Amenities Near By | Park, Playground |
| Features | Cul-de-sac, Private Setting, No Back Lane, No Smoking Home |
| Parking Space Total | 8 |
| Structure | Deck |
Building
| Bathroom Total | 4 |
| Bedrooms Total | 4 |
| Appliances | Dishwasher, Dryer, Fan, Freezer, Garage Door Opener Remote(s), Garage Door Opener, Microwave Range Hood Combo, Refrigerator, Storage Shed, Stove, Central Vacuum, Washer, Window Coverings |
| Basement Development | Finished |
| Basement Type | Full (finished) |
| Constructed Date | 2006 |
| Construction Style Attachment | Detached |
| Cooling Type | Central Air Conditioning |
| Fire Protection | Smoke Detectors |
| Fireplace Fuel | Gas |
| Fireplace Present | Yes |
| Fireplace Type | Unknown |
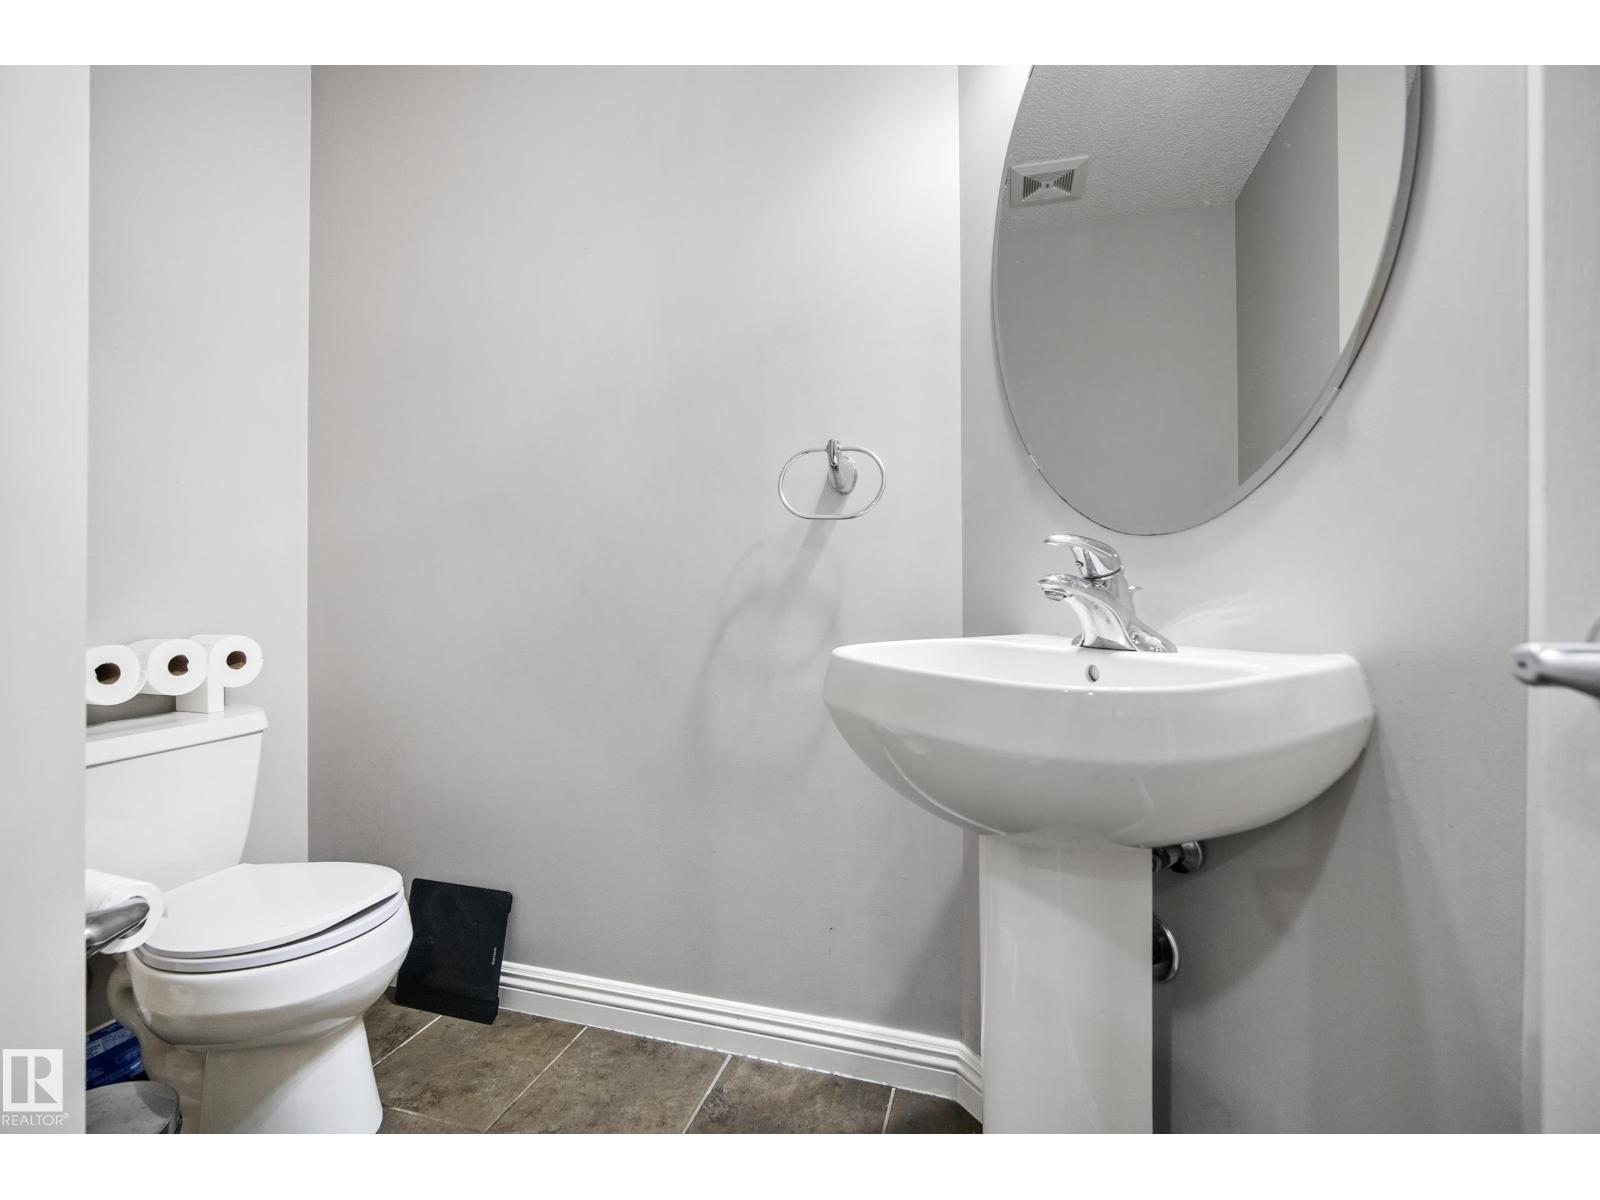
| Half Bath Total | 1 |
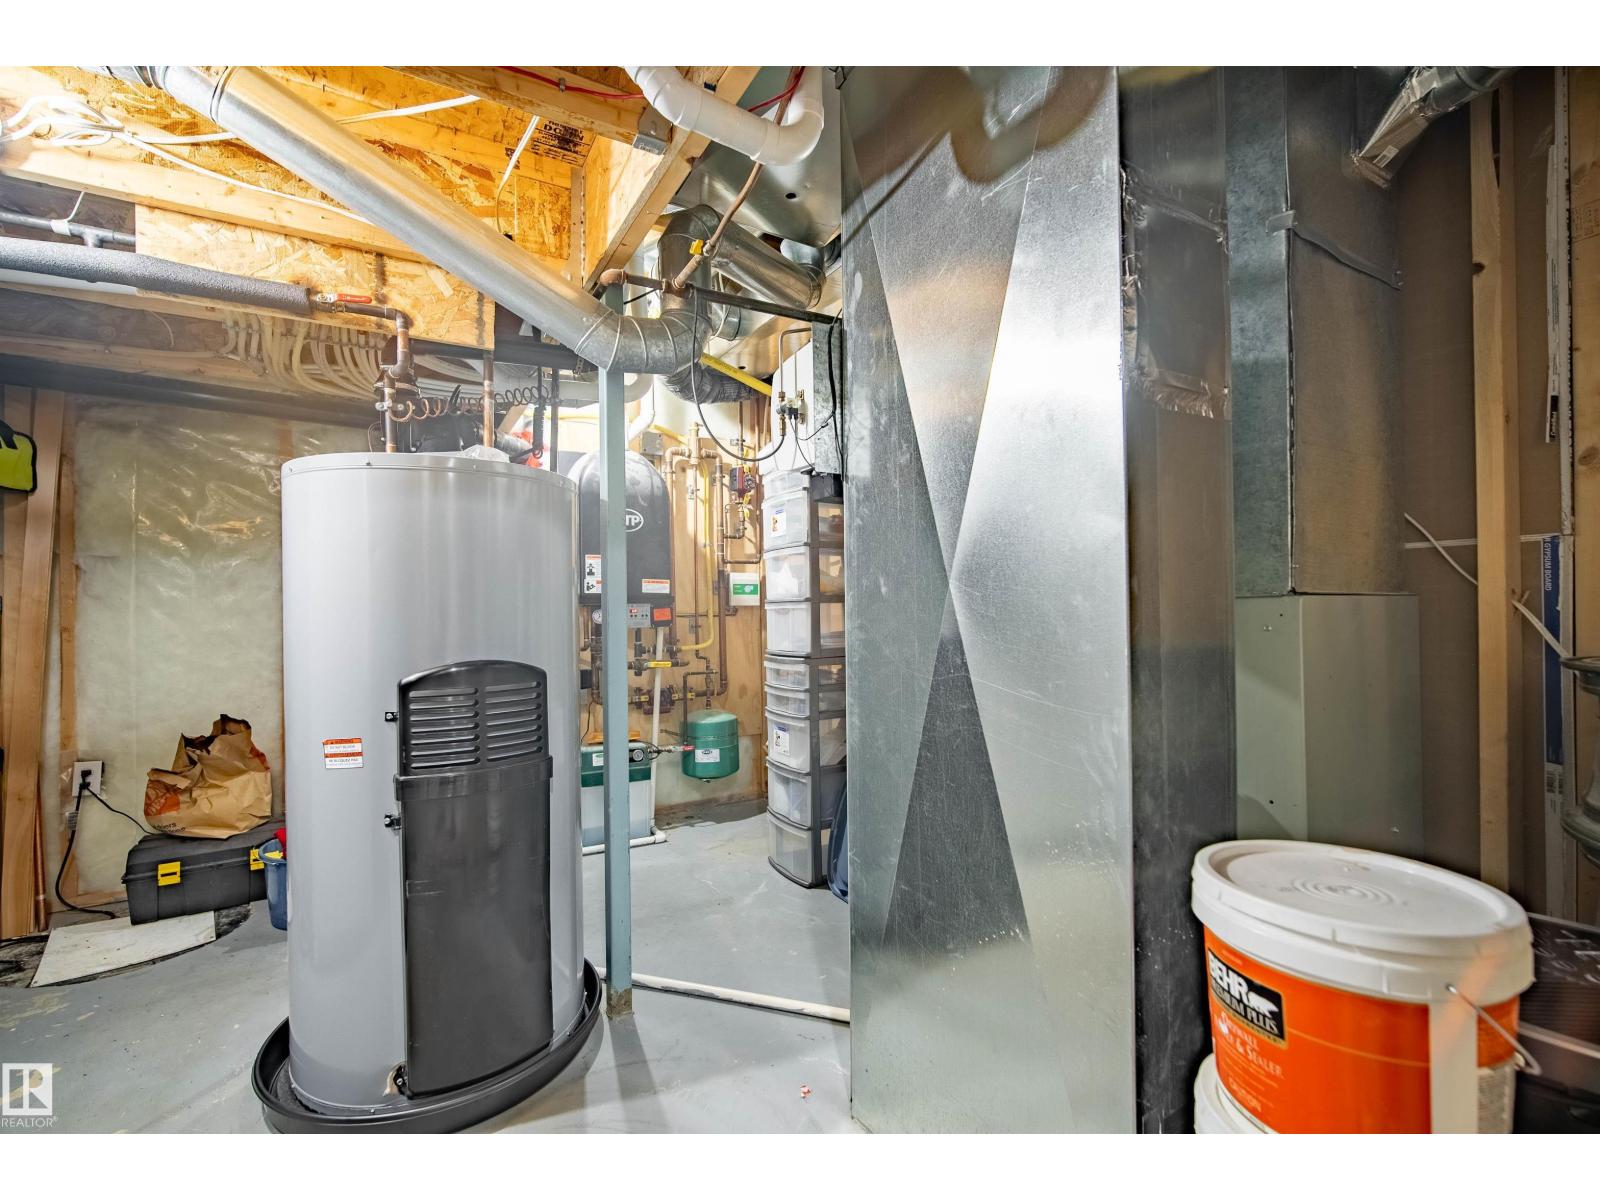
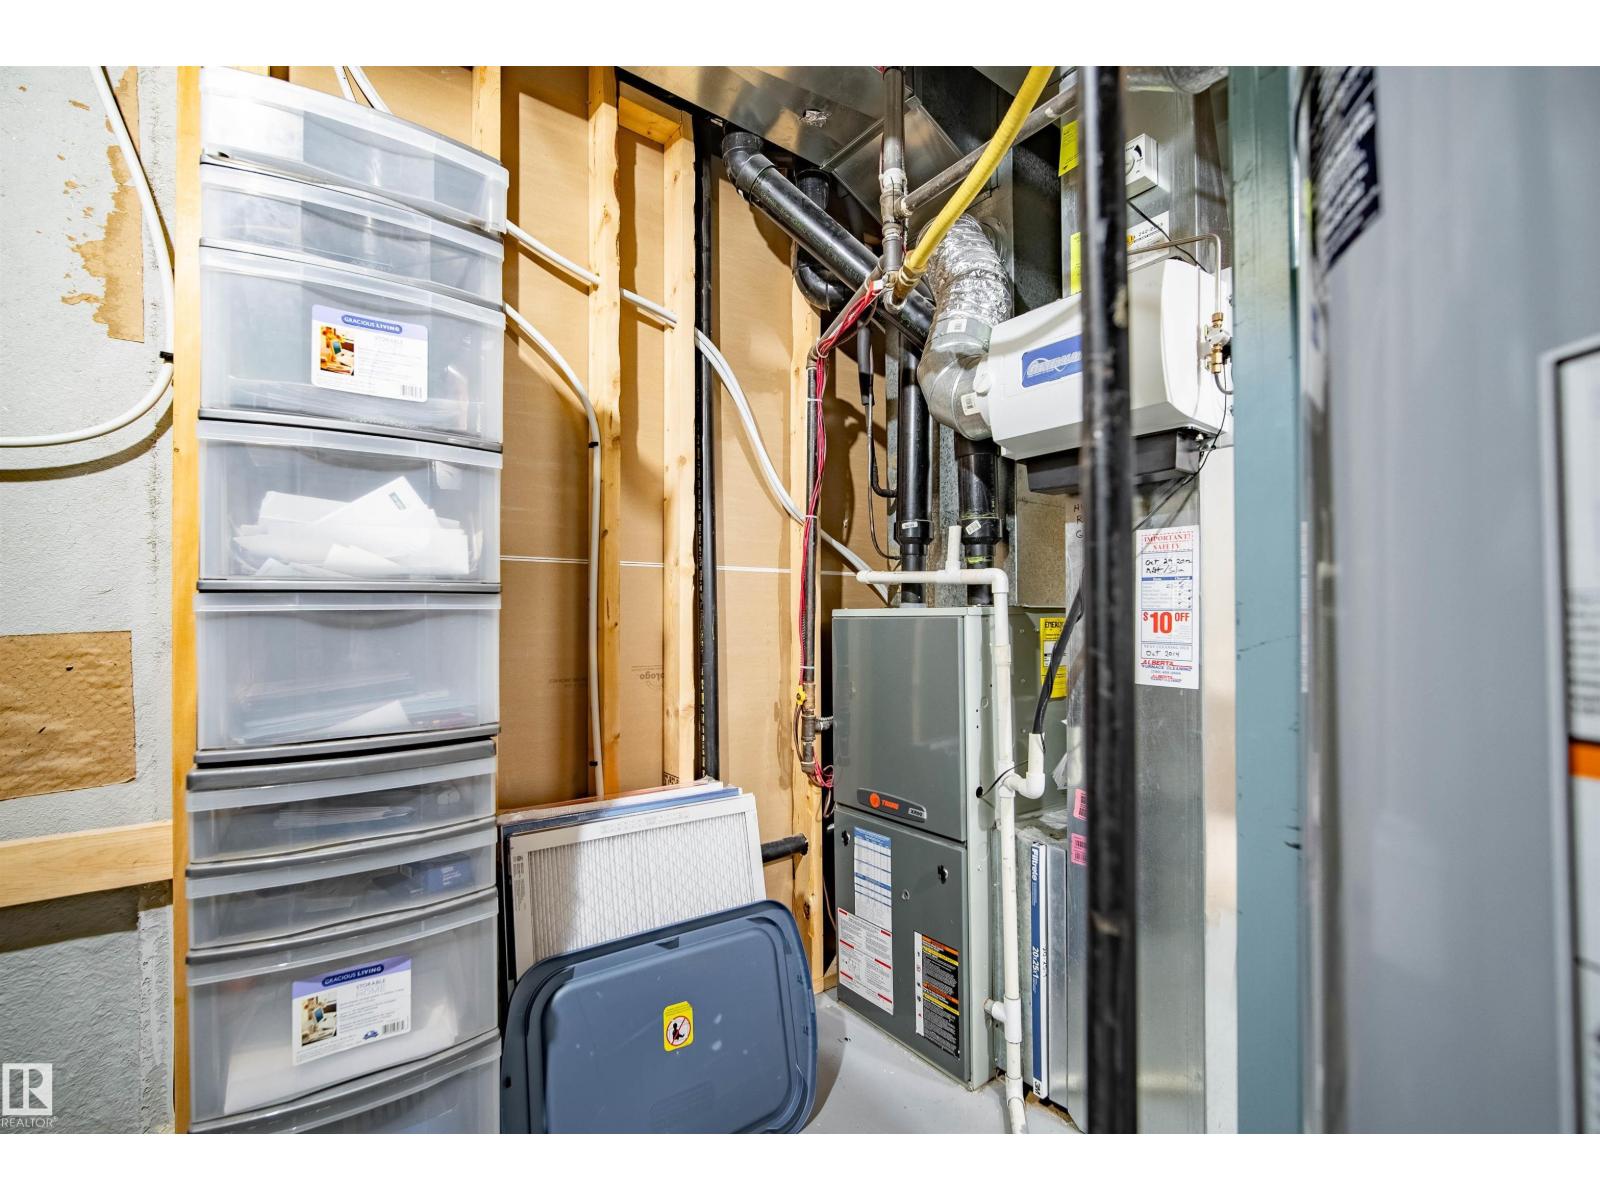
| Heating Type | Forced Air |
| Stories Total | 2 |
| Size Interior | 1,887 Sqft |
| Type | House |
Parking
| Attached Garage |
Land
| Acreage | No |
| Fence Type | Fence |
| Land Amenities | Park, Playground |
Rooms
| Level | Type | Length | Width | Dimensions |
|---|---|---|---|---|
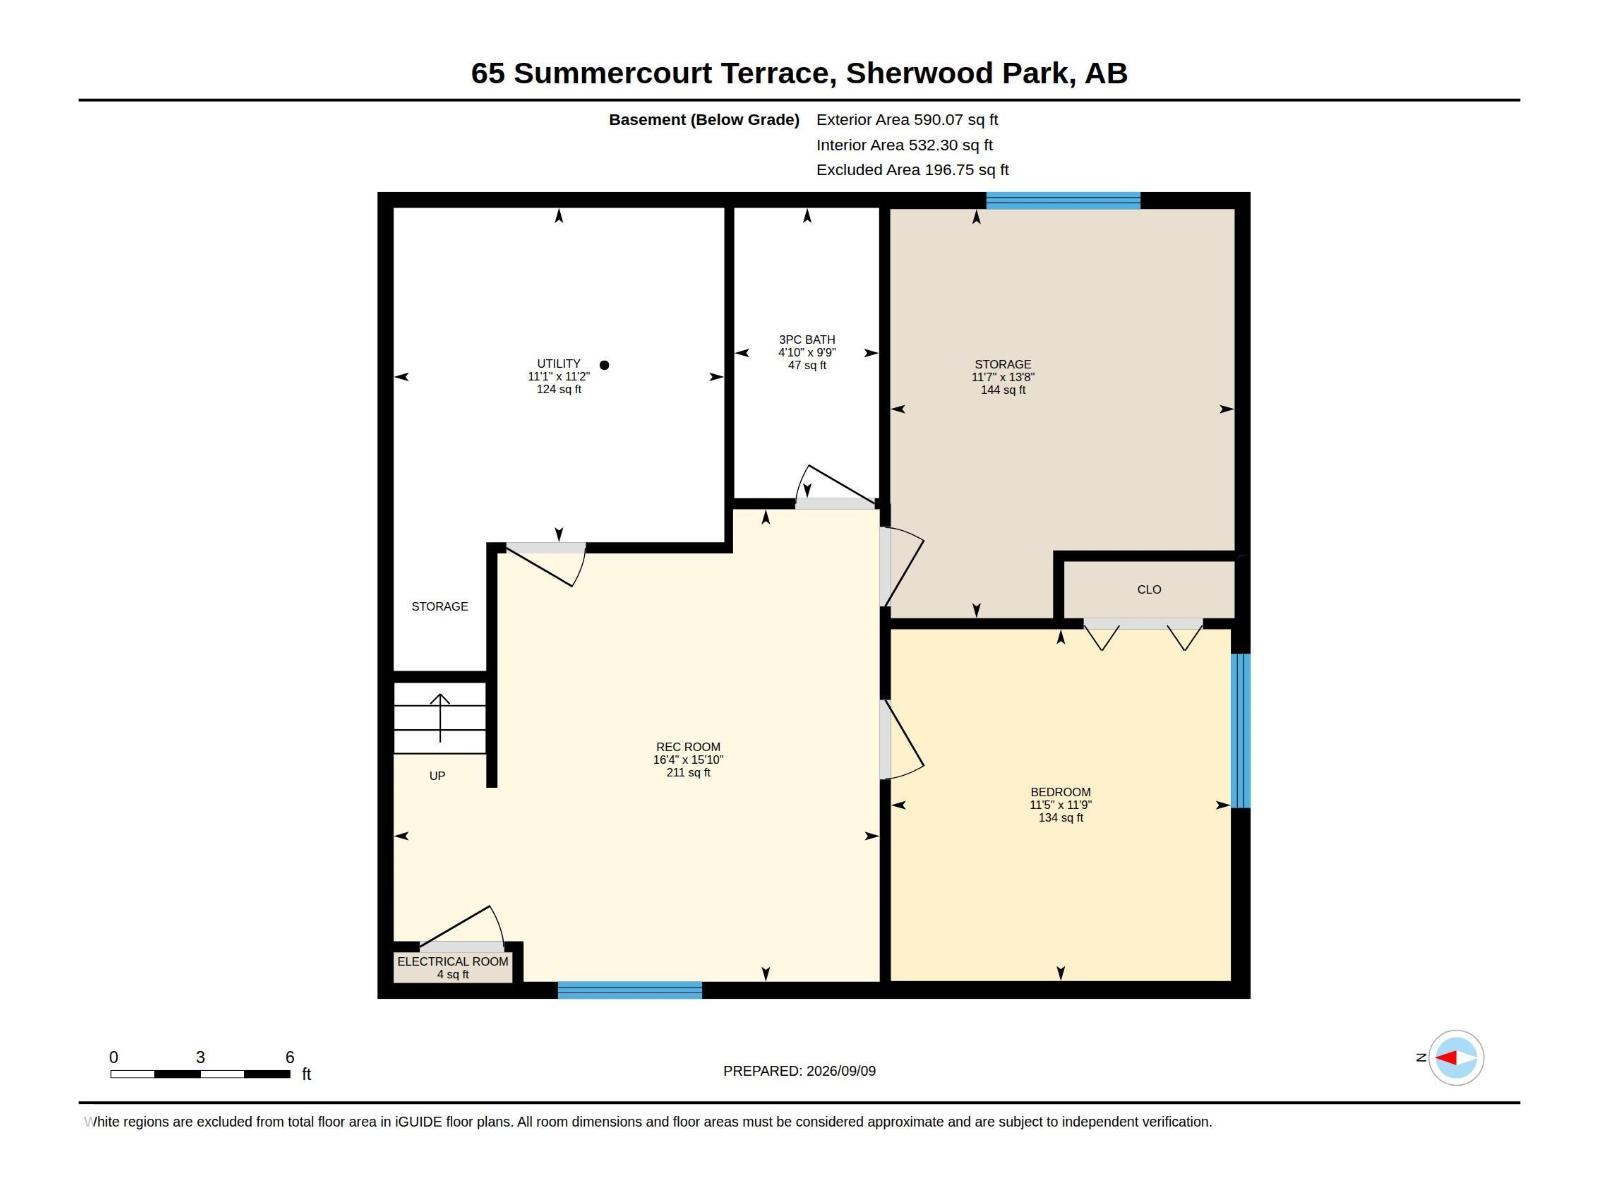
| Basement | Family Room | 15'10" x 16'4 | ||
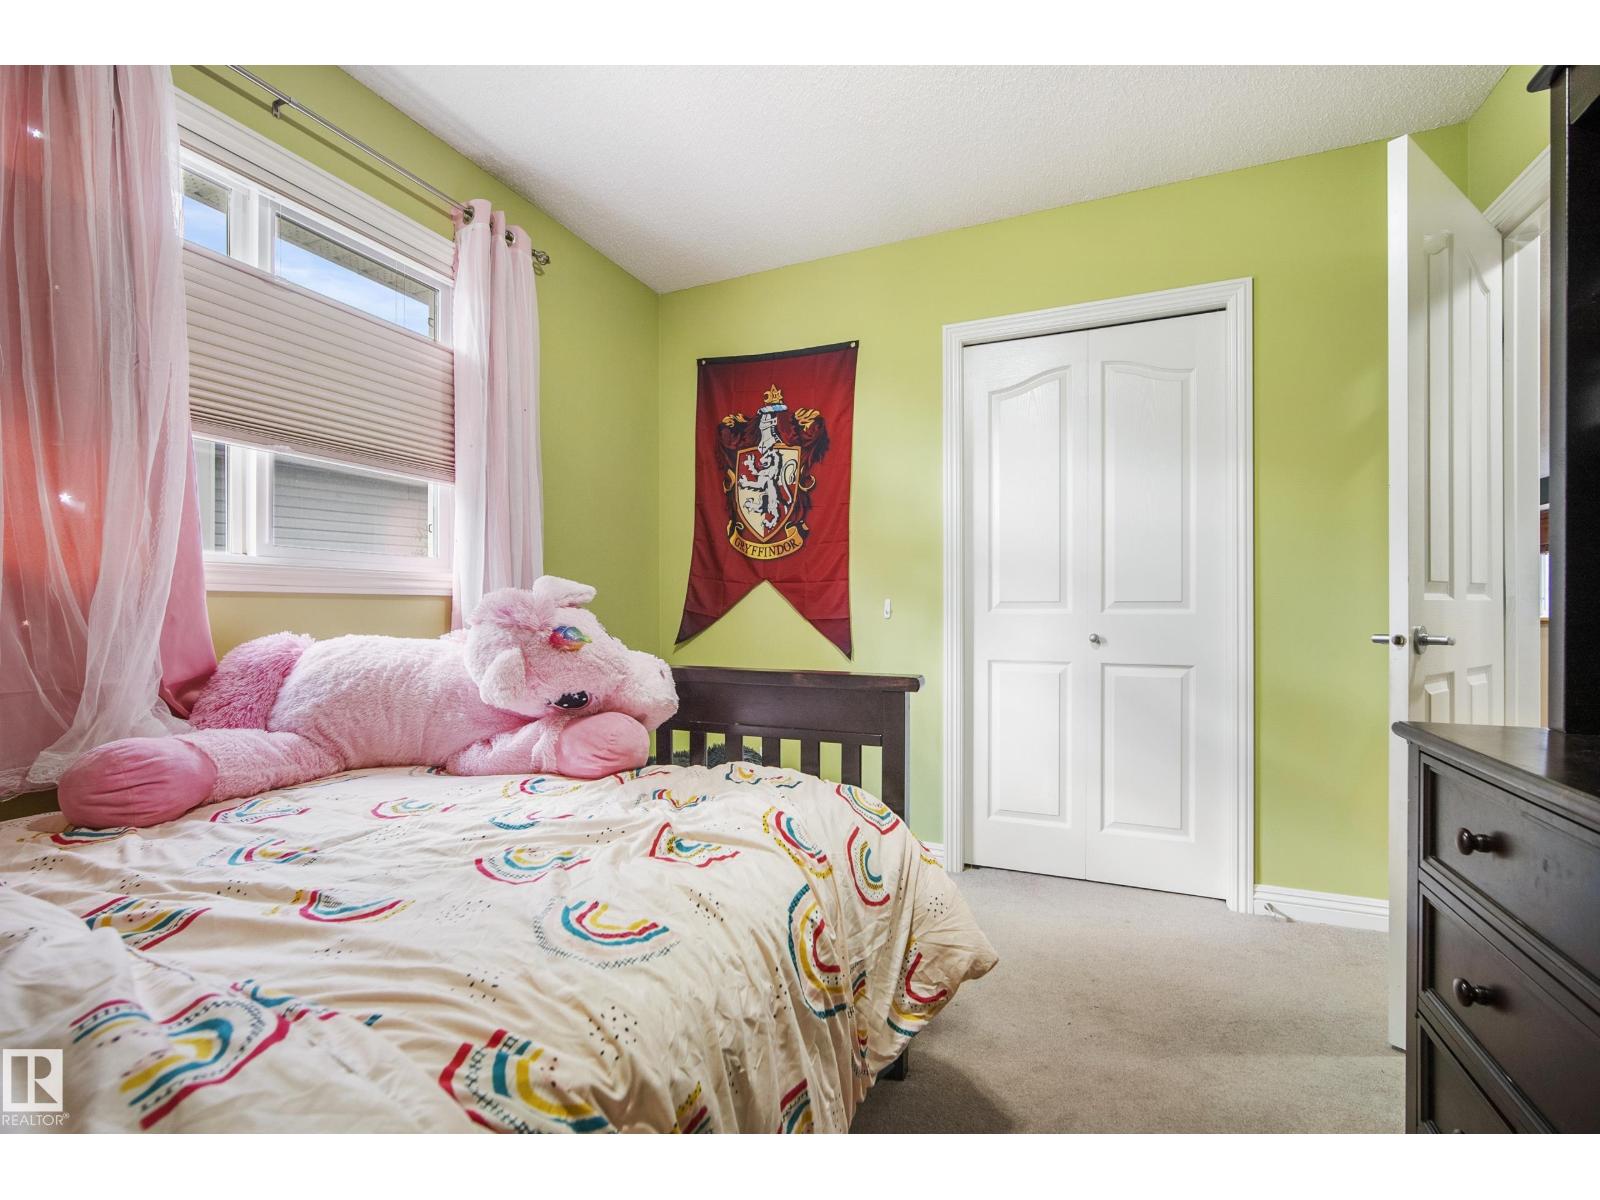
| Basement | Bedroom 4 | 11'9" x 11'5" | ||
| Basement | Storage | 13'8" x 11'7" | ||
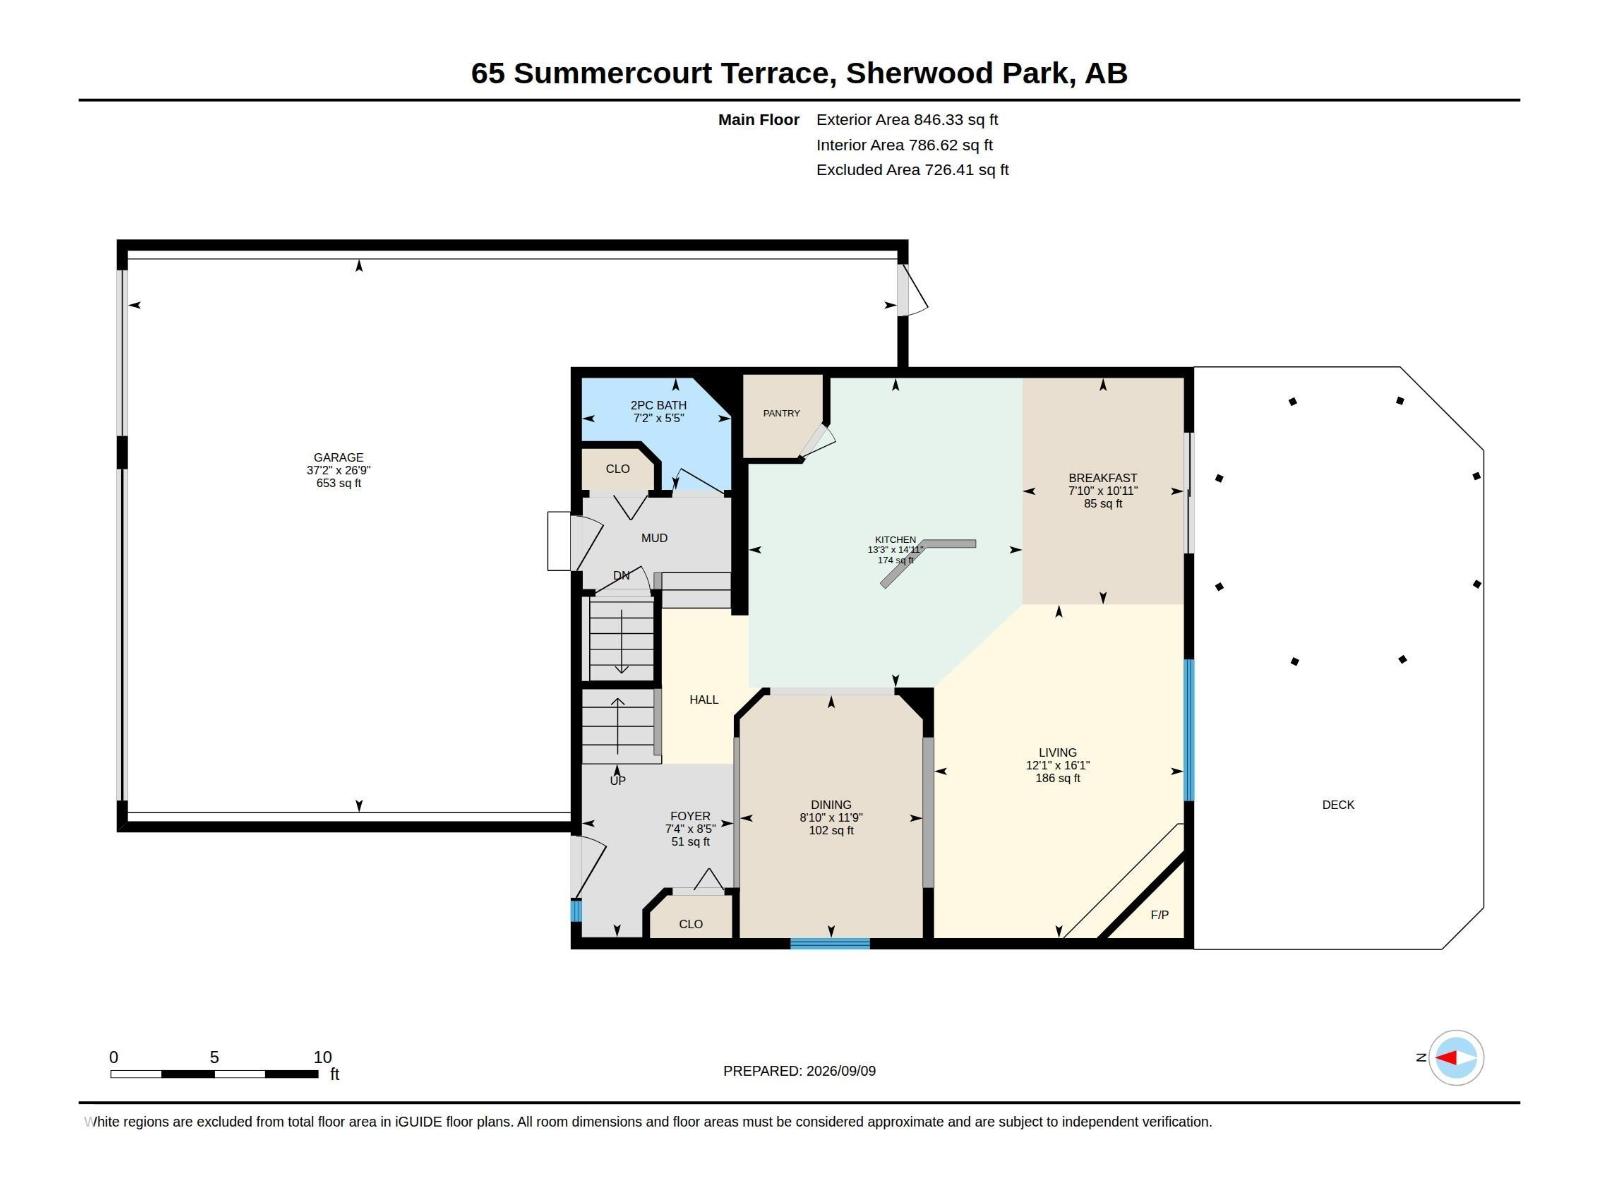
| Main Level | Living Room | 16'1" x 12'1" | ||
| Main Level | Dining Room | 10'11" x 7'10 | ||
| Main Level | Kitchen | 14'11" x 13'3 | ||
| Main Level | Den | 11'9" x 8'10" | ||
| Upper Level | Primary Bedroom | 17'2" x 11'2" | ||
| Upper Level | Bedroom 2 | 9'6" x 10'9" | ||
| Upper Level | Bedroom 3 | 9'6" x 10'8" | ||
| Upper Level | Bonus Room | 13' x 13'8" |
https://www.realtor.ca/real-estate/30256428/65-summercourt-tc-sherwood-park-summerwood
Contact Us
Contact us for more information

Tyler Rowan
Associate
tylerrowan.ca/
www.facebook.com/TylerRowanMaxWell/
www.linkedin.com/in/tyler-rowan-4a93a24b/
www.instagram.com/tyler_rowan_mwd_realty/
101-37 Athabascan Ave
Sherwood Park, Alberta T8A 4H3
(780) 464-7700
www.maxwelldevonshirerealty.com/

The trademarks REALTOR®, REALTORS®, and the REALTOR® logo are controlled by The Canadian Real Estate Association (CREA) and identify real estate professionals who are members of CREA. The trademarks MLS®, Multiple Listing Service® and the associated logos are owned by The Canadian Real Estate Association (CREA) and identify the quality of services provided by real estate professionals who are members of CREA. The trademark DDF® is owned by The Canadian Real Estate Association (CREA) and identifies CREA's Data Distribution Facility (DDF®)
September 10 2026 01:01:32
REALTORS® Association of Edmonton
Maxwell Devonshire Realty