
6503 88 Av NW Edmonton, Alberta T6B 0M1

$559,900
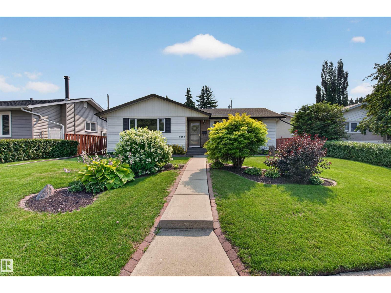
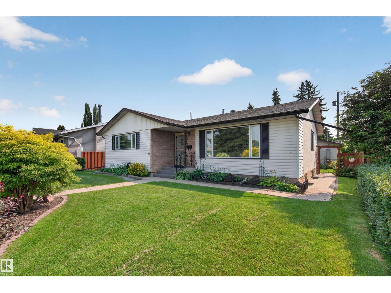
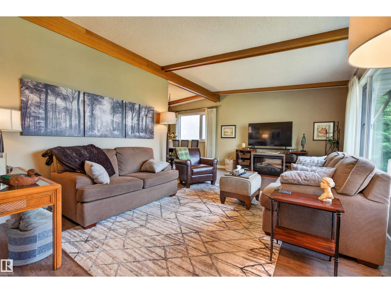
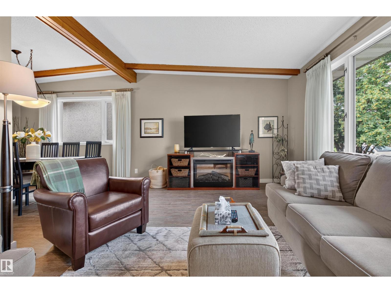
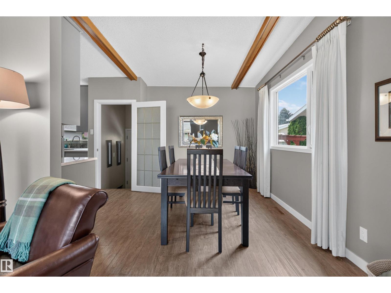
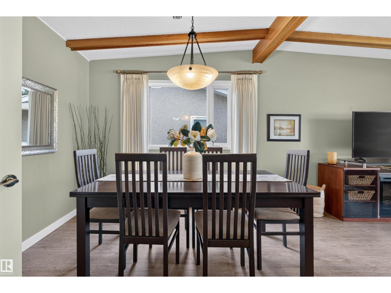
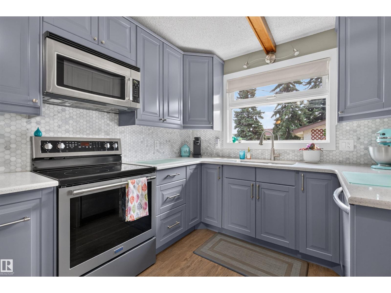
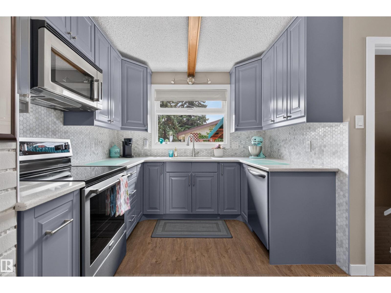
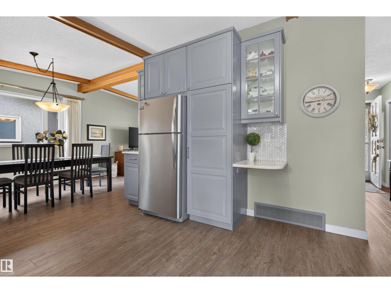
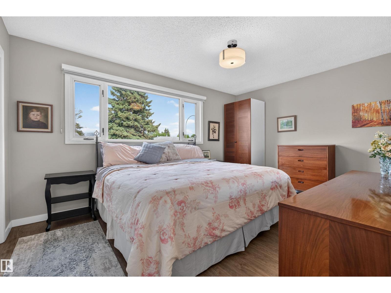
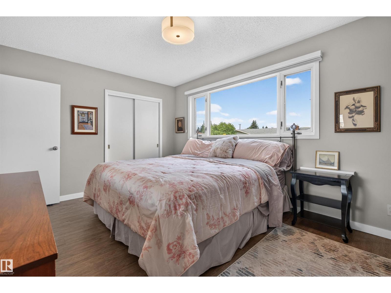
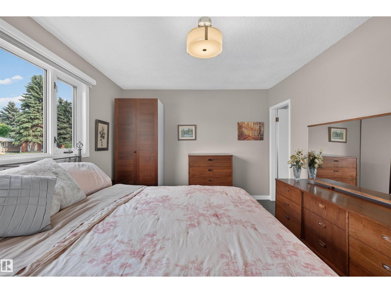
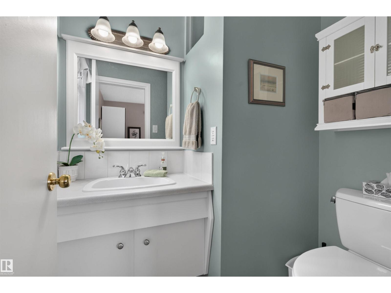
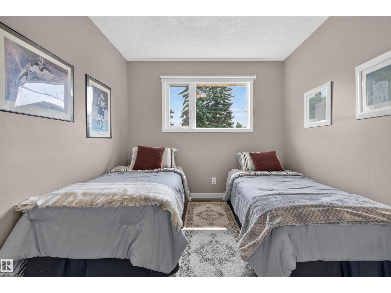
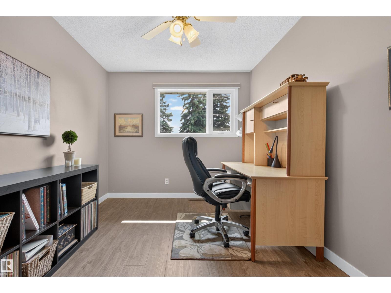
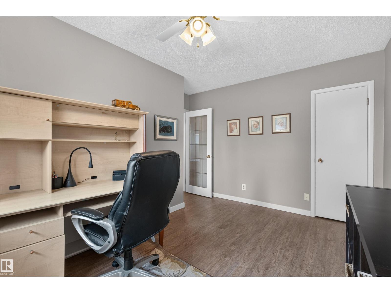
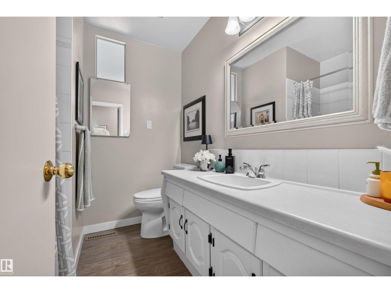
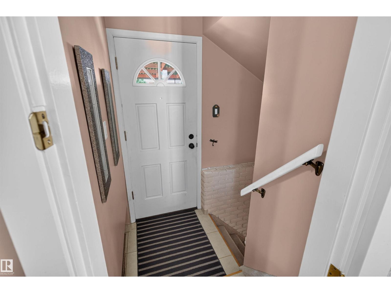
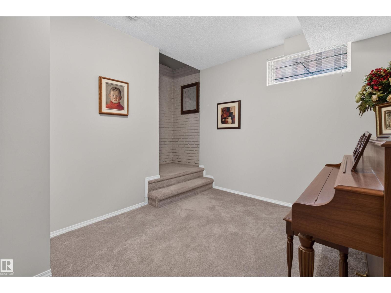
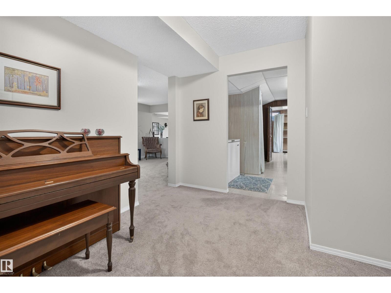
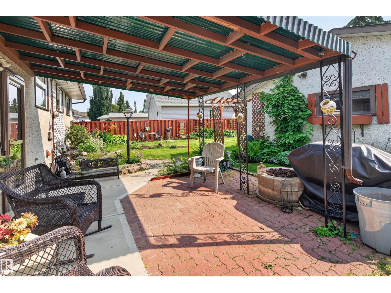
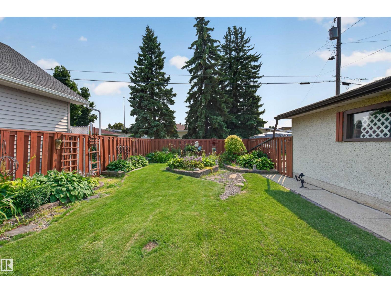
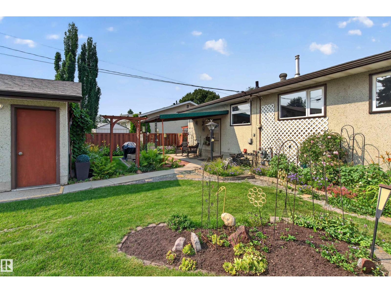
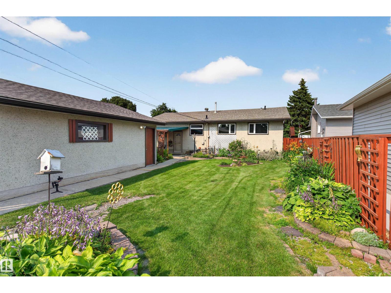
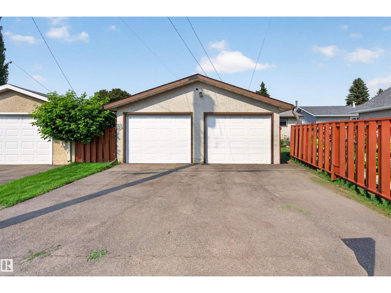
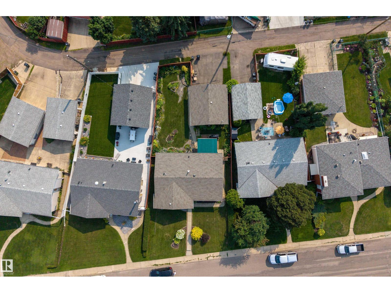
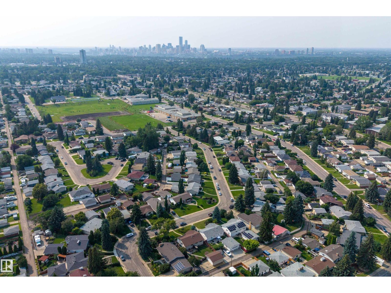
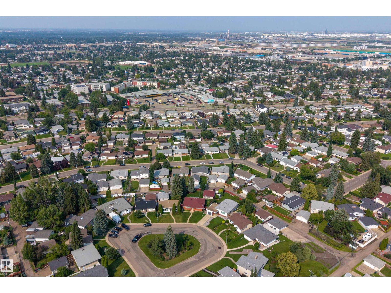
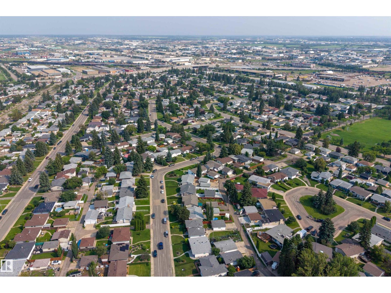
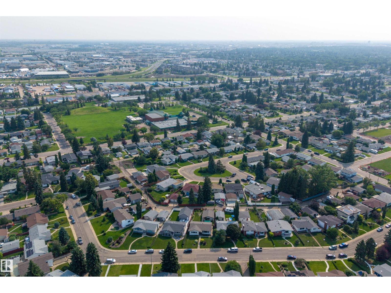
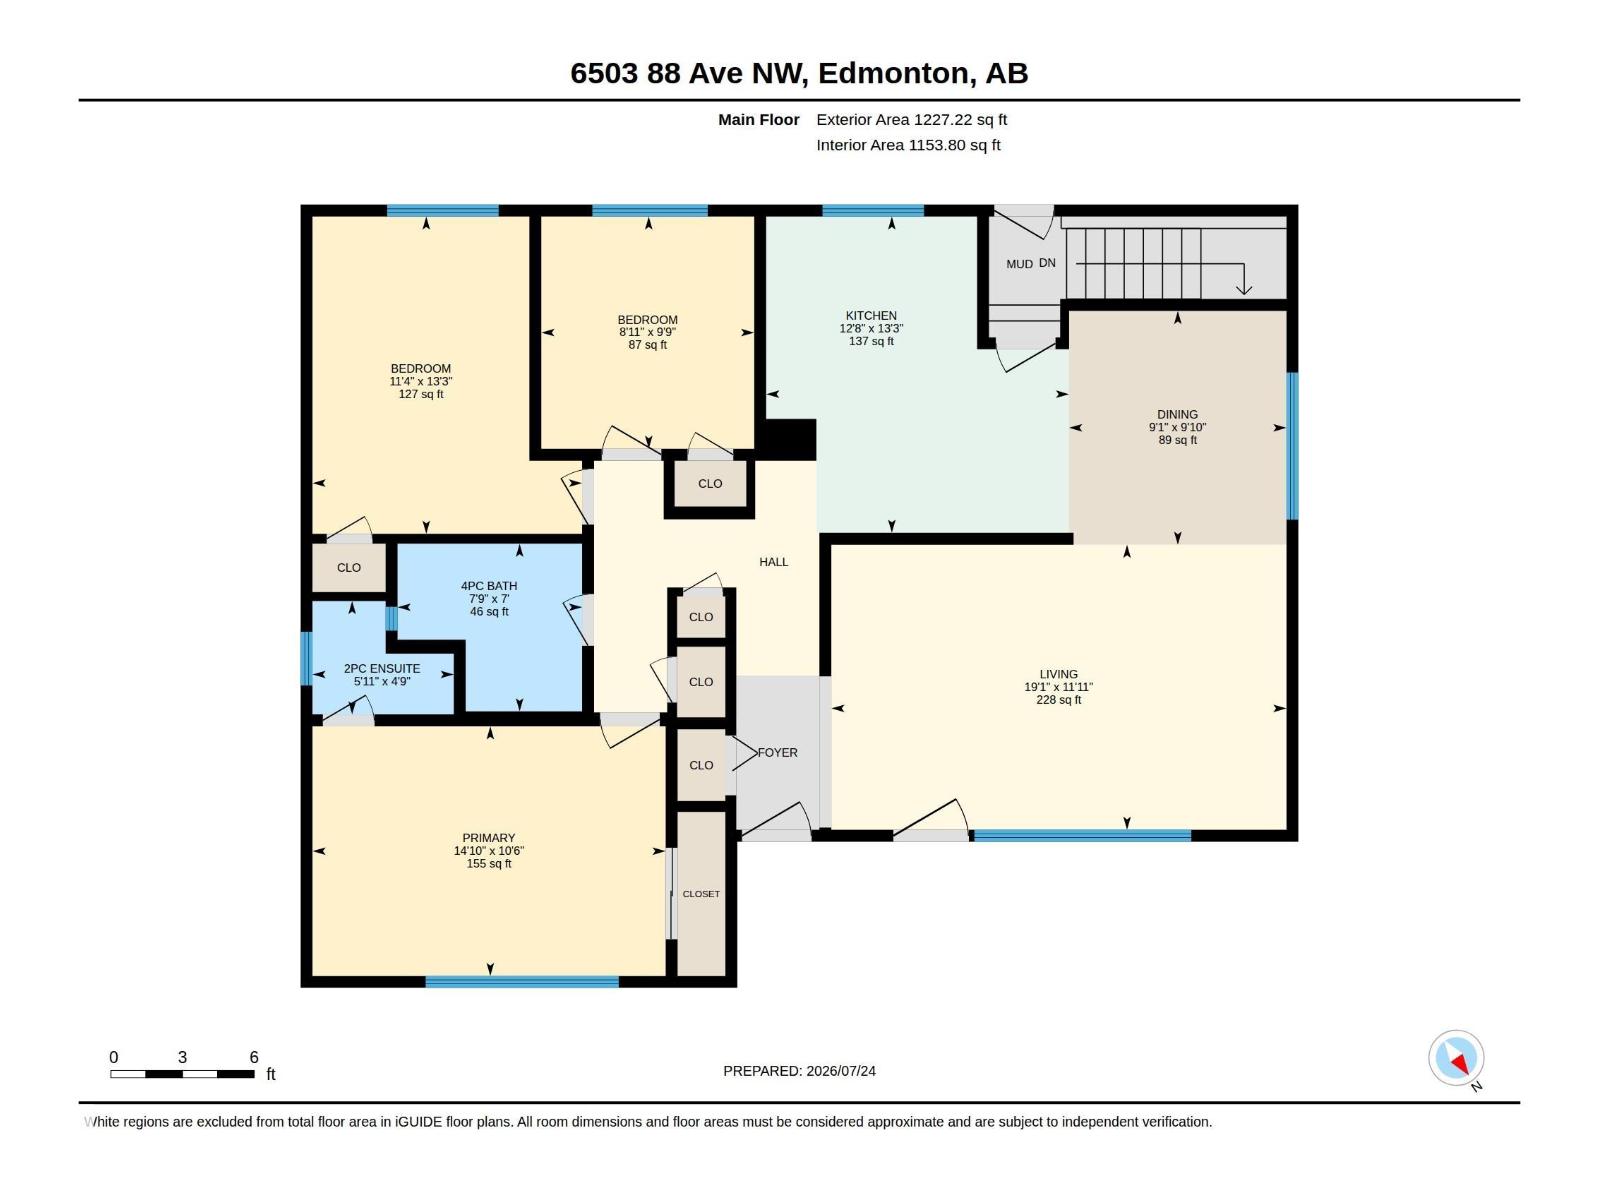
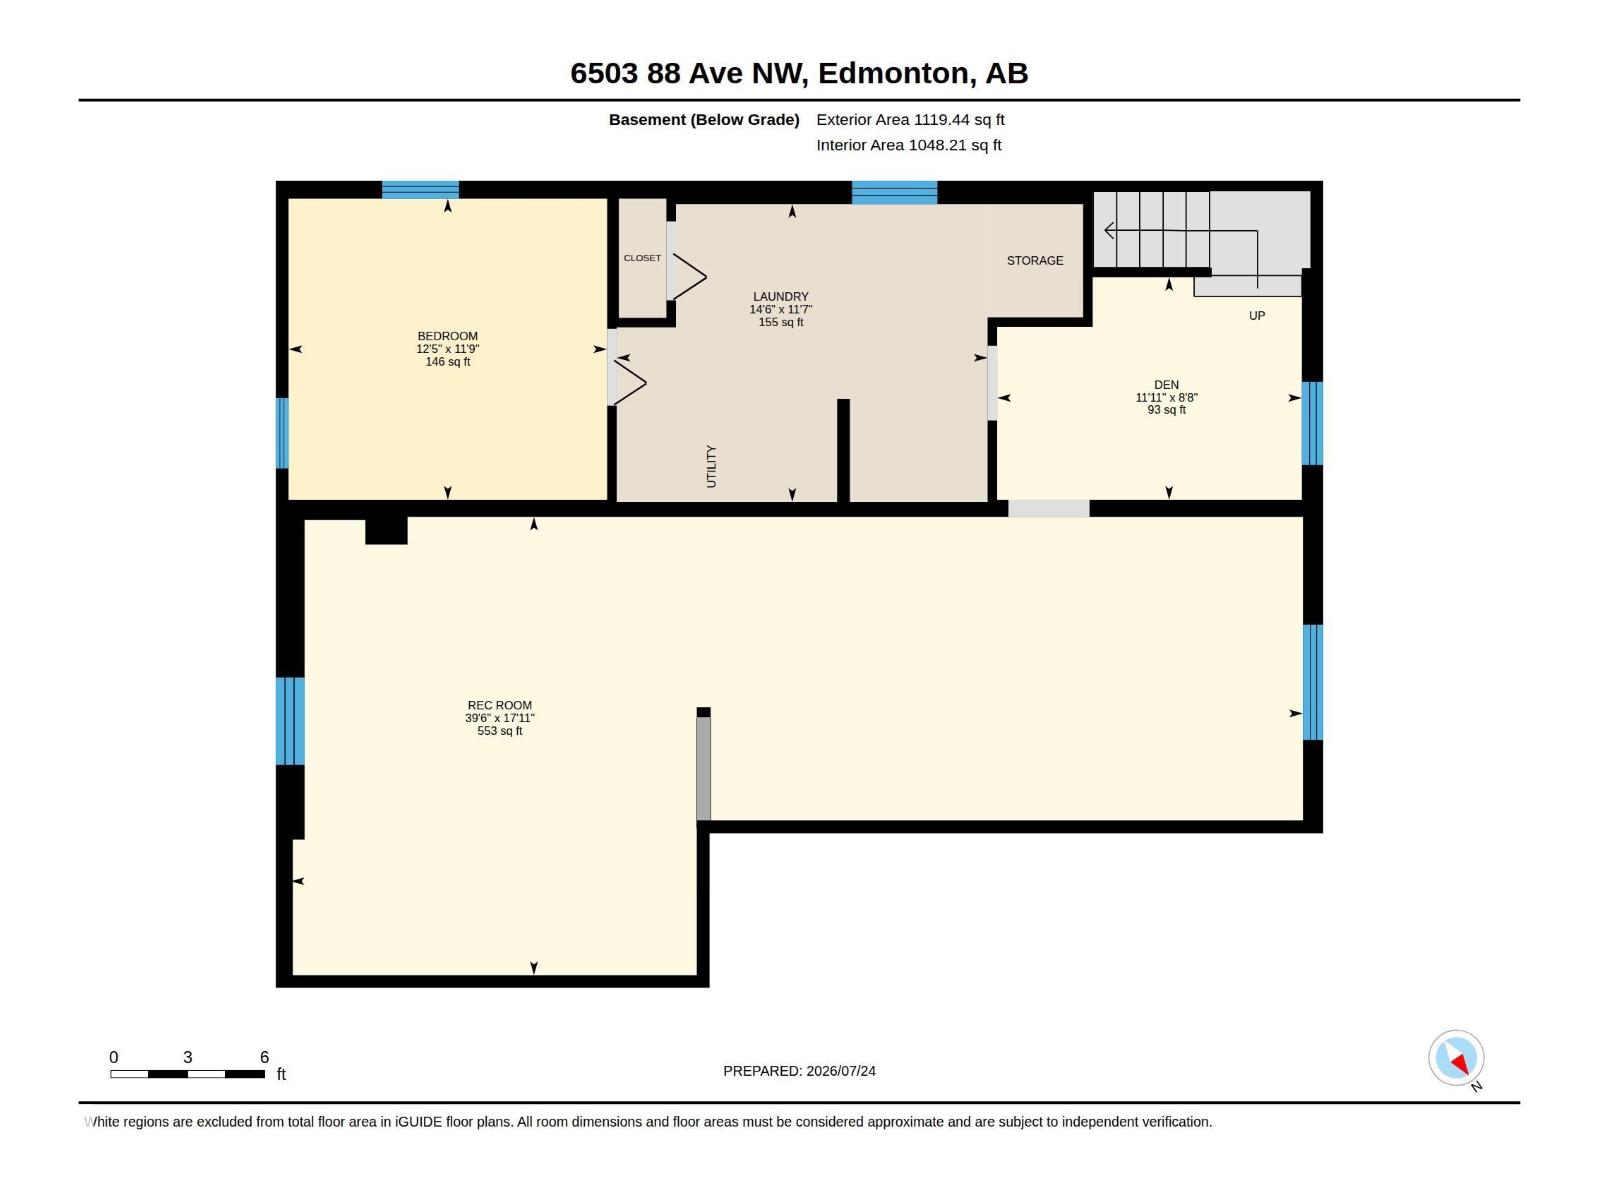
Welcome to Kenilworth! This vaulted ceiling bungalow in the heart of the neighborhood is where character meets comfort. Step inside to soaring ceilings, wooden beams, and an airy, light-filled main floor with newer vinyl plank flooring and a stunning kitchen featuring quartz countertops and stainless steel appliances. Three bedrooms up plus a fourth down give this home real flexibility for families, guests, or a home office, while 1.5 bathrooms on the main floor keep mornings moving. Stay comfortable year round with triple pane windows and a high efficiency furnace, quietly cutting energy bills and noise. Outside, the meticulously landscaped front and back yards create true curb appeal, backed by a large double detached garage with room for vehicles, tools, and toys. The location is walking distance to Waverley School and Kenilworth School, and grab your morning coffee at nearby Anvil Coffee House, a true neighbourhood favourite. Don't miss out! (id:46923)
Property Details
| MLS® Number | E4500692 |
| Property Type | Single Family |
| Neigbourhood | Kenilworth |
| Amenities Near By | Playground, Public Transit, Schools, Shopping |
| Features | See Remarks, Flat Site |
Building
| Bathroom Total | 2 |
| Bedrooms Total | 4 |
| Appliances | Dishwasher, Dryer, Microwave Range Hood Combo, Refrigerator, Stove, Washer |
| Architectural Style | Bungalow |
| Basement Development | Finished |
| Basement Type | Full (finished) |
| Constructed Date | 1962 |
| Construction Style Attachment | Detached |
| Half Bath Total | 1 |
| Heating Type | Forced Air |
| Stories Total | 1 |
| Size Interior | 1,227 Sqft |
| Type | House |
Parking
| Detached Garage |
Land
| Acreage | No |
| Fence Type | Fence |
| Land Amenities | Playground, Public Transit, Schools, Shopping |
| Size Irregular | 585.65 |
| Size Total | 585.65 M2 |
| Size Total Text | 585.65 M2 |
Rooms
| Level | Type | Length | Width | Dimensions |
|---|---|---|---|---|
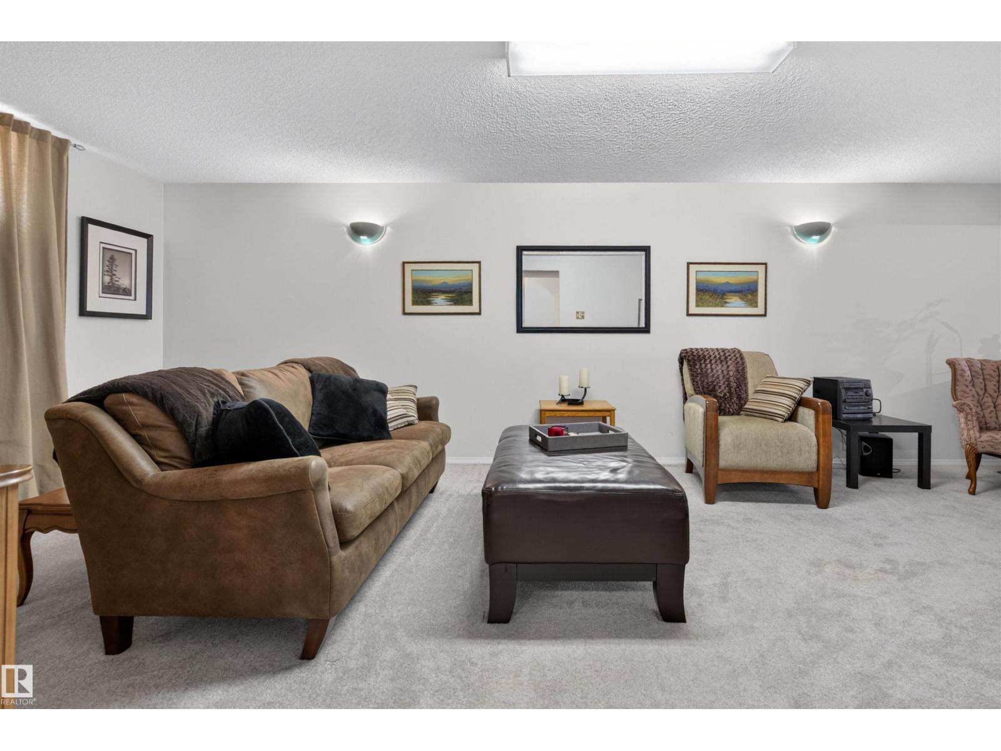
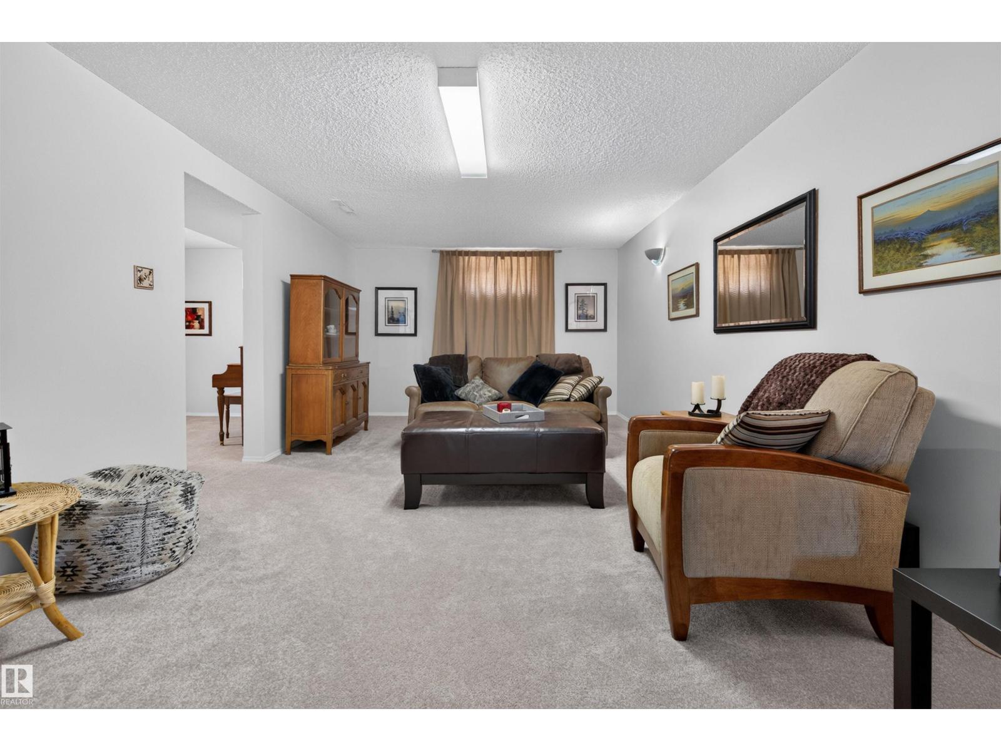
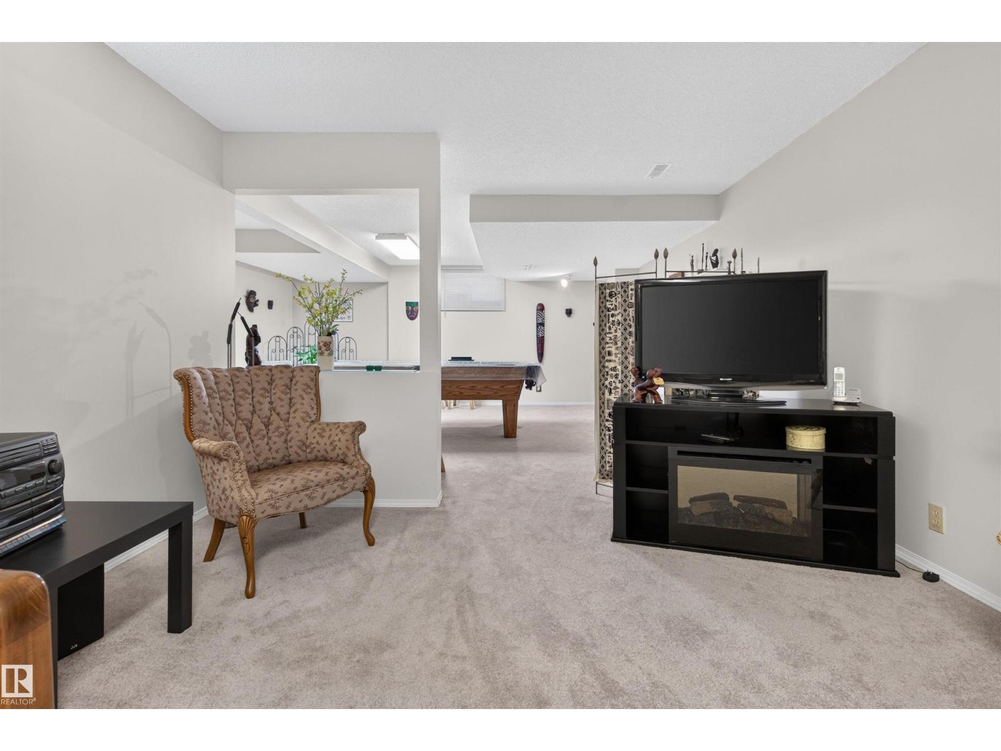
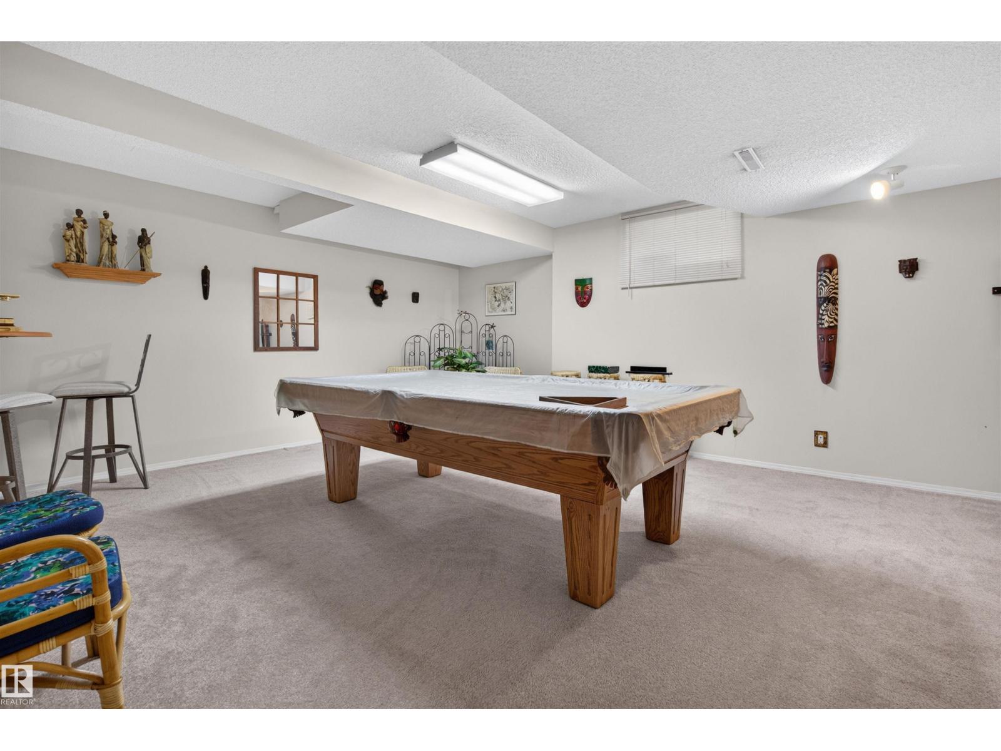
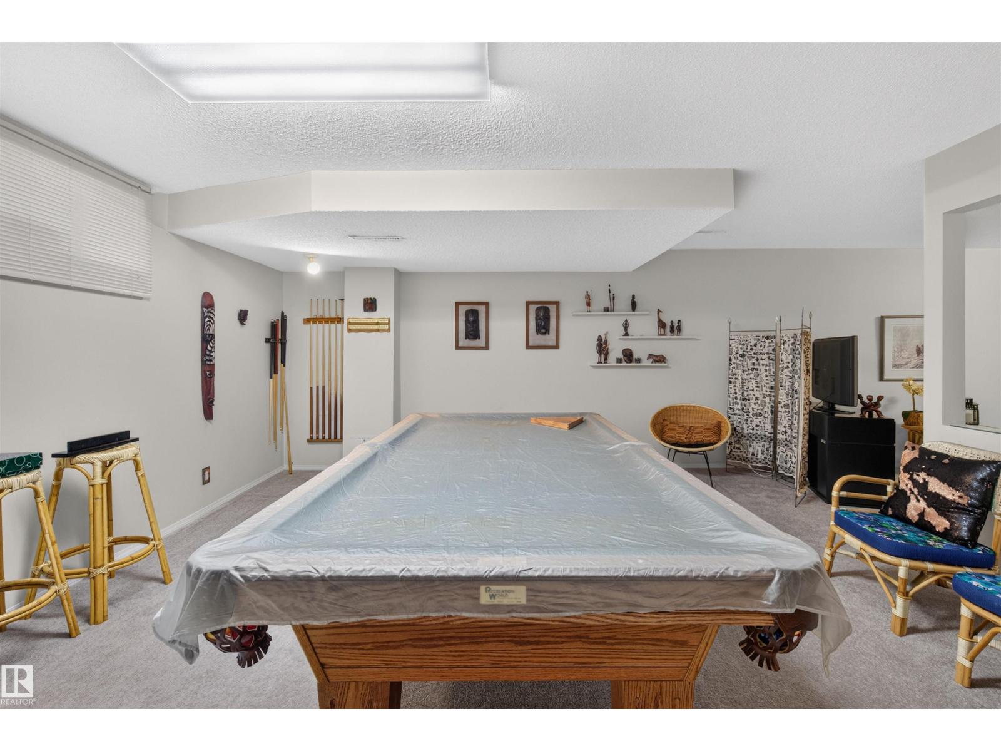
| Basement | Family Room | 12.05 m | 5.46 m | 12.05 m x 5.46 m |
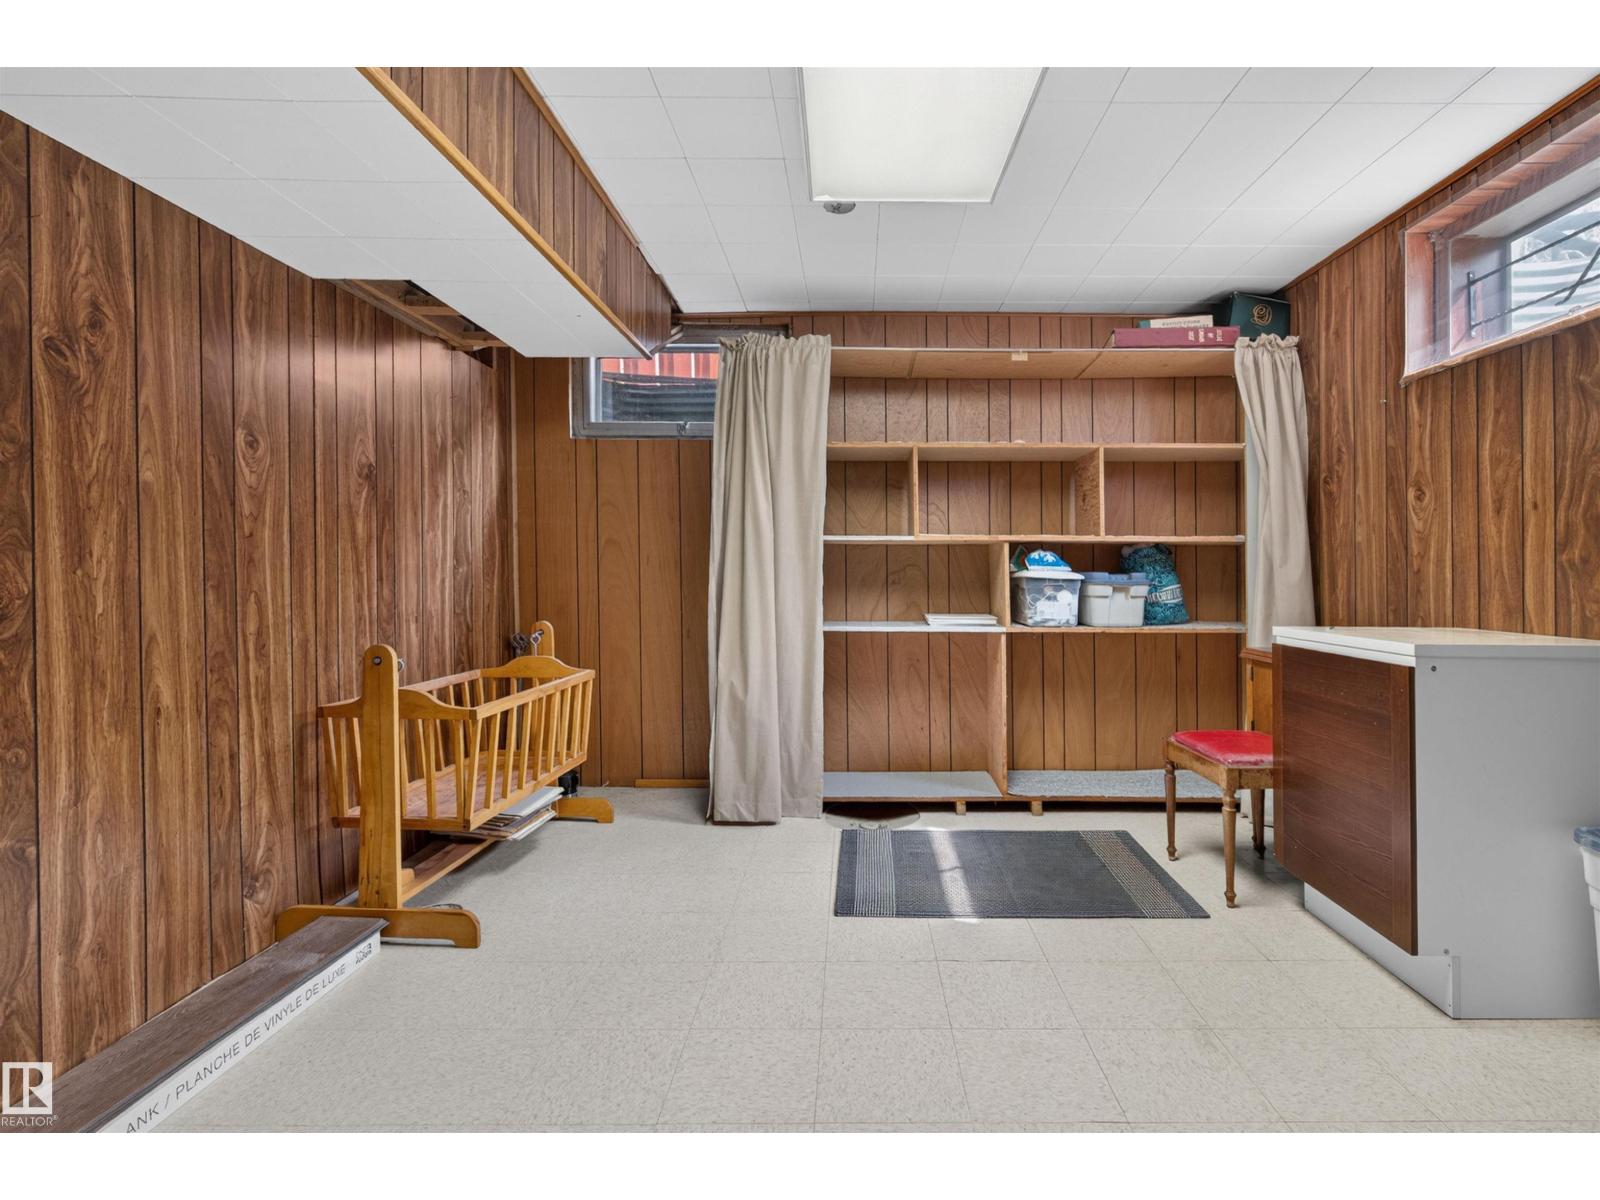
| Basement | Bedroom 4 | 3.79 m | 3.58 m | 3.79 m x 3.58 m |
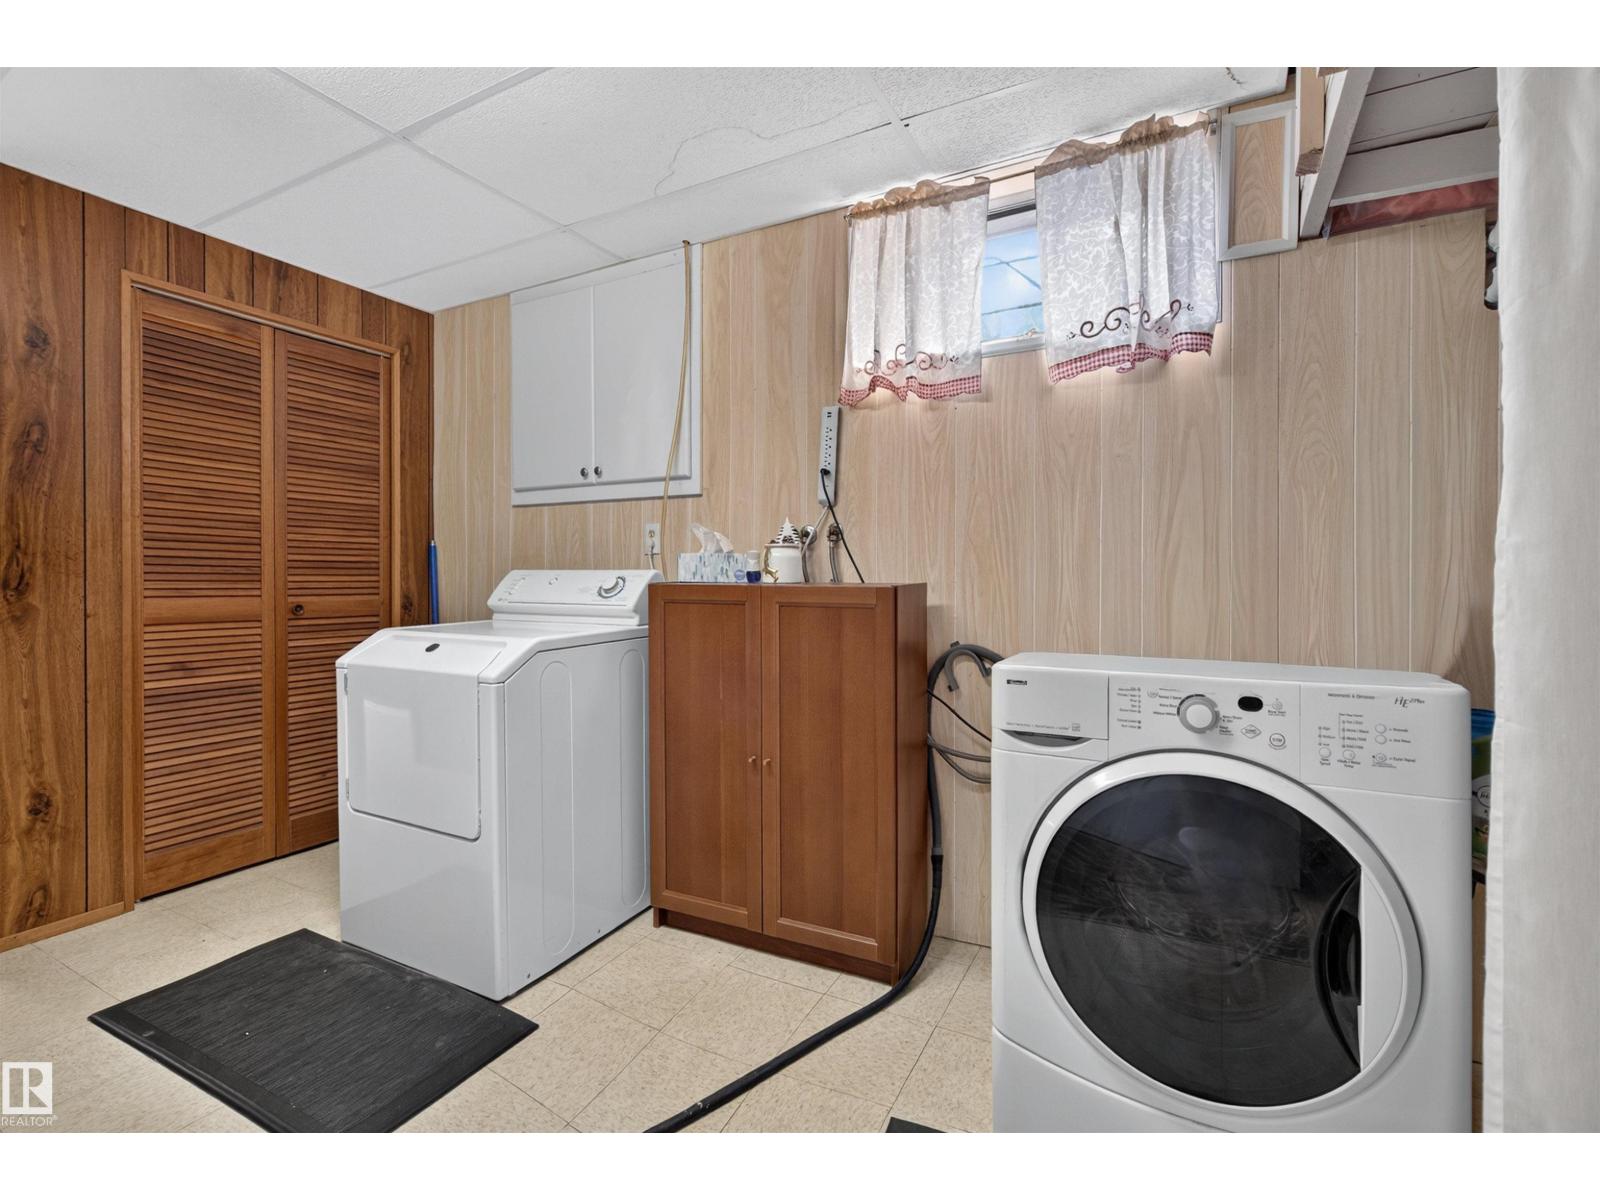
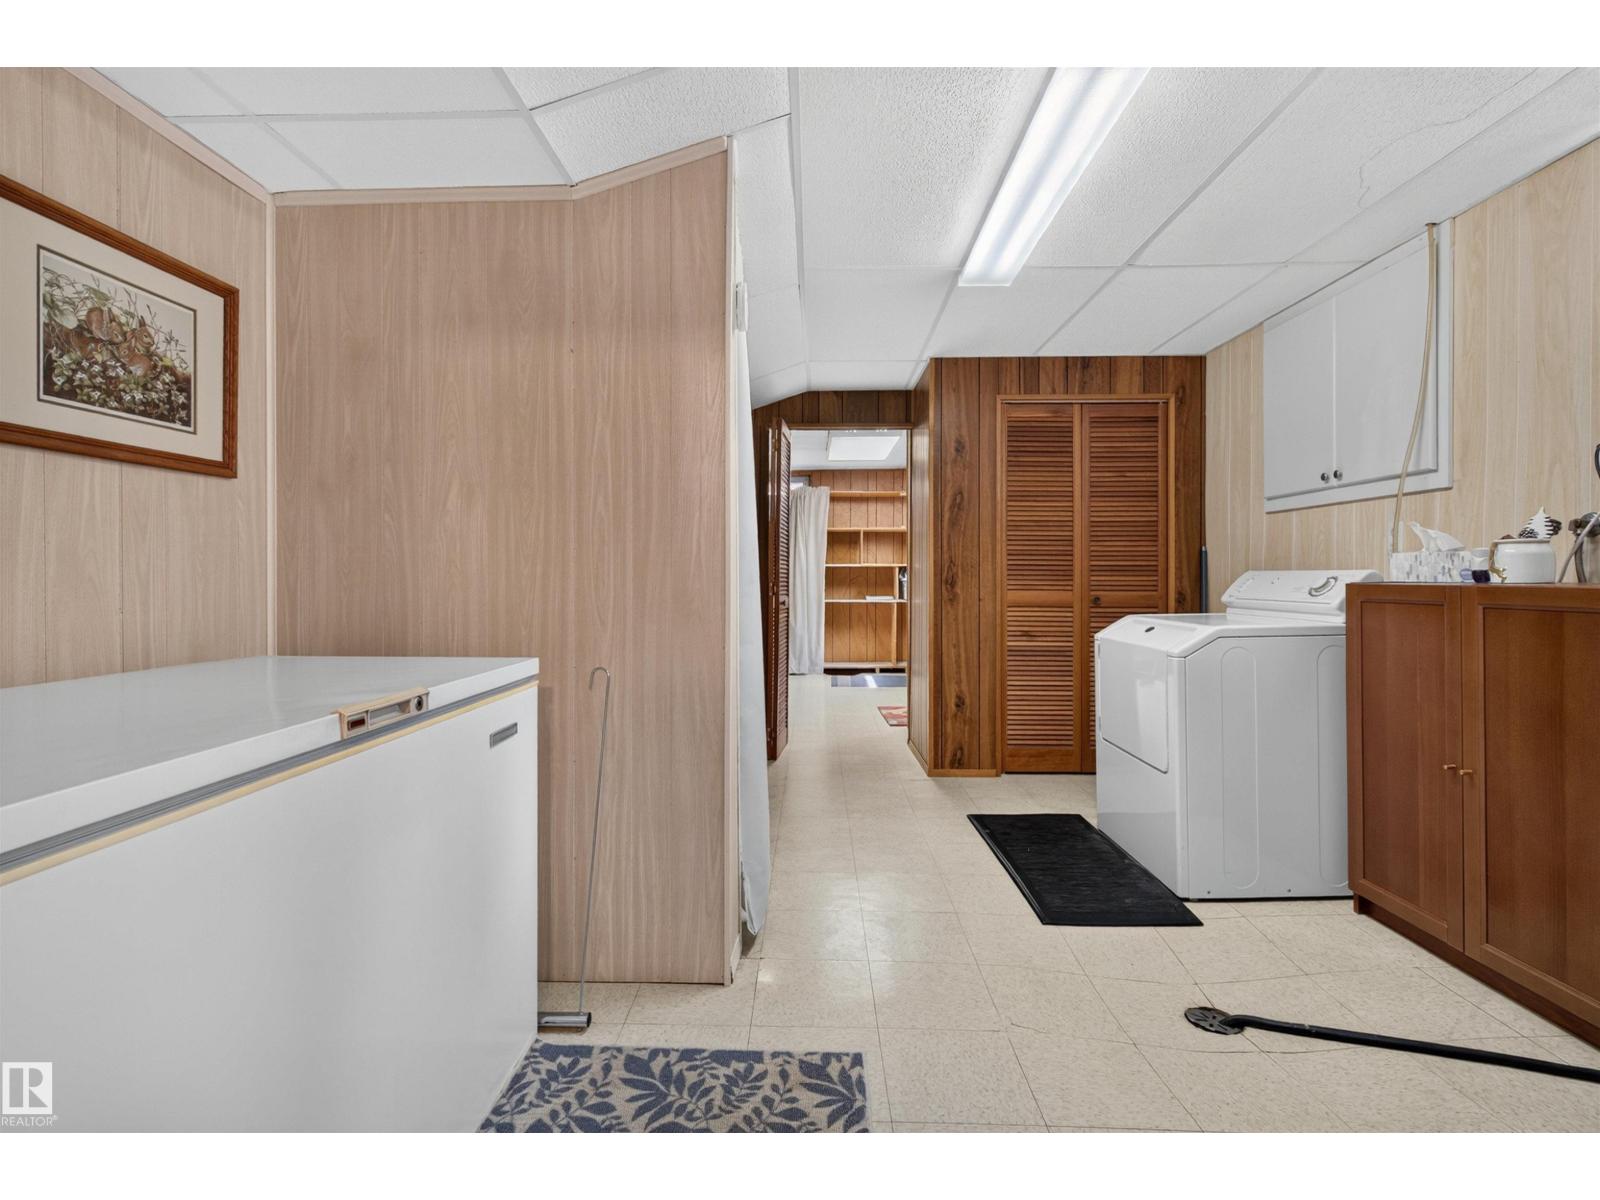
| Basement | Laundry Room | 4.41 m | 3.54 m | 4.41 m x 3.54 m |
| Main Level | Living Room | 5.81 m | 3.64 m | 5.81 m x 3.64 m |
| Main Level | Dining Room | 2.99 m | 2.78 m | 2.99 m x 2.78 m |
| Main Level | Kitchen | 4.04 m | 3.87 m | 4.04 m x 3.87 m |
| Main Level | Primary Bedroom | 4.51 m | 3.19 m | 4.51 m x 3.19 m |
| Main Level | Bedroom 2 | 4.05 m | 3.44 m | 4.05 m x 3.44 m |
| Main Level | Bedroom 3 | 2.97 m | 2.72 m | 2.97 m x 2.72 m |
https://www.realtor.ca/real-estate/30078675/6503-88-av-nw-edmonton-kenilworth
Contact Us
Contact us for more information

Chris Proctor
Associate
(780) 435-0100
www.proctorteam.com/
3400-10180 101 St NW
Edmonton, Alberta T5J 3S4
(855) 623-6900
www.onereal.ca/

Patti Proctor
Associate
proctorteam.com/
www.instagram.com/pattiproctor/
3400-10180 101 St NW
Edmonton, Alberta T5J 3S4
(855) 623-6900
www.onereal.ca/

The trademarks REALTOR®, REALTORS®, and the REALTOR® logo are controlled by The Canadian Real Estate Association (CREA) and identify real estate professionals who are members of CREA. The trademarks MLS®, Multiple Listing Service® and the associated logos are owned by The Canadian Real Estate Association (CREA) and identify the quality of services provided by real estate professionals who are members of CREA. The trademark DDF® is owned by The Canadian Real Estate Association (CREA) and identifies CREA's Data Distribution Facility (DDF®)
July 25 2026 01:13:58
REALTORS® Association of Edmonton
Real Broker