
6504 48 Av Beaumont, Alberta T4X 0W5

$649,900
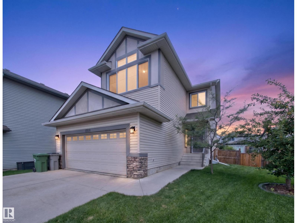
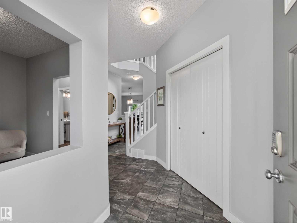
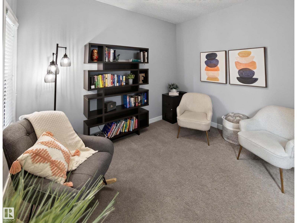
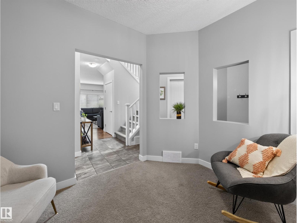
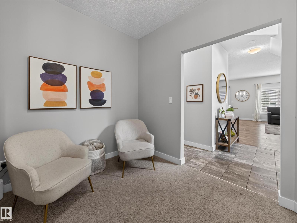
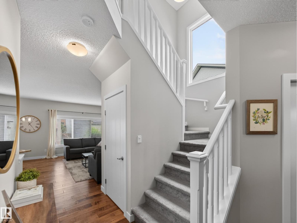
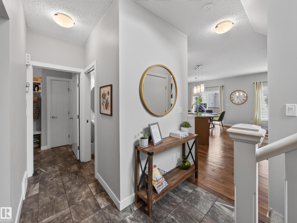
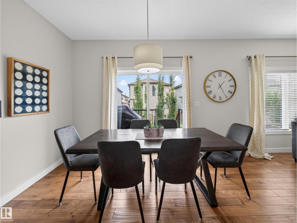
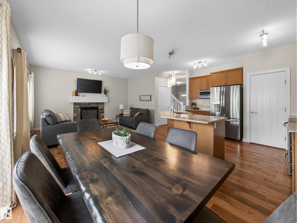
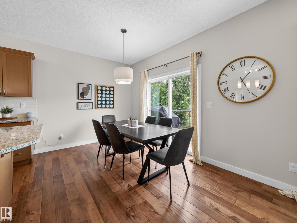
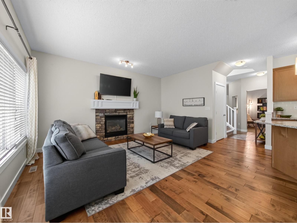
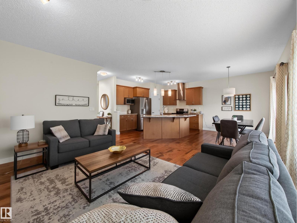
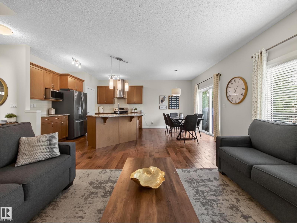
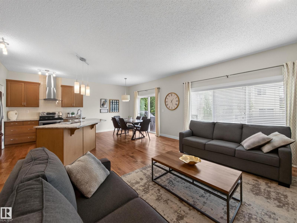
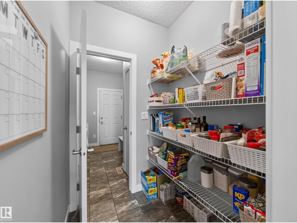
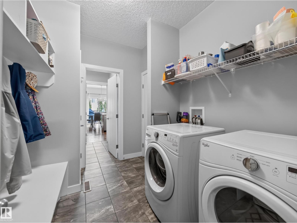
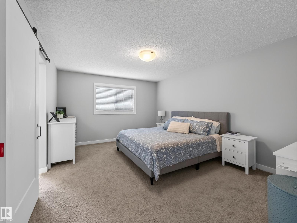
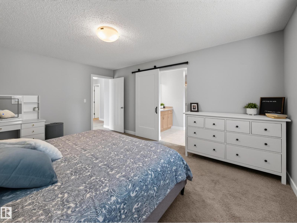
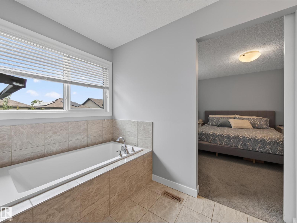
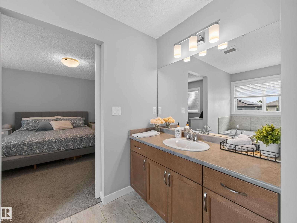
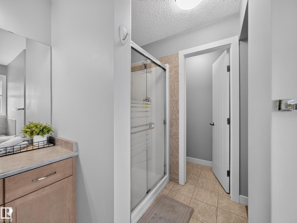
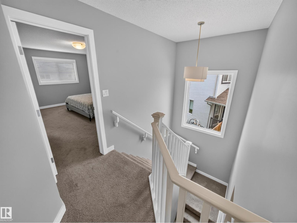
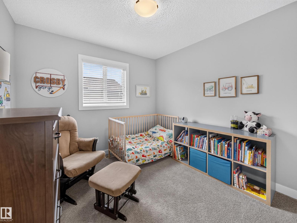
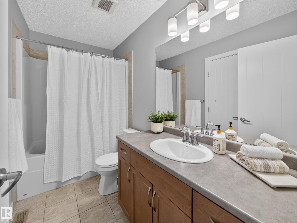
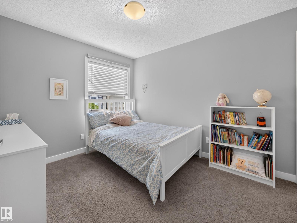
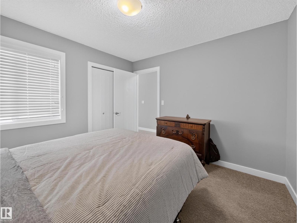
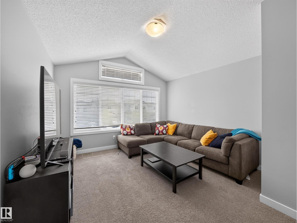
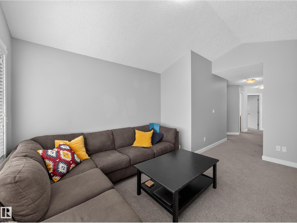
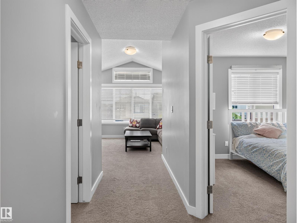
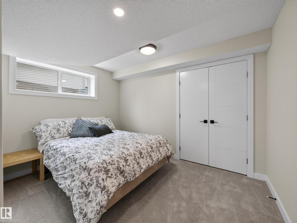
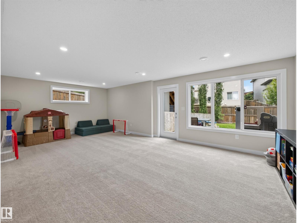
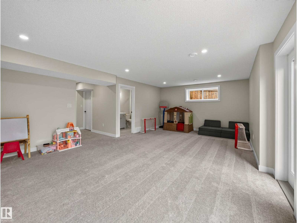
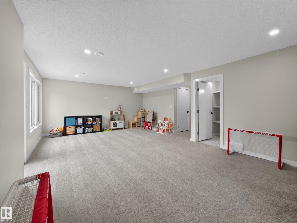
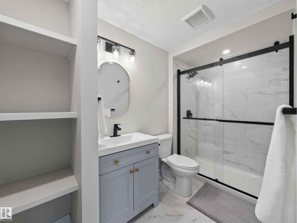
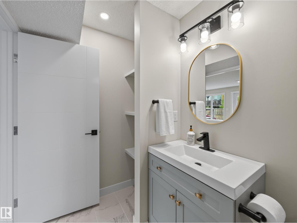
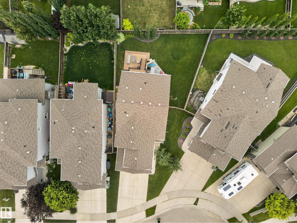
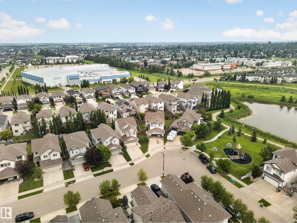
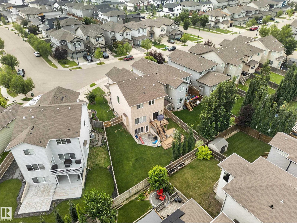
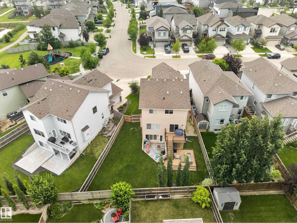
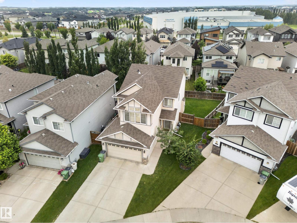
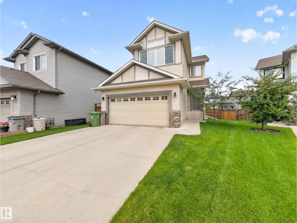
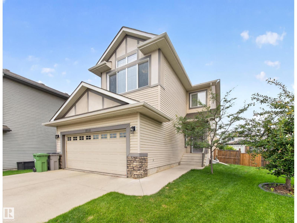
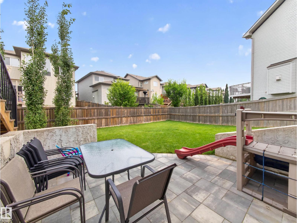
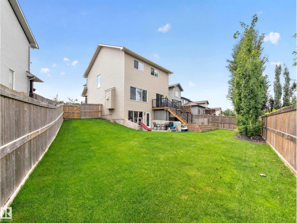
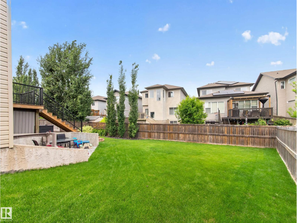
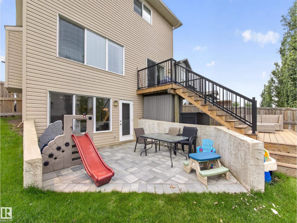
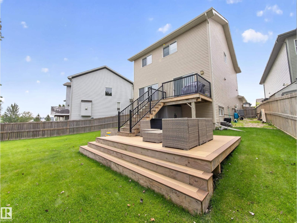
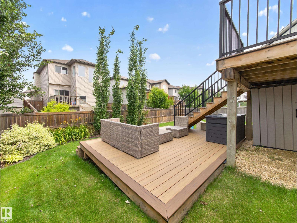
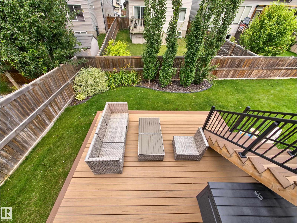
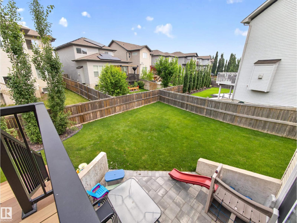
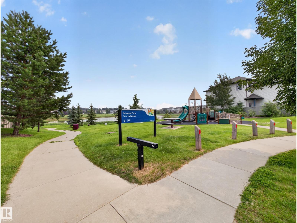
Finally, a home designed for a growing family! With 4 bedrooms upstairs, everyone gets their own space while staying together on the same level. Working from home? The main floor den is the perfect office. The bright open-concept main floor features 9' ceilings, engineered hand-scraped hardwood, granite countertops, a walk-through pantry, gas fireplace, laundry, and central A/C. Upstairs you'll love the vaulted bonus room and spacious primary retreat with a barn door leading to the ensuite with a soaker tub, 4' shower, private water closet, and walk-in closet. The professionally finished walkout basement adds a 5th bedroom, full bath, and extra living space—an incredibly rare find in this price range. Step outside to the new two-tier composite deck, lower paving stone patio, and beautifully landscaped backyard built for relaxing while the kids play. Just steps from a playground, pond, walking trails, and around the corner from the Beaumont Rec Centre! (id:46923)
Property Details
| MLS® Number | E4500703 |
| Property Type | Single Family |
| Neigbourhood | Ruisseau |
| Amenities Near By | Playground, Schools |
| Features | Private Setting, No Smoking Home |
| Structure | Deck, Patio(s) |
Building
| Bathroom Total | 4 |
| Bedrooms Total | 5 |
| Amenities | Ceiling - 9ft |
| Appliances | Dishwasher, Dryer, Garage Door Opener Remote(s), Garage Door Opener, Hood Fan, Microwave, Refrigerator, Stove, Washer, Window Coverings |
| Basement Development | Finished |
| Basement Features | Walk Out |
| Basement Type | Full (finished) |
| Ceiling Type | Vaulted |
| Constructed Date | 2014 |
| Construction Style Attachment | Detached |
| Cooling Type | Central Air Conditioning |
| Fireplace Fuel | Gas |
| Fireplace Present | Yes |
| Fireplace Type | Unknown |
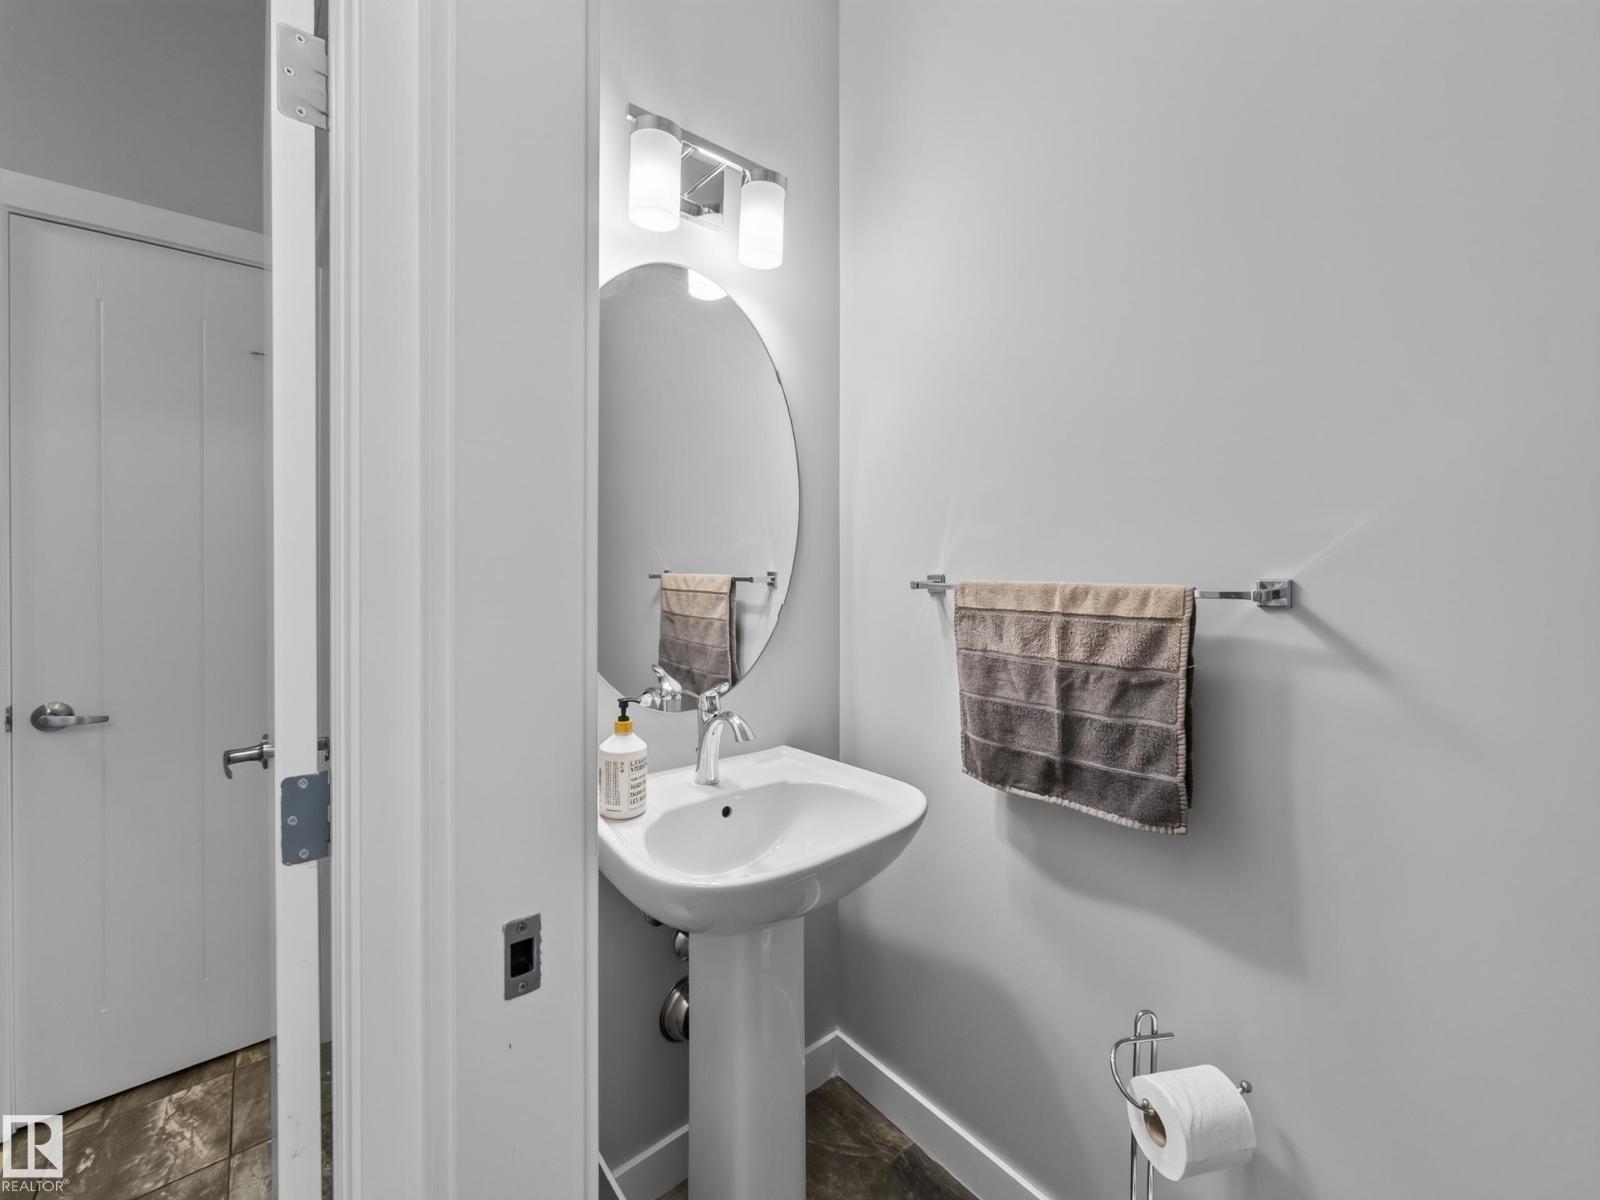
| Half Bath Total | 1 |
| Heating Type | Forced Air |
| Stories Total | 2 |
| Size Interior | 2,132 Sqft |
| Type | House |
Parking
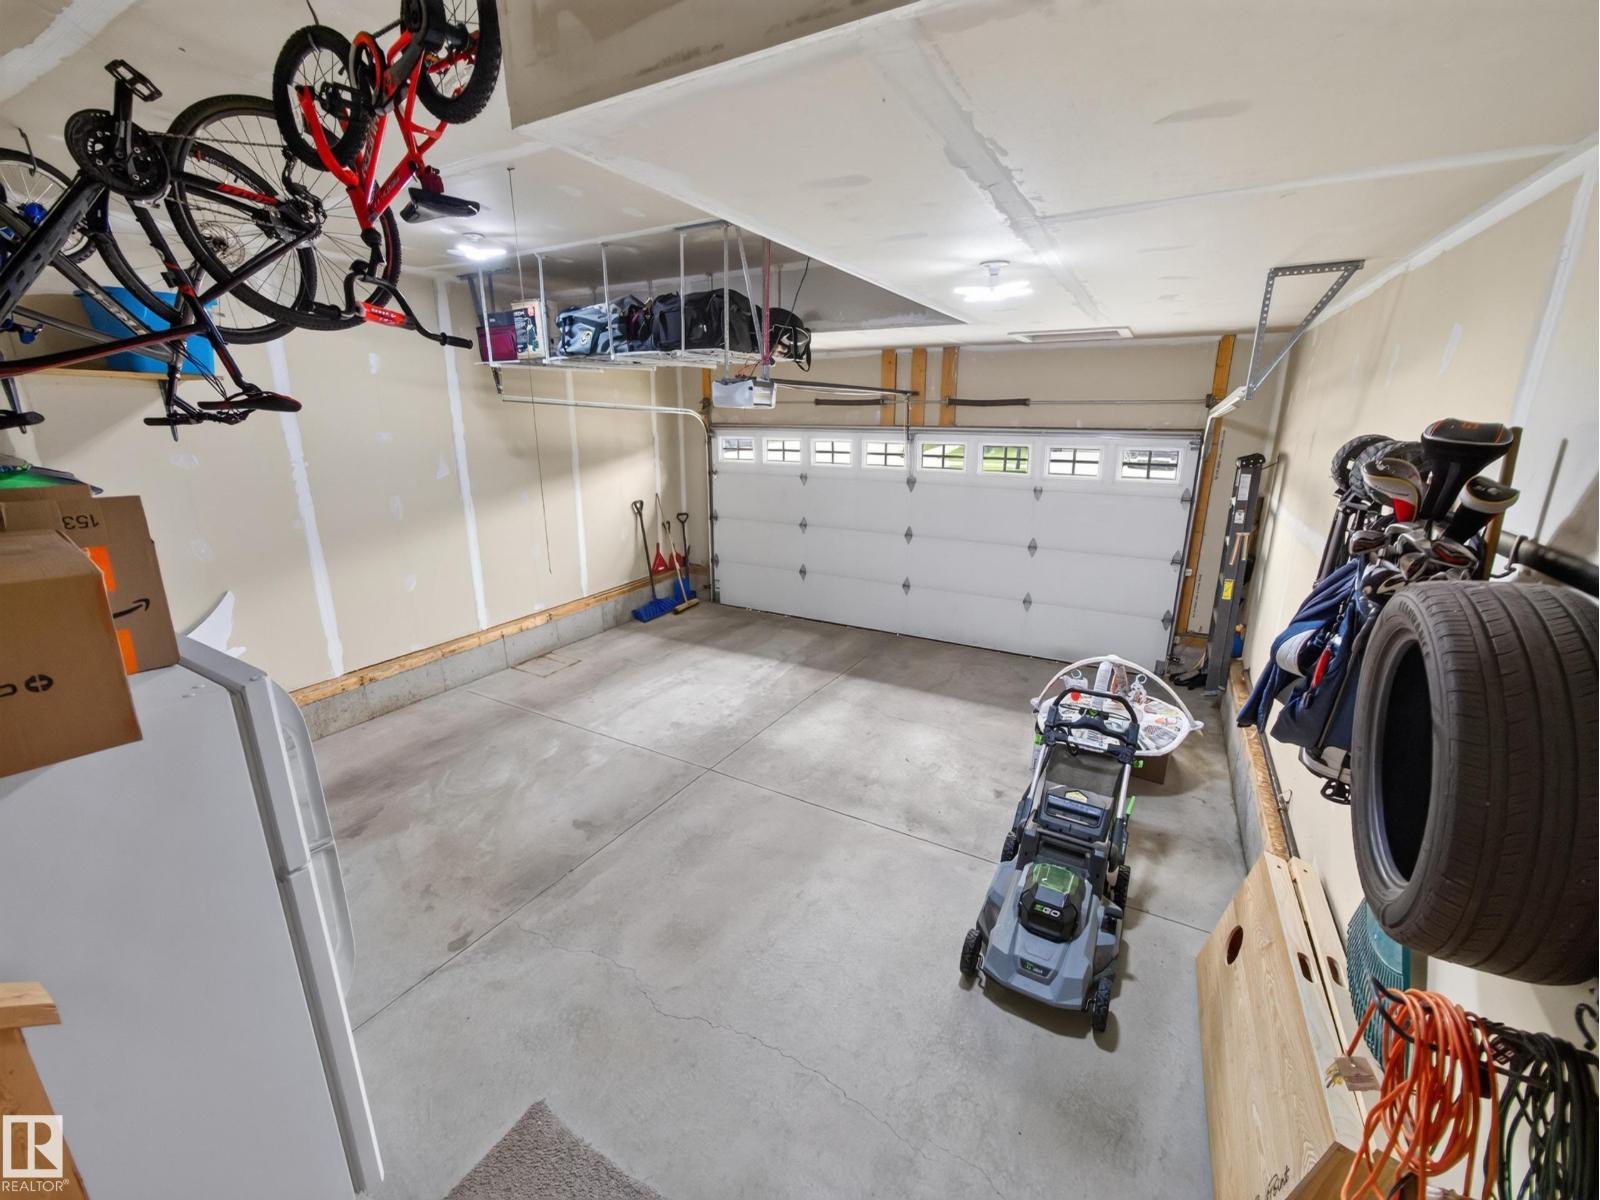
| Attached Garage |
Land
| Acreage | No |
| Fence Type | Fence |
| Land Amenities | Playground, Schools |
| Size Irregular | 534.19 |
| Size Total | 534.19 M2 |
| Size Total Text | 534.19 M2 |
Rooms
| Level | Type | Length | Width | Dimensions |
|---|---|---|---|---|
| Basement | Family Room | Measurements not available | ||
| Basement | Bedroom 5 | Measurements not available | ||
| Main Level | Living Room | Measurements not available | ||
| Main Level | Dining Room | Measurements not available | ||
| Main Level | Kitchen | Measurements not available | ||
| Main Level | Den | Measurements not available | ||
| Upper Level | Primary Bedroom | Measurements not available | ||
| Upper Level | Bedroom 2 | Measurements not available | ||
| Upper Level | Bedroom 3 | Measurements not available | ||
| Upper Level | Bedroom 4 | Measurements not available | ||
| Upper Level | Bonus Room | Measurements not available |
https://www.realtor.ca/real-estate/30078846/6504-48-av-beaumont-ruisseau
Contact Us
Contact us for more information

Dan Royer
Associate
1400-10665 Jasper Ave NW
Edmonton, Alberta T5J 3S9
(403) 262-7653

The trademarks REALTOR®, REALTORS®, and the REALTOR® logo are controlled by The Canadian Real Estate Association (CREA) and identify real estate professionals who are members of CREA. The trademarks MLS®, Multiple Listing Service® and the associated logos are owned by The Canadian Real Estate Association (CREA) and identify the quality of services provided by real estate professionals who are members of CREA. The trademark DDF® is owned by The Canadian Real Estate Association (CREA) and identifies CREA's Data Distribution Facility (DDF®)
July 25 2026 03:31:52
REALTORS® Association of Edmonton
Exp Realty