
#66 Reserve Road Rural Sturgeon County, Alberta T0A 1N6

$650,000
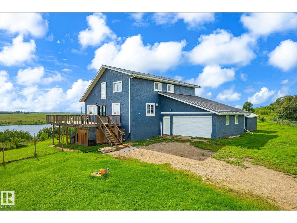
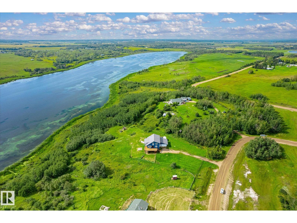
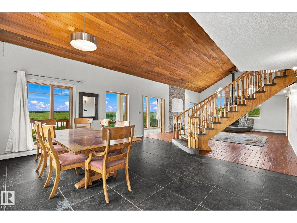
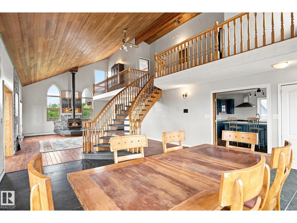
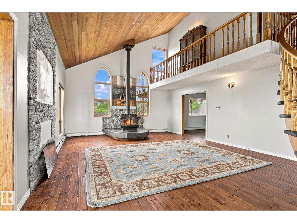
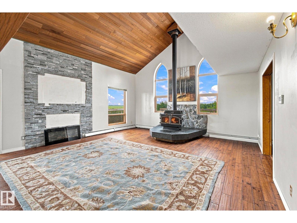
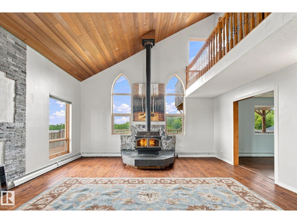
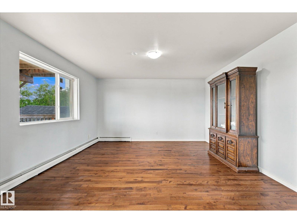
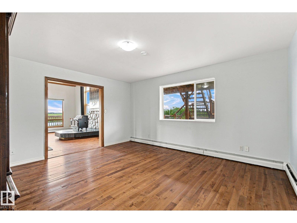
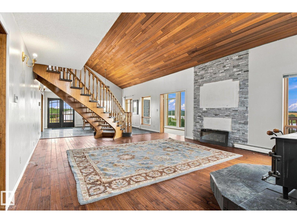
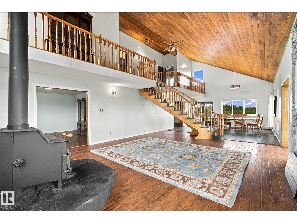
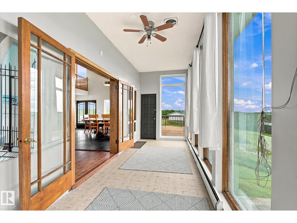
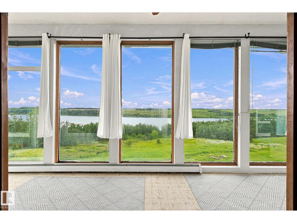
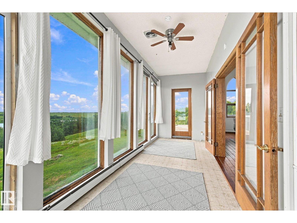
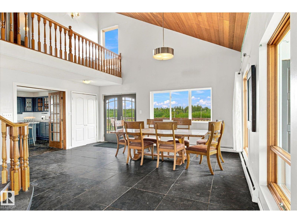
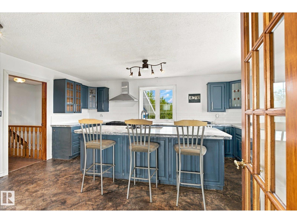
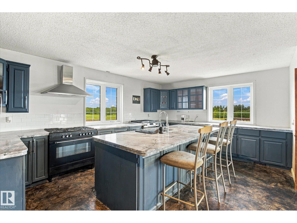
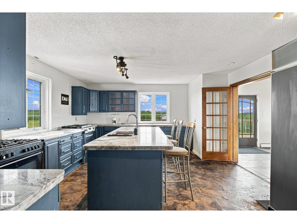
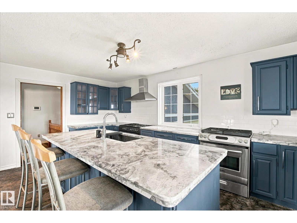
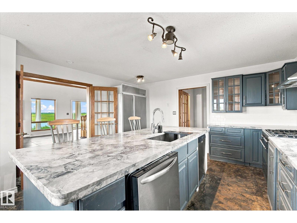
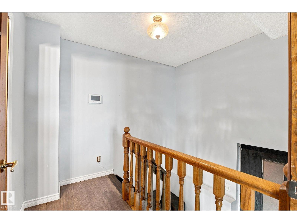
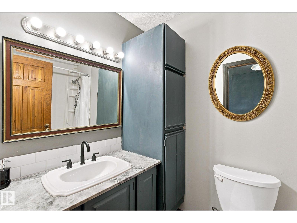
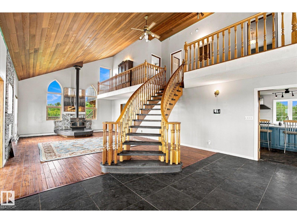
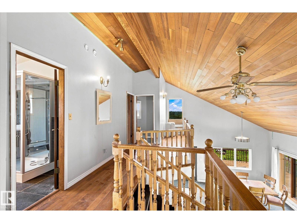
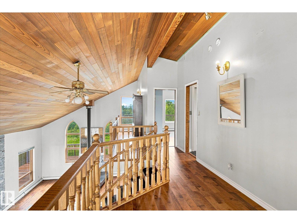
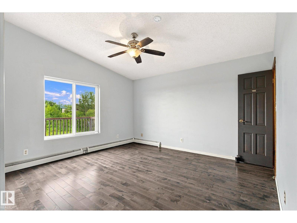
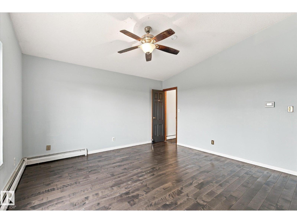
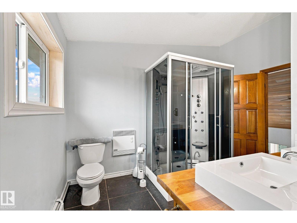
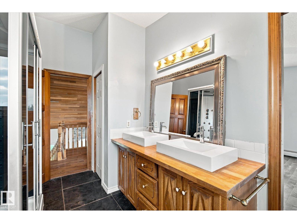
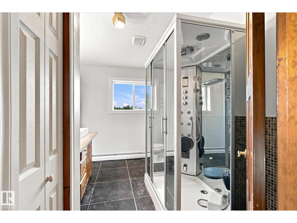
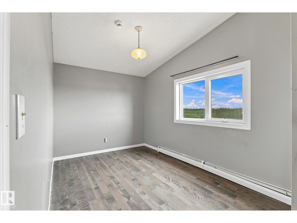
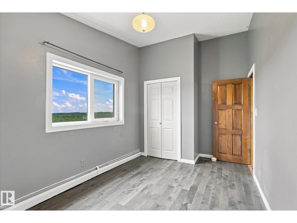
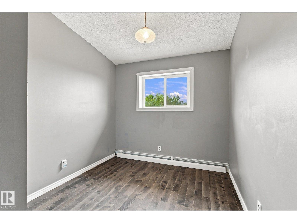
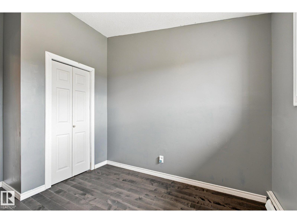
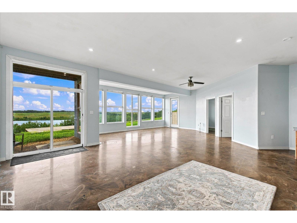
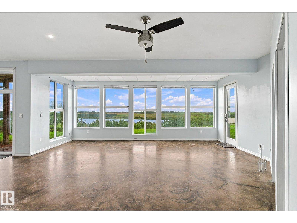
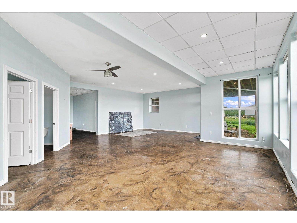
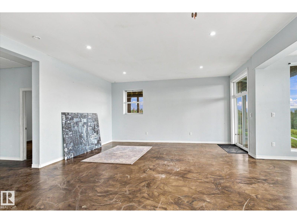
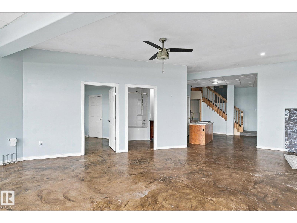
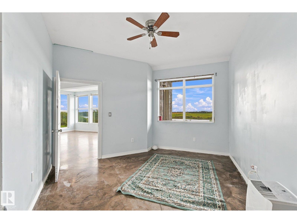
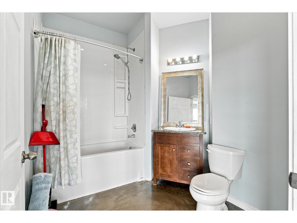
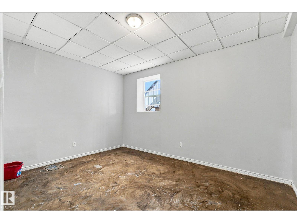
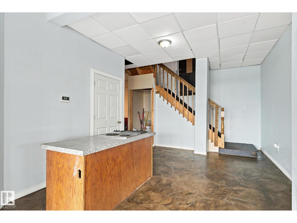
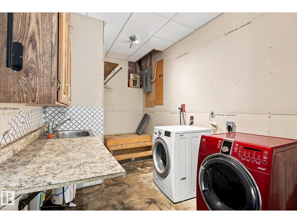
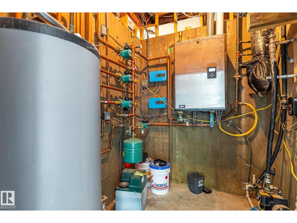
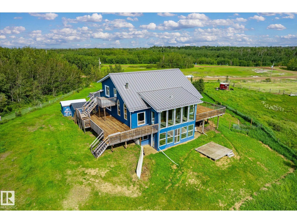
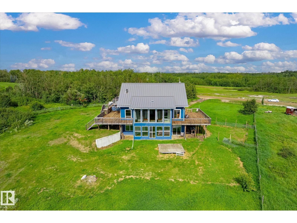
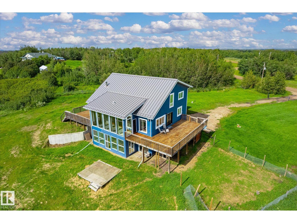
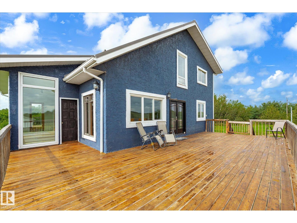
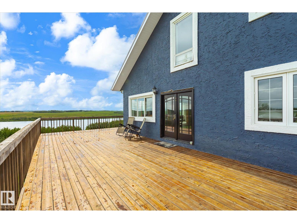
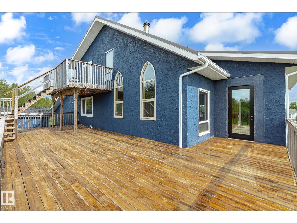
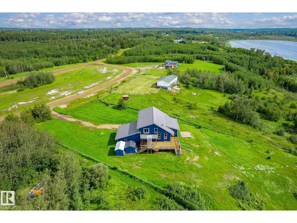
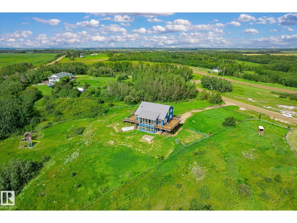
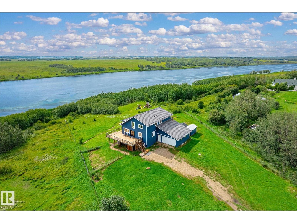
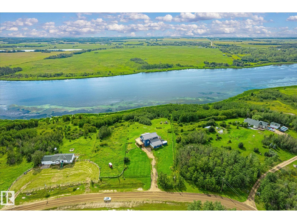
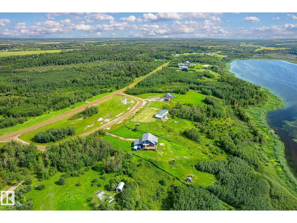
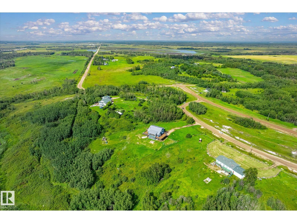
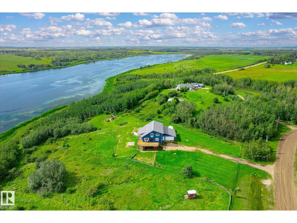
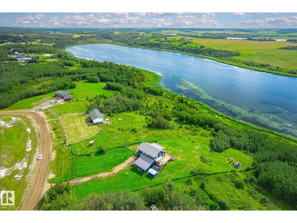
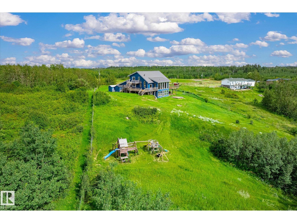
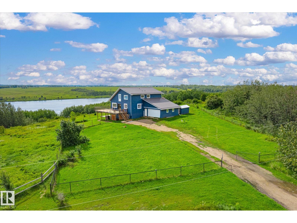
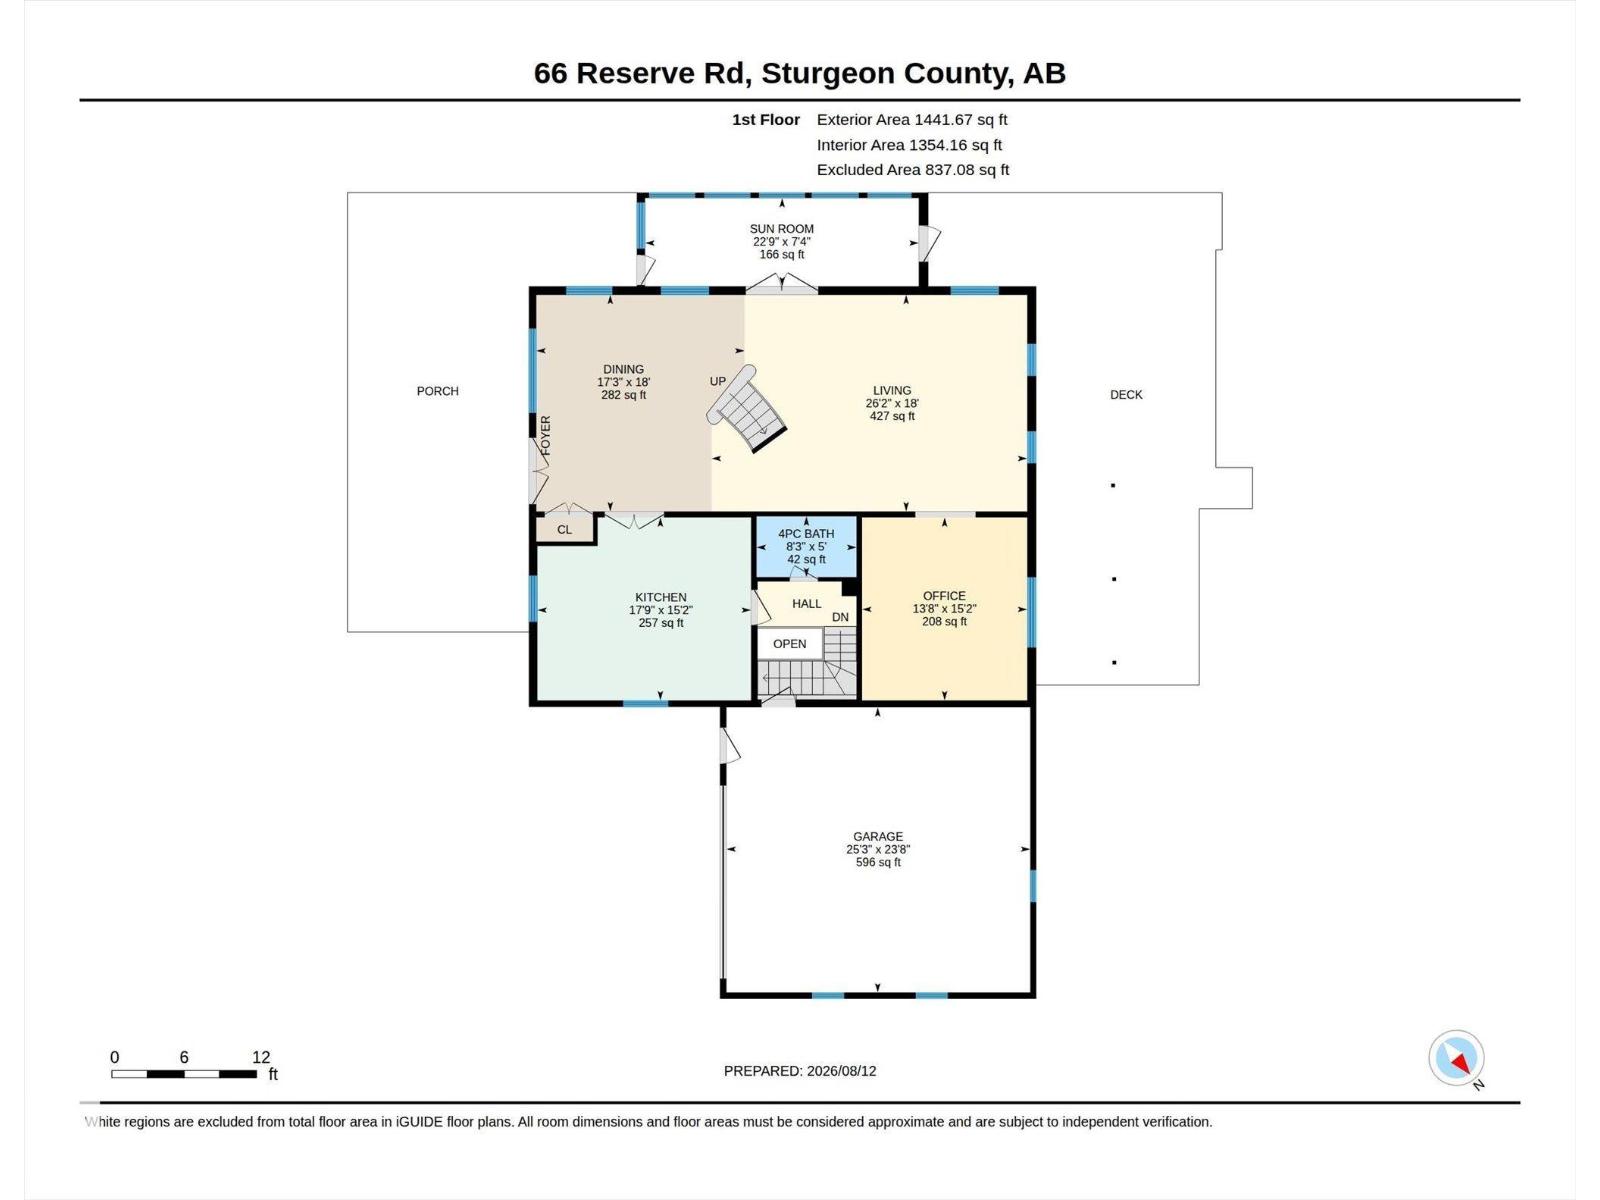
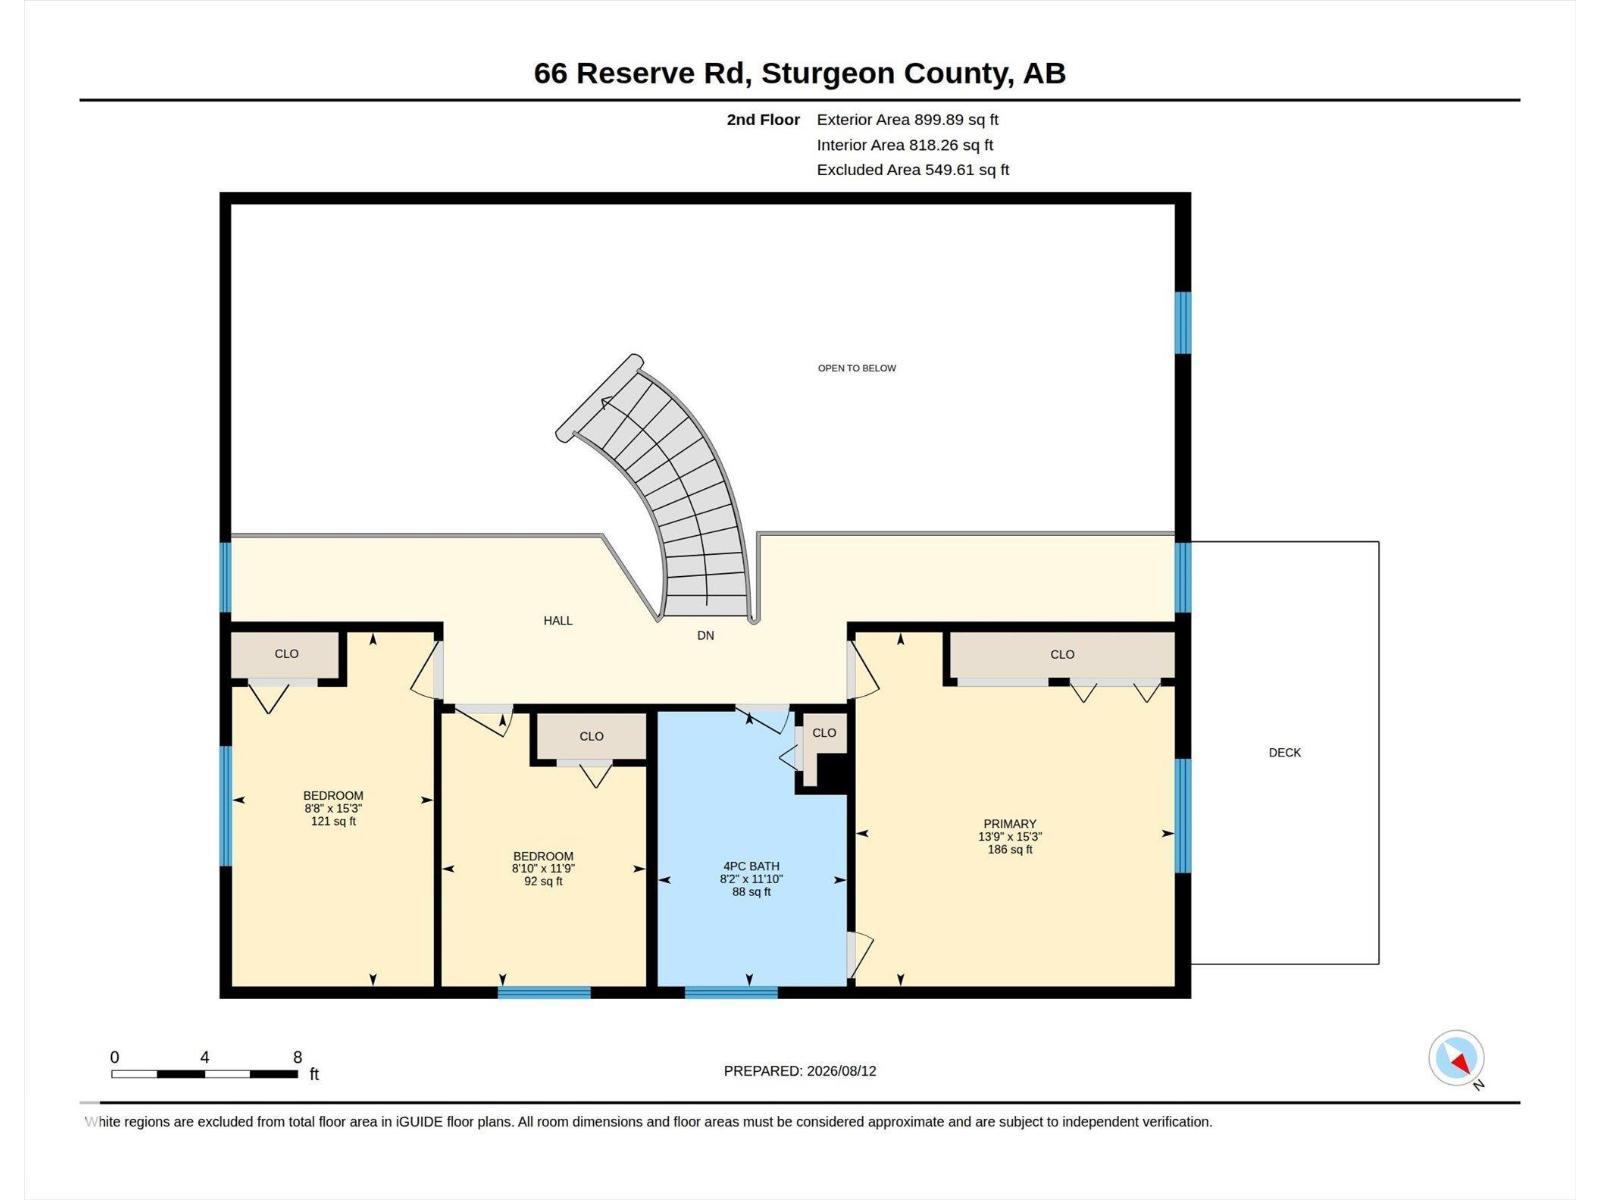
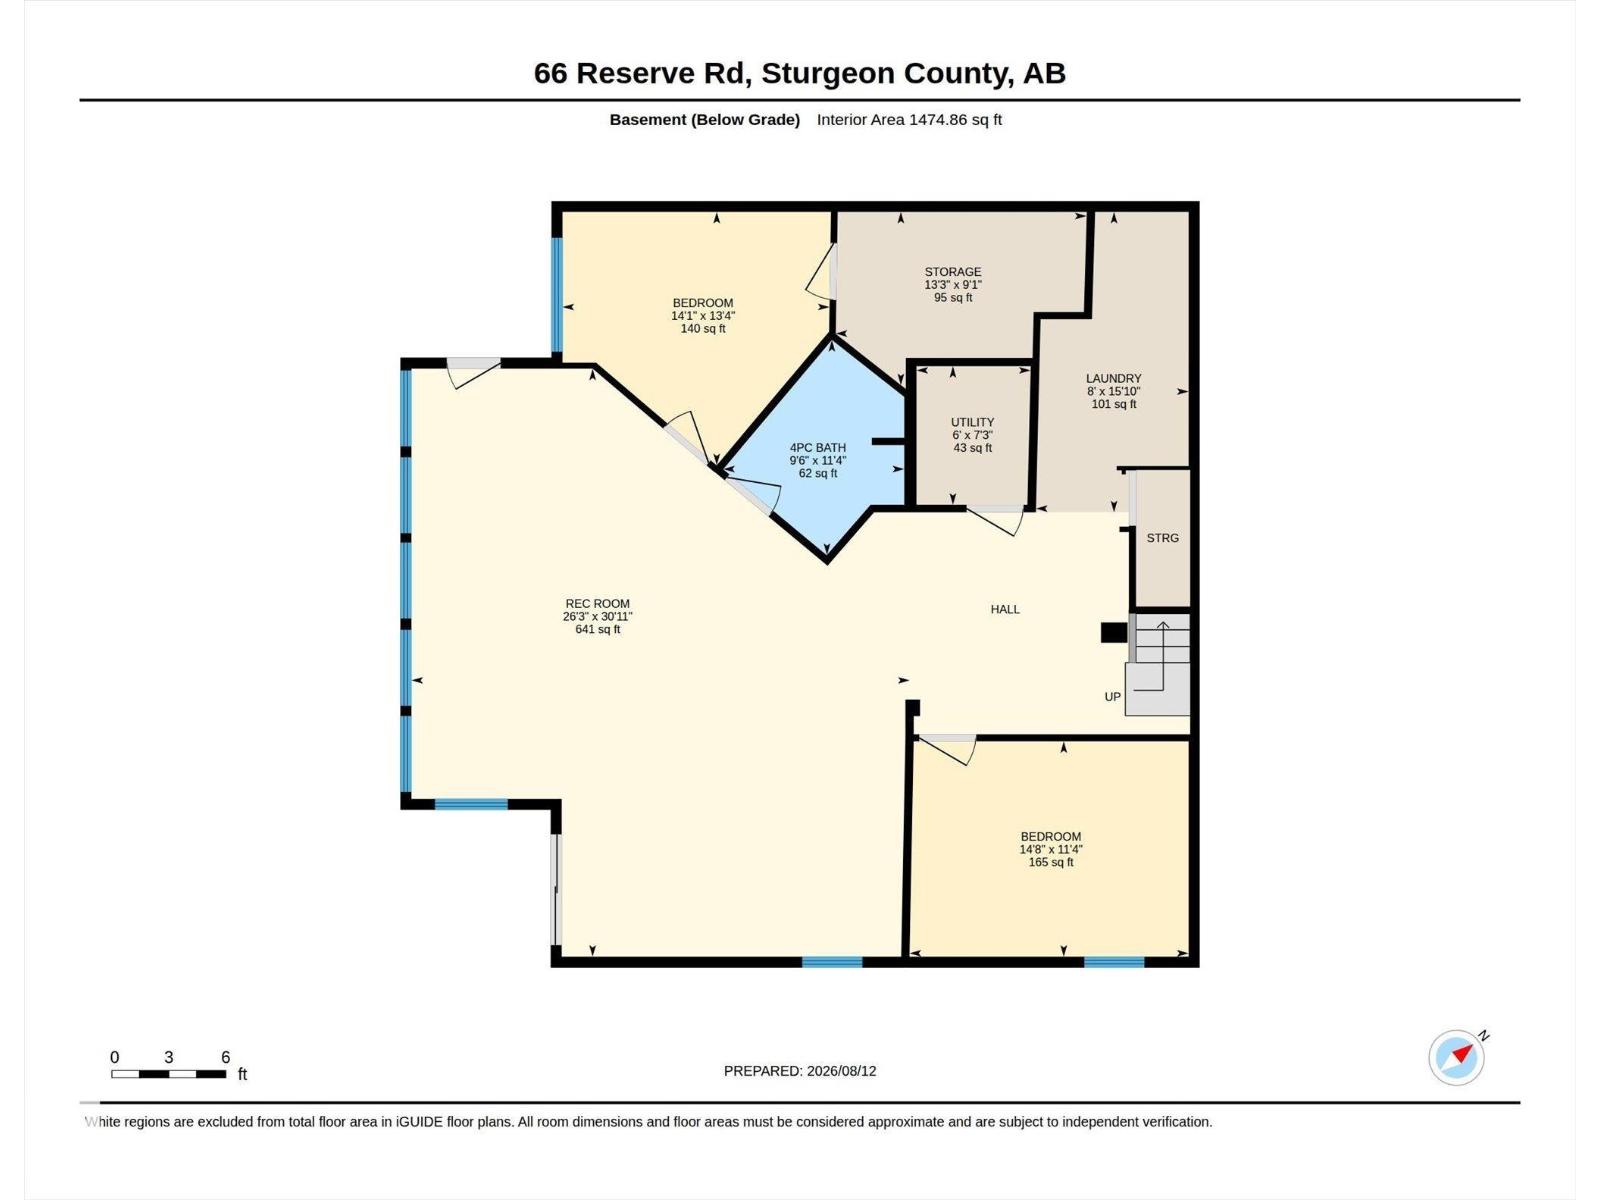
Overlooking Lily Lake with over 3800 sqft of developed space + newer walkout basement! Bring your decorating ideas to this home w/ massive potential. Enjoy sunsets off your multiple decks in this prime location on a hill w/ west facing view of the lake. Massive kitchen the gourmet chef in the family will love with gas & electric range, and side by side fridge. The soaring cedar vaulted ceilings will wow you. There are 3 bedrooms upstairs with space for a 4th bedroom on the main floor. Master bedroom has a large shower & his and her sinks. The finished basement has a 2 more bedrooms, 3rd full bathroom, rec room and walks out to your west facing yard. The original home was built in 1985 and moved on a new 12' high concrete walkout basement (poured in approximately 2010). This home has a boiler system supplying infloor heat in the basement and baseboard heating upstairs. Tank and field system is a bit newer than basement, and there is a 3800 gallon cistern for water. Metal roof for extra durability! (id:46923)
Property Details
| MLS® Number | E4503445 |
| Property Type | Single Family |
| Neigbourhood | Lily Lake Estates_MSTU |
| Amenities Near By | Playground |
| Community Features | Lake Privileges |
| Parking Space Total | 4 |
| Structure | Deck |
| View Type | Lake View |
| Water Front Type | Waterfront On Lake |
Building
| Bathroom Total | 3 |
| Bedrooms Total | 5 |
| Appliances | Dishwasher, Dryer, Refrigerator, Washer, Two Stoves |
| Basement Development | Finished |
| Basement Type | Full (finished) |
| Ceiling Type | Vaulted |
| Constructed Date | 1983 |
| Construction Style Attachment | Detached |
| Fireplace Fuel | Wood |
| Fireplace Present | Yes |
| Fireplace Type | Woodstove |
| Heating Type | Hot Water Radiator Heat |
| Stories Total | 2 |
| Size Interior | 2,342 Sqft |
| Type | House |
Parking
| Attached Garage | |
| Oversize |
Land
| Access Type | Boat Access |
| Acreage | Yes |
| Fence Type | Fence |
| Land Amenities | Playground |
| Size Irregular | 1.34 |
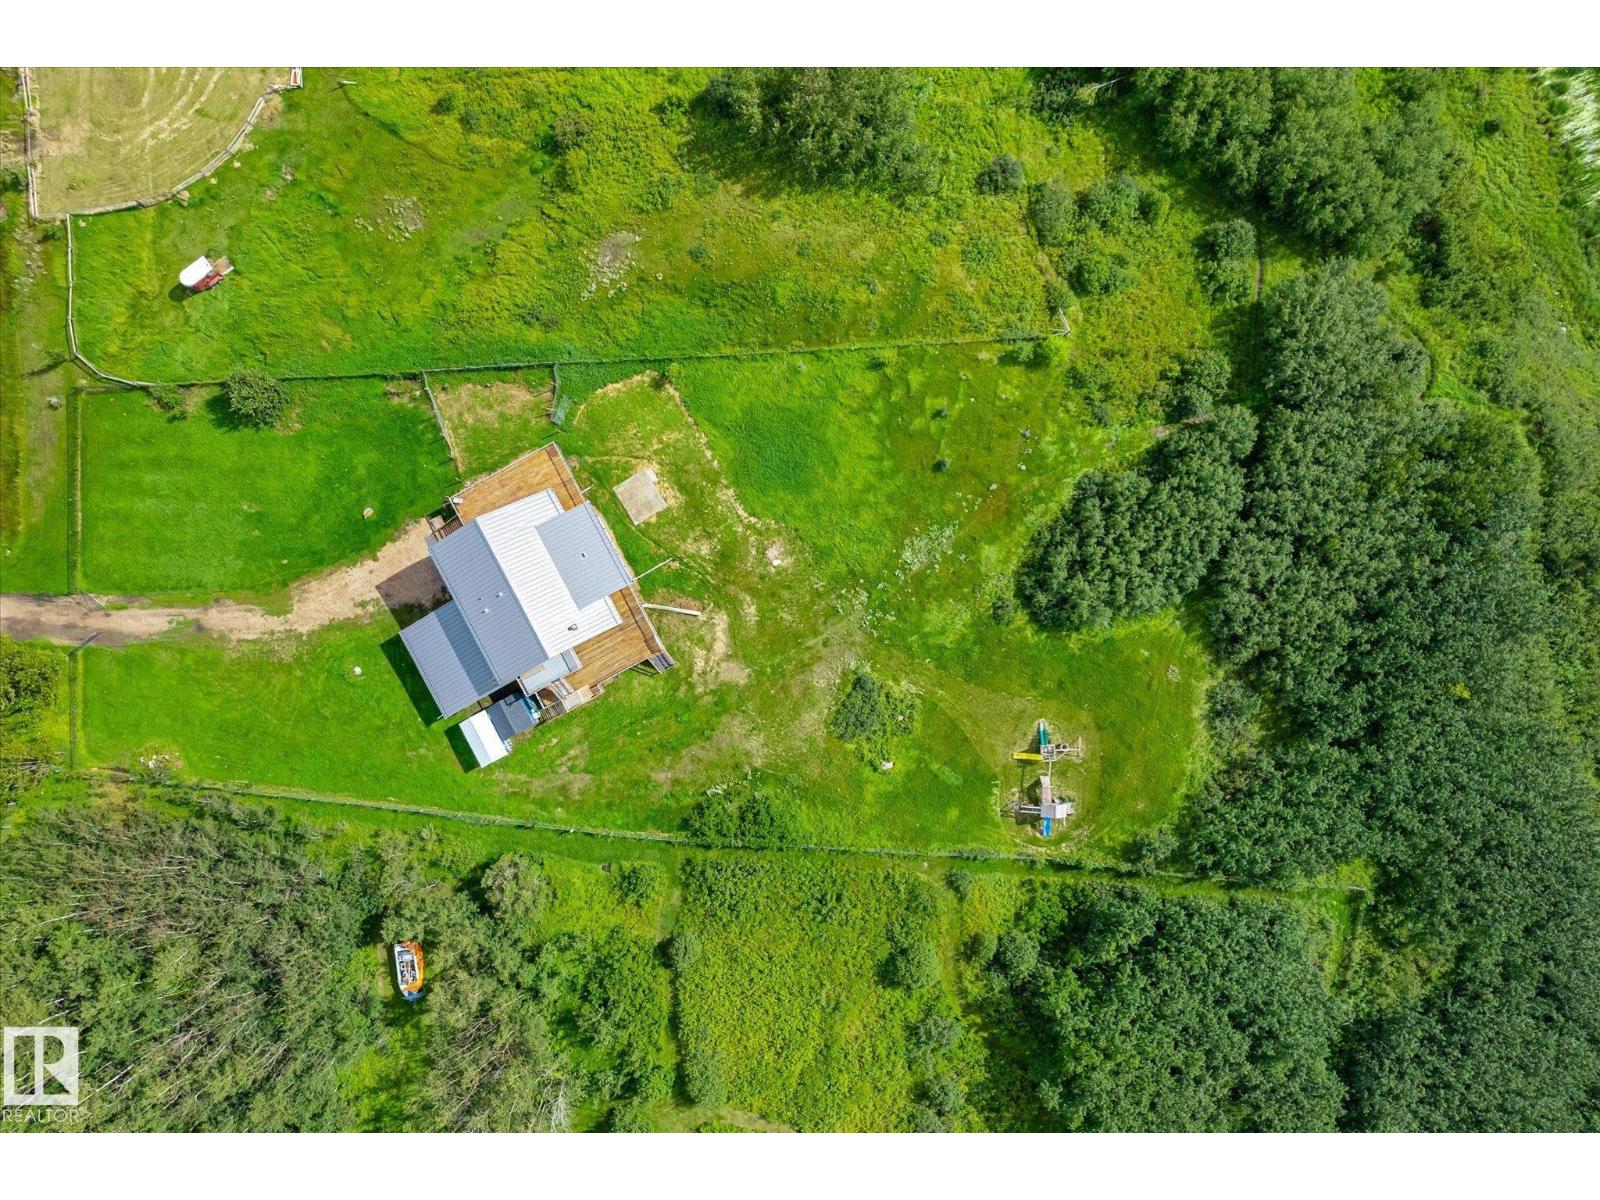
| Size Total | 1.34 Ac |
| Size Total Text | 1.34 Ac |
| Surface Water | Lake |
Rooms
| Level | Type | Length | Width | Dimensions |
|---|---|---|---|---|
| Basement | Living Room | Measurements not available | ||
| Basement | Family Room | Measurements not available | ||
| Basement | Bedroom 4 | Measurements not available | ||
| Basement | Bedroom 5 | Measurements not available | ||
| Main Level | Dining Room | Measurements not available | ||
| Main Level | Kitchen | Measurements not available | ||
| Main Level | Den | Measurements not available | ||
| Upper Level | Primary Bedroom | Measurements not available | ||
| Upper Level | Bedroom 2 | Measurements not available | ||
| Upper Level | Bedroom 3 | Measurements not available |
Contact Us
Contact us for more information

Jason A. Thomas
Associate
(780) 431-1600
www.jasonthomas.ca/
www.linkedin.com/in/jason-thomas-rlp
www.instagram.com/jasonthomas71/
301-2627 Ellwood Dr SW
Edmonton, Alberta T6X 0P7
(780) 431-1900
(780) 431-1600

The trademarks REALTOR®, REALTORS®, and the REALTOR® logo are controlled by The Canadian Real Estate Association (CREA) and identify real estate professionals who are members of CREA. The trademarks MLS®, Multiple Listing Service® and the associated logos are owned by The Canadian Real Estate Association (CREA) and identify the quality of services provided by real estate professionals who are members of CREA. The trademark DDF® is owned by The Canadian Real Estate Association (CREA) and identifies CREA's Data Distribution Facility (DDF®)
September 01 2026 12:32:44
REALTORS® Association of Edmonton
Royal LePage Summit Realty