
67 Ventura St Spruce Grove, Alberta T7X 4P6

$345,000
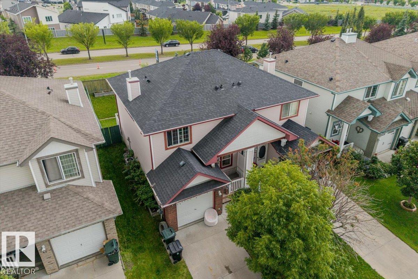
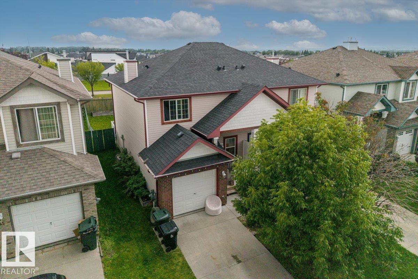
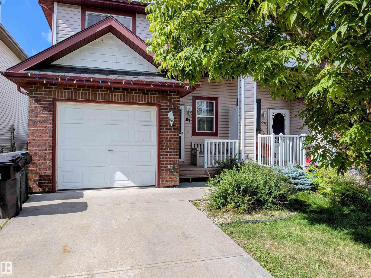
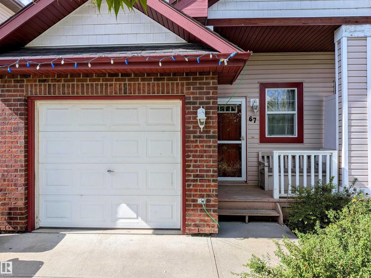
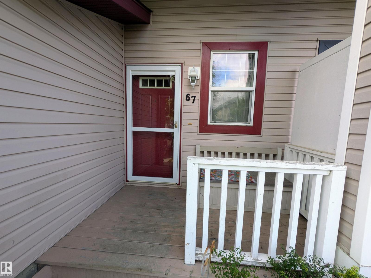
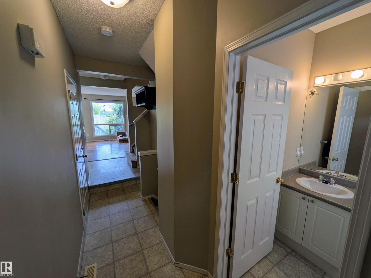
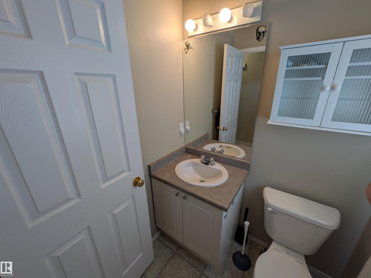
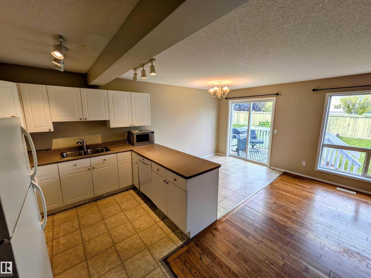
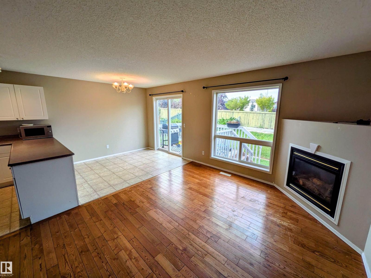
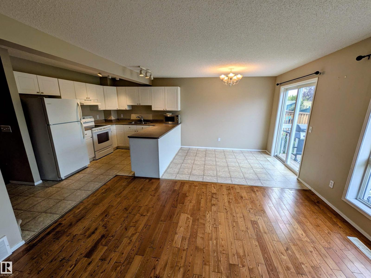
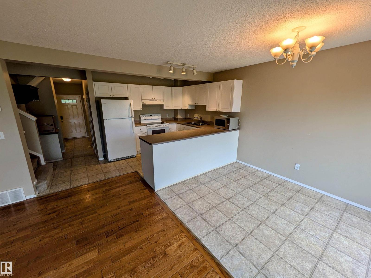
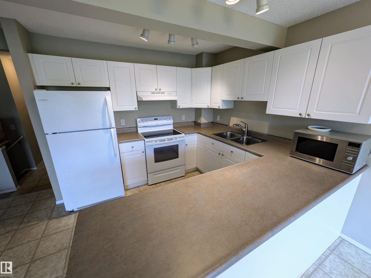
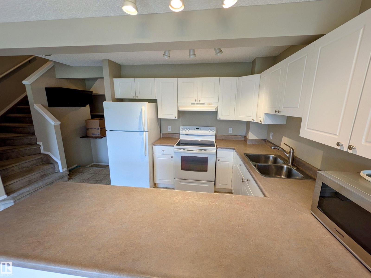
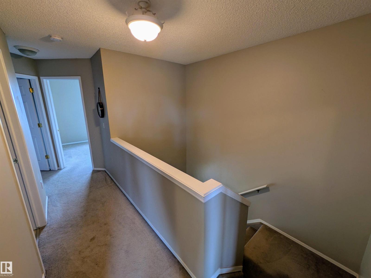
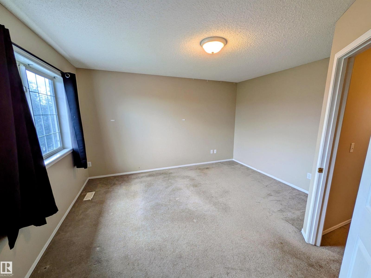
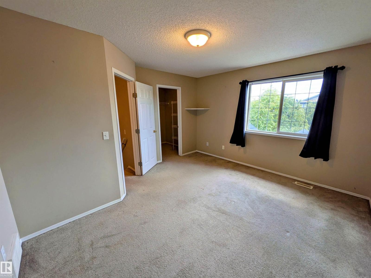
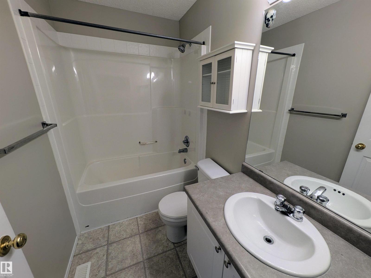
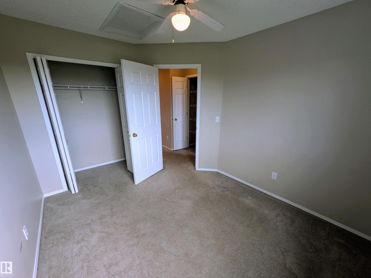
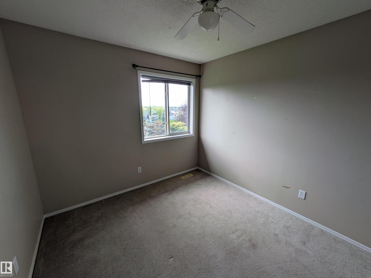
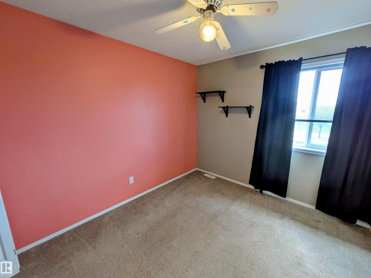
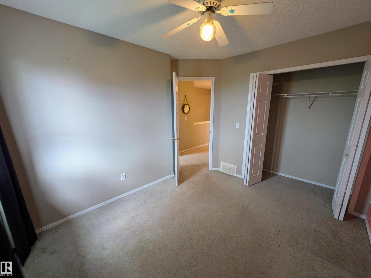
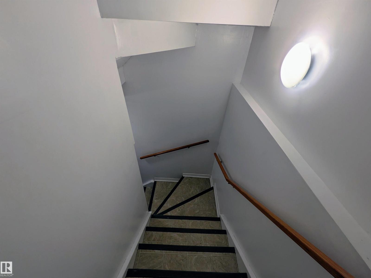
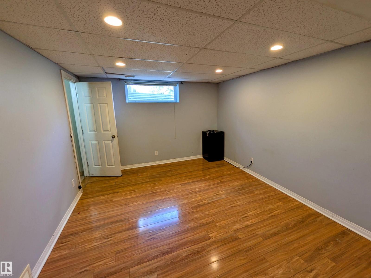
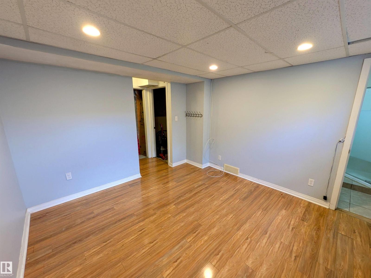
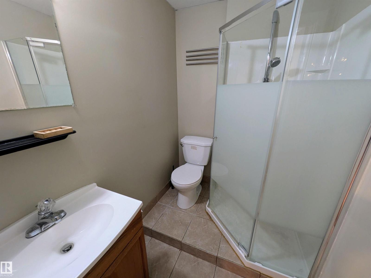
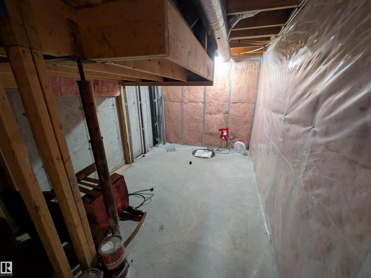
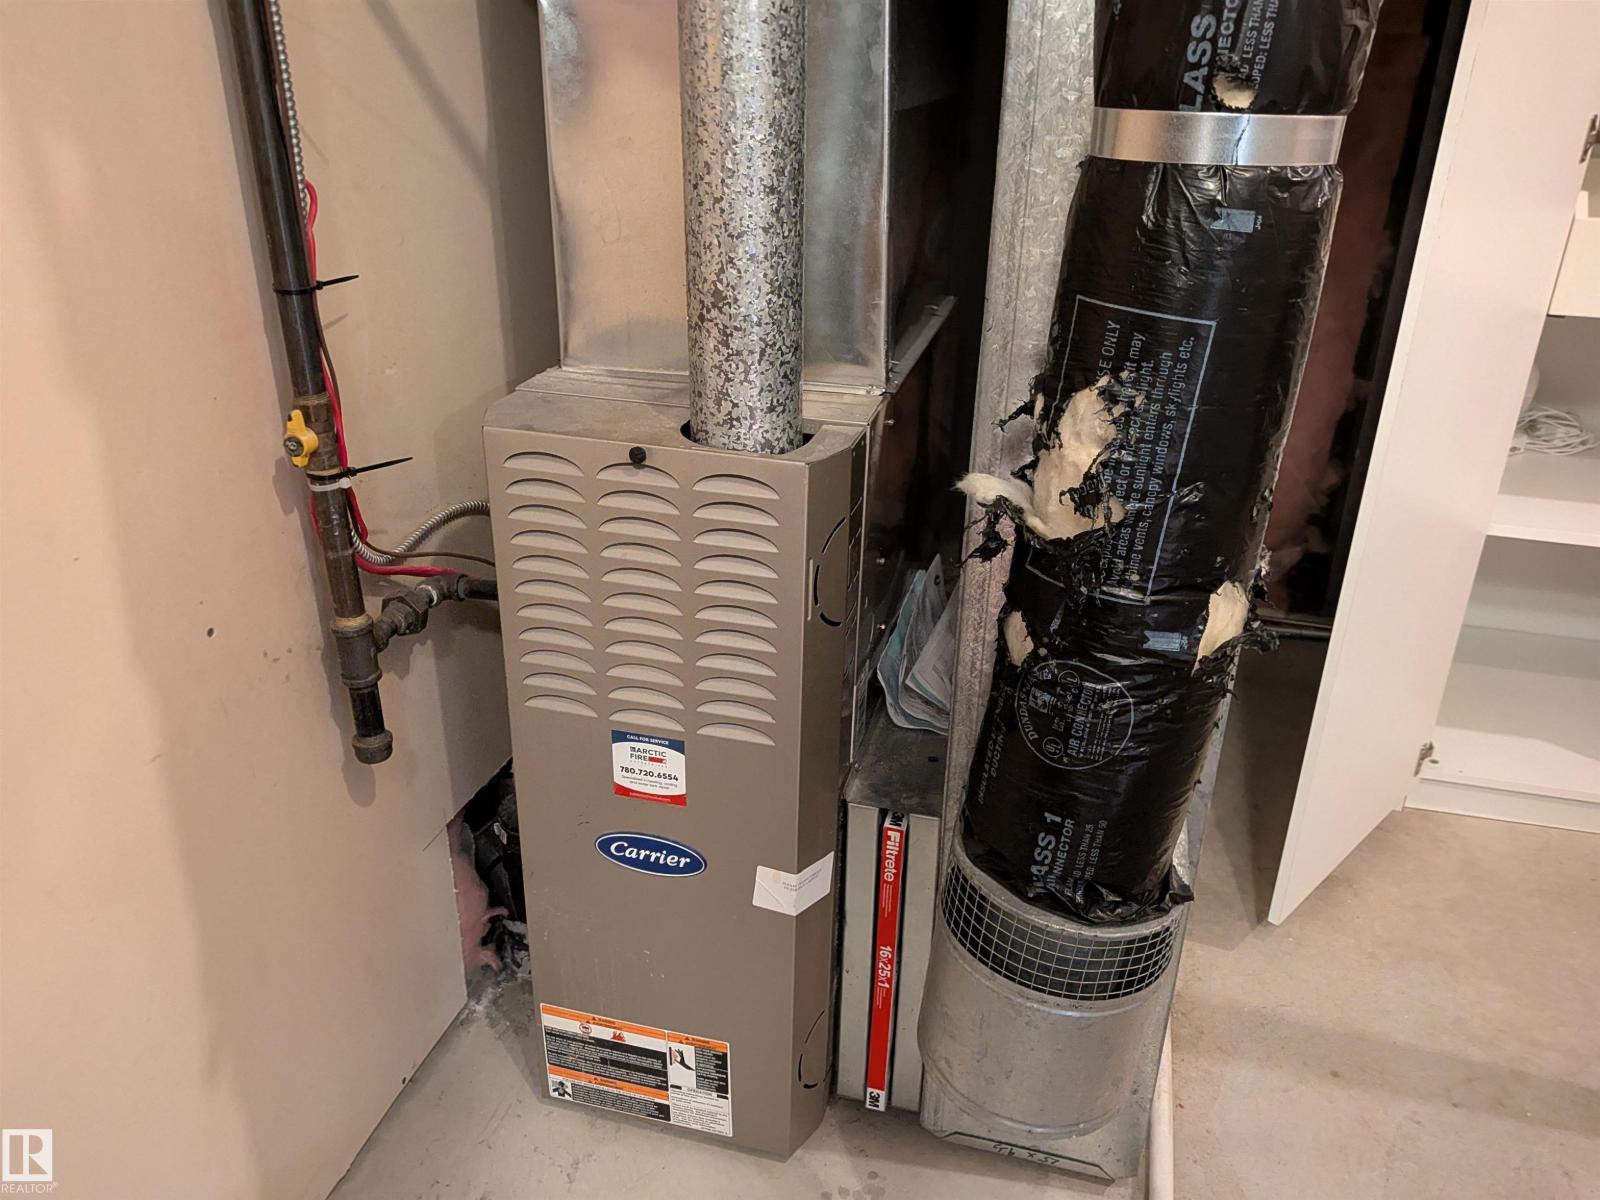
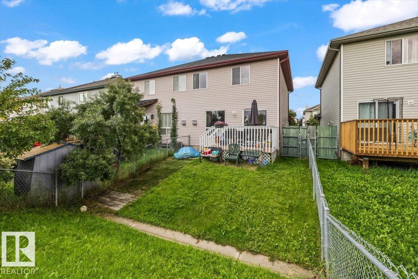
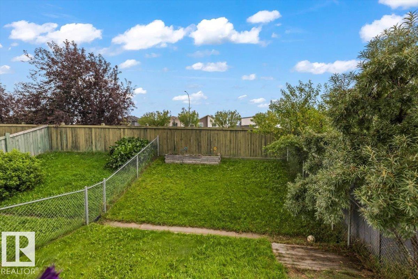
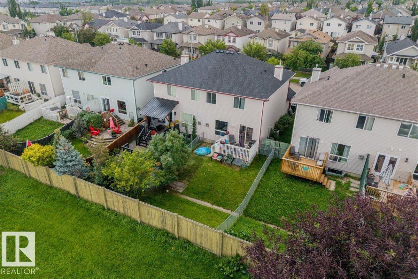
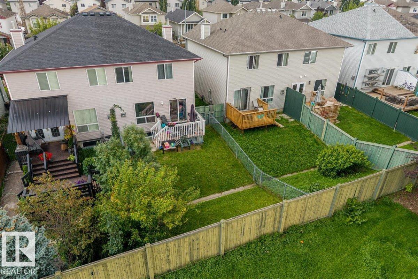
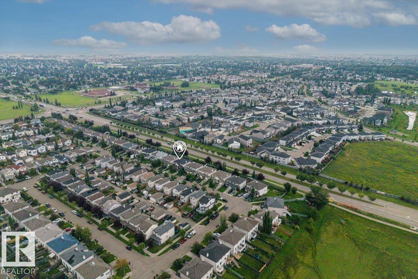
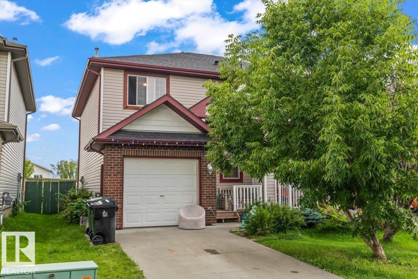
Welcome to 67 Ventura Street—a fantastic family home nestled in the vibrant community of Spruce Village! Featuring 3 spacious bedrooms, 2 full bathrooms, and a main-floor half bath, this home offers an ideal, functional layout for growing families, first-time buyers, or savvy investors. The open main level is filled with natural light, making everyday living and entertaining a breeze. Downstairs, the fully finished basement adds incredible versatility—perfect for a private 4th bedroom, home office, gym, or ultimate family rec room. Outside, enjoy a great yard and quick access to local parks and walking trails. The location is unbeatable: walkable to schools, shopping centres, and the brand-new Heavy Metal Place recreation & culture facility. Enjoy easy access to Highway 16 and 16A for an effortless commute, while enjoying a quiet neighborhood feel away from main road traffic. Turn-key and ready for you to move in and build equity! Roof (2021) HWT (2026) (id:46923)
Property Details
| MLS® Number | E4508488 |
| Property Type | Single Family |
| Neigbourhood | Spruce Village |
| Amenities Near By | Playground, Schools, Shopping |
| Features | Cul-de-sac, Closet Organizers, No Smoking Home |
| Parking Space Total | 2 |
| Structure | Deck |
Building
| Bathroom Total | 3 |
| Bedrooms Total | 3 |
| Amenities | Vinyl Windows |
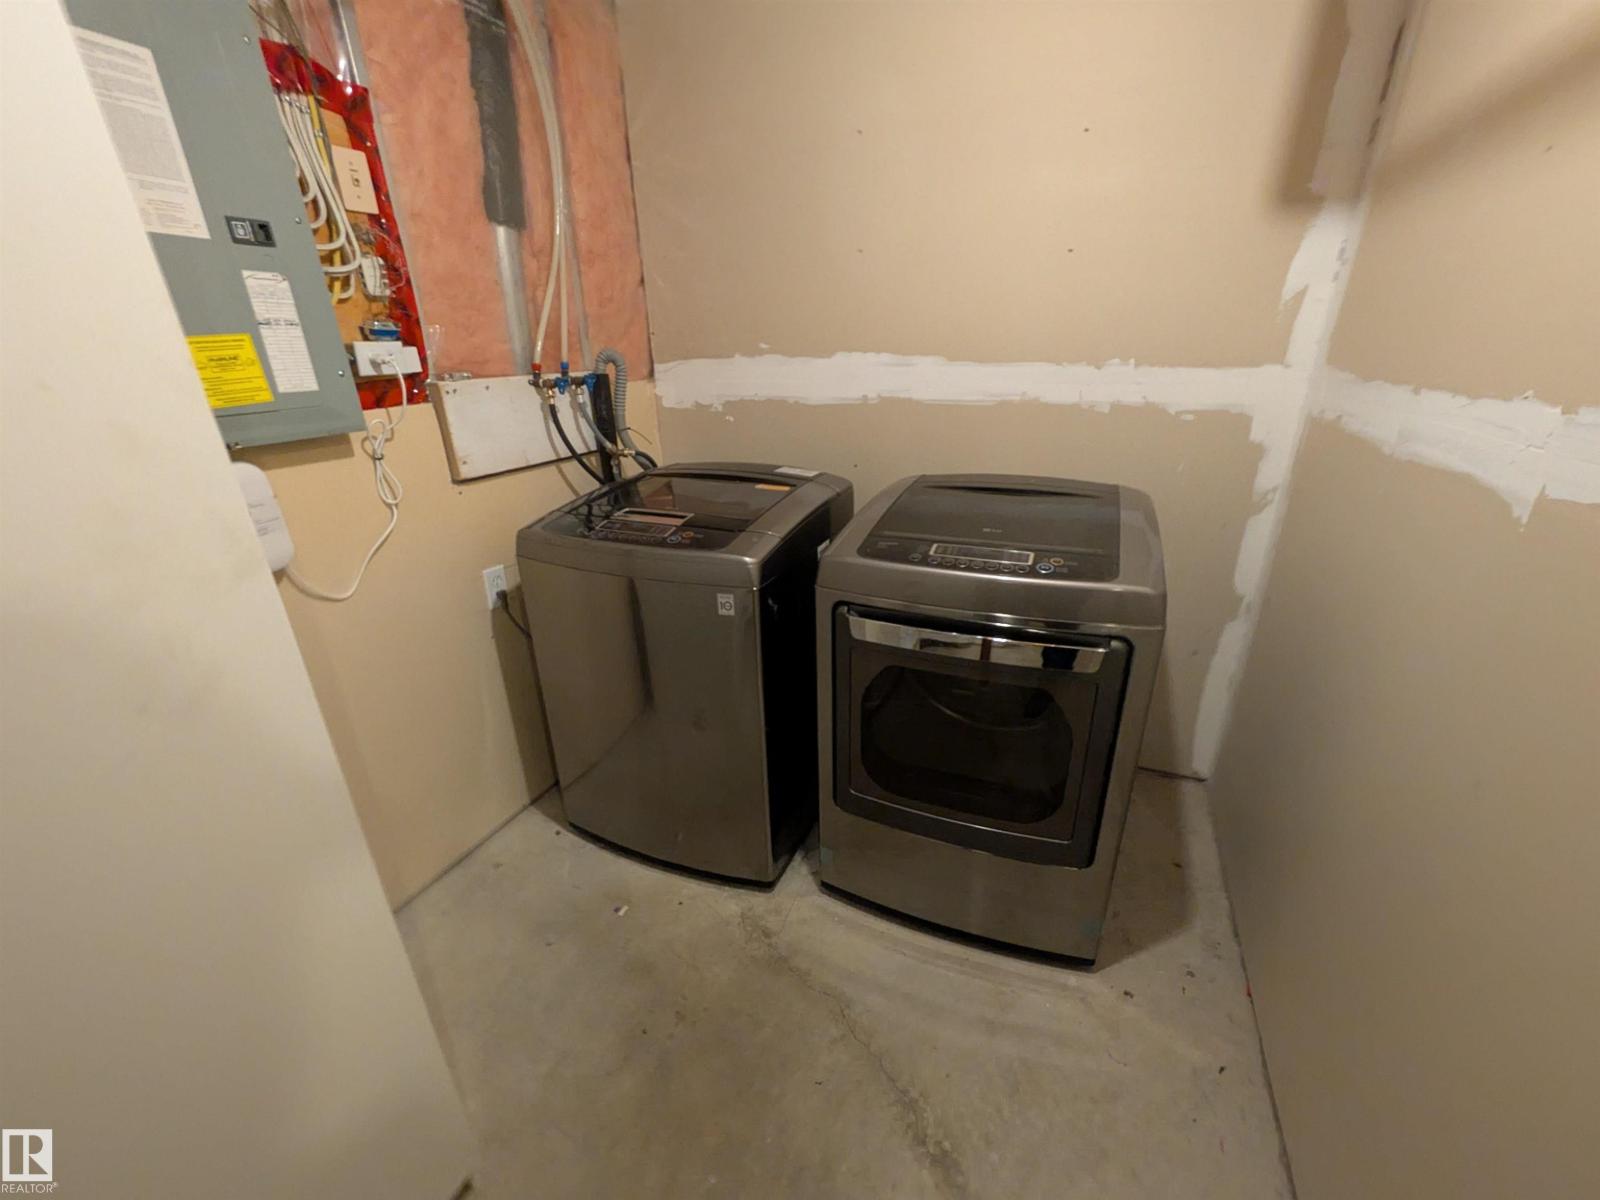
| Appliances | Dishwasher, Dryer, Fan, Garage Door Opener, Hood Fan, Oven - Built-in, Refrigerator, Stove, Washer, Window Coverings |
| Basement Development | Finished |
| Basement Type | Full (finished) |
| Constructed Date | 2004 |
| Construction Style Attachment | Semi-detached |
| Cooling Type | Central Air Conditioning |
| Fireplace Fuel | Gas |
| Fireplace Present | Yes |
| Fireplace Type | Corner |
| Half Bath Total | 1 |
| Heating Type | Forced Air |
| Stories Total | 2 |
| Size Interior | 1,238 Sqft |
| Type | Duplex |
Parking
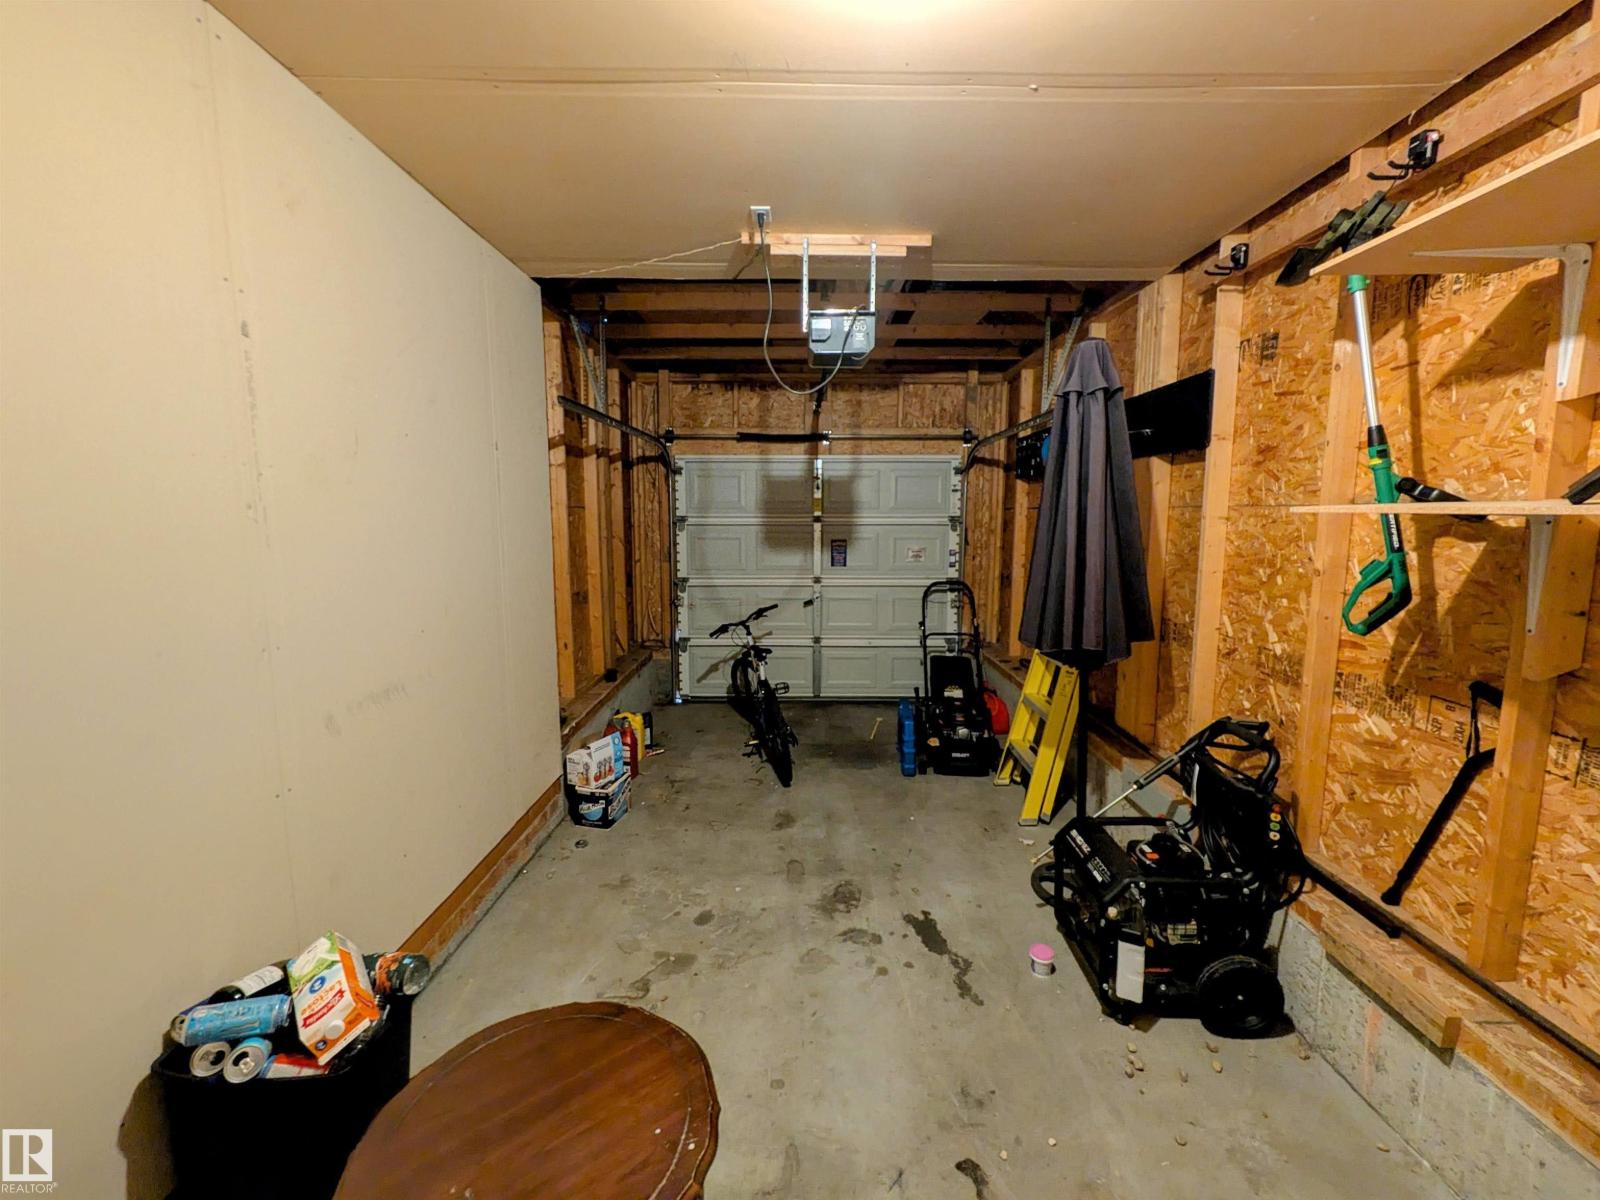
| Attached Garage | |
| Stall |
Land
| Acreage | No |
| Fence Type | Fence |
| Land Amenities | Playground, Schools, Shopping |
Rooms
| Level | Type | Length | Width | Dimensions |
|---|---|---|---|---|
| Basement | Family Room | 3.43 m | 3.98 m | 3.43 m x 3.98 m |
| Main Level | Living Room | 3.35 m | 4.03 m | 3.35 m x 4.03 m |
| Main Level | Dining Room | 2.49 m | 2.91 m | 2.49 m x 2.91 m |
| Main Level | Kitchen | 3.05 m | 3.07 m | 3.05 m x 3.07 m |
| Main Level | Primary Bedroom | 3.95 m | 4.11 m | 3.95 m x 4.11 m |
| Main Level | Bedroom 2 | 2.86 m | 3.44 m | 2.86 m x 3.44 m |
| Main Level | Bedroom 3 | 3.04 m | 3.28 m | 3.04 m x 3.28 m |
https://www.realtor.ca/real-estate/30271510/67-ventura-st-spruce-grove-spruce-village
Contact Us
Contact us for more information

Matthew G. Gillam
Associate
matthewgillam.ca/
40-17 Boudreau Rd
St. Albert, Alberta T8N 7K5
(780) 760-6424

The trademarks REALTOR®, REALTORS®, and the REALTOR® logo are controlled by The Canadian Real Estate Association (CREA) and identify real estate professionals who are members of CREA. The trademarks MLS®, Multiple Listing Service® and the associated logos are owned by The Canadian Real Estate Association (CREA) and identify the quality of services provided by real estate professionals who are members of CREA. The trademark DDF® is owned by The Canadian Real Estate Association (CREA) and identifies CREA's Data Distribution Facility (DDF®)
September 12 2026 11:41:08
REALTORS® Association of Edmonton
Blackmore Real Estate