
6741 162a Av NW Edmonton, Alberta T5Z 3C6

$549,900
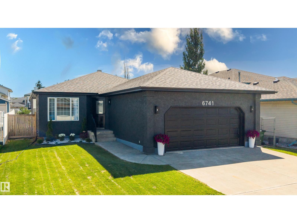
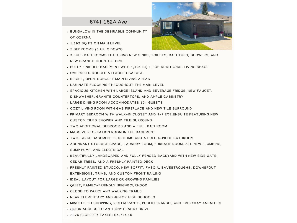
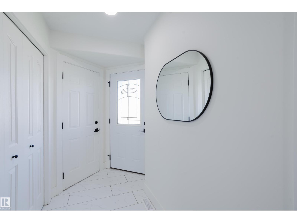
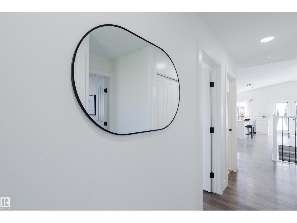
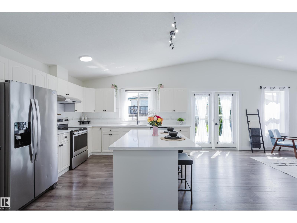
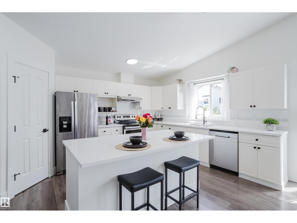
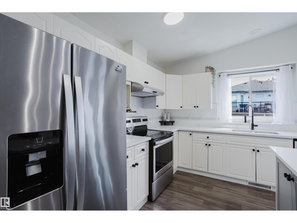
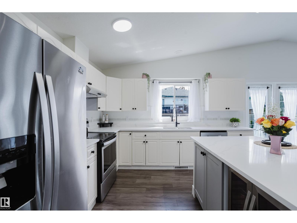
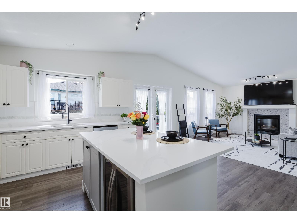
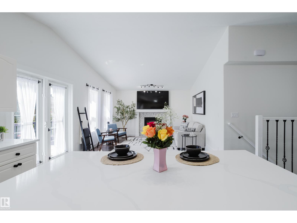
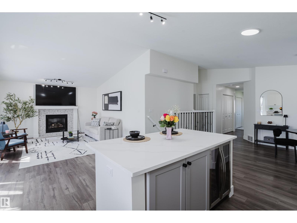
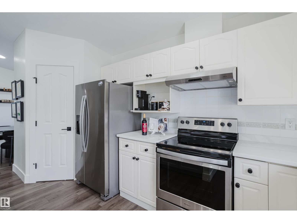
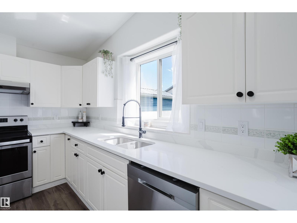
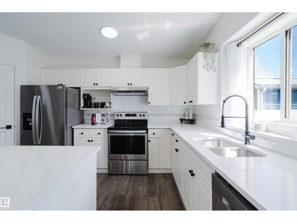
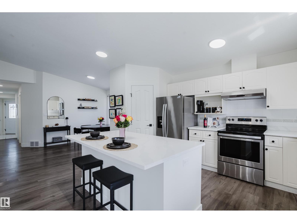
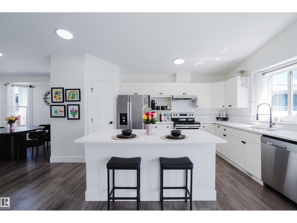
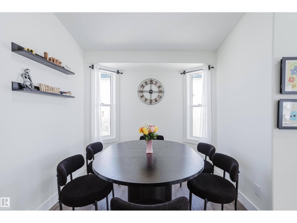
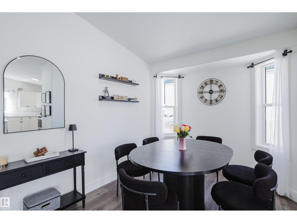
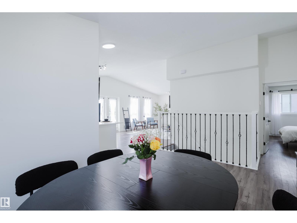
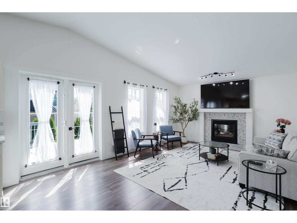
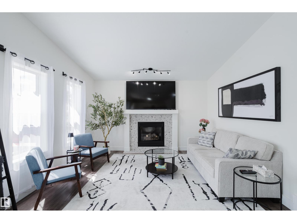
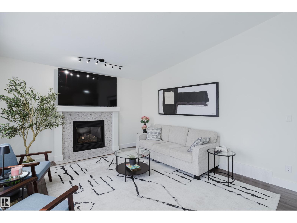
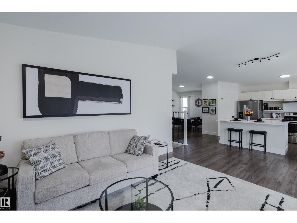
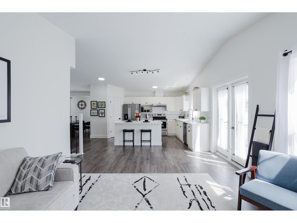
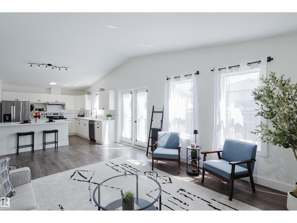
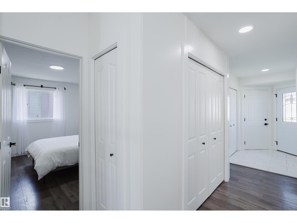
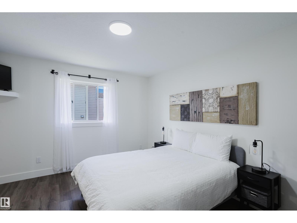
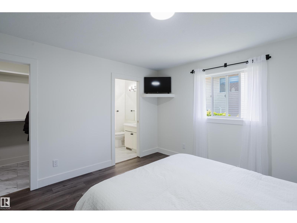
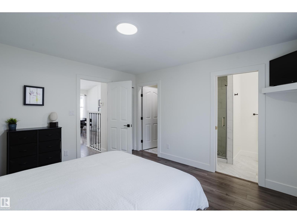
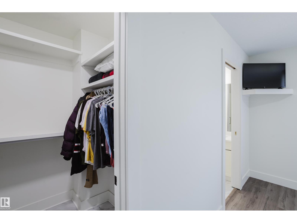
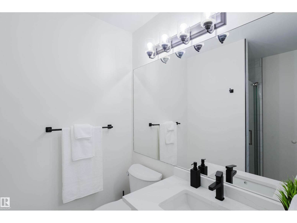
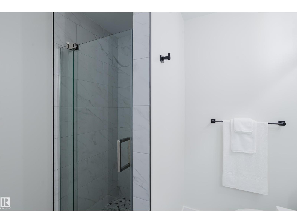
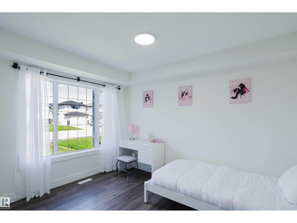
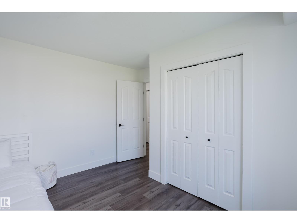
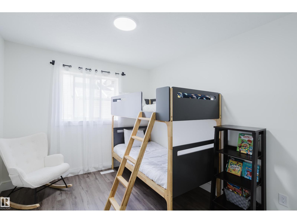
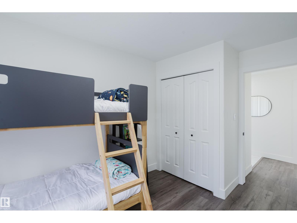
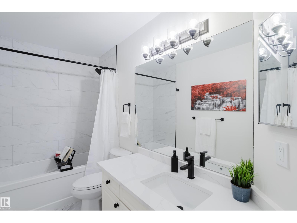
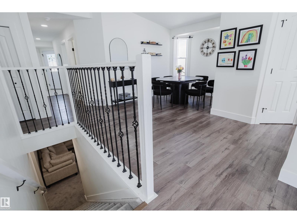
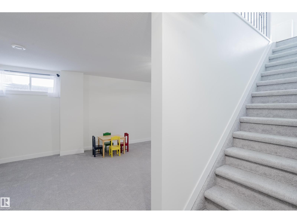
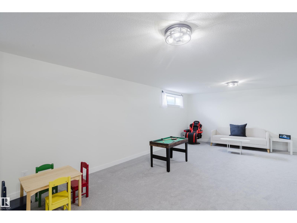
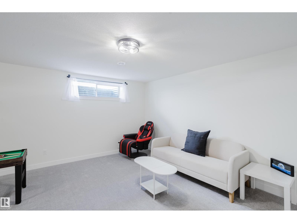
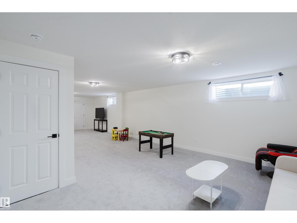
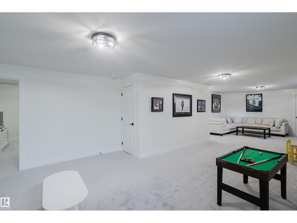
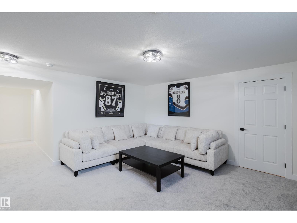
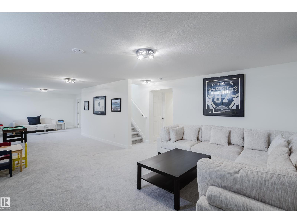
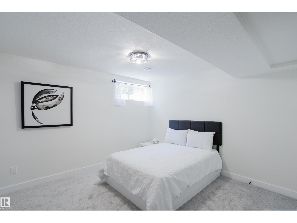
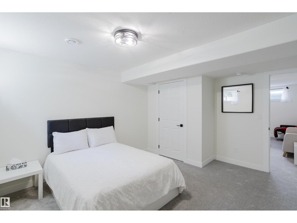
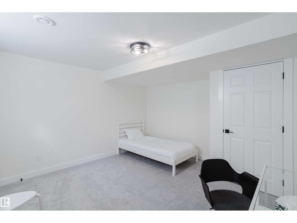
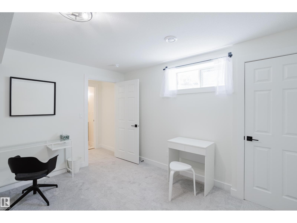
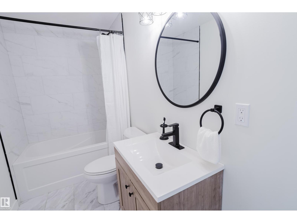
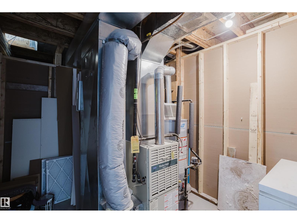
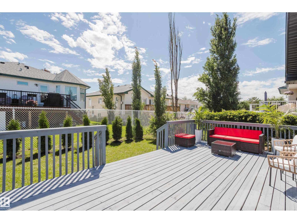
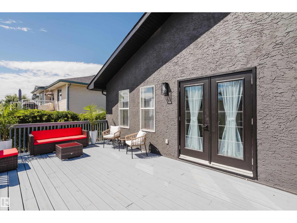
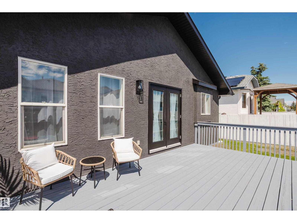
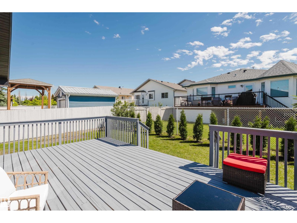
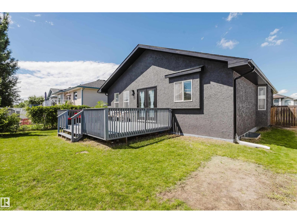
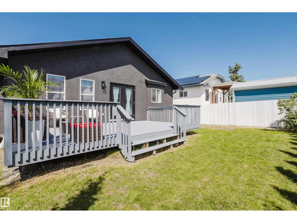
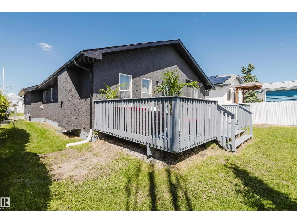
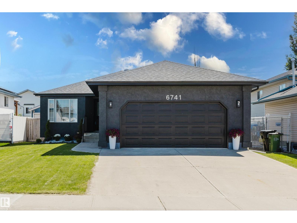
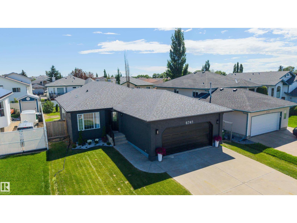
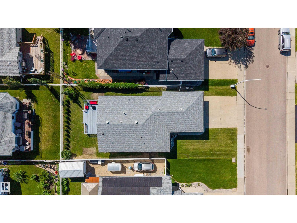
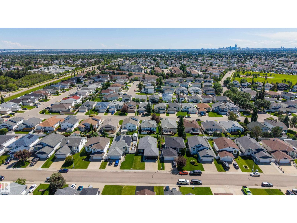
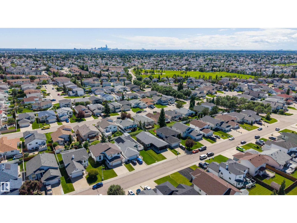
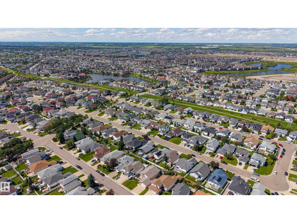
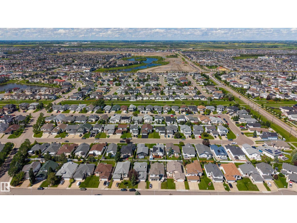
Renovated 1,392 sq. ft. bungalow offering 5 bedrooms (3+2), 3 full bathrooms and an oversized double attached garage in Ozerna. This move-in ready home features laminate flooring throughout, open-concept layout, spacious dining area, gas fireplace with new tile surround, granite countertops throughout, new kitchen island with beverage fridge, newer stainless steel appliances, brand new dishwasher, new lighting, window coverings, sinks, faucets, toilets, tubs and shower. Primary ensuite has been updated with custom tiled shower. Professionally finished 1,191sq ft basement adds 2 bedrooms, a full bath, rec room, laundry, storage, all new plumbing and electrical, plus a new sump pump. Exterior improvements include freshly painted stucco, new soffit, fascia, eavestroughs, downspout extensions, front landscaping, custom railing, painted deck, new side gate, cedar privacy hedge and finished garage with improved attic insulation. No Poly-B plumbing. Immediate possession available. (id:46923)
Property Details
| MLS® Number | E4497545 |
| Property Type | Single Family |
| Neigbourhood | Ozerna |
| Amenities Near By | Playground, Public Transit, Schools, Shopping |
| Features | No Back Lane |
| Structure | Deck |
Building
| Bathroom Total | 3 |
| Bedrooms Total | 5 |
| Appliances | Dishwasher, Dryer, Fan, Garage Door Opener Remote(s), Garage Door Opener, Hood Fan, Refrigerator, Stove, Washer, Window Coverings |
| Architectural Style | Bungalow |
| Basement Development | Finished |
| Basement Type | Full (finished) |
| Constructed Date | 1996 |
| Construction Style Attachment | Detached |
| Fireplace Fuel | Gas |
| Fireplace Present | Yes |
| Fireplace Type | Unknown |
| Heating Type | Forced Air |
| Stories Total | 1 |
| Size Interior | 1,393 Sqft |
| Type | House |
Parking
| Attached Garage |
Land
| Acreage | No |
| Fence Type | Fence |
| Land Amenities | Playground, Public Transit, Schools, Shopping |
| Size Irregular | 519.09 |
| Size Total | 519.09 M2 |
| Size Total Text | 519.09 M2 |
Rooms
| Level | Type | Length | Width | Dimensions |
|---|---|---|---|---|
| Basement | Bedroom 4 | 4.16 m | 3.77 m | 4.16 m x 3.77 m |
| Basement | Bedroom 5 | 4.17 m | 3.8 m | 4.17 m x 3.8 m |
| Basement | Recreation Room | 4.74 m | 11.33 m | 4.74 m x 11.33 m |
| Basement | Storage | 4.79 m | 1.16 m | 4.79 m x 1.16 m |
| Basement | Utility Room | 2.5 m | 3.14 m | 2.5 m x 3.14 m |
| Main Level | Living Room | 3.84 m | 3.94 m | 3.84 m x 3.94 m |
| Main Level | Dining Room | 5.93 m | 3.57 m | 5.93 m x 3.57 m |
| Main Level | Kitchen | 5.6 m | 4.15 m | 5.6 m x 4.15 m |
| Main Level | Primary Bedroom | 3.88 m | 3.61 m | 3.88 m x 3.61 m |
| Main Level | Bedroom 2 | 3.45 m | 3.6 m | 3.45 m x 3.6 m |
| Main Level | Bedroom 3 | 3.88 m | 2.85 m | 3.88 m x 2.85 m |
https://www.realtor.ca/real-estate/30003251/6741-162a-av-nw-edmonton-ozerna
Contact Us
Contact us for more information

Sarah Keats
Associate
(780) 457-2194
sarahkeats.remax.ca/
twitter.com/sarahLkeats
www.facebook.com/sarah.dulmagekeats
13120 St Albert Trail NW
Edmonton, Alberta T5L 4P6
(780) 457-3777

The trademarks REALTOR®, REALTORS®, and the REALTOR® logo are controlled by The Canadian Real Estate Association (CREA) and identify real estate professionals who are members of CREA. The trademarks MLS®, Multiple Listing Service® and the associated logos are owned by The Canadian Real Estate Association (CREA) and identify the quality of services provided by real estate professionals who are members of CREA. The trademark DDF® is owned by The Canadian Real Estate Association (CREA) and identifies CREA's Data Distribution Facility (DDF®)
July 08 2026 02:01:26
REALTORS® Association of Edmonton
RE/MAX River City