
6813 Knox Lo SW Edmonton, Alberta T6W 4R3

$1,119,999
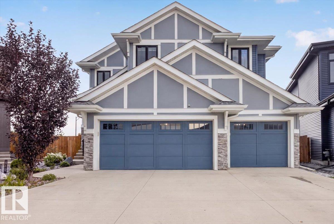
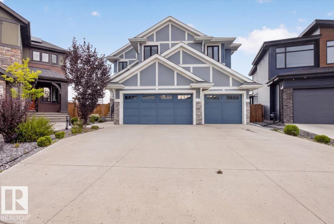
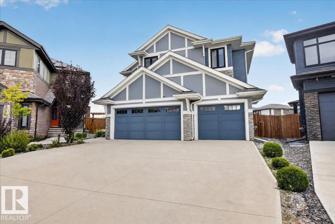
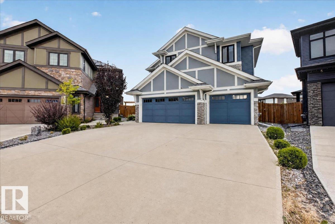
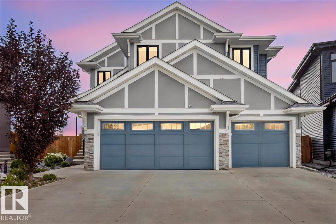
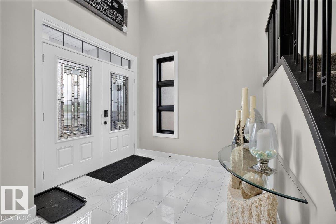
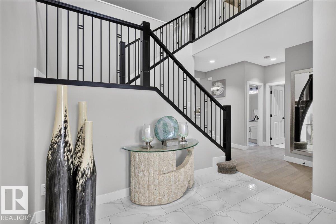
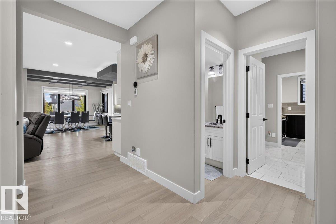
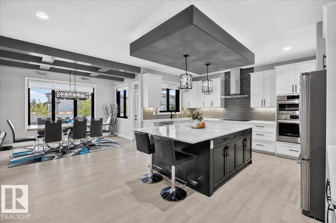
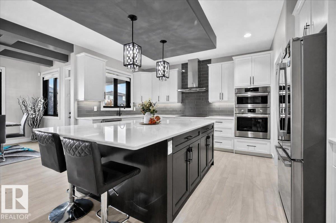
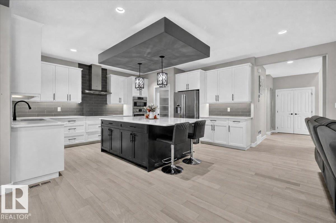
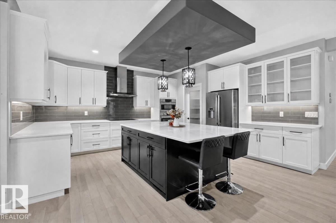
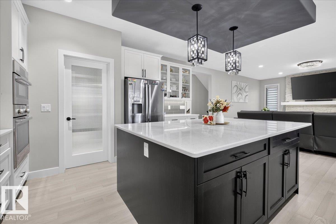
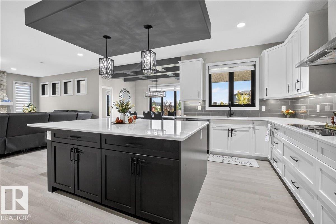
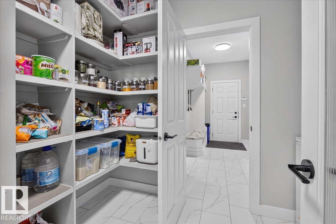
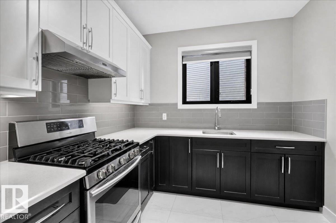
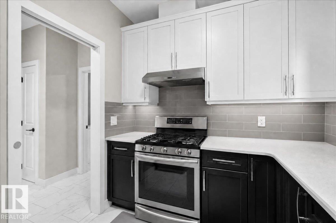
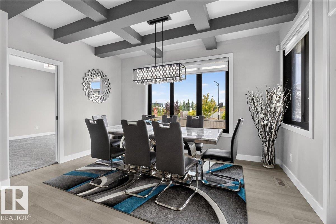
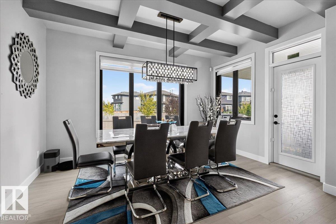
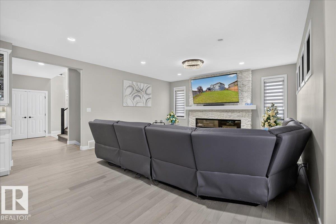
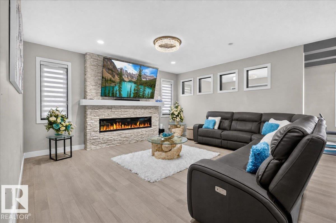
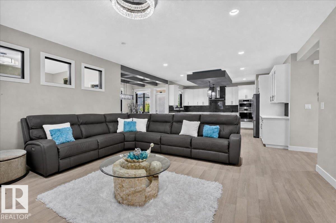
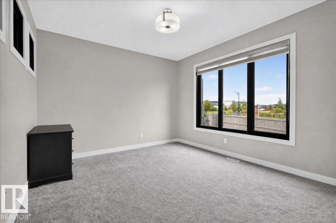
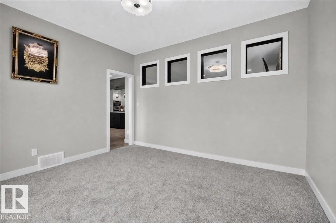
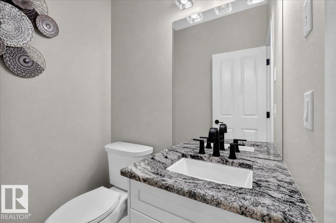
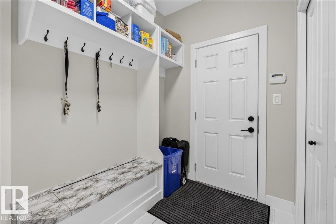
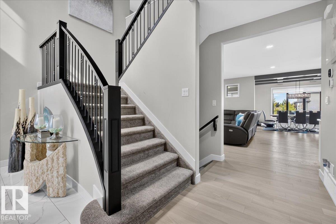
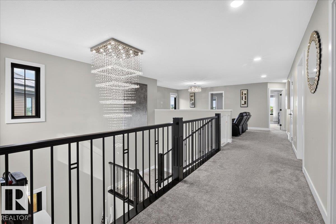
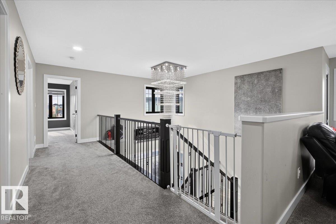
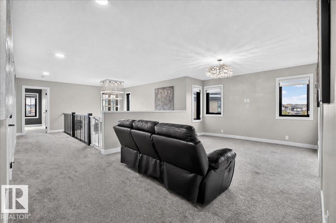
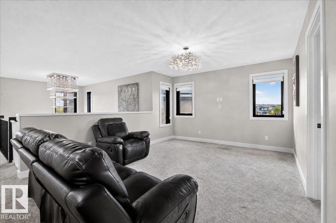
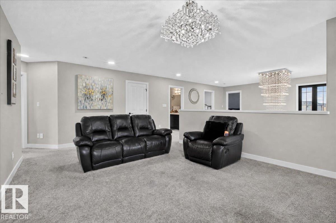
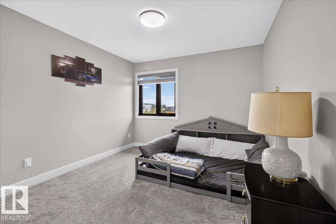
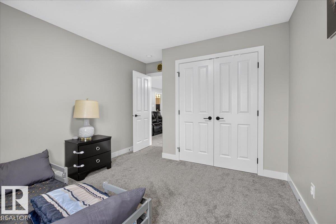
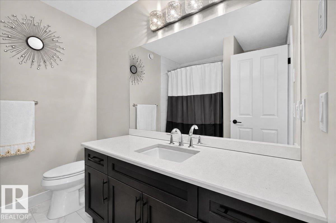
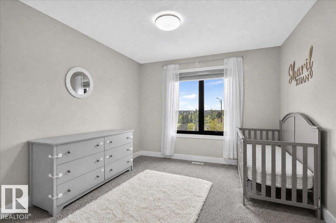
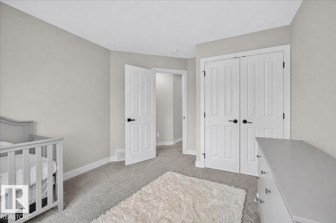
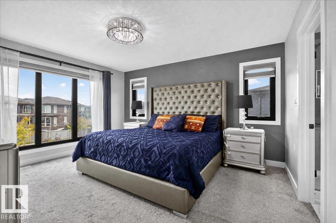
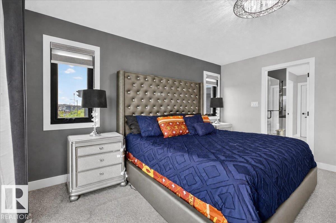
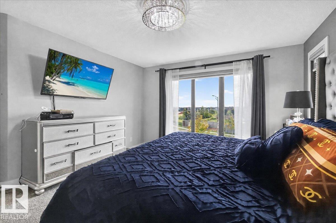
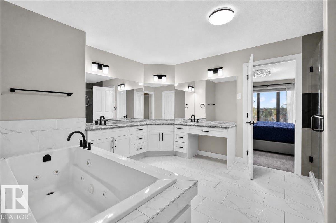
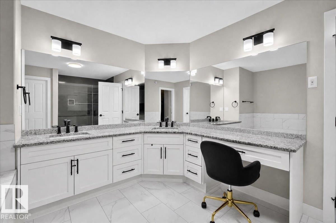
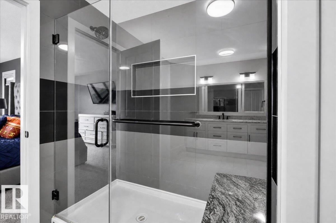
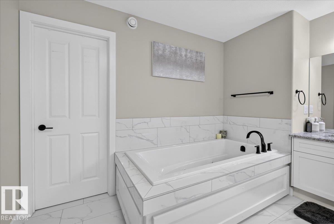
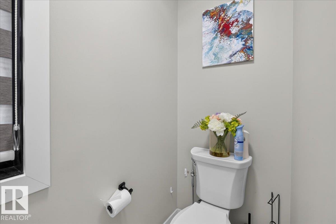
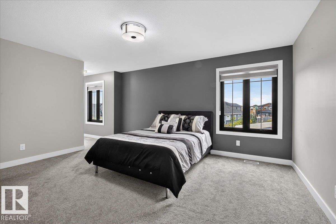
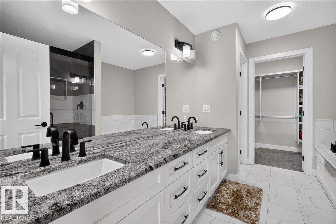
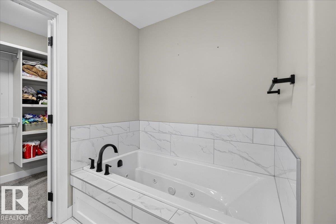
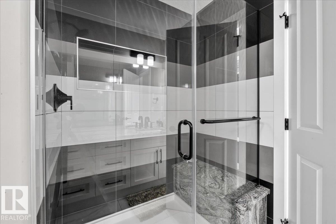
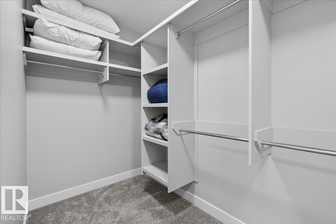
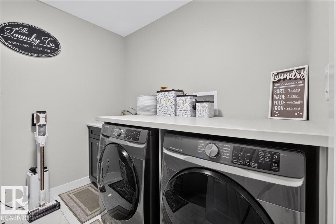
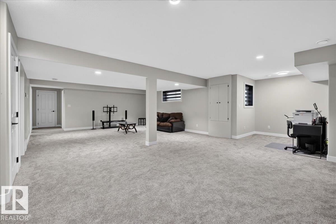
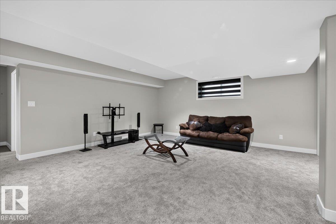
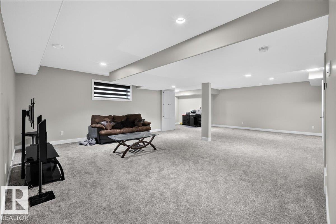
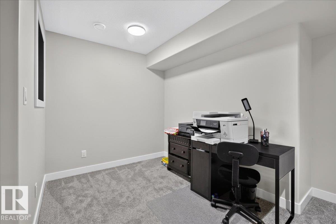
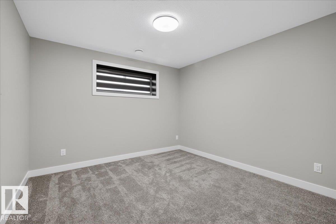
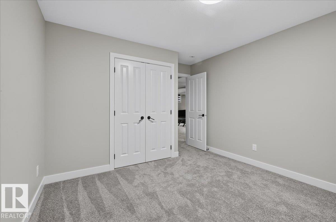
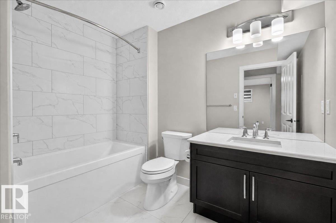
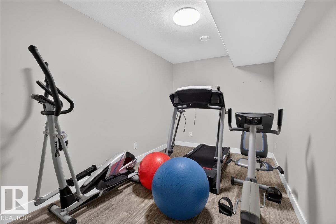
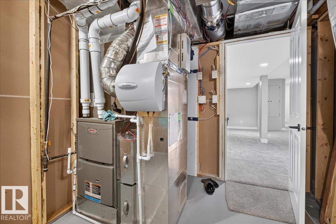
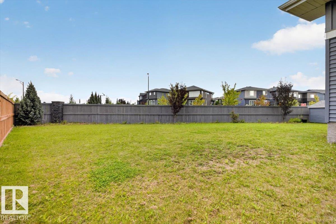
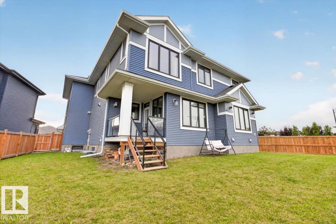
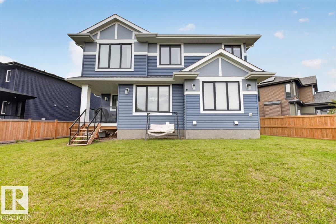
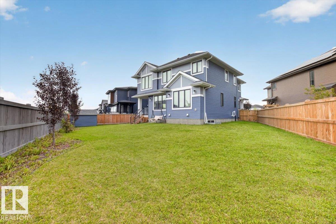
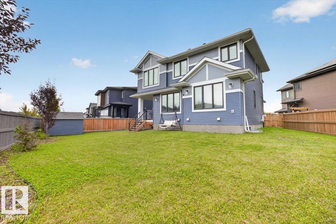
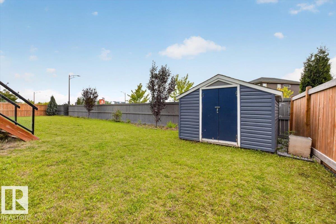
Welcome to luxury living in the prestigious Estates of Arbours of Keswick! This impressive custom-built Kimberley home offers 5 bedrooms, 4.2 bathrooms and over 4,400 sq ft of interior space across three levels. The main floor features a bright open-concept design with a chef-inspired kitchen, oversized island, full spice kitchen, pantry, spacious dining area, living room, mudroom and bonus room. Upstairs, the expansive primary retreat offers two master bedrooms with walk-in closets and a luxurious 5-piece ensuite, alongside 2 additional bedrooms, a 4-piece bath, laundry and versatile den. The fully finished basement adds a 5th bedroom, 4-piece bath, gym, massive recreation room and storage. Enjoy a triple attached garage, central A/C and a private backyard with no rear neighbours. Ideally located in Keswick, steps from trails, shopping and just a short walk to Joey Moss School. A rare Edmonton home offering exceptional space, functionality and upscale living. (id:46923)
Property Details
| MLS® Number | E4510757 |
| Property Type | Single Family |
| Neigbourhood | Keswick |
| Amenities Near By | Airport, Golf Course, Playground, Public Transit, Schools, Shopping, Ski Hill |
| Features | Closet Organizers |
| Parking Space Total | 6 |
| Structure | Deck |
Building
| Bathroom Total | 6 |
| Bedrooms Total | 5 |
| Amenities | Ceiling - 9ft, Vinyl Windows |
| Appliances | Dishwasher, Dryer, Garage Door Opener Remote(s), Garage Door Opener, Hood Fan, Oven - Built-in, Storage Shed, Stove, Gas Stove(s), Washer, Window Coverings, Two Refrigerators |
| Basement Development | Finished |
| Basement Type | Full (finished) |
| Constructed Date | 2020 |
| Construction Style Attachment | Detached |
| Cooling Type | Central Air Conditioning |
| Fire Protection | Smoke Detectors |
| Fireplace Fuel | Electric |
| Fireplace Present | Yes |
| Fireplace Type | Unknown |
| Half Bath Total | 2 |
| Heating Type | Forced Air |
| Stories Total | 2 |
| Size Interior | 3,394 Sqft |
| Type | House |
Parking
| Attached Garage |
Land
| Acreage | No |
| Land Amenities | Airport, Golf Course, Playground, Public Transit, Schools, Shopping, Ski Hill |
Rooms
| Level | Type | Length | Width | Dimensions |
|---|---|---|---|---|
| Basement | Bedroom 5 | Measurements not available | ||
| Main Level | Living Room | 5.25 m | 5.97 m | 5.25 m x 5.97 m |
| Main Level | Dining Room | 2.73 m | 4.15 m | 2.73 m x 4.15 m |
| Main Level | Kitchen | 5.02 m | 4.69 m | 5.02 m x 4.69 m |
| Main Level | Den | 3.65 m | 3.95 m | 3.65 m x 3.95 m |
| Main Level | Pantry | 1.87 m | 2.86 m | 1.87 m x 2.86 m |
| Main Level | Second Kitchen | 2.71 m | 2.47 m | 2.71 m x 2.47 m |
| Upper Level | Primary Bedroom | 4.01 m | 6.67 m | 4.01 m x 6.67 m |
| Upper Level | Bedroom 2 | 4.45 m | 4.53 m | 4.45 m x 4.53 m |
| Upper Level | Bedroom 3 | 4.24 m | 3.23 m | 4.24 m x 3.23 m |
| Upper Level | Bedroom 4 | 4.24 m | 3.24 m | 4.24 m x 3.24 m |
| Upper Level | Bonus Room | 3.85 m | 6.03 m | 3.85 m x 6.03 m |
| Upper Level | Laundry Room | 2.6 m | 2.41 m | 2.6 m x 2.41 m |
https://www.realtor.ca/real-estate/30337201/6813-knox-lo-sw-edmonton-keswick
Contact Us
Contact us for more information

Jimmy Le
Associate
192-130 Broadway Blvd
Sherwood Park, Alberta T8H 2A3
(780) 998-4860

Jarett C. Johnson
Associate
www.jarettjohnson.com/
twitter.com/expertjarett
www.facebook.com/jarettjohnsonrealestate
www.linkedin.com/in/expertjarett/
www.instagram.com/expertjarett/
www.youtube.com/channel/UCY14JoKk_neJK7L1Vv_xDOg
192-130 Broadway Blvd
Sherwood Park, Alberta T8H 2A3
(780) 998-4860

Loren Janina Alcantara
Associate
www.facebook.com/lorenjanina.realestate
192-130 Broadway Blvd
Sherwood Park, Alberta T8H 2A3
(780) 998-4860
www.realtyexecutivesfocus.com/

The trademarks REALTOR®, REALTORS®, and the REALTOR® logo are controlled by The Canadian Real Estate Association (CREA) and identify real estate professionals who are members of CREA. The trademarks MLS®, Multiple Listing Service® and the associated logos are owned by The Canadian Real Estate Association (CREA) and identify the quality of services provided by real estate professionals who are members of CREA. The trademark DDF® is owned by The Canadian Real Estate Association (CREA) and identifies CREA's Data Distribution Facility (DDF®)
September 28 2026 09:31:47
REALTORS® Association of Edmonton
Realty Focus