
690 Bank Dr Leduc, Alberta T9E 1W1

$519,900
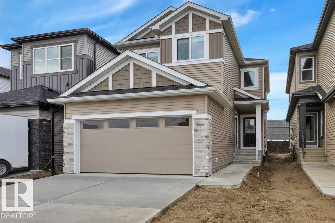
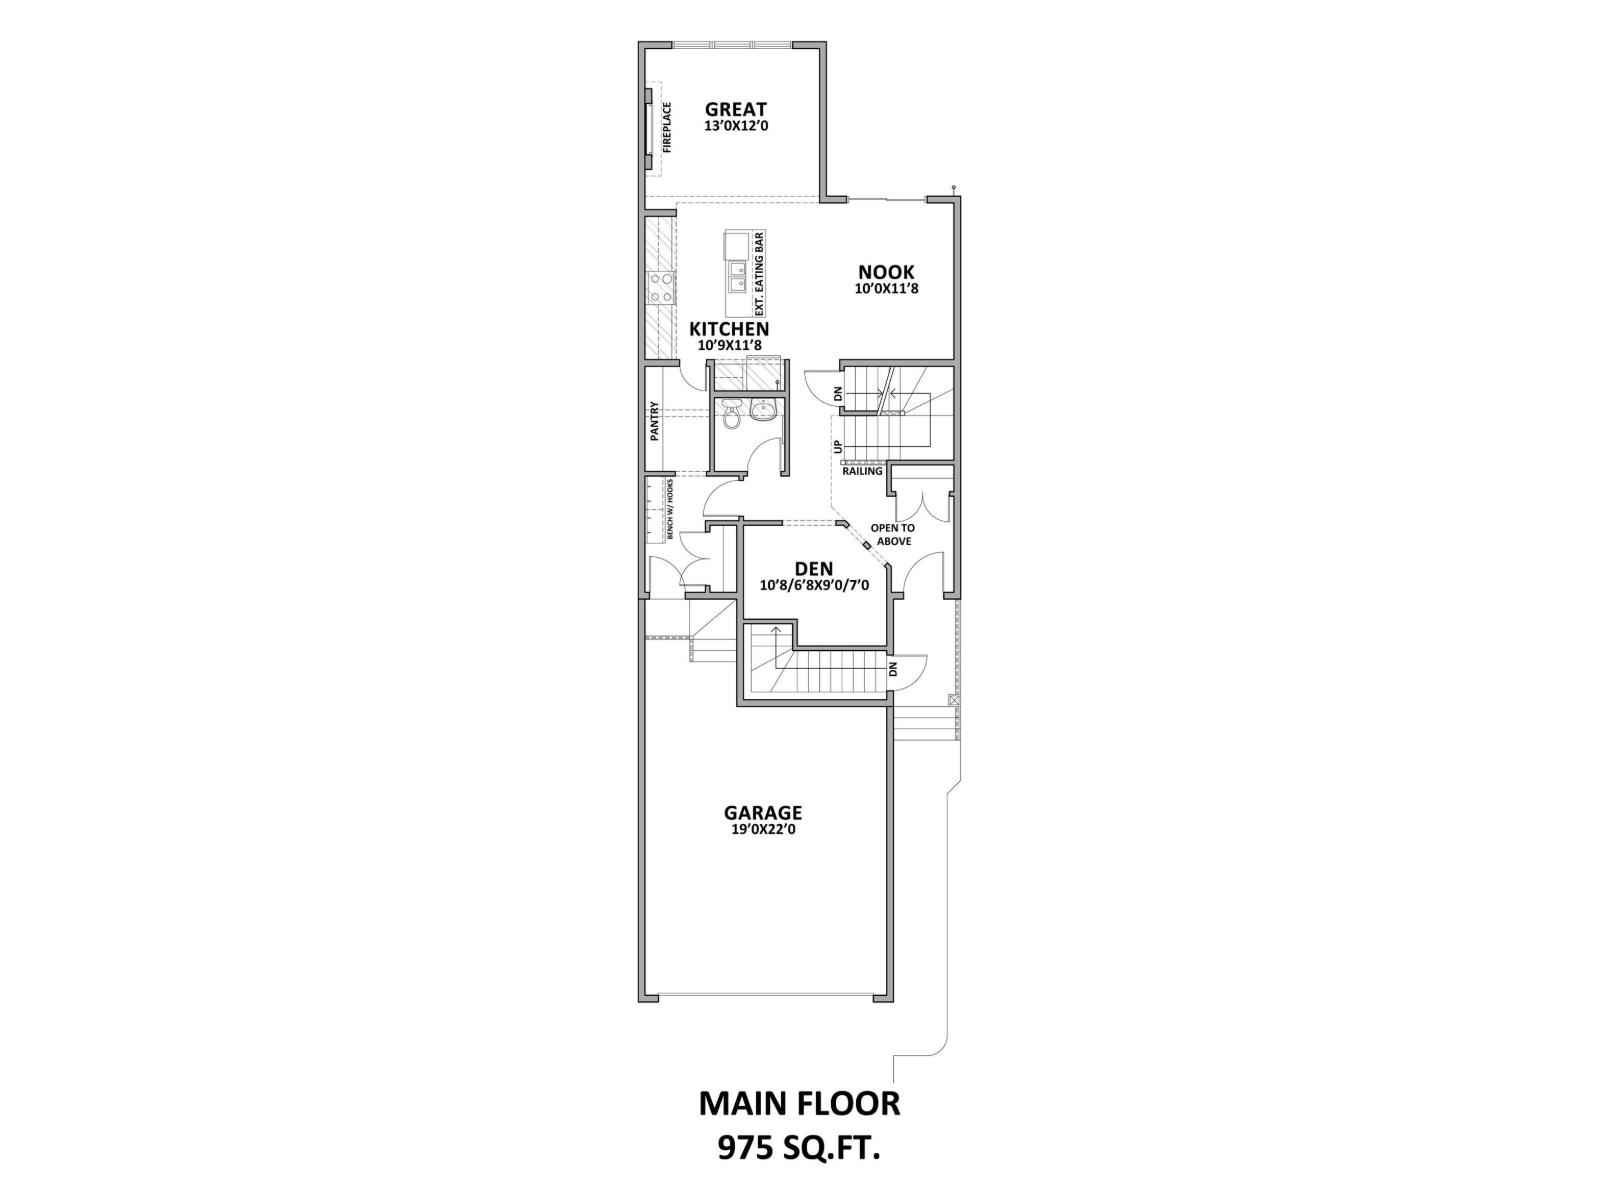
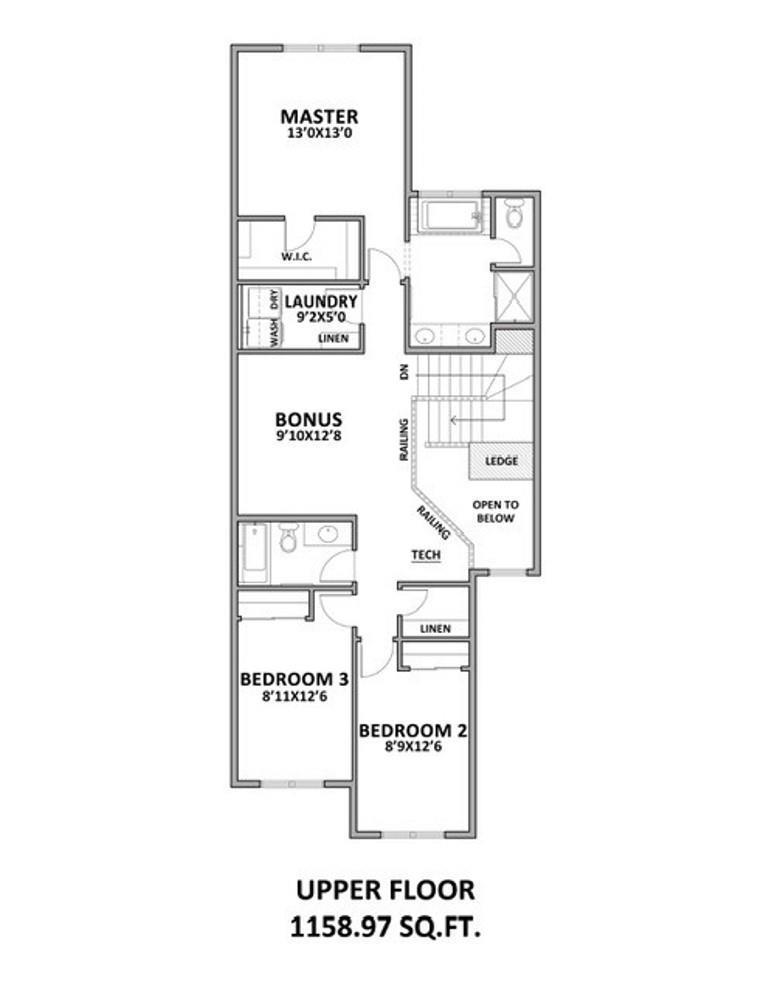
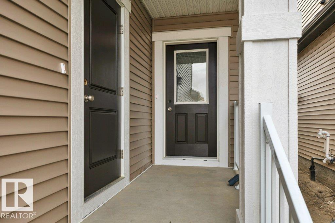
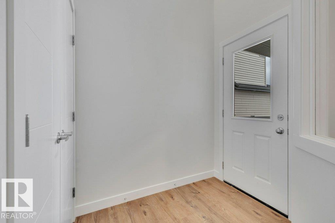
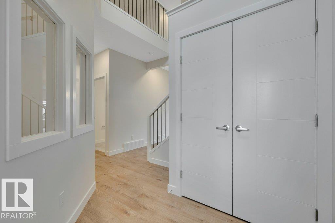
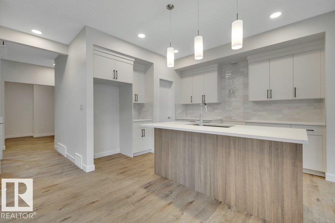
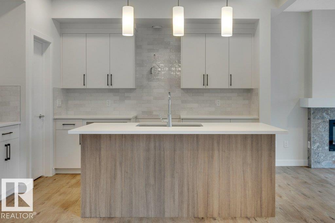
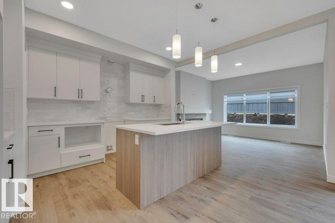
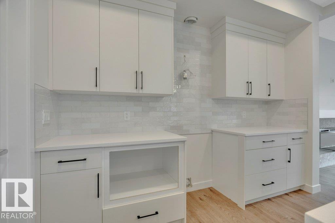
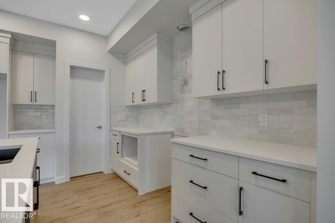
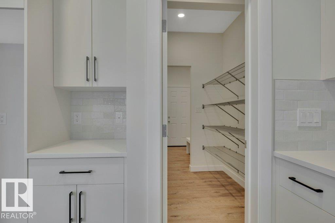
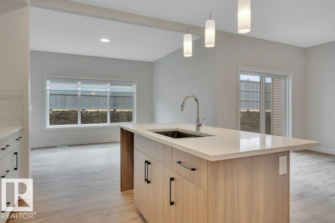
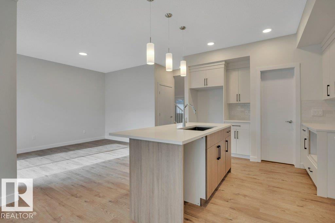
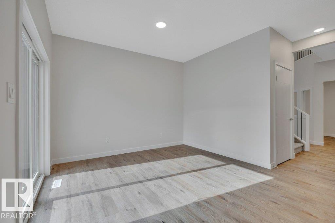
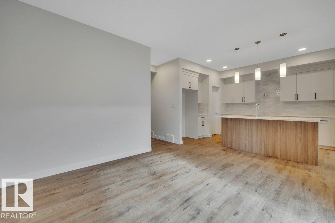
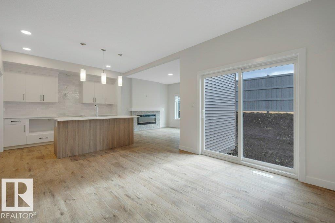
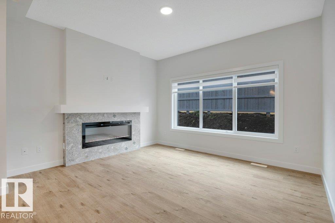
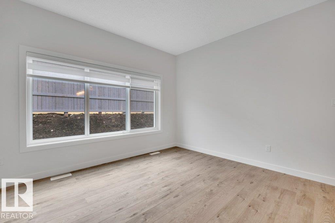
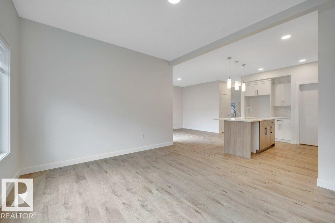
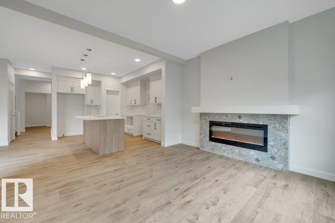
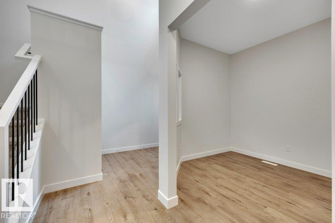
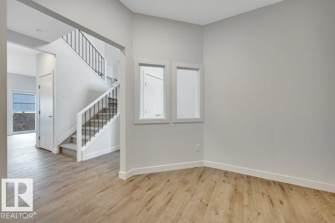
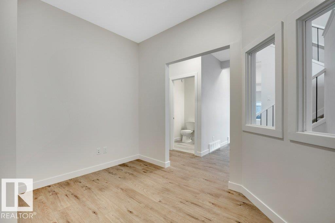
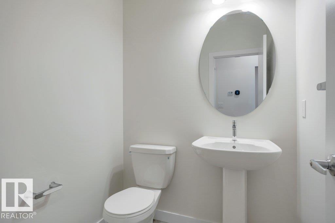
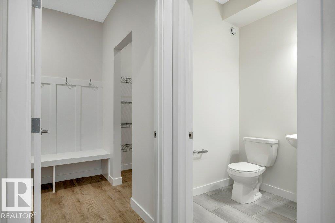
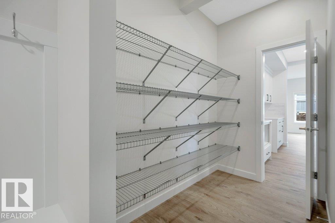
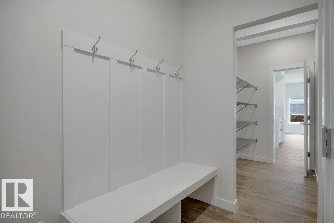
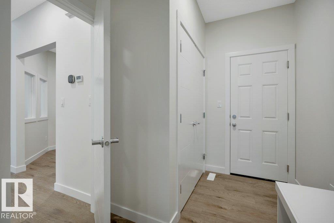
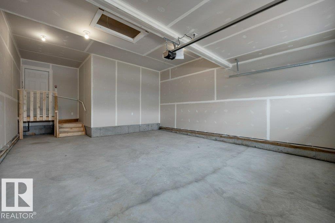
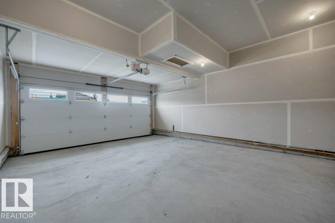
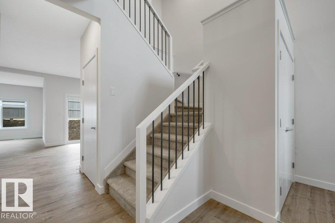
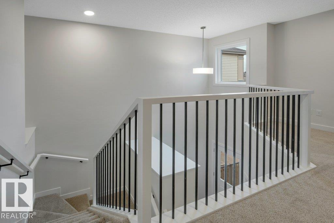
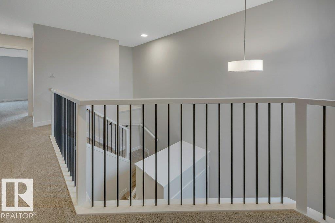
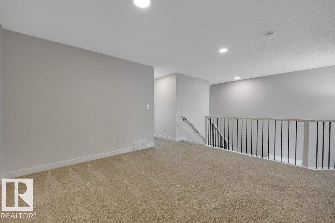
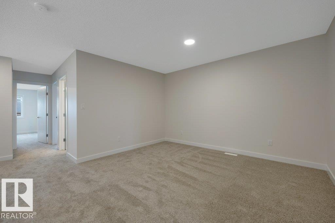
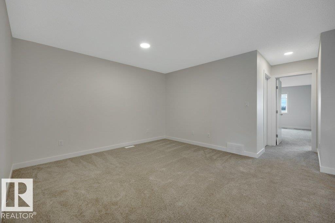
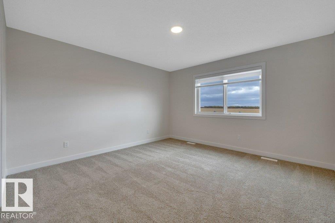
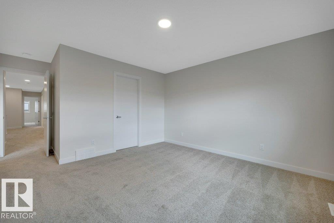
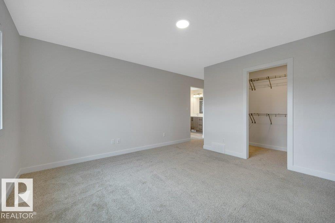
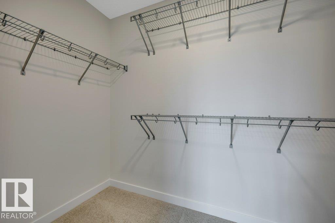
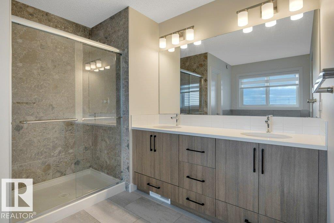
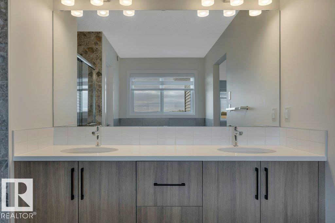
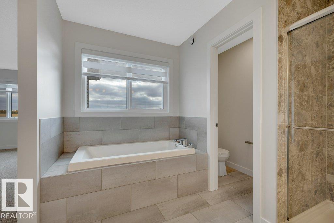
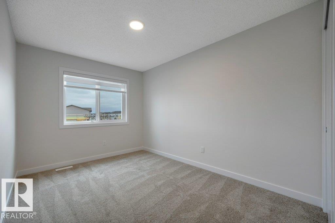
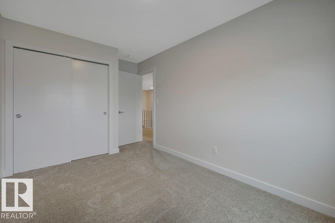
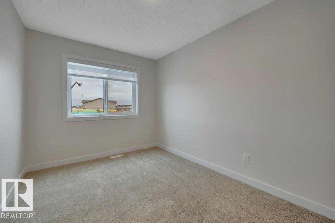
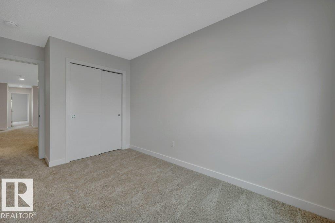
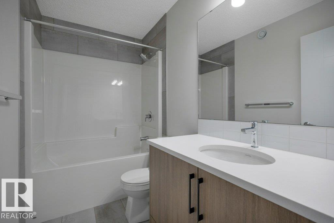
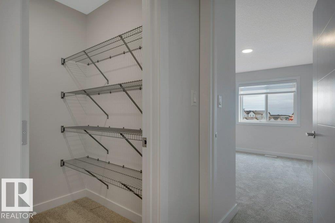
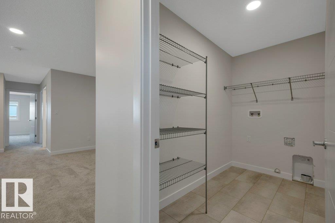
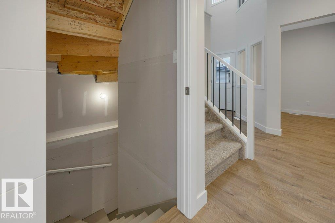
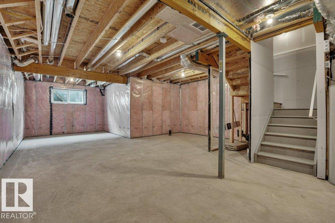
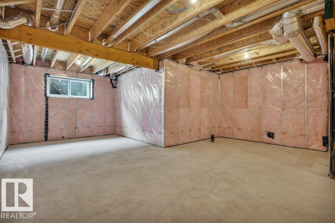
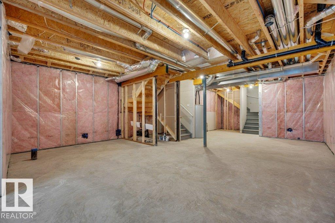
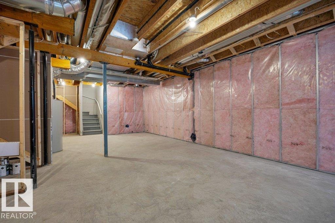
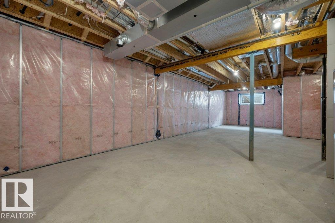
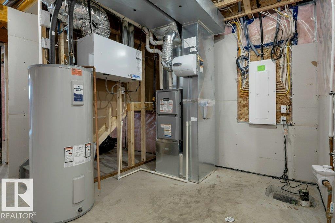
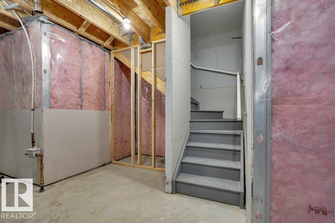
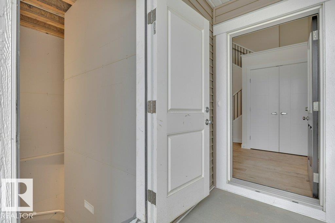
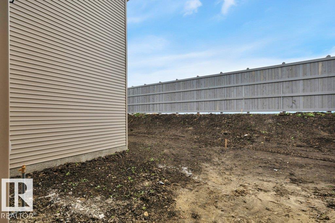
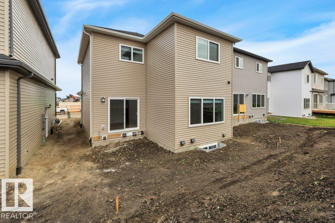
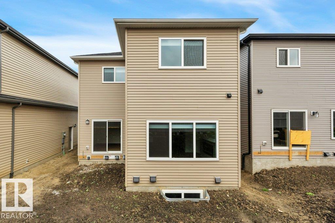
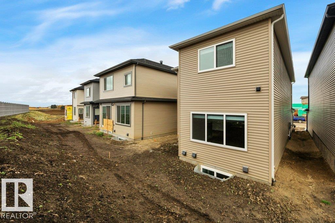
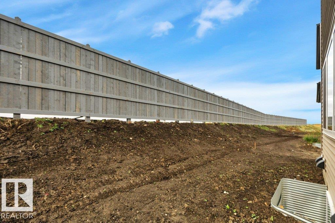
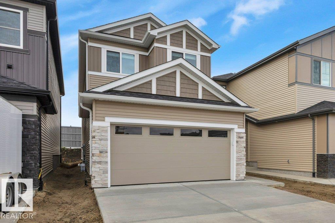
This Brand New built home has main floor 9 ft ceilings, & neutral color design! Open concept kitchen/living/dining, with vinyl plank flooring throughout. Kitchen boasts two-tone cabinetry, large island, stone countertops, upgraded backsplash, island with eating bar, & a huge walk thru pantry to mudroom built ins. Perfect den off kitchen as home office/flex space. Upstairs you will be amazed, with a bonus room, three spacious bedrooms, convenient upper level laundry & 4 pce bath. Primary is a retreat on its own, w/massive walk in closet, & 5 pce ensuite that is perfect with his & her sinks, large shower & free standing tub. Basement is untouched, and ready for your own design. Extras include separate entrance off of veranda, 9' foundation walls, window coverings, basement roughed in for future bath, wetbar or laundry, double attached garage and appliance allowance Perfect family home with a southfacing back yard. (id:46923)
Property Details
| MLS® Number | E4506501 |
| Property Type | Single Family |
| Neigbourhood | Black Stone |
| Amenities Near By | Shopping |
| Features | Flat Site |
Building
| Bathroom Total | 3 |
| Bedrooms Total | 3 |
| Amenities | Ceiling - 9ft |
| Appliances | Garage Door Opener Remote(s), Garage Door Opener, See Remarks |
| Basement Development | Unfinished |
| Basement Type | Full (unfinished) |
| Constructed Date | 2026 |
| Construction Style Attachment | Detached |
| Half Bath Total | 1 |
| Heating Type | Forced Air |
| Stories Total | 2 |
| Size Interior | 2,134 Sqft |
| Type | House |
Parking
| Attached Garage |
Land
| Acreage | No |
| Land Amenities | Shopping |
Rooms
| Level | Type | Length | Width | Dimensions |
|---|---|---|---|---|
| Main Level | Living Room | 3.96 m | 3.65 m | 3.96 m x 3.65 m |
| Main Level | Dining Room | 3.04 m | 3.55 m | 3.04 m x 3.55 m |
| Main Level | Kitchen | 3.27 m | 3.55 m | 3.27 m x 3.55 m |
| Upper Level | Primary Bedroom | 3.96 m | 3.96 m | 3.96 m x 3.96 m |
| Upper Level | Bedroom 2 | 2.71 m | 3.84 m | 2.71 m x 3.84 m |
| Upper Level | Bedroom 3 | 2.66 m | 3.84 m | 2.66 m x 3.84 m |
| Upper Level | Bonus Room | 2.97 m | 3.85 m | 2.97 m x 3.85 m |
| Upper Level | Laundry Room | 2.79 m | 152 m | 2.79 m x 152 m |
https://www.realtor.ca/real-estate/30222412/690-bank-dr-leduc-black-stone
Contact Us
Contact us for more information
Darrell W. Zapernick
Associate
(780) 444-8017
www.dzapernick.com/
201-6650 177 St NW
Edmonton, Alberta T5T 4J5
(780) 483-4848
(780) 444-8017

The trademarks REALTOR®, REALTORS®, and the REALTOR® logo are controlled by The Canadian Real Estate Association (CREA) and identify real estate professionals who are members of CREA. The trademarks MLS®, Multiple Listing Service® and the associated logos are owned by The Canadian Real Estate Association (CREA) and identify the quality of services provided by real estate professionals who are members of CREA. The trademark DDF® is owned by The Canadian Real Estate Association (CREA) and identifies CREA's Data Distribution Facility (DDF®)
October 18 2026 05:30:48
REALTORS® Association of Edmonton
Maxwell Challenge Realty