
7024 Tudor Gl St. Albert, Alberta T8N 3V4

$141,900Maintenance, Heat, Insurance, Landscaping, Property Management, Other, See Remarks, Water
$369.46 Monthly
Maintenance, Heat, Insurance, Landscaping, Property Management, Other, See Remarks, Water
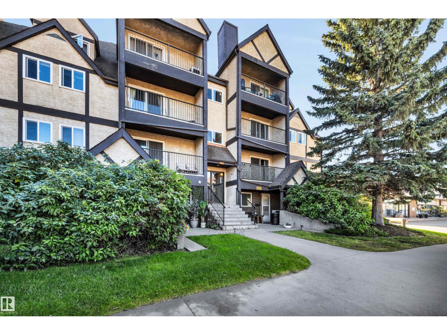
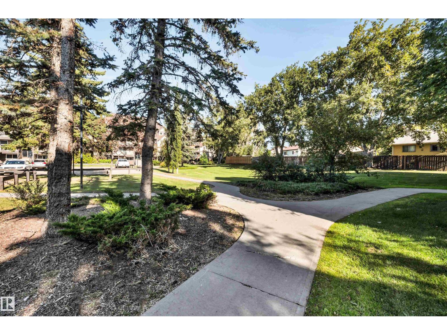
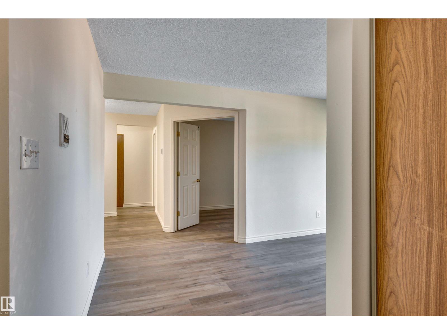
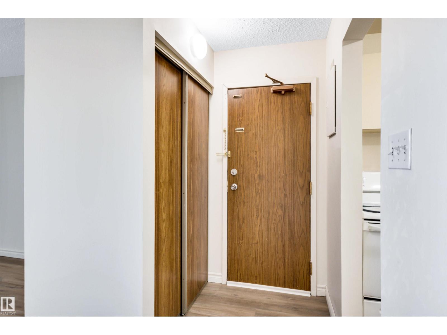
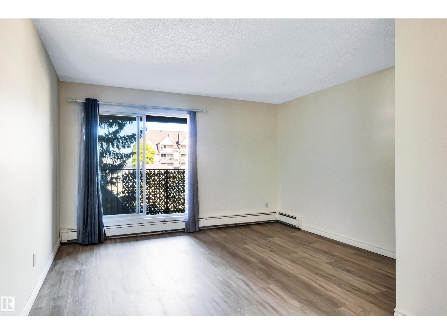
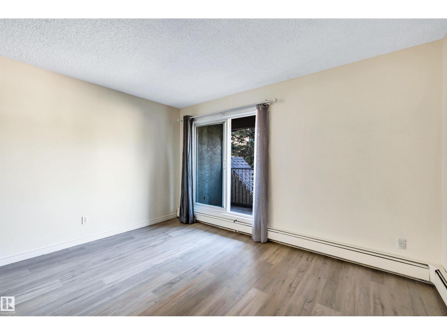
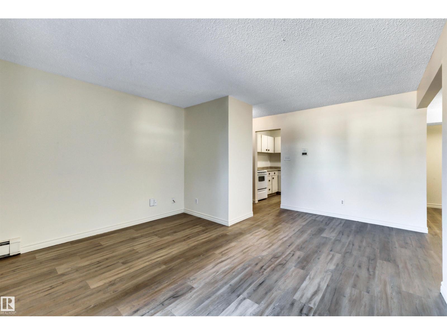
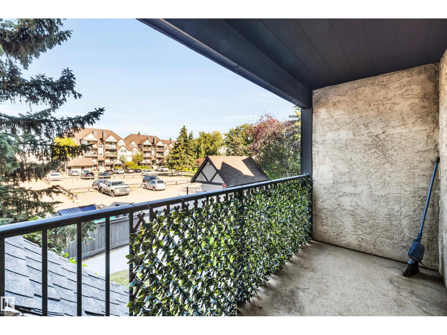
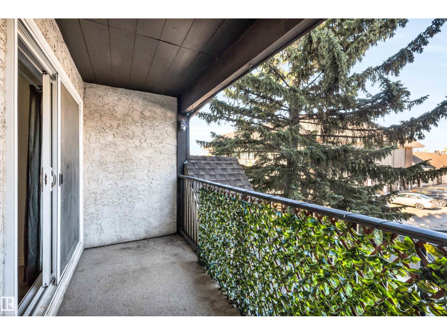
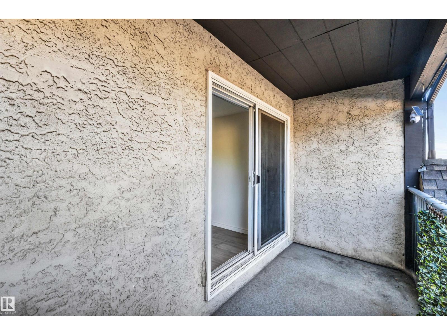
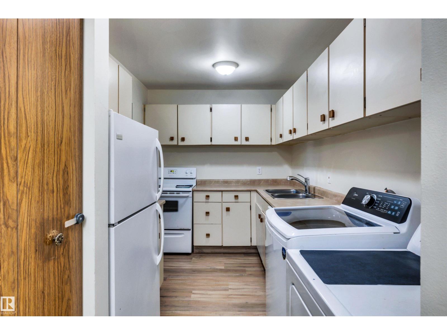
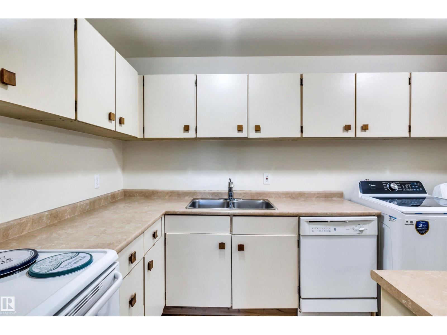
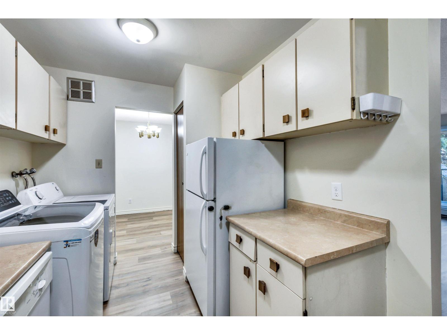
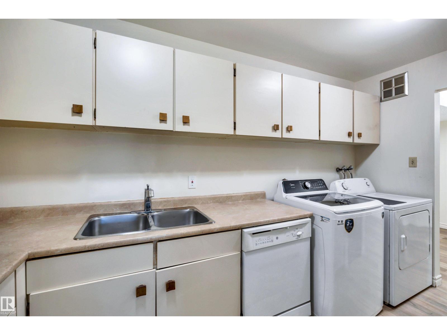
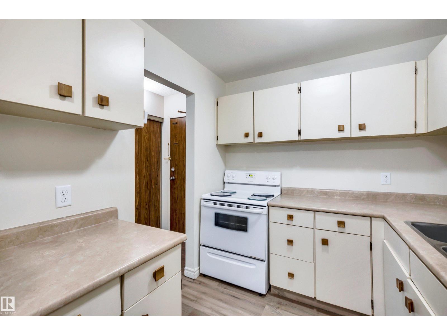
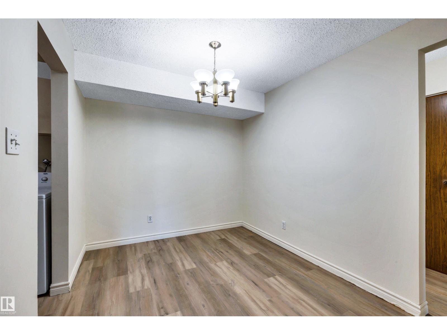
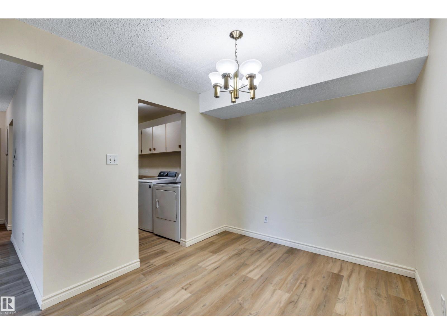
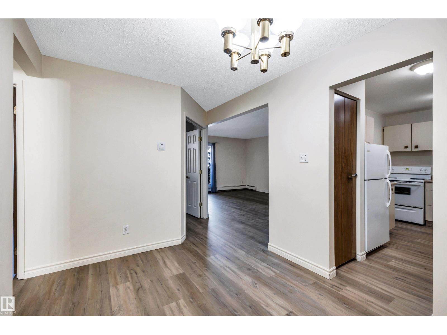
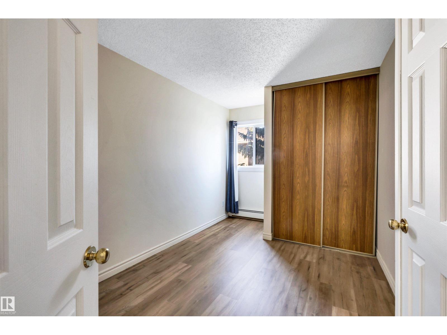
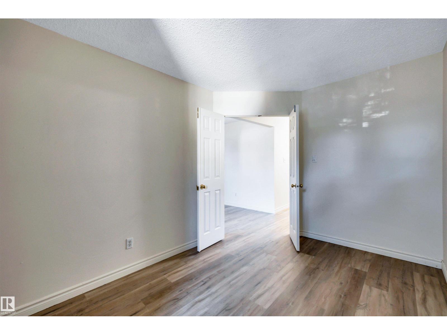
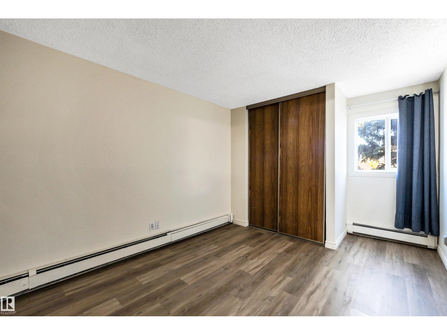
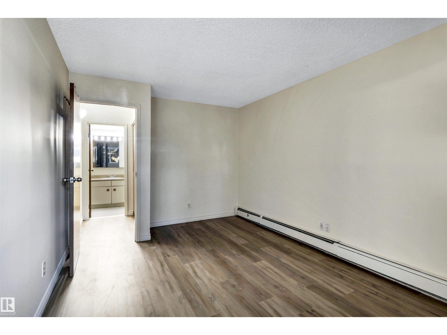
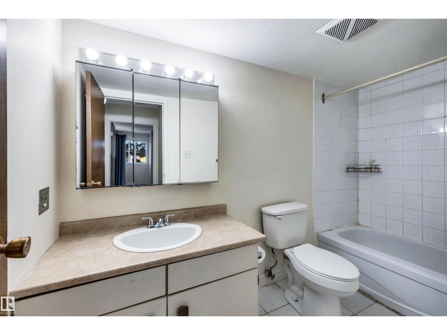
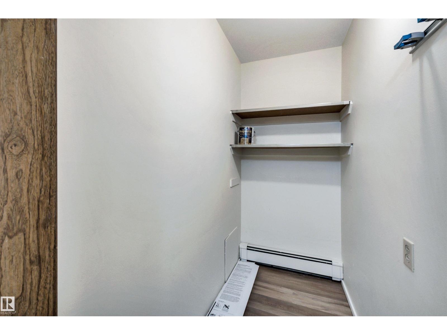
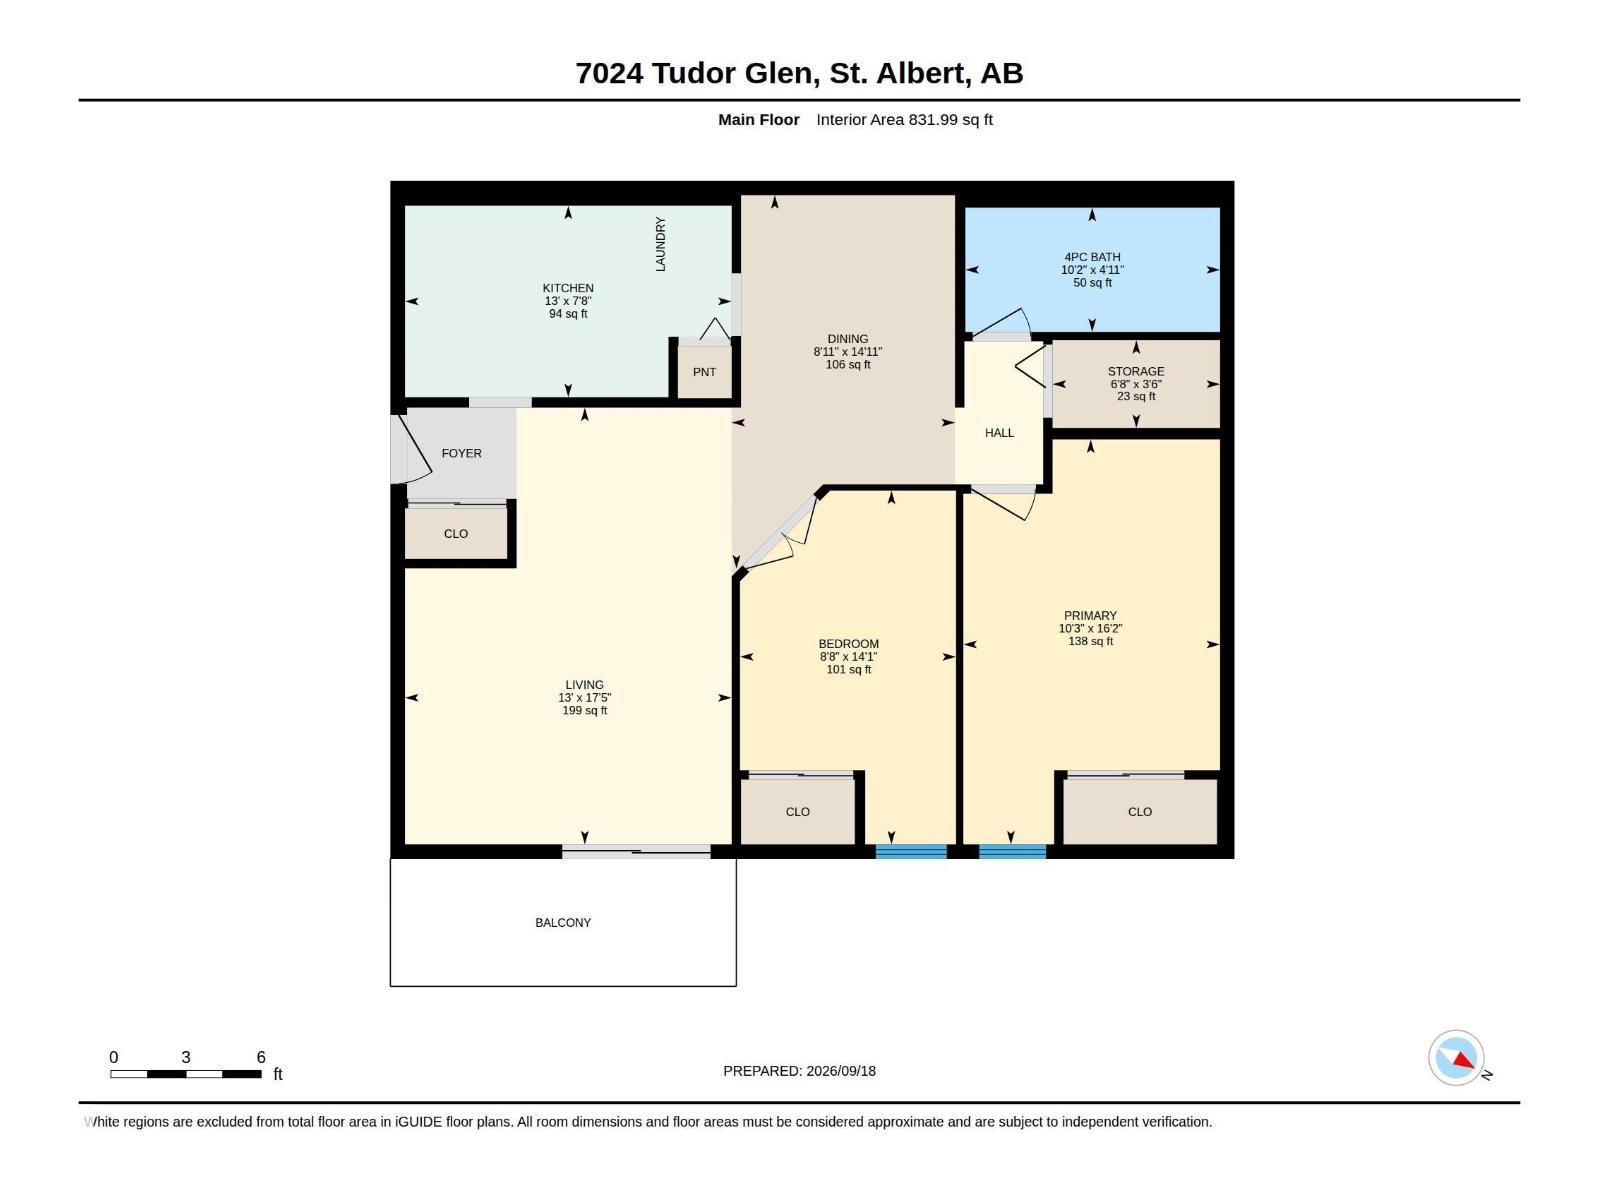
$369.46 MonthlyBright and sunny 832 sq. ft. 2 bedroom unit on the 2nd floor! Spacious living room. Newer laminate flooring. Large balcony overlooking parking lot and courtyard. Large in-suite storage closet. One energized parking stall is assigned to unit. Great location that is walking distance to all amenities (id:46923)
Property Details
| MLS® Number | E4509511 |
| Property Type | Single Family |
| Neigbourhood | Grandin |
| Amenities Near By | Golf Course, Playground, Public Transit, Schools, Shopping |
| Features | No Animal Home, No Smoking Home |
| Structure | Deck |
Building
| Bathroom Total | 1 |
| Bedrooms Total | 2 |
| Amenities | Vinyl Windows |
| Appliances | Dishwasher, Dryer, Refrigerator, Stove, Washer |
| Basement Type | None |
| Constructed Date | 1981 |
| Fire Protection | Smoke Detectors |
| Heating Type | Baseboard Heaters, Hot Water Radiator Heat |
| Size Interior | 832 Sqft |
| Type | Apartment |
Parking
| Stall |
Land
| Acreage | No |
| Land Amenities | Golf Course, Playground, Public Transit, Schools, Shopping |
Rooms
| Level | Type | Length | Width | Dimensions |
|---|---|---|---|---|
| Main Level | Living Room | 5.32 m | 3.98 m | 5.32 m x 3.98 m |
| Main Level | Dining Room | 4.54 m | 2.72 m | 4.54 m x 2.72 m |
| Main Level | Kitchen | 2.33 m | 3.98 m | 2.33 m x 3.98 m |
| Main Level | Primary Bedroom | 4.93 m | 3.12 m | 4.93 m x 3.12 m |
| Main Level | Bedroom 2 | 4.31 m | 2.63 m | 4.31 m x 2.63 m |
| Main Level | Storage | 1.07 m | 2.04 m | 1.07 m x 2.04 m |
https://www.realtor.ca/real-estate/30302412/7024-tudor-gl-st-albert-grandin
Contact Us
Contact us for more information

Neil C. Rouse
Associate
(780) 458-6619
www.neilrouse.com/
12 Hebert Rd
St Albert, Alberta T8N 5T8
(780) 458-8300
(780) 458-6619

The trademarks REALTOR®, REALTORS®, and the REALTOR® logo are controlled by The Canadian Real Estate Association (CREA) and identify real estate professionals who are members of CREA. The trademarks MLS®, Multiple Listing Service® and the associated logos are owned by The Canadian Real Estate Association (CREA) and identify the quality of services provided by real estate professionals who are members of CREA. The trademark DDF® is owned by The Canadian Real Estate Association (CREA) and identifies CREA's Data Distribution Facility (DDF®)
September 19 2026 03:51:23
REALTORS® Association of Edmonton
RE/MAX Professionals